
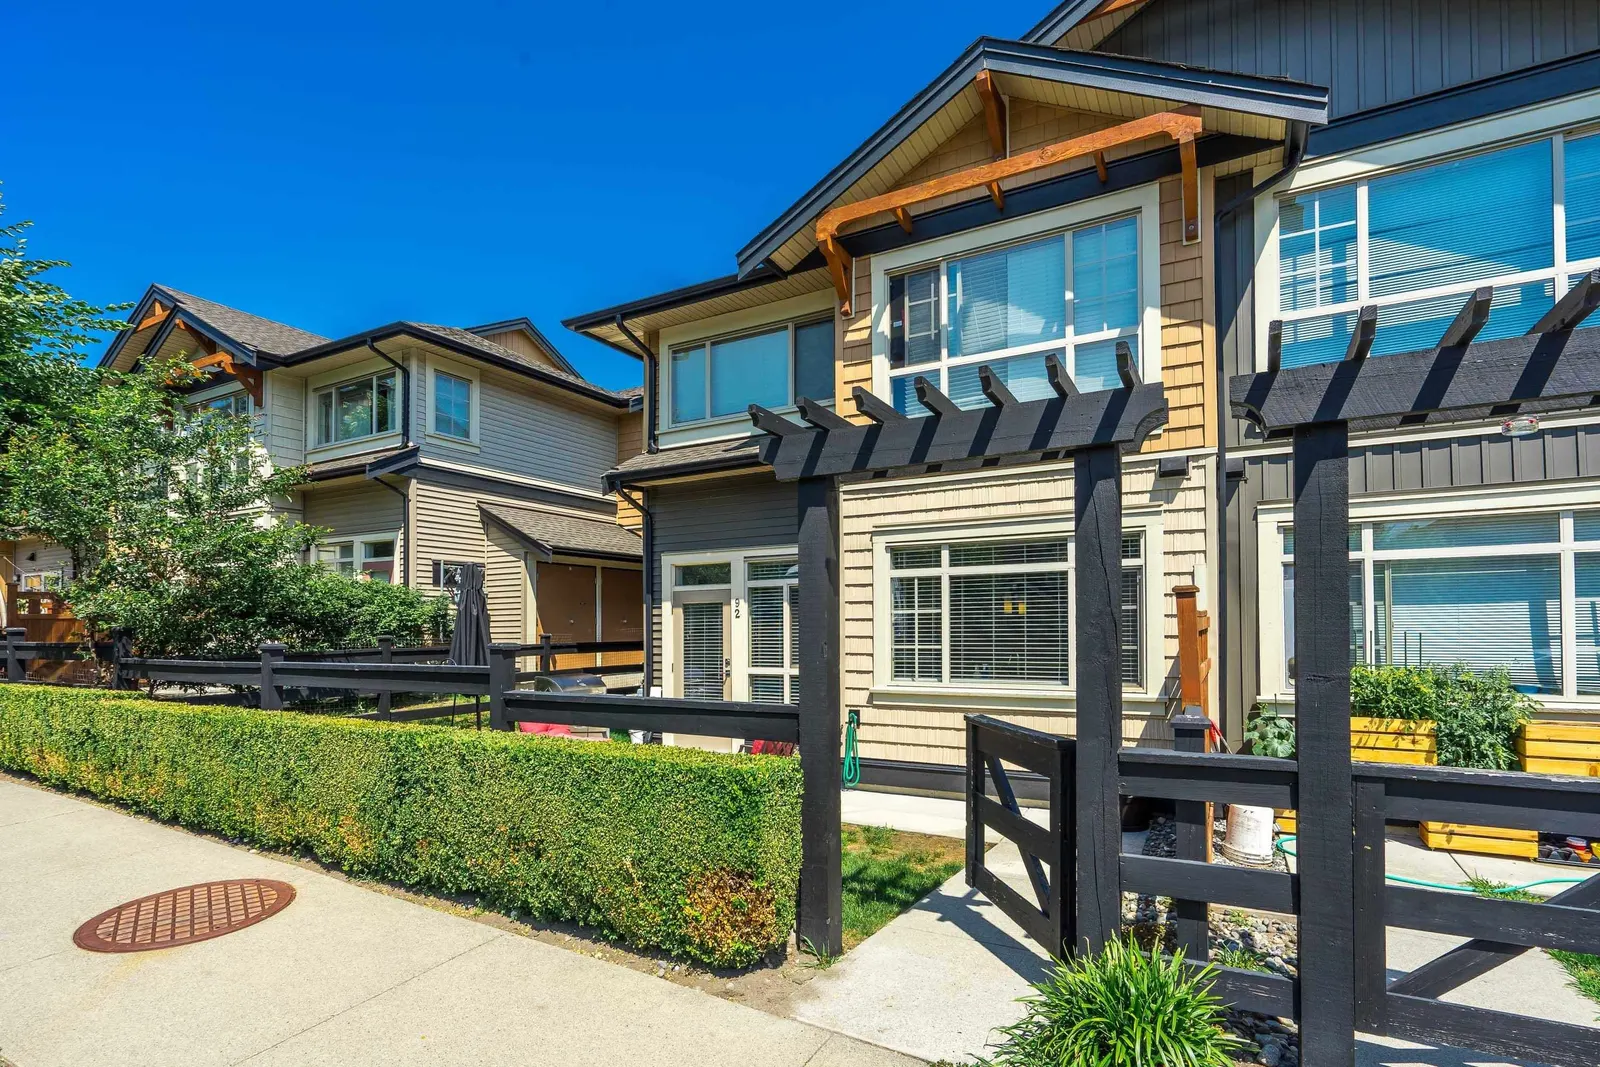
92 11305 240th Street, Maple Ridge
$849,000 Residentialbeds: 3baths: 3.01,320 sq. ft.built: 2015
SOLD IN 22 DAYS!
Listing photos (37)
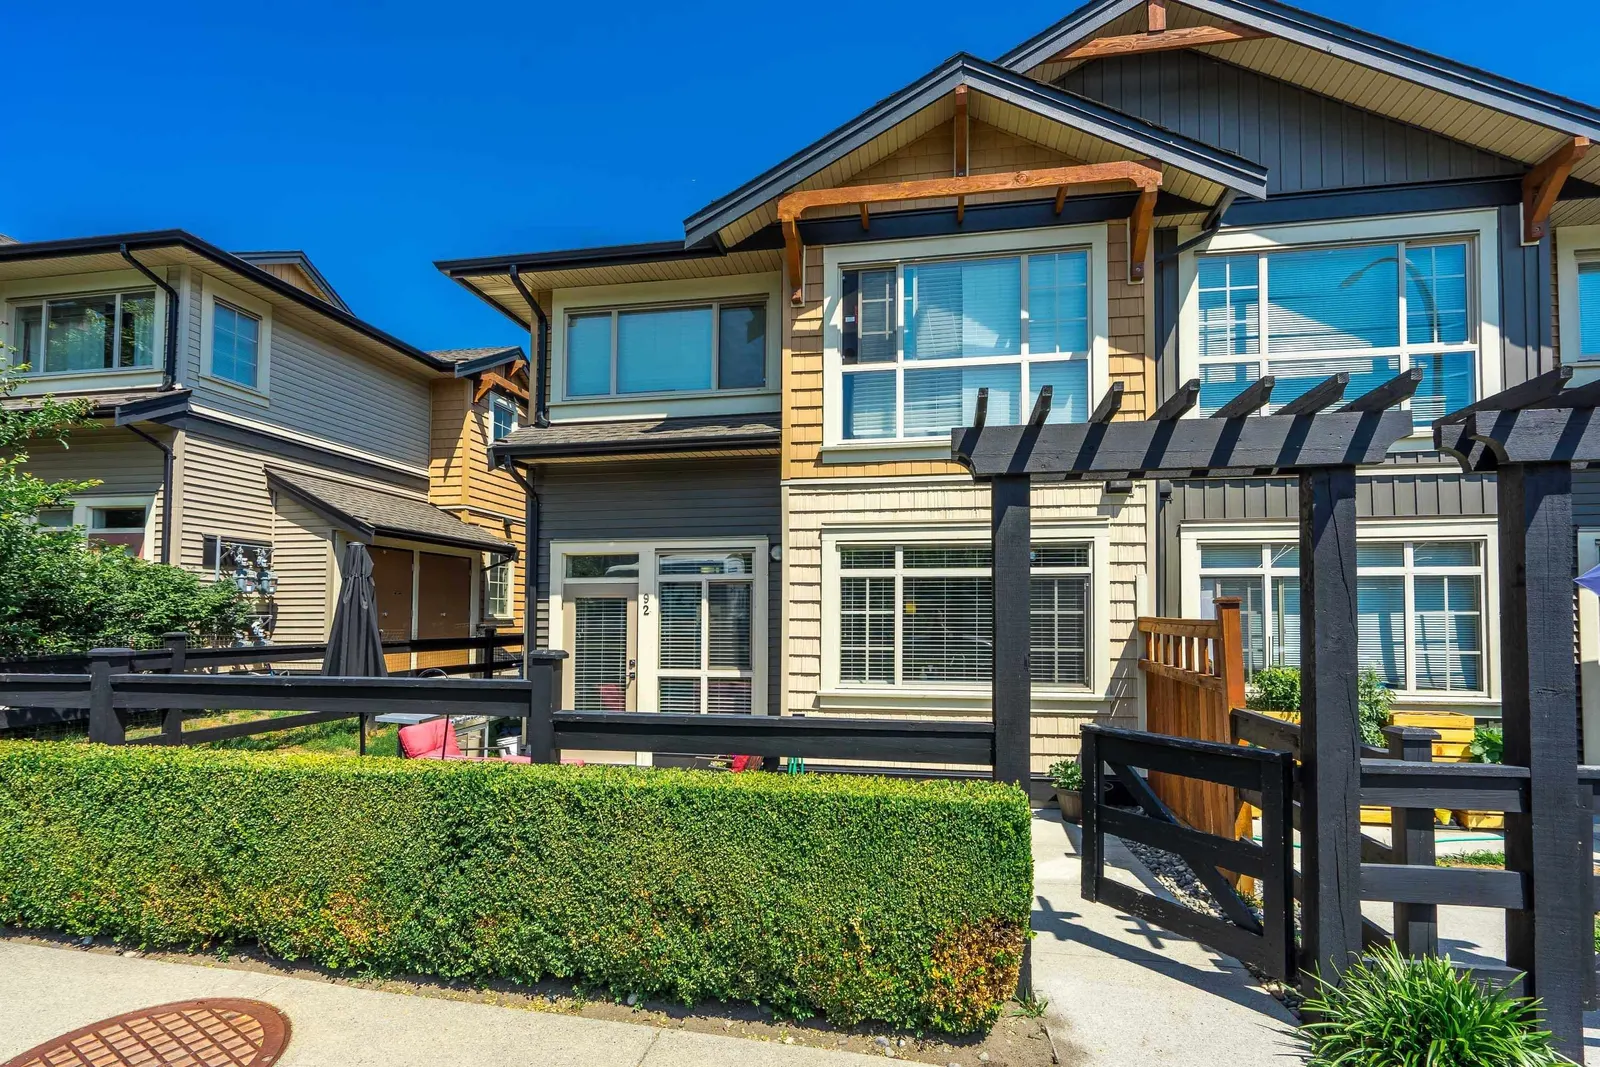 View 37 photos
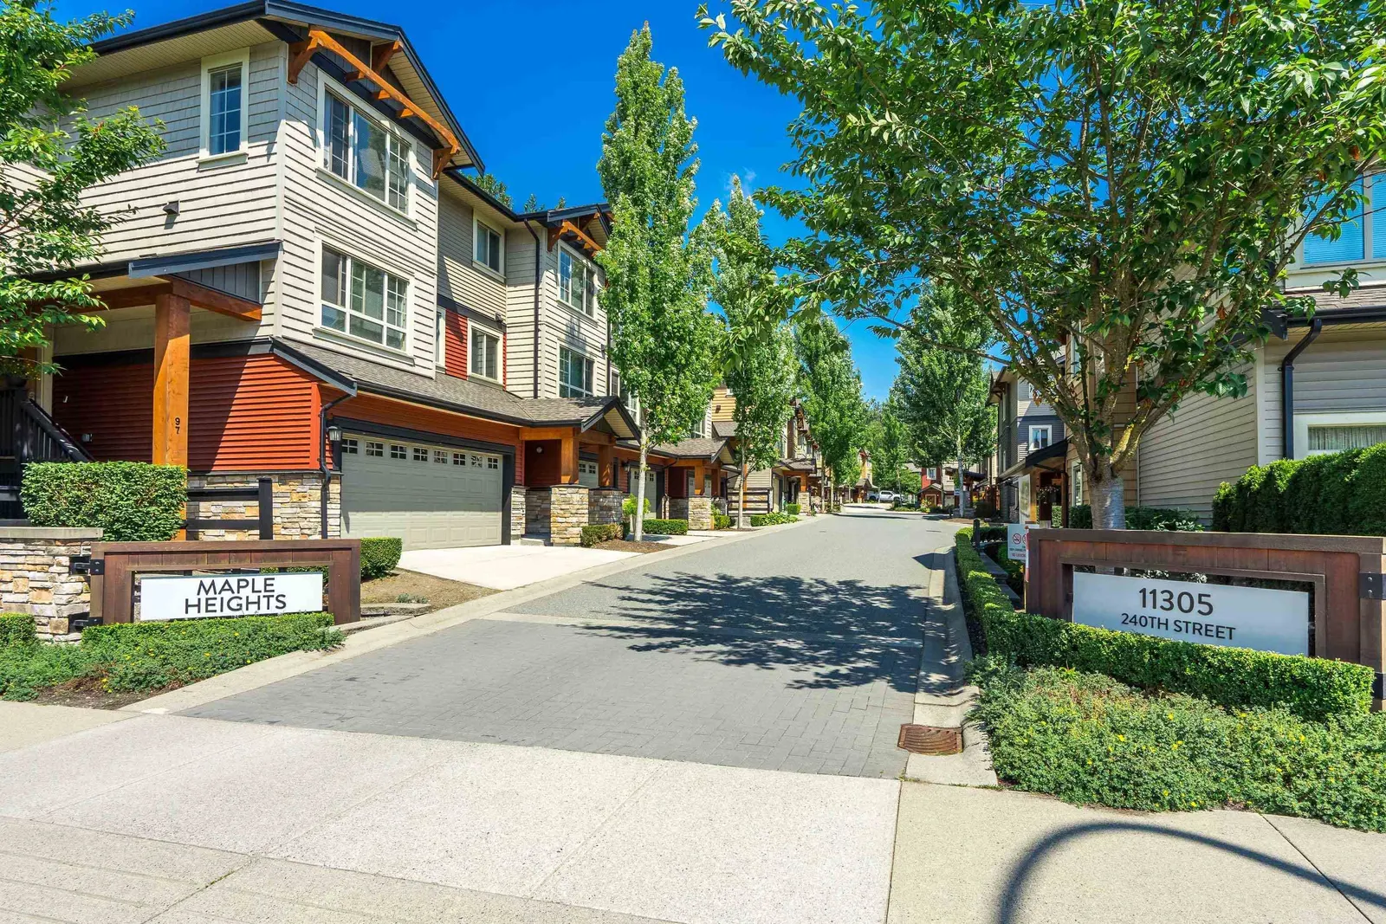
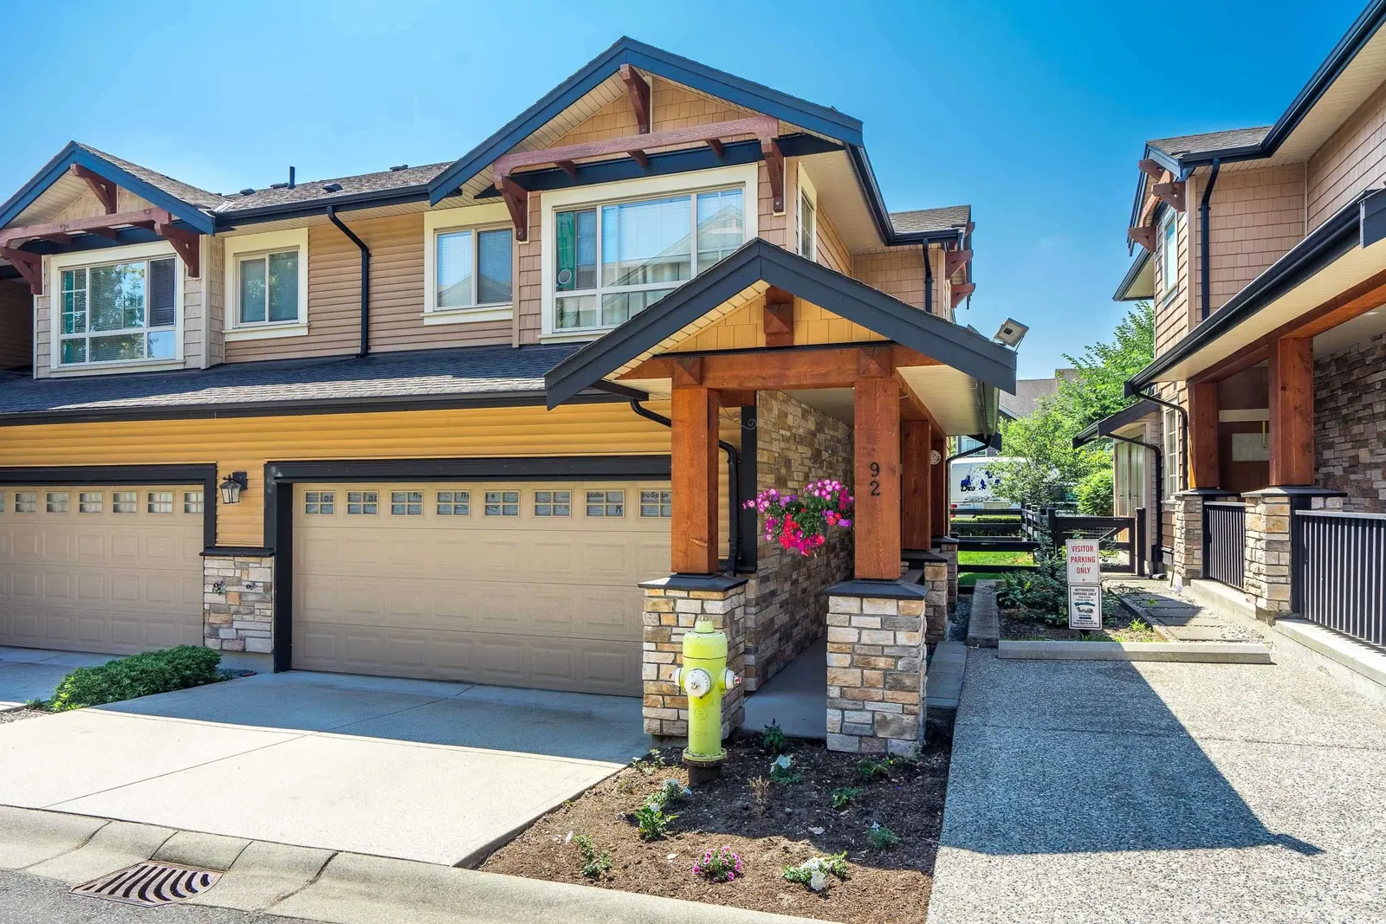
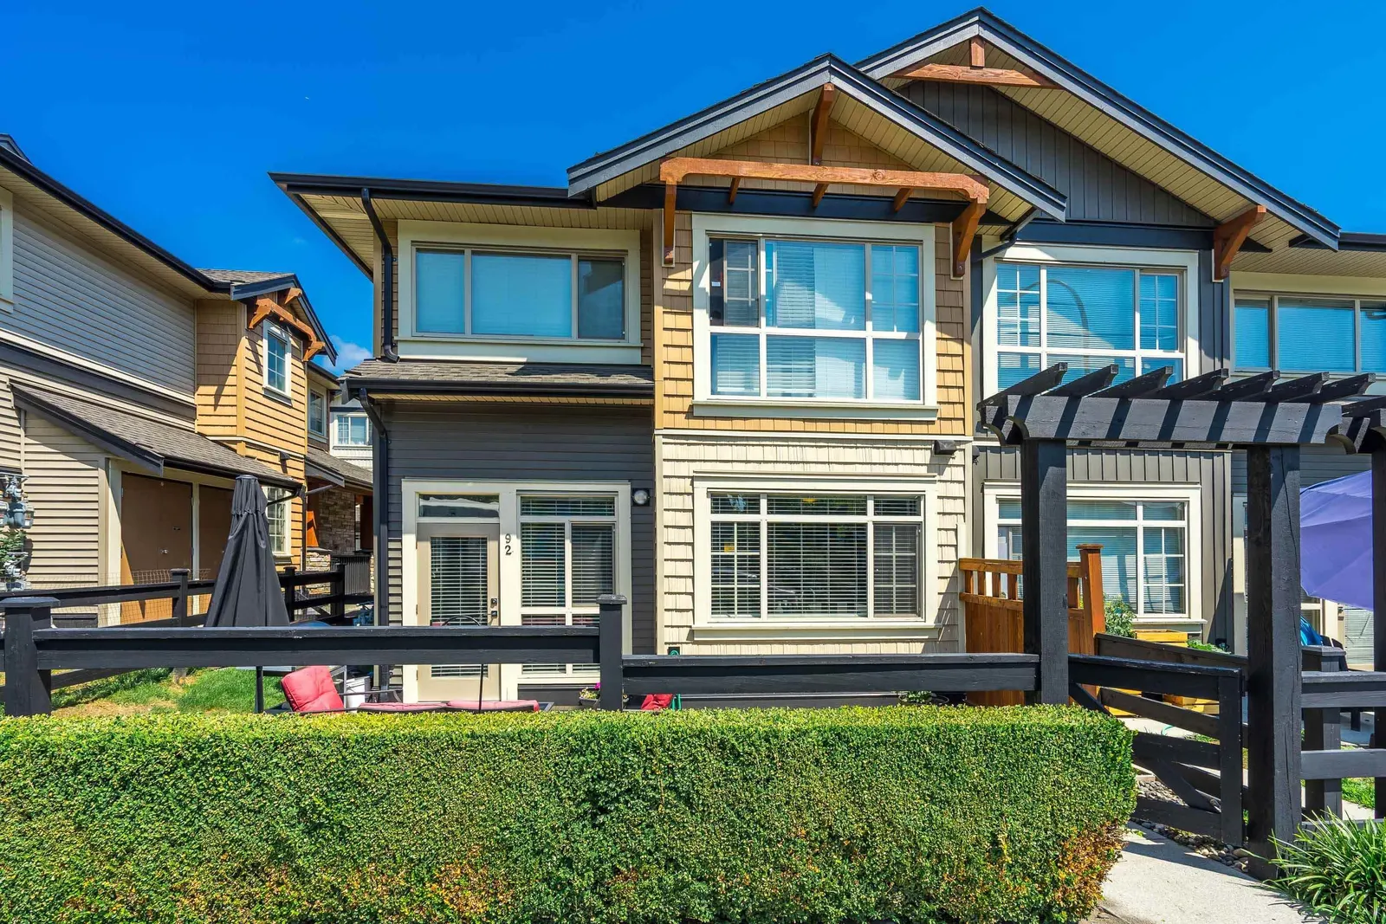

- Status:
- Sold
- Prop. Type:
- Residential
- MLS® Num:
- R2796284
- Sold Date:
- Aug 01, 2023
- Bedrooms:
- 3
- Bathrooms:
- 3
- Year Built:
- 2015
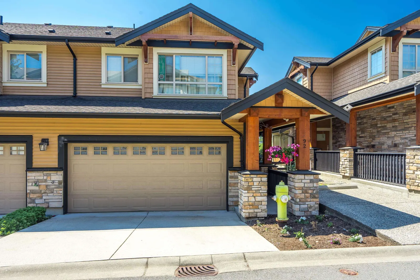
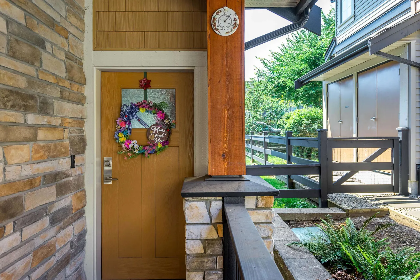
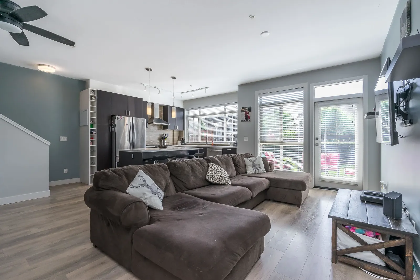
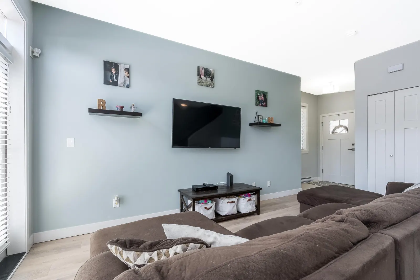
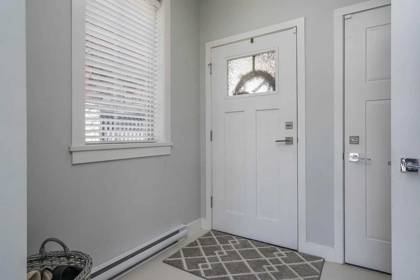
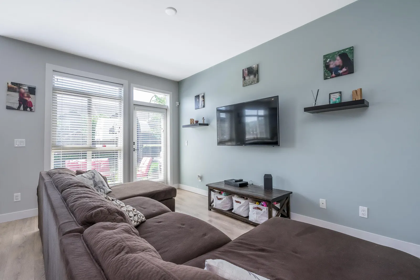
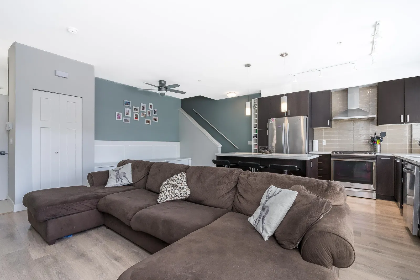
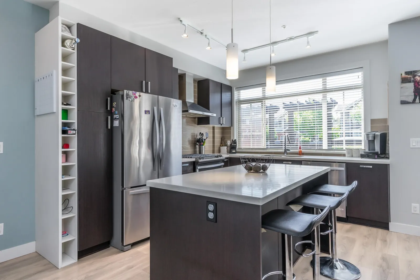
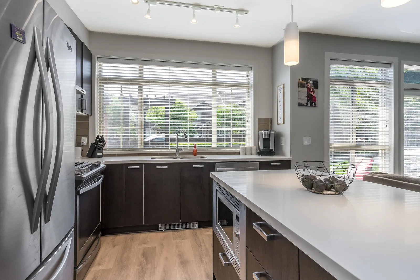
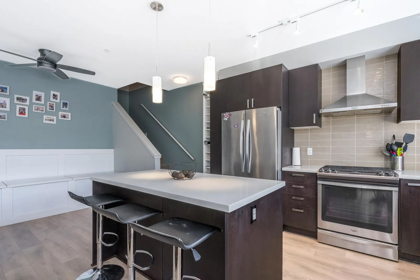
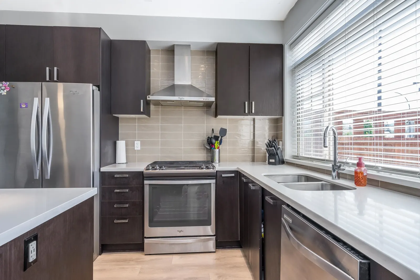
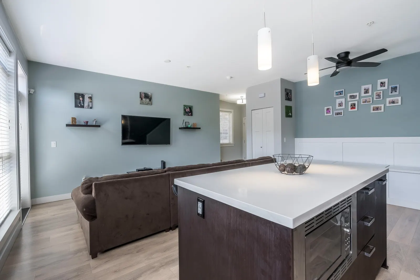
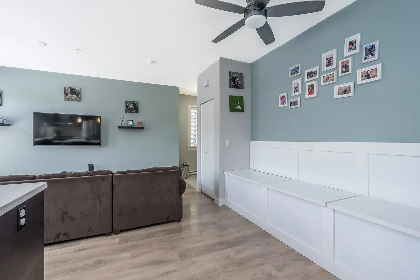
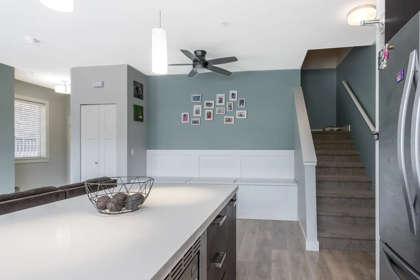
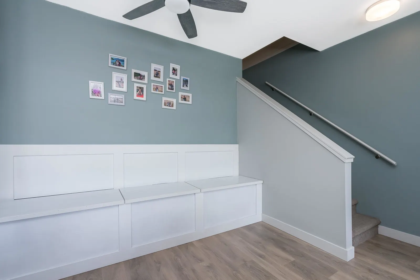
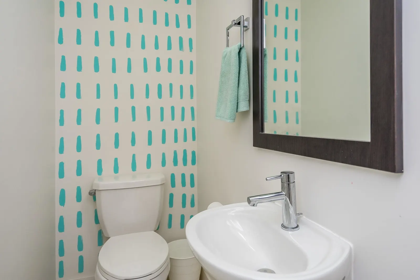
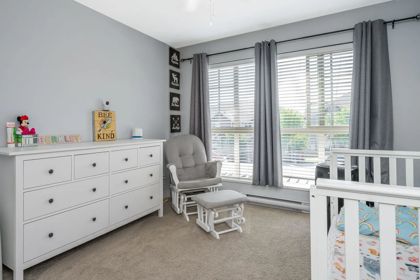
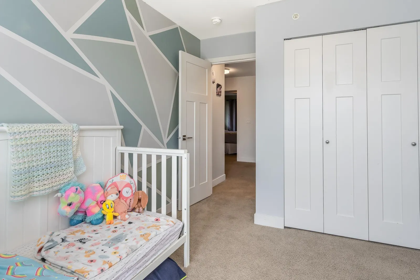
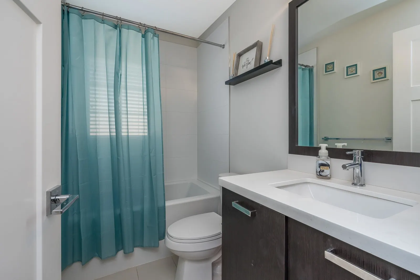
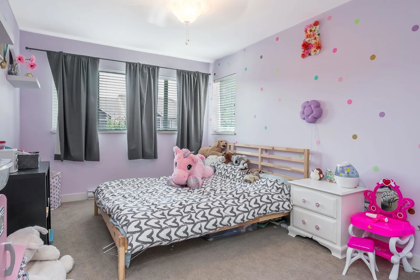
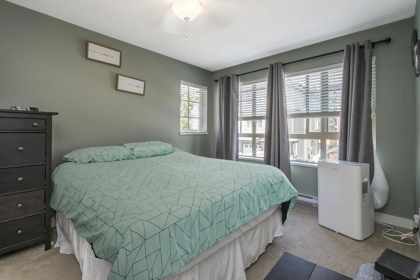
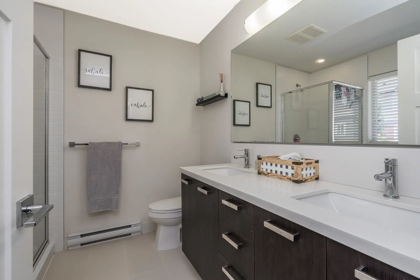
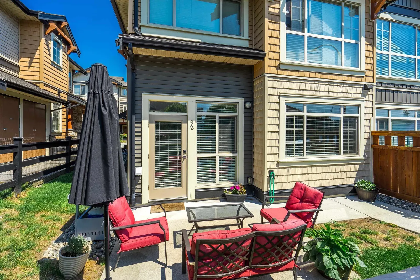
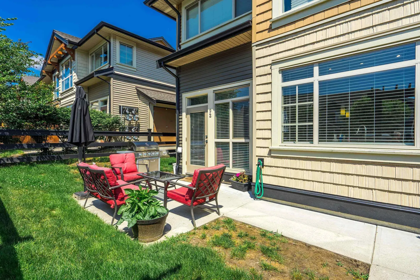
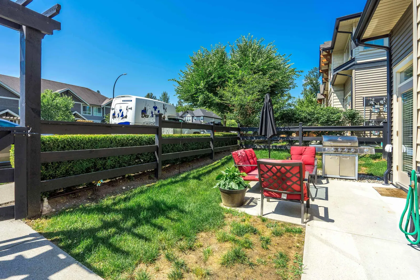
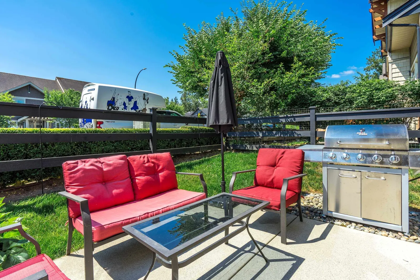
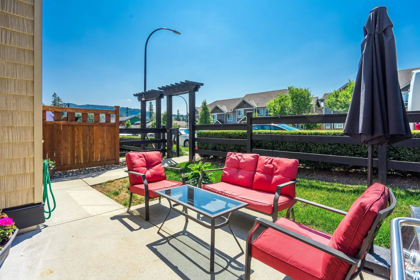
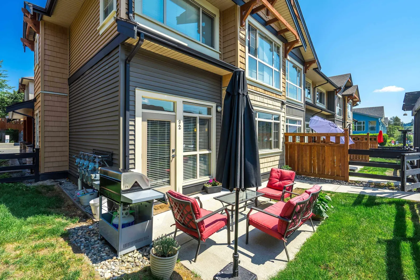
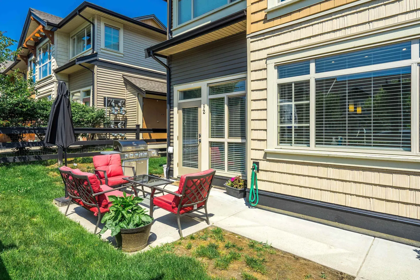
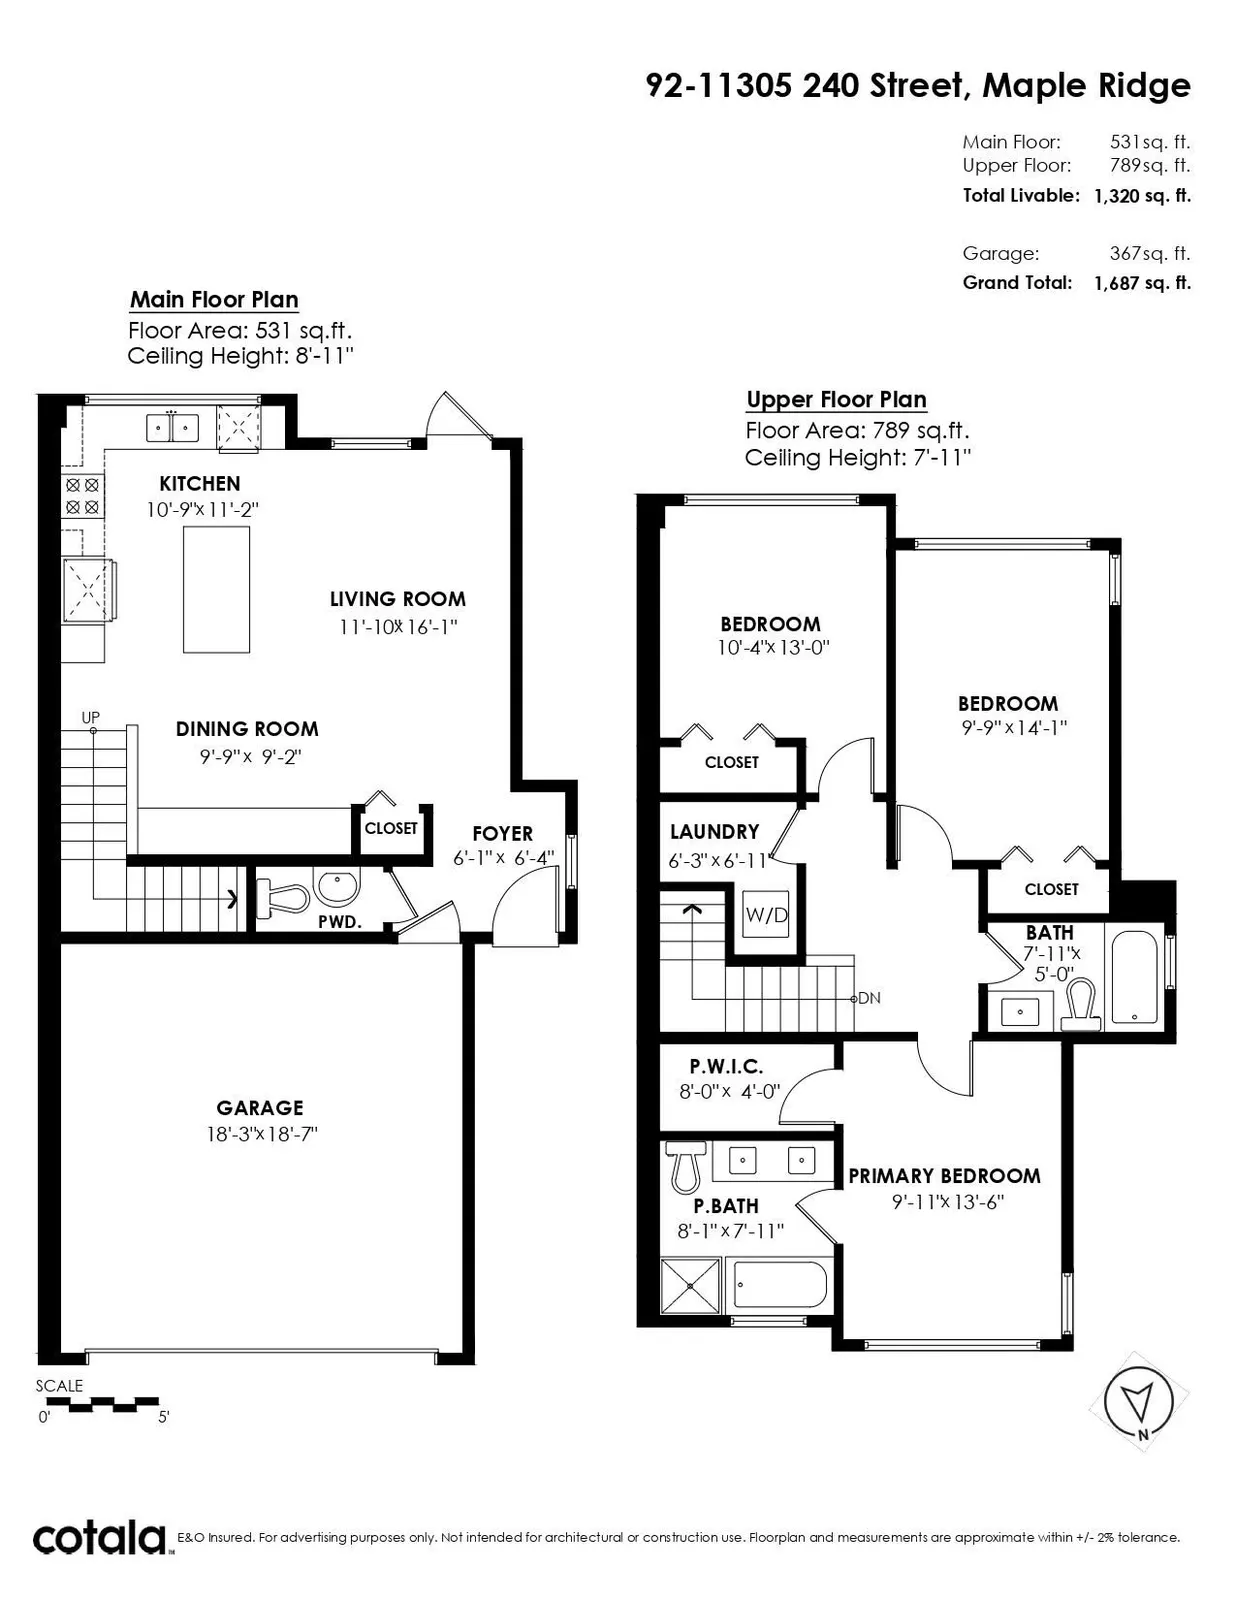
Highly desirable end unit at Maple Heights! This West Coast design has an open concept, with 9' ceilings on the main and beautiful oversized windows throughout. Featuring 3 oversized bedrooms and a powder room on the main. The master bedroom has a large ensuite bathroom and a walk-in closet. Bright fenced backyard has a large patio great for entertaining. The complex is well managed, with steps to daycare, transit and walking distance to Alexander Robinson and only a short drive to SRT Meadow Ridge Private School, Kanaka and Albion Elementary schools. Parks/daycare and shopping are all close by.
Listing Info
- Price:
- $849,000
- Dwelling Type:
- Townhouse
- Home Style:
- Two Levels
- Floor Area:
- 1,320 sq. ft.
123 m2 - Lot Size:
- 0 sq. ft.
0 m2
| Floor | Type | Size | Other |
|---|---|---|---|
| Main | Foyer | 6'4" 1.93 m × 6'1" 1.85 m | - |
| Main | Dining Room | 9'9" 2.97 m × 9'2" 2.79 m | - |
| Main | Living Room | 16'1" 4.90 m × 11'10" 3.61 m | - |
| Main | Kitchen | 11'2" 3.40 m × 10'9" 3.28 m | - |
| Above | Primary Bedroom | 13'6" 4.11 m × 9'11" 3.02 m | - |
| Above | Walk-In Closet | 8' 2.44 m × 4' 1.22 m | - |
| Above | Bedroom | 14'1" 4.29 m × 9'9" 2.97 m | - |
| Above | Bedroom | 13' 3.96 m × 10'4" 3.15 m | - |
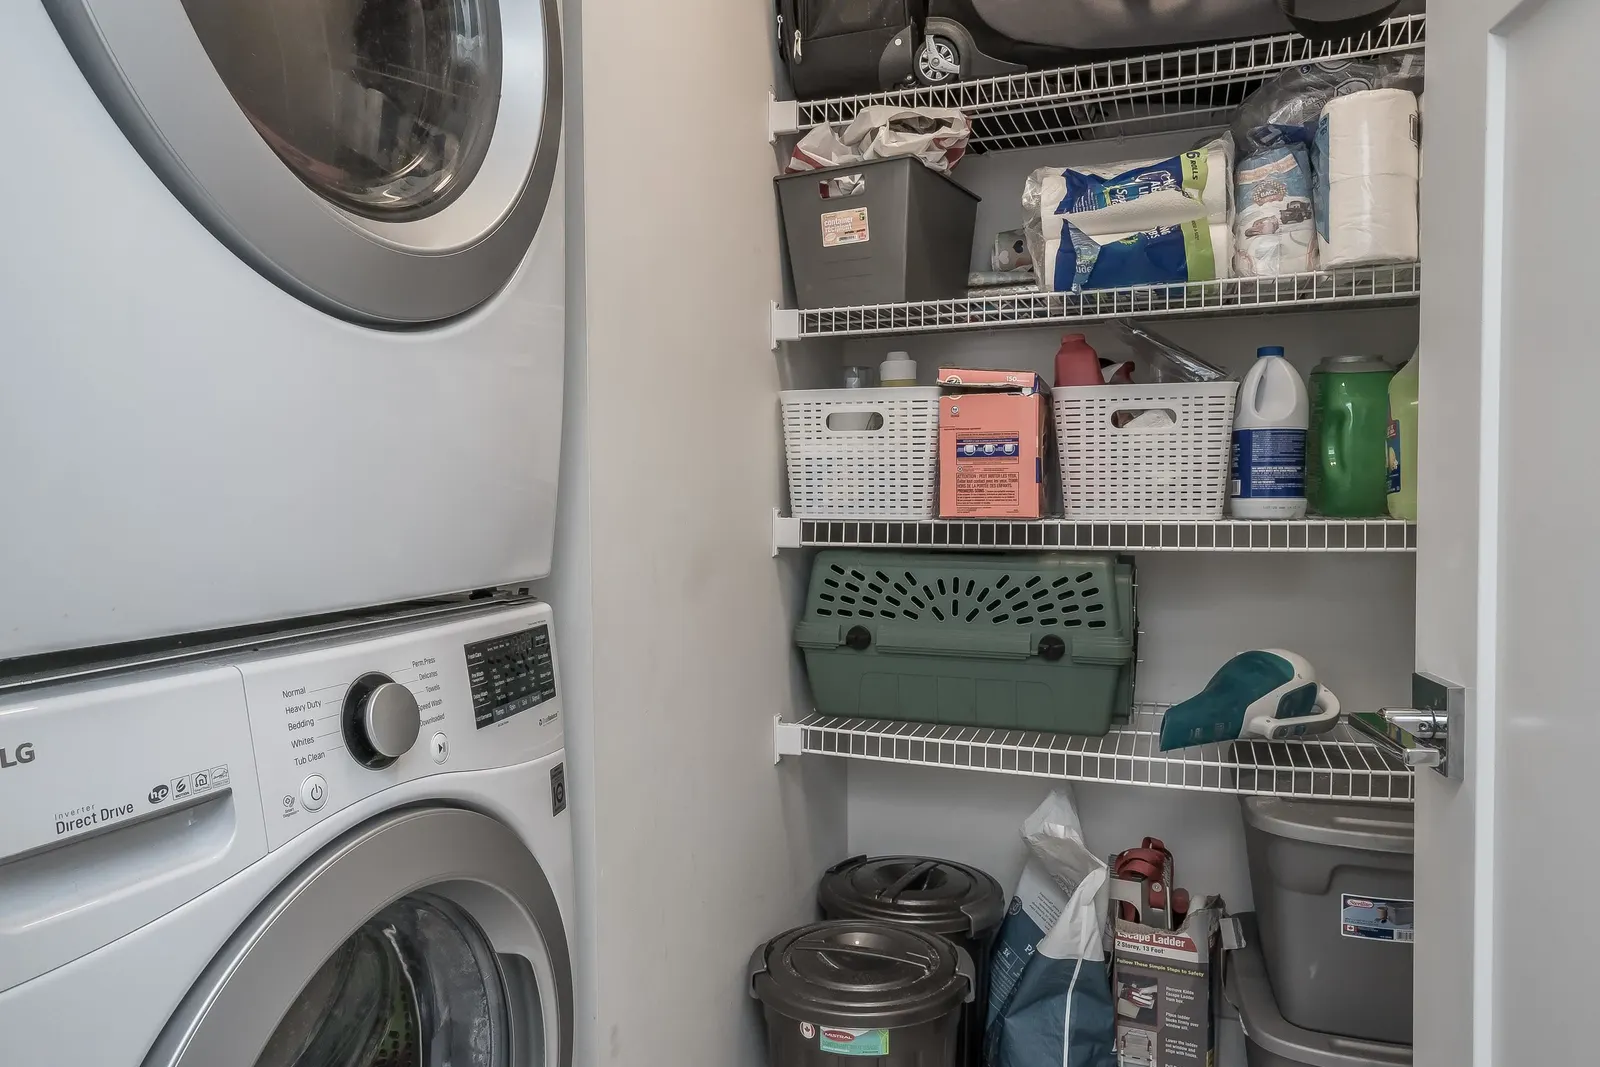
| Above | Laundry | 6'11" 2.11 m × 6'3" 1.91 m | - |
| Floor | Ensuite | Pieces | Other |
|---|---|---|---|
| Main | No | 2 | |
| Above | Yes | 5 | |
| Above | No | 3 |
Estimate a payment at this price
Listed by Royal LePage Northstar Realty (S. Surrey)
The data relating to real estate on this website comes in part from the MLS® Reciprocity program of either the Greater Vancouver REALTORS® (GVR), the Fraser Valley Real Estate Board (FVREB) or the Chilliwack and District Real Estate Board (CADREB). Real estate listings held by participating real estate firms are marked with the MLS® logo and detailed information about the listing includes the name of the listing agent. This representation is based in whole or part on data generated by either the GVR, the FVREB or the CADREB which assumes no responsibility for its accuracy. The materials contained on this page may not be reproduced without the express written consent of either the GVR, the FVREB or the CADREB.
More homes Jared has sold or listed in Maple Ridge
- 16 23785 Dewdney Trunk Road (sold 2023)
- 23049 134 Loop (sold 2023)
- 9955 286th Street (sold 2023)
- 136 13819 232 Street (sold 2021)
Ready to get started?
Call 604-928-1361 or Email me today and let's discuss your next home sale or purchase.