
405 33328 E Bourquin Crescent, Abbotsford
$390,000 Residentialbeds: 1baths: 1.0664 sq. ft.built: 2006
SOLD IN 12 DAYS!
Listing photos (25)
 View 25 photos
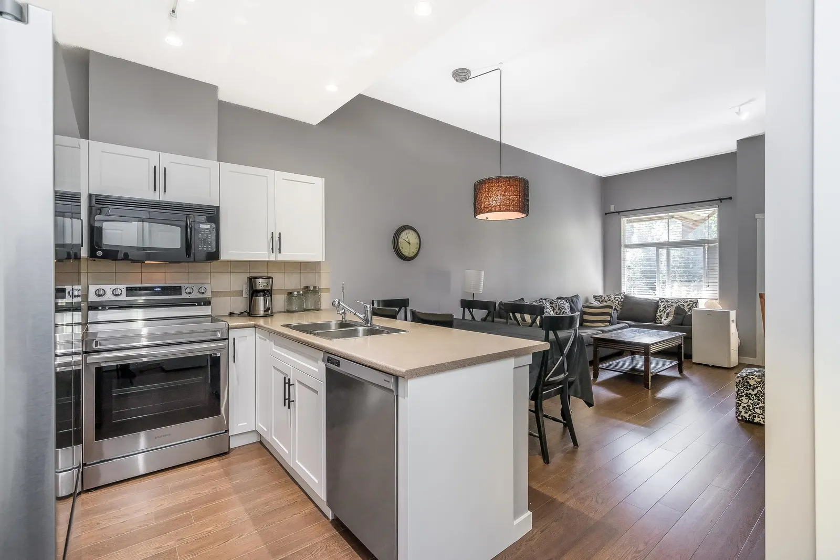
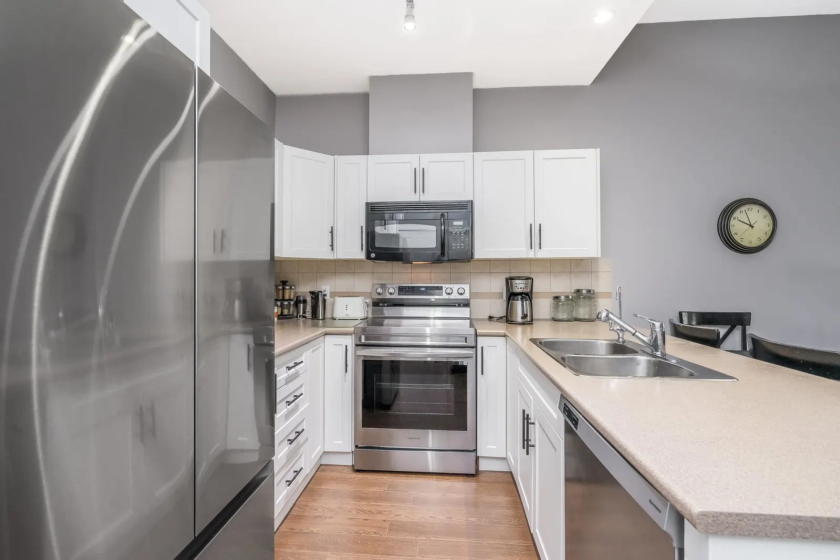
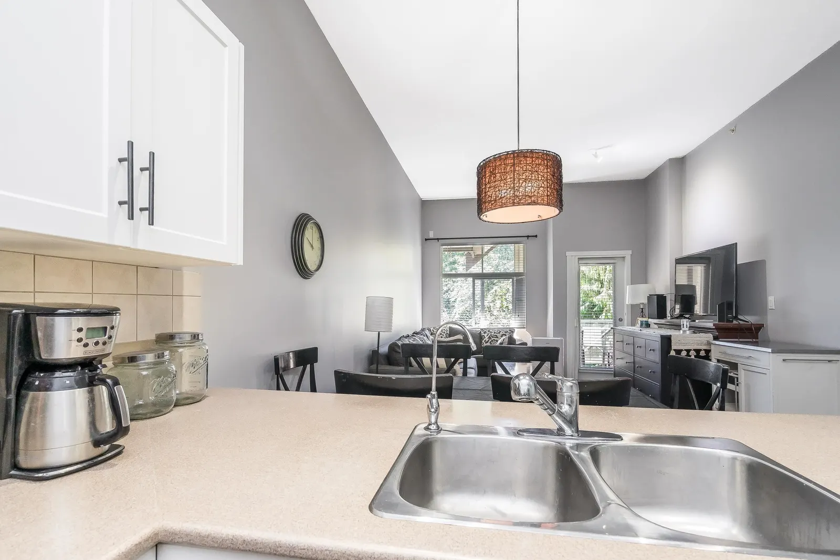
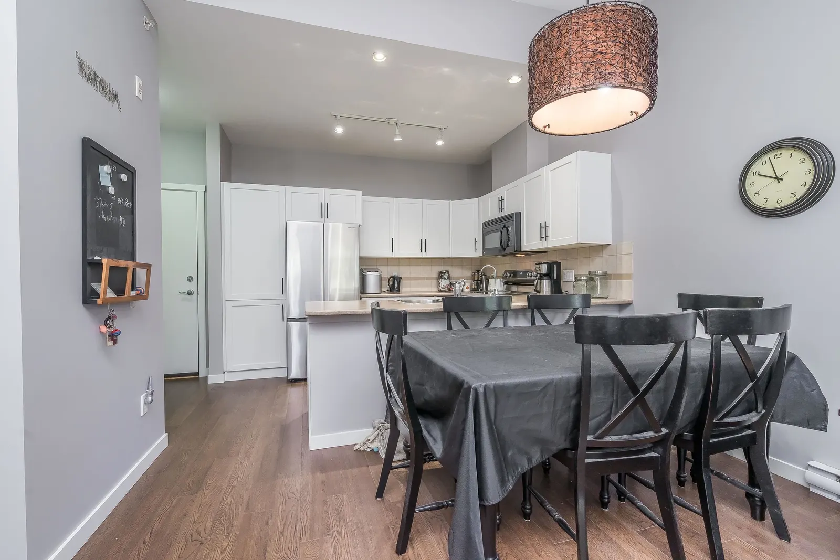
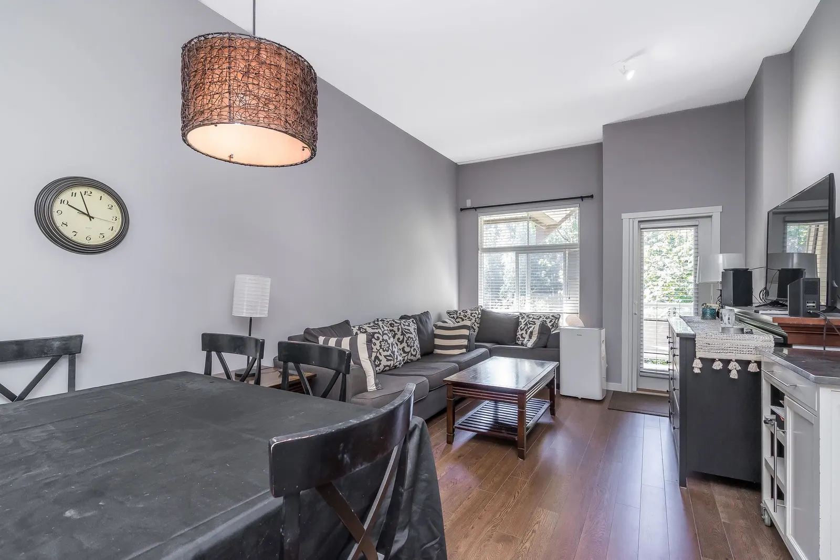
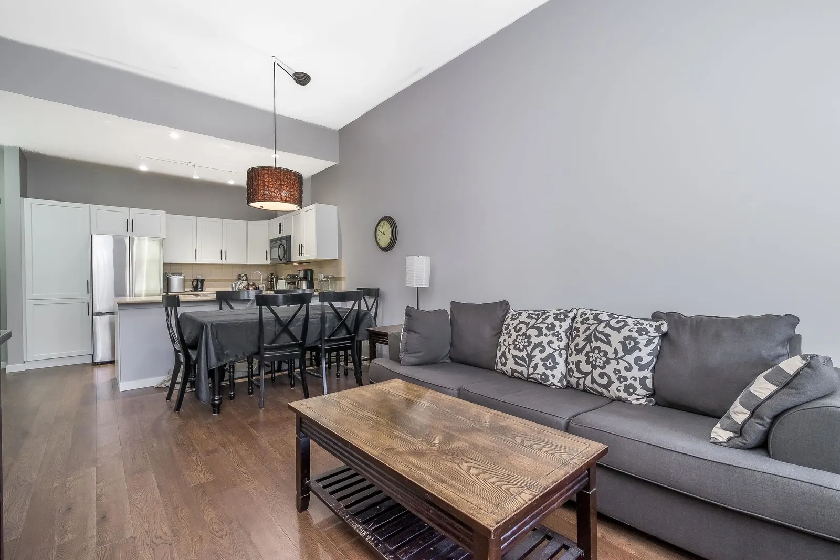
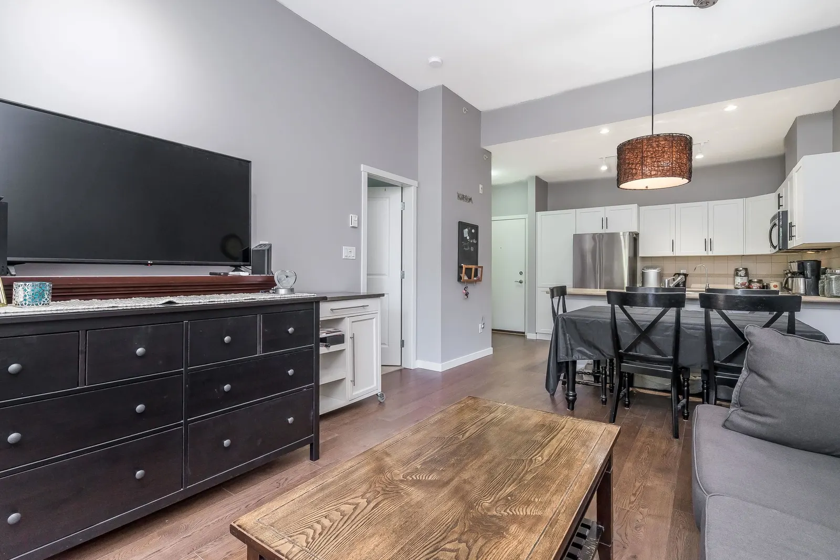
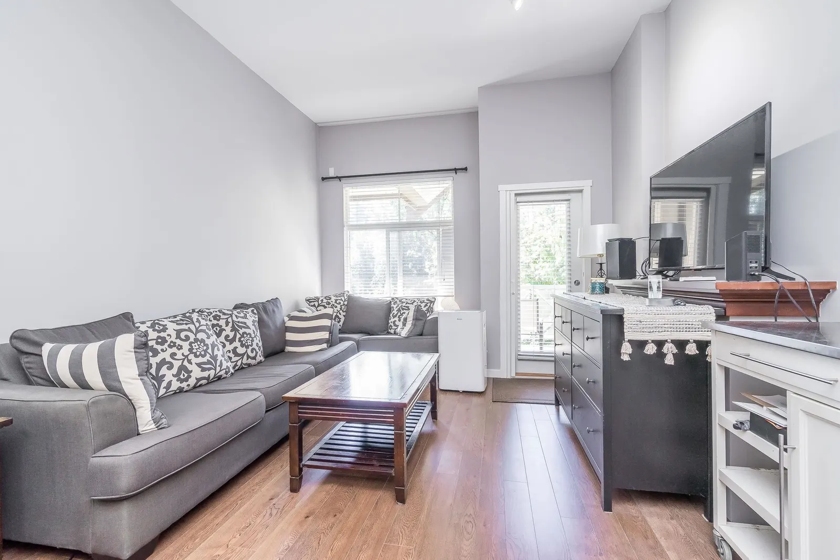

- Status:
- Sold
- Prop. Type:
- Residential
- MLS® Num:
- R2915105
- Sold Date:
- Aug 25, 2024
- Bedrooms:
- 1
- Bathrooms:
- 1
- Year Built:
- 2006
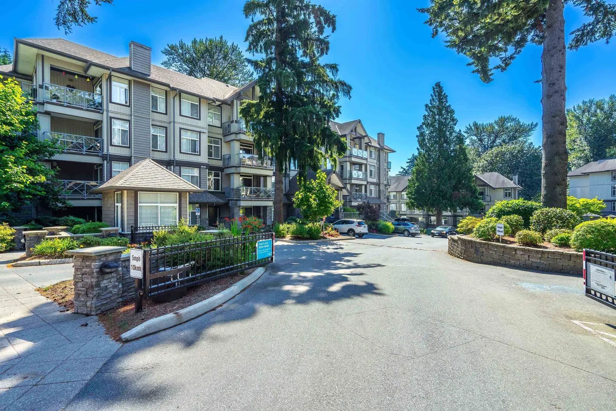
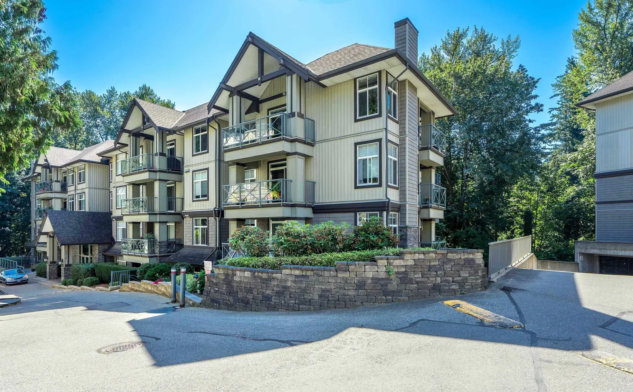
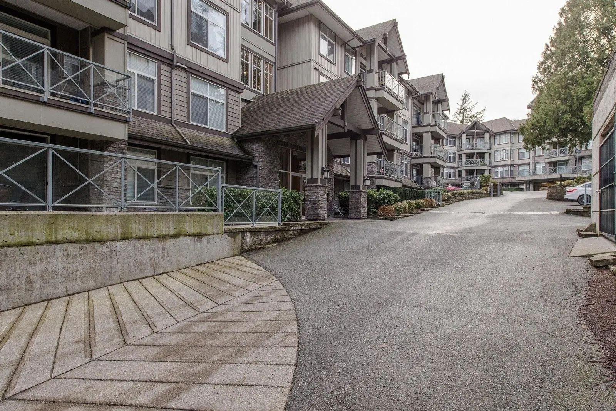
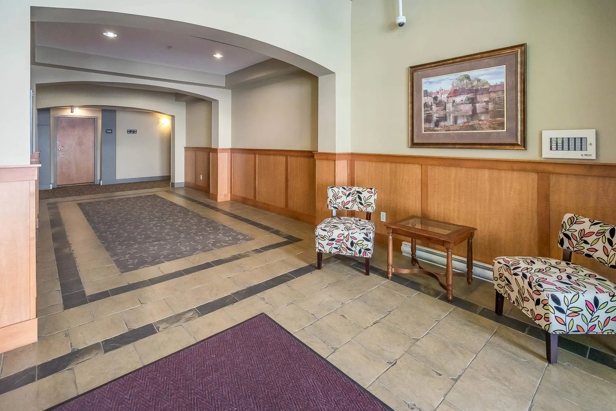
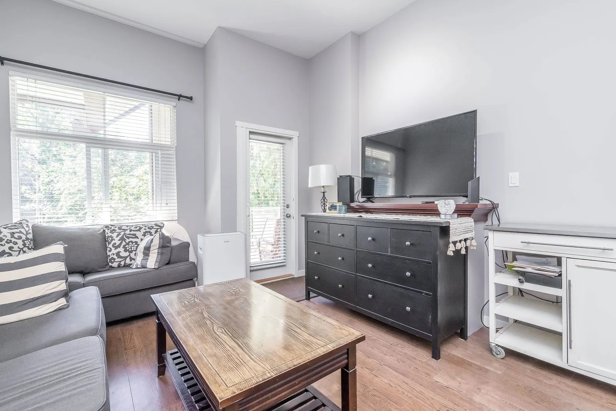
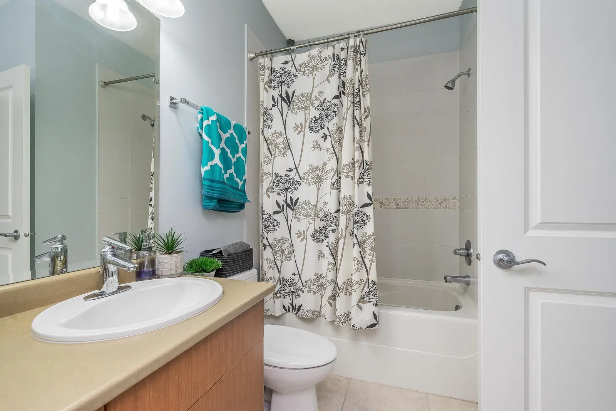
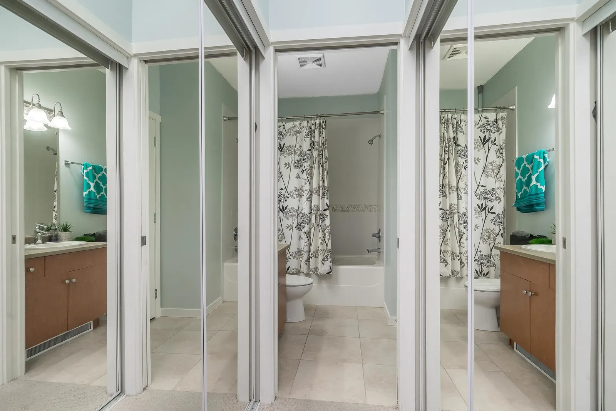
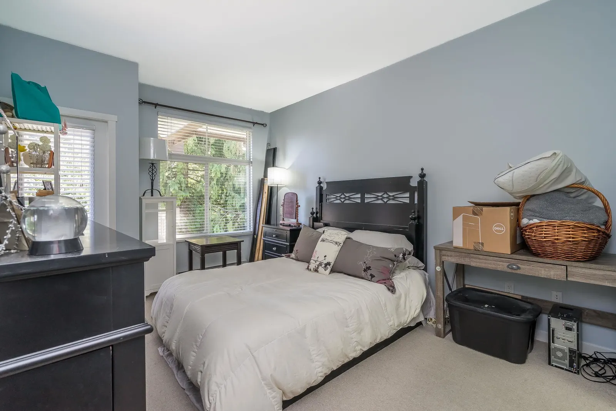
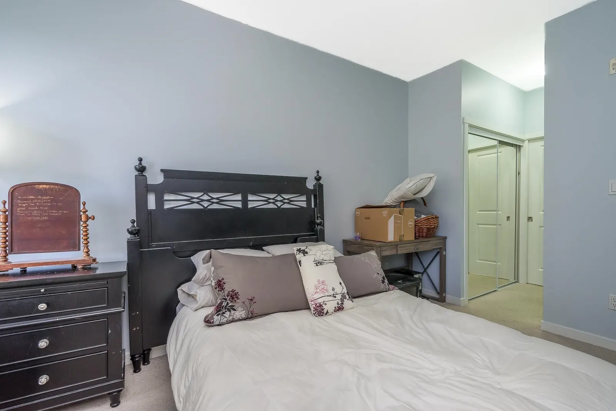
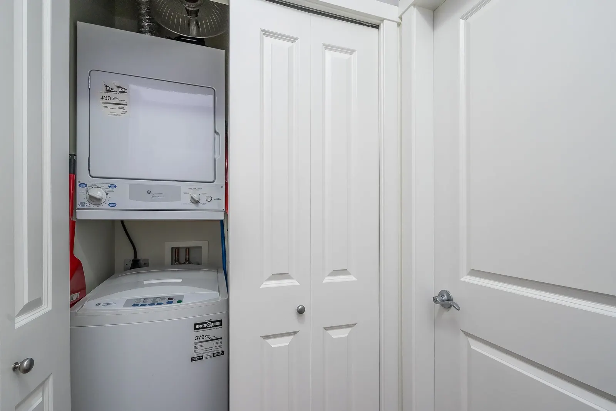
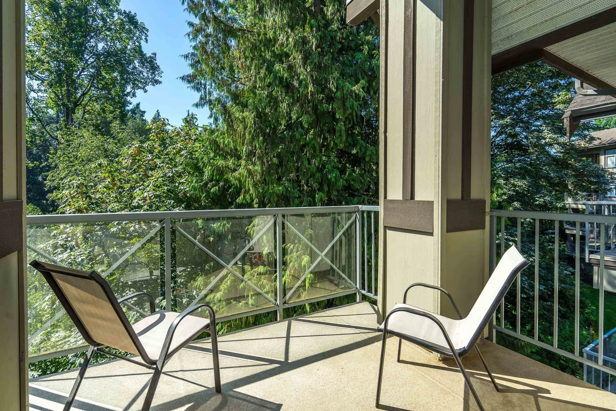
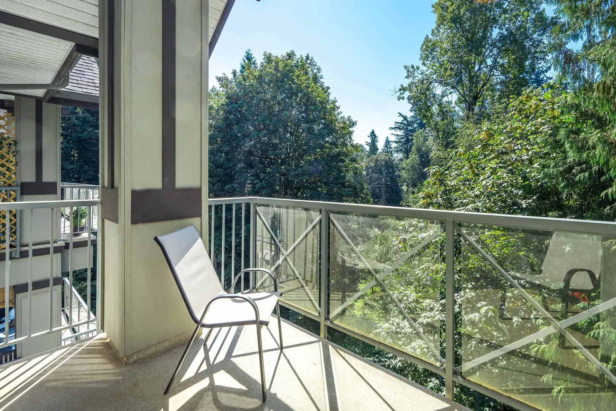
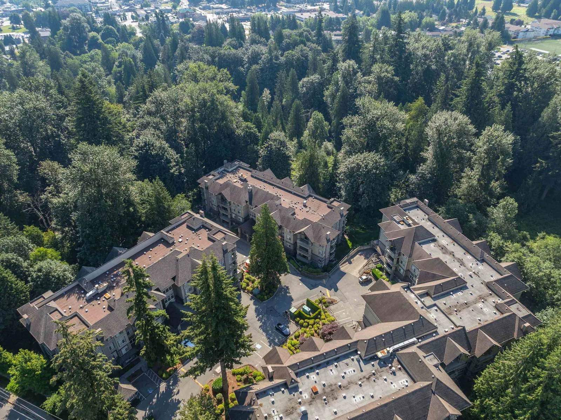
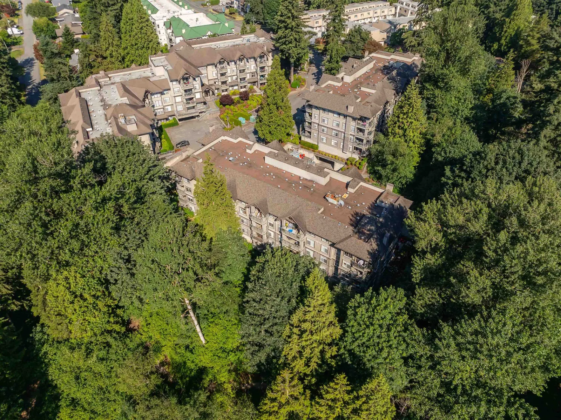
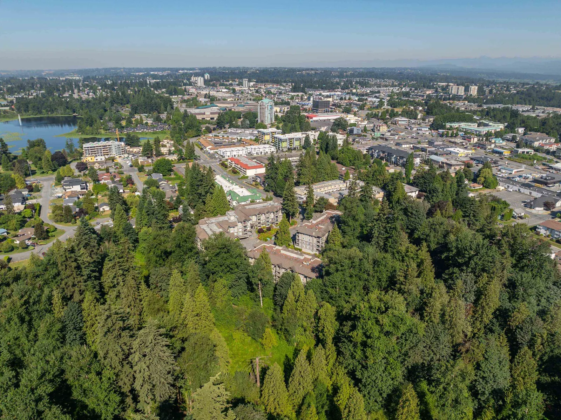
Discover the highly sought-after "Nature's Gate" complex, offering a prime investment opportunity for first-time buyers. This charming 664 sq. ft. one-bedroom, one-bathroom suite on the 4th floor provides serene views of lush green space, ensuring a peaceful living environment. This one-level, upper unit features new appliances, and new cabinet doors throughout, and has been recently painted, adding a fresh and modern touch. With no age or rental restrictions and pet-friendly policies (with some restrictions), this home is versatile and inclusive. Conveniently located near Mill Lake, a beautiful park, Seven Oaks Shopping Mall, and the transit loop, you'll have easy access to all essential amenities. The complex is well-maintained, ensuring a comfortable and hassle-free living experience.
Listing Info
- Price:
- $390,000
- Dwelling Type:
- Apartment/Condo
- Floor Area:
- 664 sq. ft.
61.7 m2 - Lot Size:
- 0 sq. ft.
0 m2
| Floor | Type | Size | Other |
|---|---|---|---|
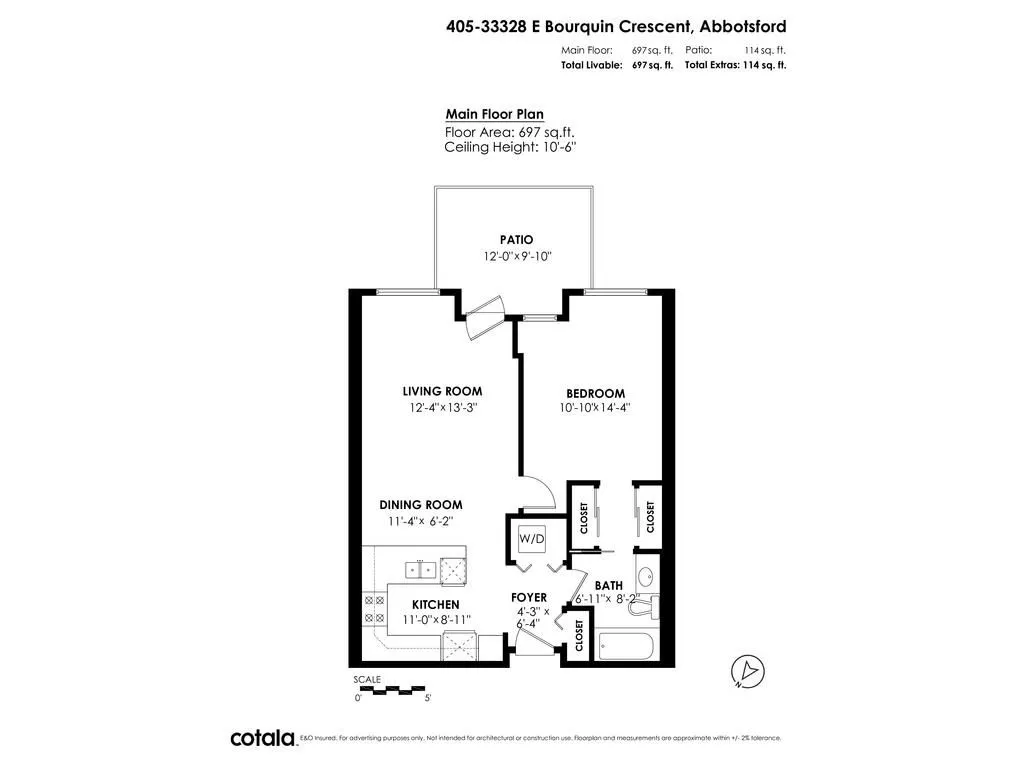
| Main | Living Room | 13' 3.96 m × 12' 3.66 m | - |
| Main | Kitchen | 11' 3.35 m × 8' 2.44 m | - |
| Main | Dining Room | 10' 3.05 m × 8' 2.44 m | - |
| Main | Primary Bedroom | 14' 4.27 m × 11' 3.35 m | - |
| Main | Laundry | 4' 1.22 m × 3' | |
| .91 m | - |
| Floor | Ensuite | Pieces | Other |
|---|---|---|---|
| Main | Yes | 4 |
Estimate a payment at this price
Listed by Royal LePage Northstar Realty (S. Surrey)
The data relating to real estate on this website comes in part from the MLS® Reciprocity program of either the Greater Vancouver REALTORS® (GVR), the Fraser Valley Real Estate Board (FVREB) or the Chilliwack and District Real Estate Board (CADREB). Real estate listings held by participating real estate firms are marked with the MLS® logo and detailed information about the listing includes the name of the listing agent. This representation is based in whole or part on data generated by either the GVR, the FVREB or the CADREB which assumes no responsibility for its accuracy. The materials contained on this page may not be reproduced without the express written consent of either the GVR, the FVREB or the CADREB.
More homes Jared has sold or listed in Abbotsford
- 7 2290 Boley Street (sold 2024)
- 422 32445 Simon Avenue (sold 2023)
- 39840 Old Yale Road (sold 2023)
- 2461 Aladdin Crescent (sold 2023)
Ready to get started?
Call 604-928-1361 or Email me today and let's discuss your next home sale or purchase.