
6469 Meadow Place, Ladner
$1,399,0006469 Meadow PlaceHollyLadnerV4K 4X4Residentialbeds: 4baths: 3.02,519 sq. ft.built: 1991
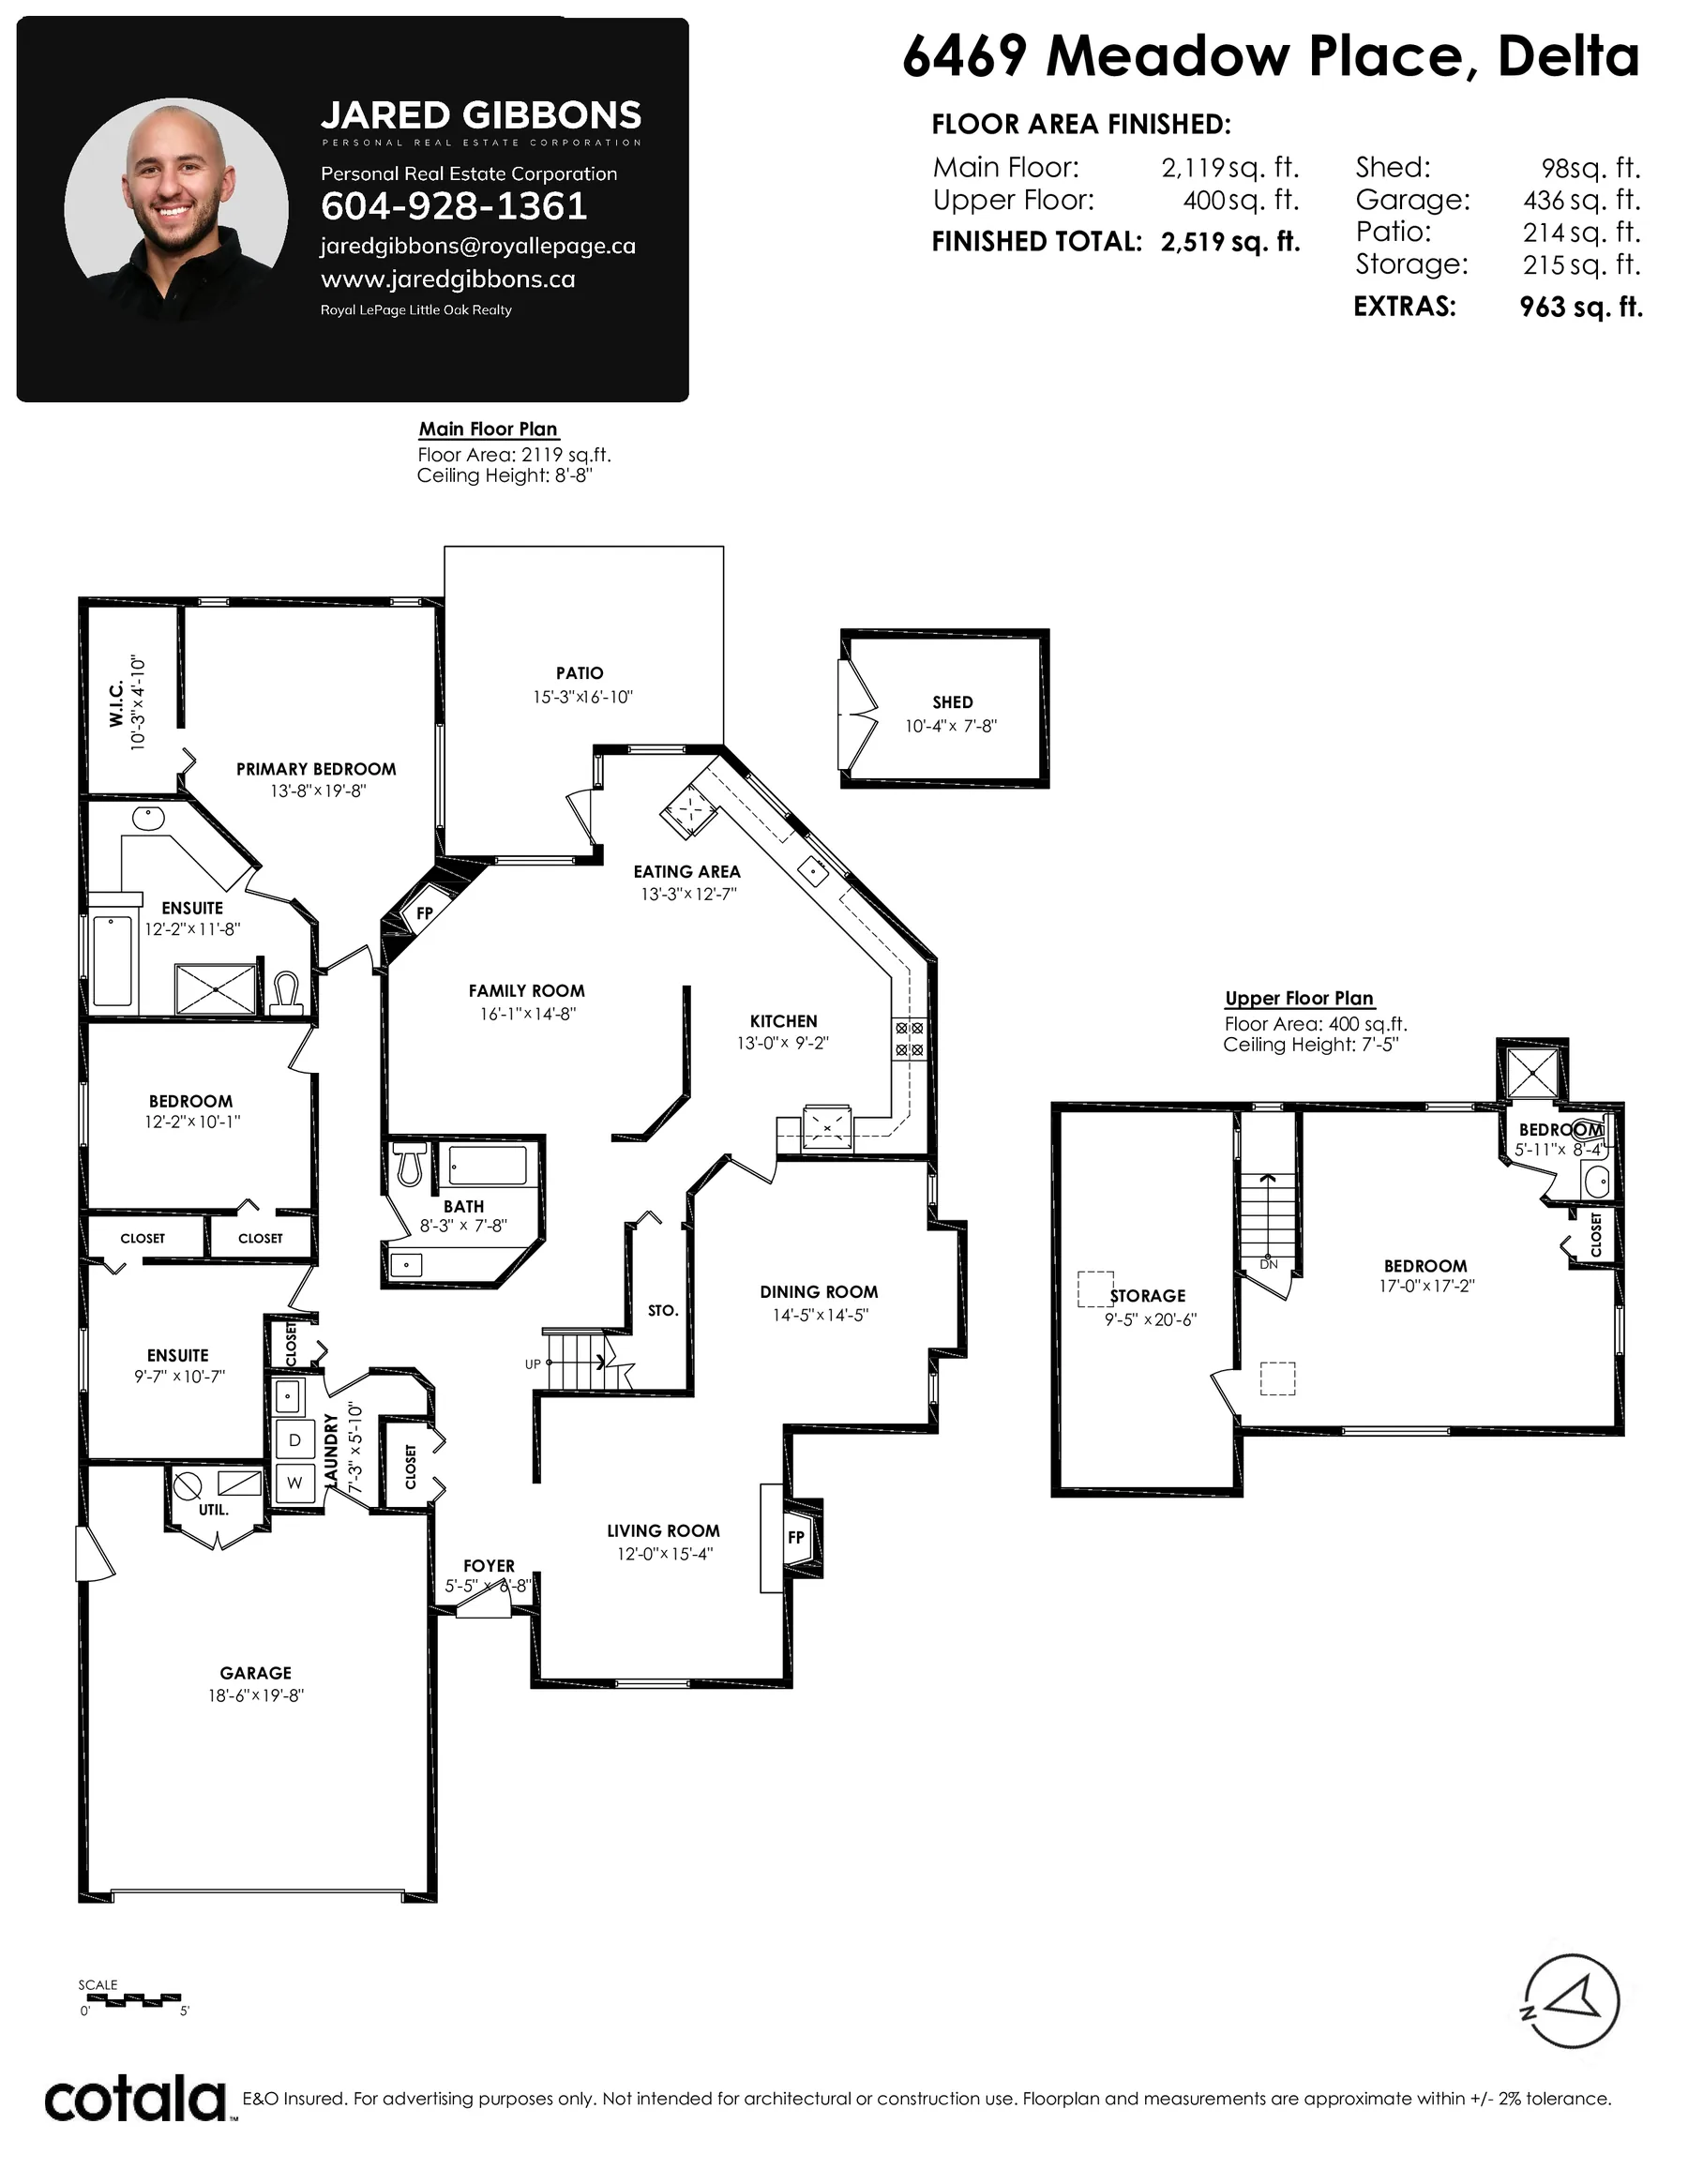
Book a showingText JaredCall 604-928-1361▶ Watch the videoFloor plan
Text Email Facebook (opens in a new tab)
Listing photos (40)
 View 40 photos
- Status:
- Active
- Prop. Type:
- Residential
- MLS® Num:
- R3178883
- Bedrooms:
- 4
- Bathrooms:
- 3
- Year Built:
- 1991
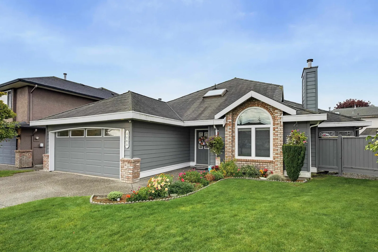
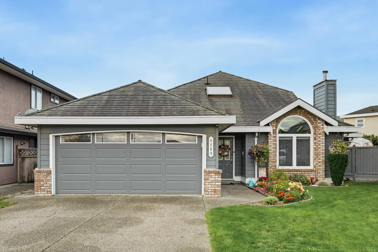
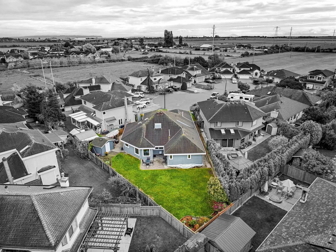
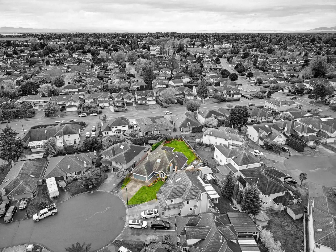
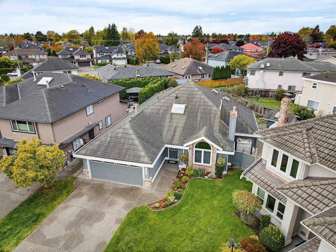
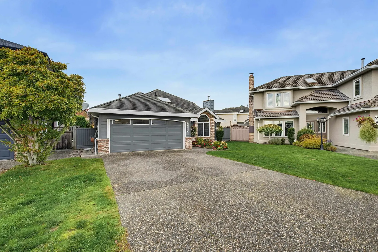
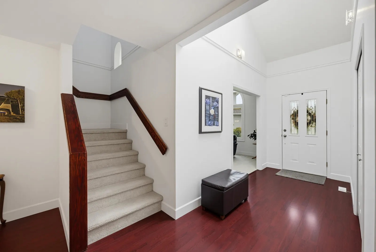
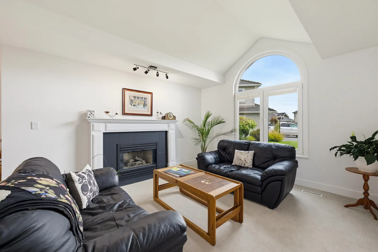
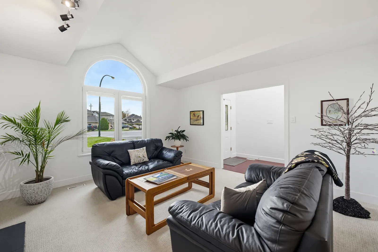
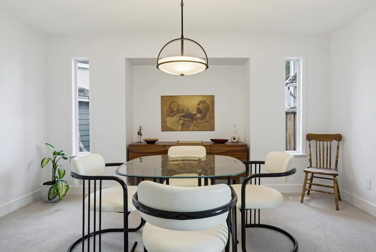
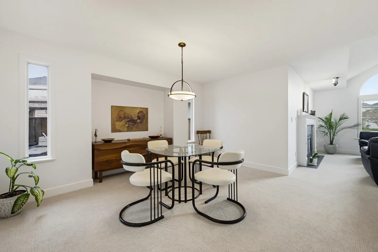
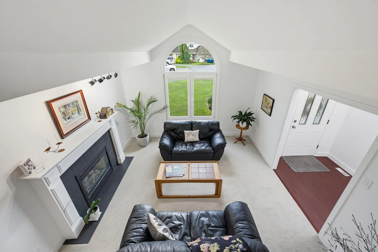
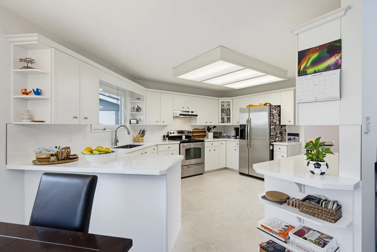
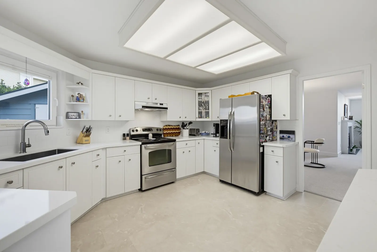
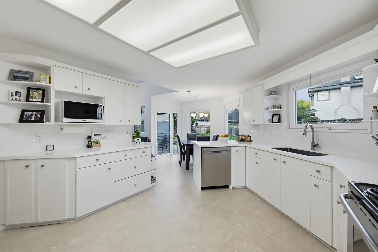
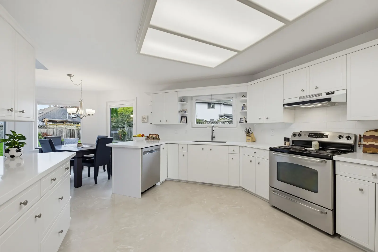
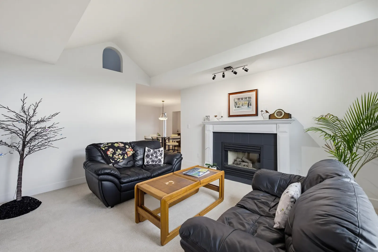
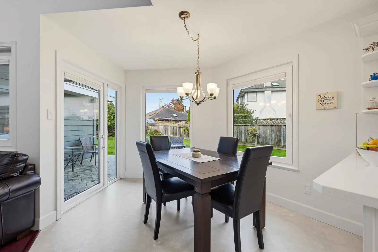
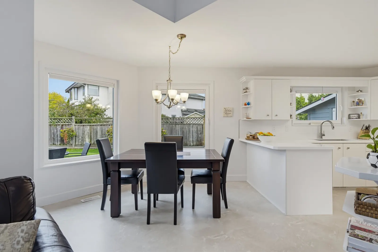
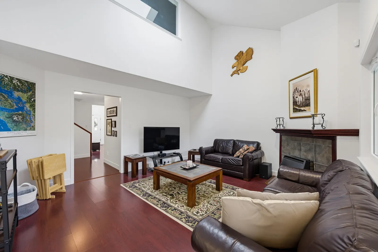
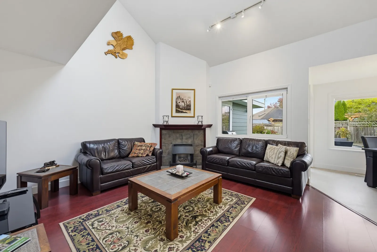
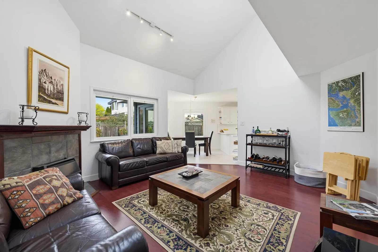
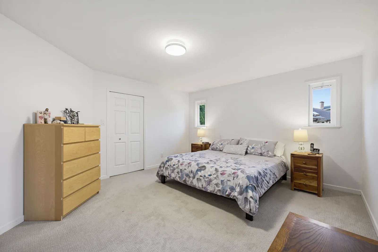
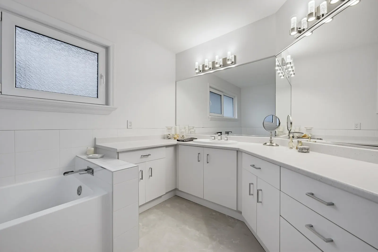
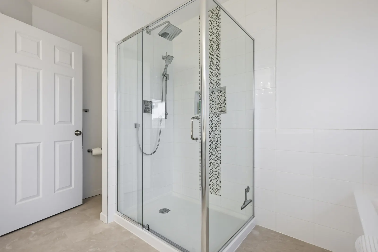
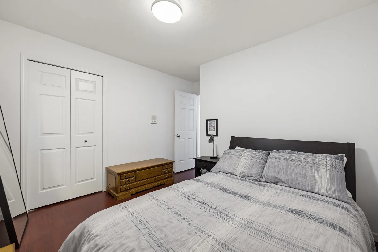
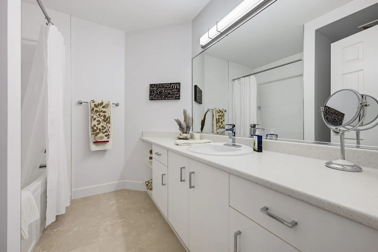
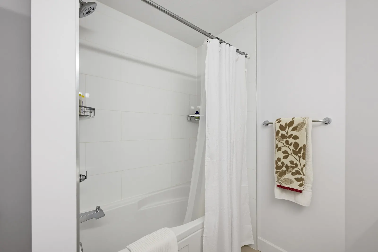
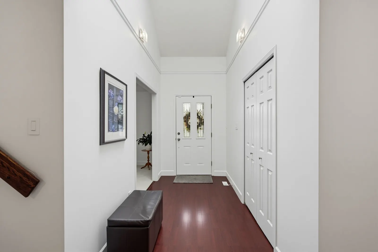
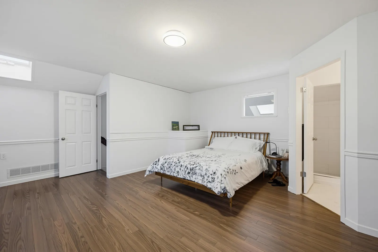
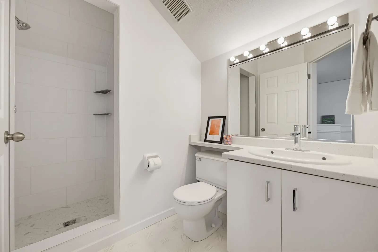
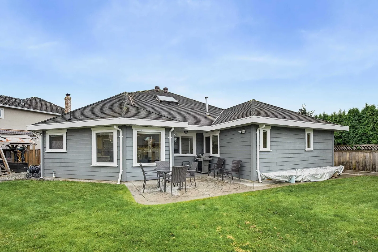
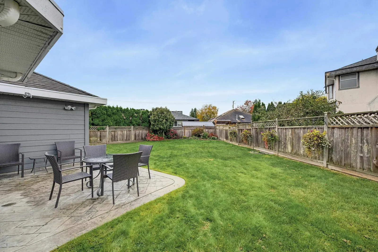
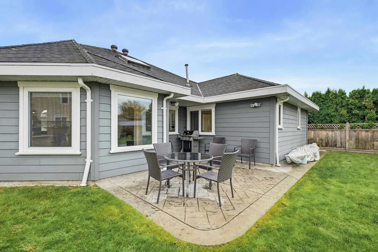
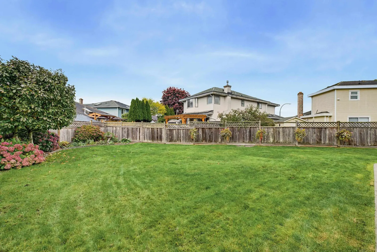
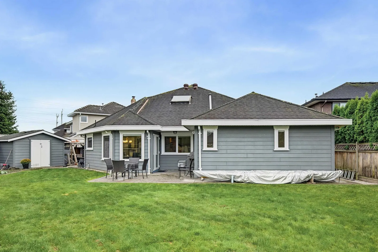
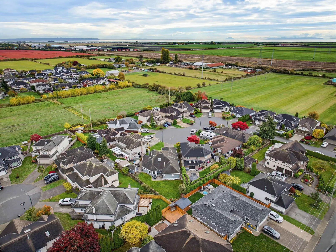
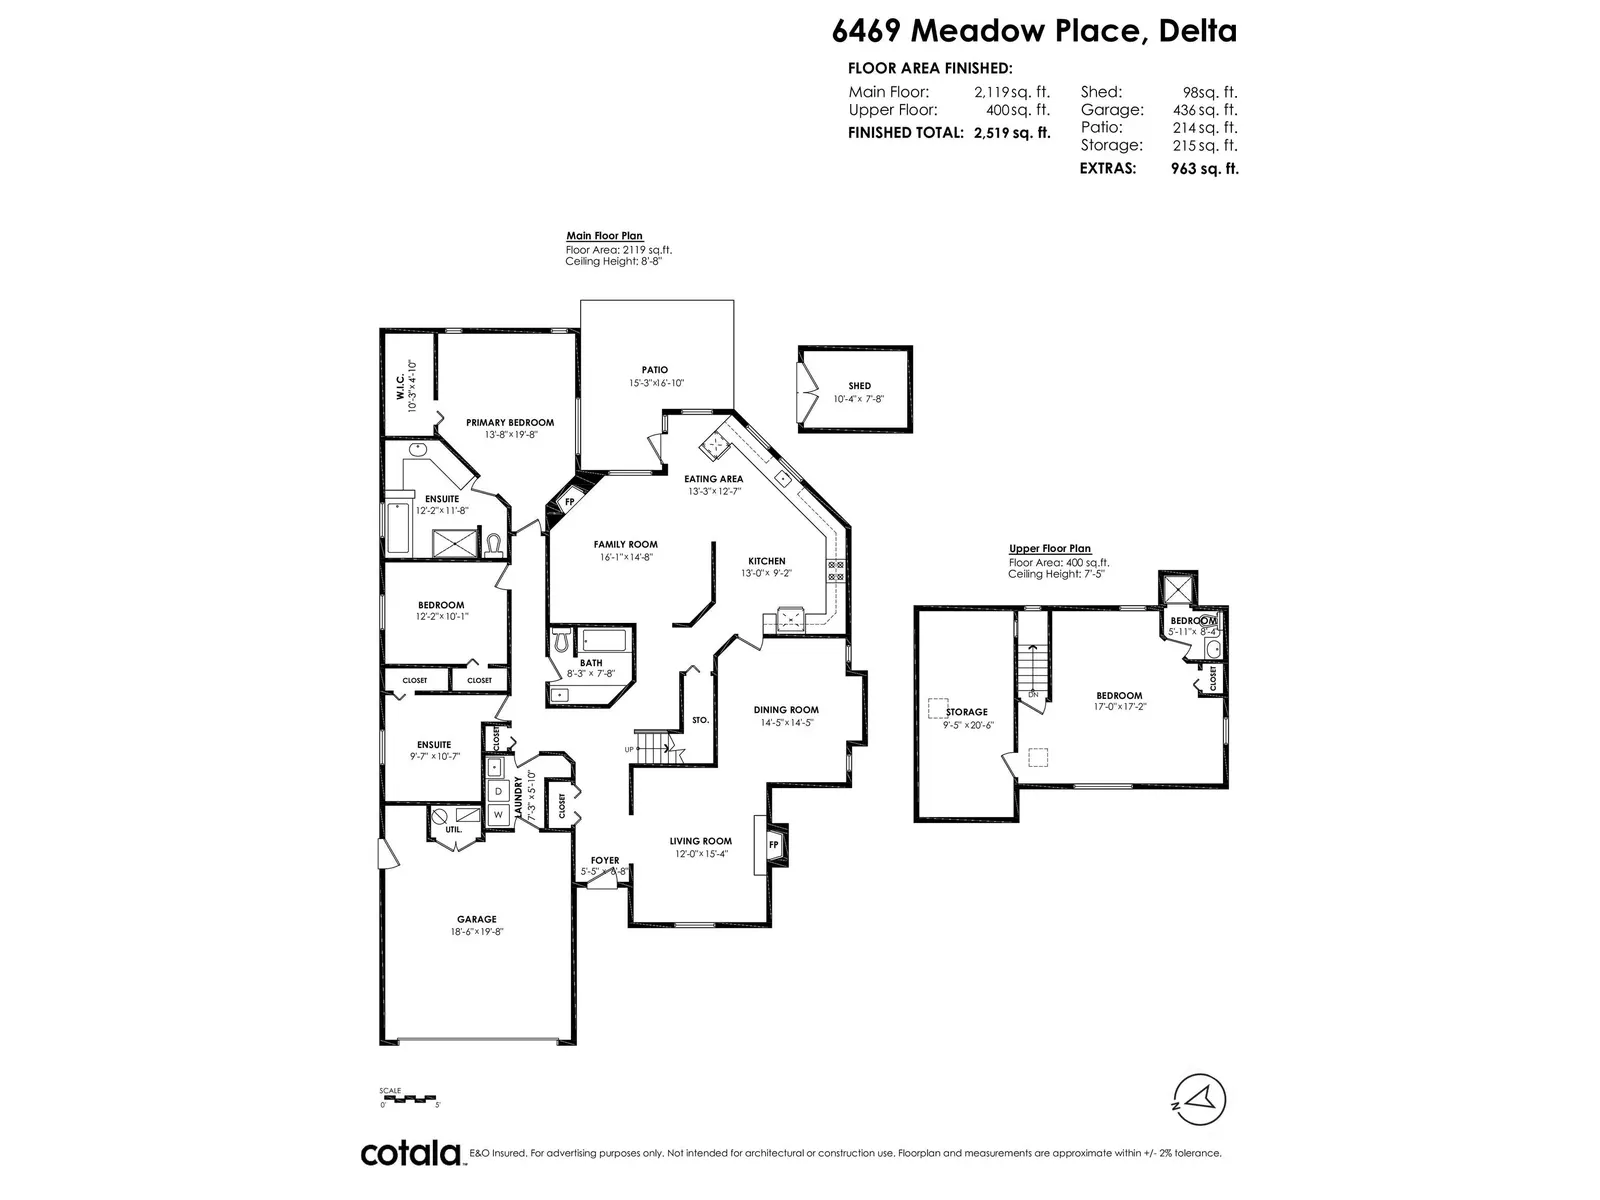
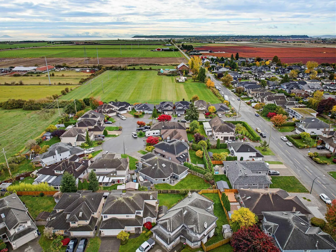
ORIGINAL OWNERS, 36 YEARS OF PRIDE! Beautifully maintained 4-bed, 3-bath rancher with loft tucked into a quiet cul-de-sac in Ladner's Holly neighbourhood. At 2,519 sqft, this home is ideal for downsizers or families, with a spacious main-floor primary bedroom, generous living and dining rooms, and a bright kitchen with adjoining eating area and family room. Vaulted ceilings and skylights fill it with light, two fireplaces bring warmth, and updated tilt-and-turn windows keep it comfortable year-round. Upstairs, the loft/bedroom has its own full bathroom—ideal for family or guests—plus excellent storage. Fenced backyard with patio, garden shed, and double garage. Close to Holly Elementary, parks, and Ladner Village. A lovingly cared-for home ready for its next chapter!
Special features
- Main-Floor Primary Bedroom:
- The primary bedroom is on the main floor, with a walk-in closet and ensuite.
- Loft with Full Bathroom:
- The upstairs loft or bedroom has its own full bathroom plus a large storage room.
- Vaulted Ceilings & Skylights:
- Vaulted ceilings, skylights and two fireplaces, with updated tilt-and-turn windows.
- Cul-de-Sac Lot, RS5 Zoning:
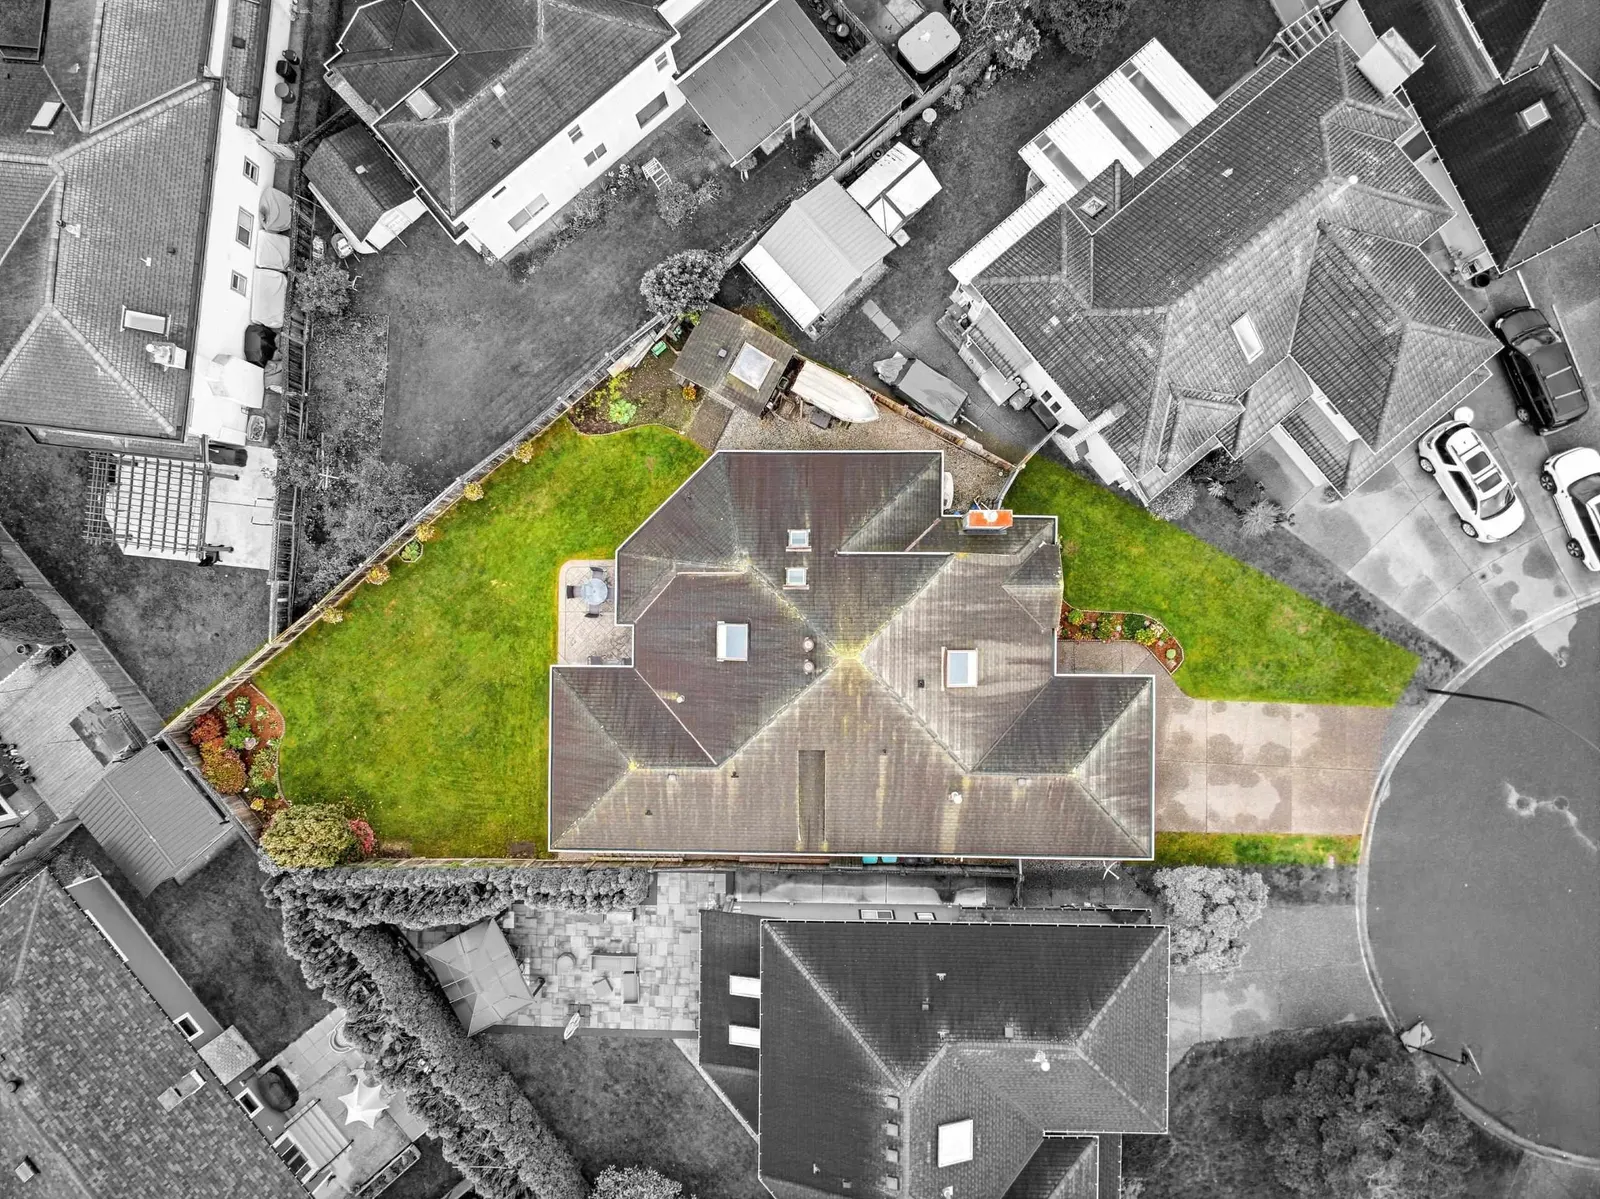
- A 7,137 sq ft RS5-zoned lot on a quiet cul-de-sac in Ladner's Holly neighbourhood; buyers should confirm permitted uses with the City of Delta.
- Fenced Backyard:
- The fenced backyard has a patio and a garden shed.
- Double Garage:
- Double garage with parking for 6 vehicles in total.
General Info
- Dwelling Type:
- Single Family Residence
- Home Style:
- Rancher/Bungalow w/Loft, Two Levels
- Ownership:
- Freehold NonStrata
- Living Area:
- 2,519 sq. ft.
234 m2 - Floor Area - Unfinished:
- 0 sq. ft.
0 m2 - Building Area - Total:
- 2,519 sq. ft.
234 m2 - Levels:
- Two
- Kitchens:
- 1
- Rooms:
- 16
- Taxes:
- $6,178 /
- - Lot Area:
- 7,137 sq. ft.
663 m2 - Lot Frontage:
- 29'10¾"
9.11 m - Lot Details:
- 29.9 x 130.5
- Outdoor Area:
- Balcony
- Water Supply:
- Public
- Plan:
- NWP87438
Additional Info
- Construction Materials:
- Frame Wood, Fibre Cement (Exterior)
- Foundation:
- Concrete Perimeter
- Basement:
- Crawl Space
- Property Condition:
- Renovation Partly
- Roof:
- Metal
- No. Floor Levels:
- 2.0
- Floor Area Fin - Above Grade:
- 2,519 sq. ft.
234 m2 - Floor Area Fin - Above Main:
- 400 sq. ft.
37.2 m2 - Floor Area Fin - Above Main 2:
- 0 sq. ft.
0 m2 - Floor Area Fin - Main:
- 2,119 sq. ft.
197 m2 - Floor Area Fin - Below Main:
- 0 sq. ft.
0 m2 - Floor Area Fin - Below Grade:
- 0 sq. ft.
0 m2 - Floor Area Fin - Basement:
- 0 sq. ft.
0 m2 - Floor Area Fin - Total:
- 2,519 sq. ft.
234 m2 - Heating:
- Forced Air
- # Of Garage Spaces:
- 2.0
- Patio And Porch Features:
- Patio, Deck
- Parking Features:
- Garage Double, Front Access
- Parking:
- Garage Double
- # Of Parking Spaces - Total:
- 6
- # Of Covered Spaces:
- 2.0
- Parking Total/Covered:
- 6 / 2
- Suite:
- None
- Exterior Features:
- Balcony
- Amenities:
- Laundry In Unit
- Main Level Bathrooms:
- 2
- Features Included:
- Laundry In Unit
- Laundry Features:
- In Unit
- Legal Description:
- LOT 14, PLAN NWP87438, DISTRICT LOT 182, GROUP 2, NEW WESTMINSTER LAND DISTRICT
| Floor | Type | Size | Other |
|---|---|---|---|
| Main | Living Room | 15'4" 4.67 m × 12' 3.66 m | - |
| Main | Dining Room | 14'5" 4.39 m × 14'5" 4.39 m | - |
| Main | Kitchen | 13' 3.96 m × 9'2" 2.79 m | - |
| Main | Eating Area | 13'3" 4.04 m × 12'7" 3.84 m | - |
| Main | Family Room | 16'1" 4.90 m × 14'8" 4.47 m | - |
| Main | Primary Bedroom | 19'8" 5.99 m × 13'8" 4.17 m | - |
| Main | Walk-In Closet | 10'3" 3.12 m × 4'10" 1.47 m | - |
| Main | Bedroom | 12'2" 3.71 m × 10'1" 3.07 m | - |
| Main | Bedroom | 10'7" 3.23 m × 9'7" 2.92 m | - |
| Main | Foyer | 8'8" 2.64 m × 5'5" 1.65 m | - |
| Main | Laundry | 7'3" 2.21 m × 5'10" 1.78 m | - |
| Main | Patio | 16'10" 5.13 m × 15'3" 4.65 m | - |
| Main | Other | 19'8" 5.99 m × 18'6" 5.64 m | - |
| Main | Workshop | 10'4" 3.15 m × 7'8" 2.34 m | - |
| Above | Bedroom | 17'2" 5.23 m × 17' 5.18 m | - |
| Above | Storage | 20'6" 6.25 m × 9'5" 2.87 m | - |
| Floor | Ensuite | Pieces | Other |
|---|---|---|---|
| Main | Yes | 4 | |
| Main | No | 4 | |
| Above | Yes | 3 |
Other Details
- Age Restrictions:
- No
- Property Disclosure:
- Yes
- Fixtures Leased:
- No
- Fixtures Removed:
- No
- Home Owners Association:
- No
Listing Info
- Original Price:
- $1,399,000
Land Info
- Land Lease:
- No
- Zoning:
- RS5
- Utilities:
- Electricity Connected, Natural Gas Connected, Water Connected
- Electricity:
- Yes
- Sewer:
- Public Sewer, Sanitary Sewer, Storm Sewer
Area Statistics
- Listings on market:
- 22
- Avg list price:
- $1,434,450
- Min list price:
- $849,900
- Max list price:
- $2,150,000
- Avg days on market:
- 73
- Min days on market:
- 2
- Max days on market:
- 360
- Avg price per sq.ft.:
- $647.88
These statistics are generated based on the current listing's property type and located in Holly. Average values are derived using median calculations. This data is not produced by the MLS® system.
Estimate the monthly payment
Listed by Royal LePage Little Oak Realty
The data relating to real estate on this website comes in part from the MLS® Reciprocity program of either the Greater Vancouver REALTORS® (GVR), the Fraser Valley Real Estate Board (FVREB) or the Chilliwack and District Real Estate Board (CADREB). Real estate listings held by participating real estate firms are marked with the MLS® logo and detailed information about the listing includes the name of the listing agent. This representation is based in whole or part on data generated by either the GVR, the FVREB or the CADREB which assumes no responsibility for its accuracy. The materials contained on this page may not be reproduced without the express written consent of either the GVR, the FVREB or the CADREB.
More homes Jared has sold, listed or helped buyers purchase in Ladner
- 4885 64 Street (purchased 2023)
More homes for sale
Jared Gibbons, REALTOR® · Royal LePage Little Oak Realty · 604-928-1361 · jaredgibbons@royallepage.ca · jaredgibbons.ca
Ready to get started?
Call 604-928-1361 or Email me today and let's discuss your next home sale or purchase.