
1039 11280 Pazarena Place, Maple Ridge
$829,000 Residentialbeds: 3baths: 3.01,387 sq. ft.built: 2023
SOLD IN 5 DAYS!
Listing photos (37)
 View 37 photos
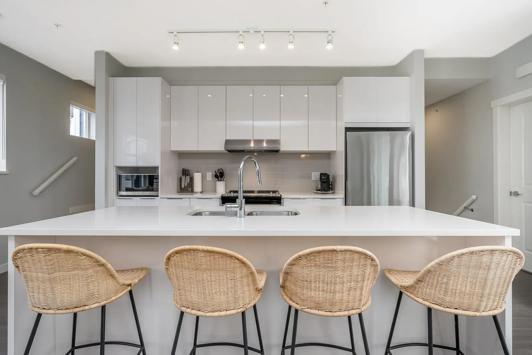
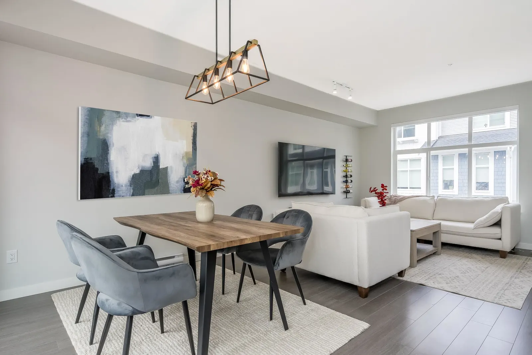
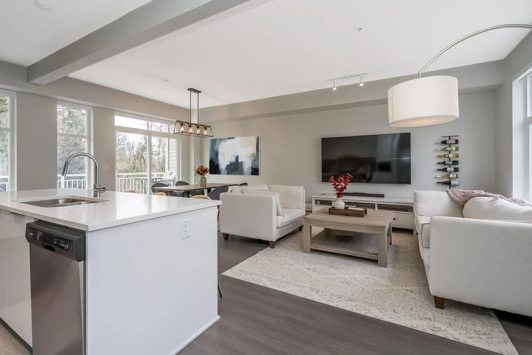
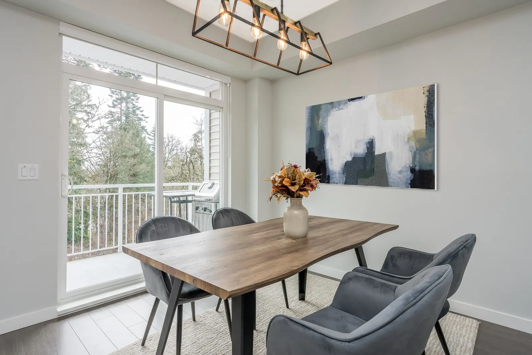
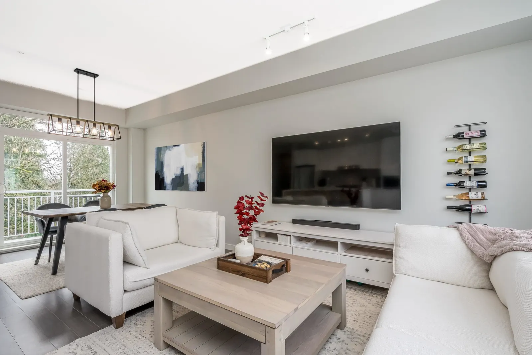
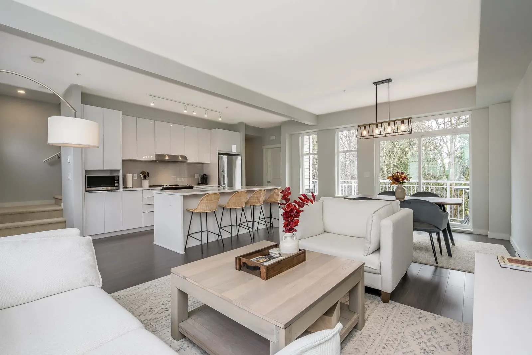
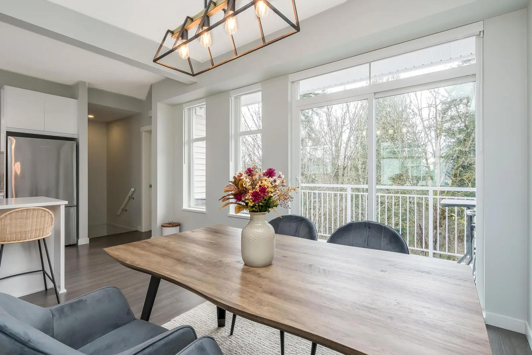
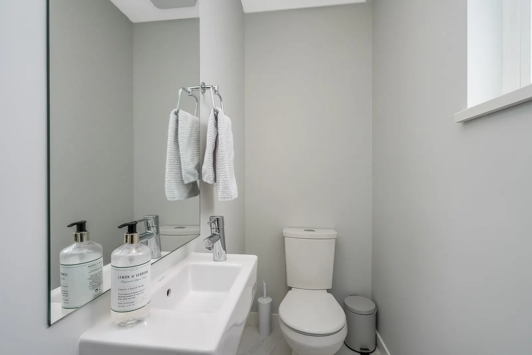
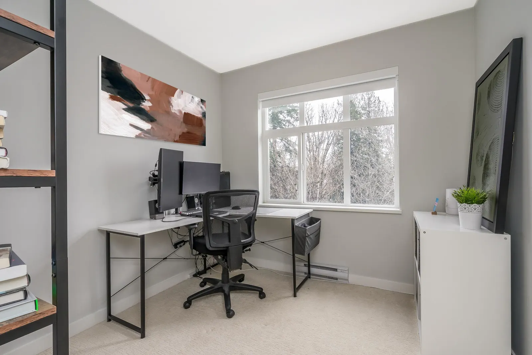
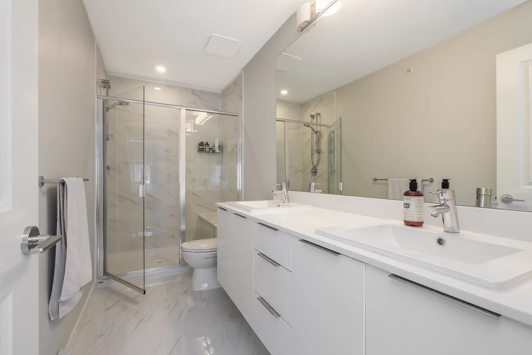
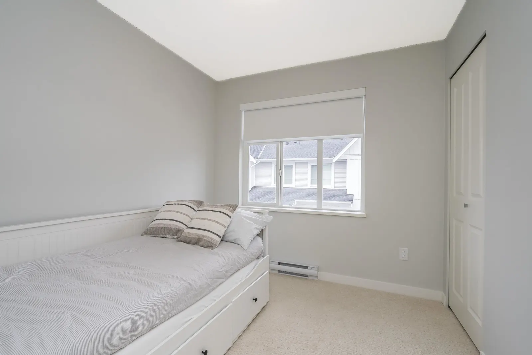
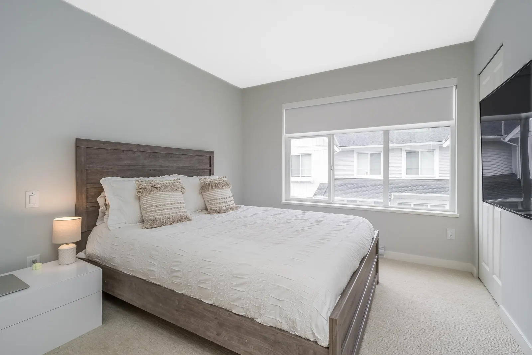
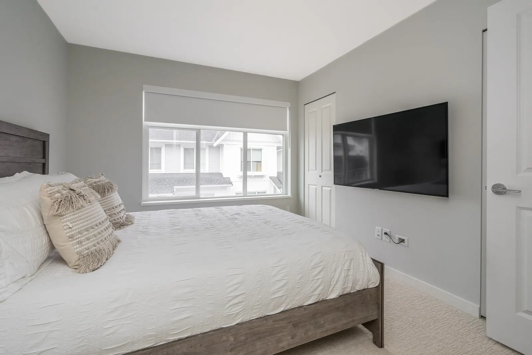
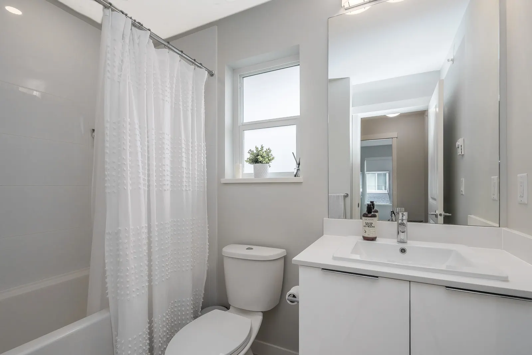
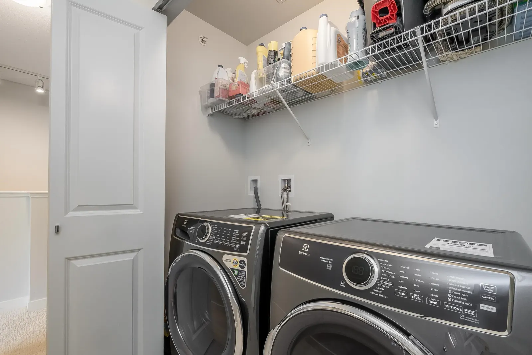
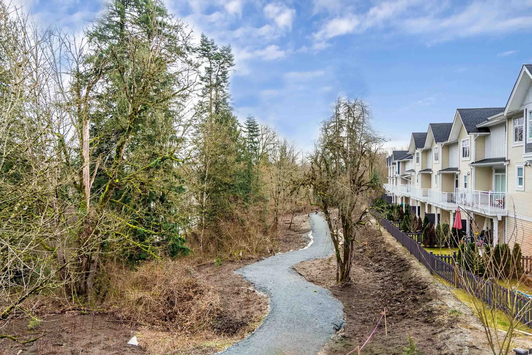
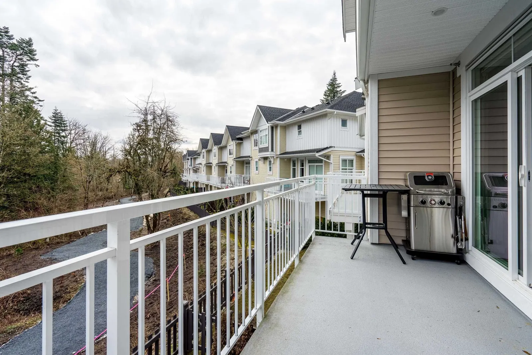
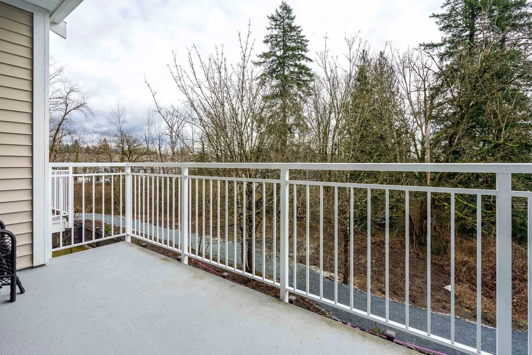
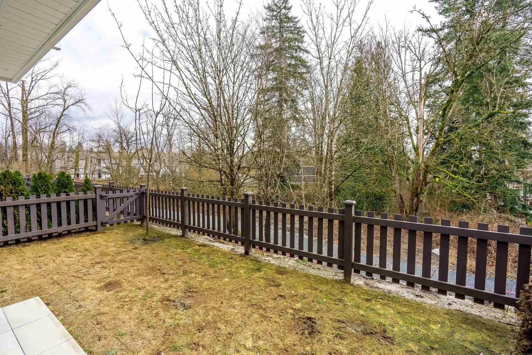
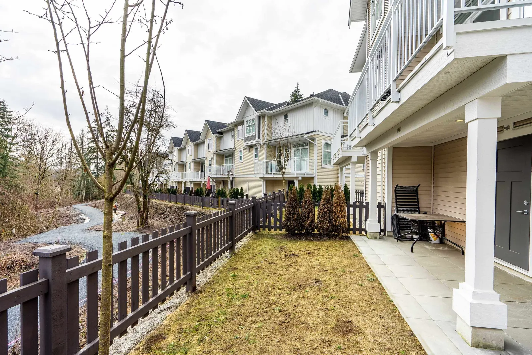

- Status:
- Sold
- Prop. Type:
- Residential
- MLS® Num:
- R2857316
- Sold Date:
- Mar 16, 2024
- Bedrooms:
- 3
- Bathrooms:
- 3
- Year Built:
- 2023
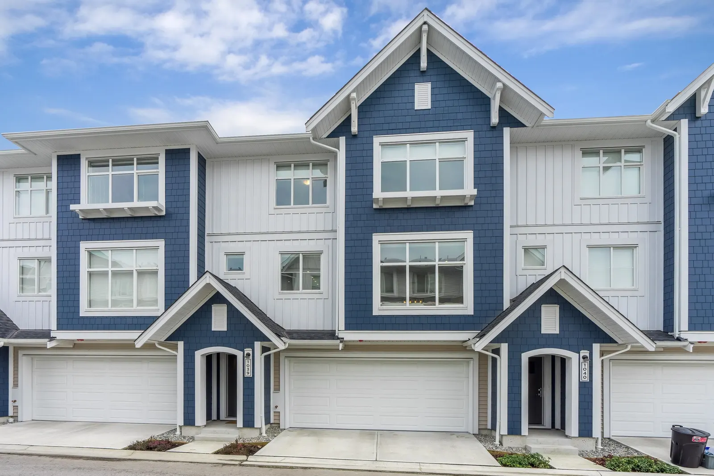
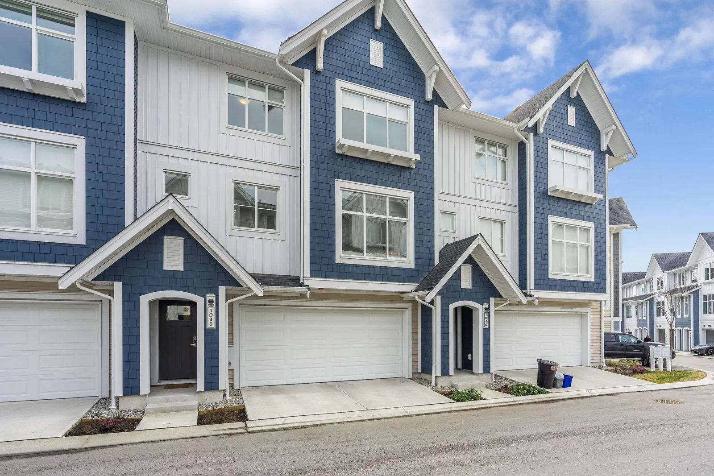
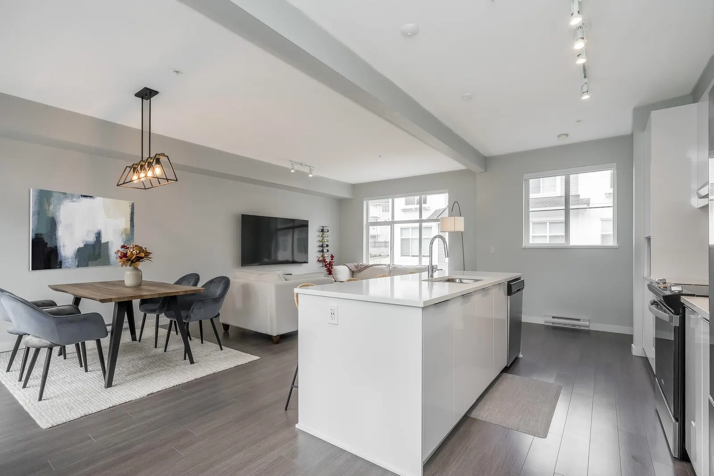
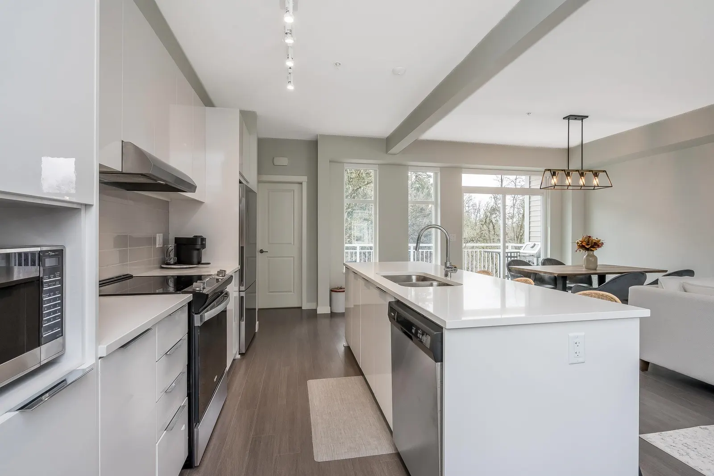
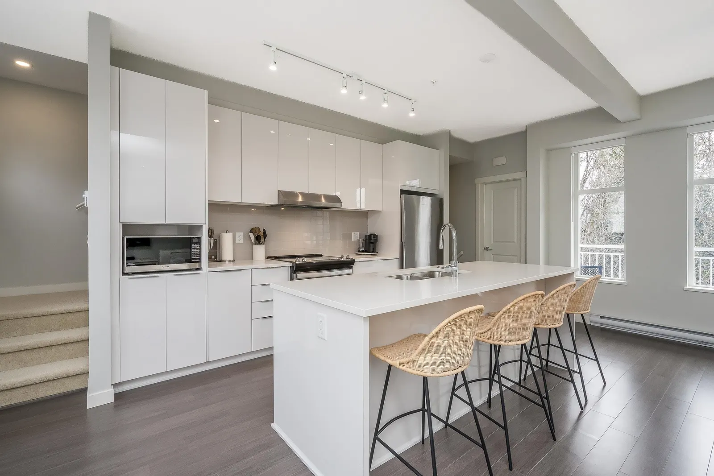
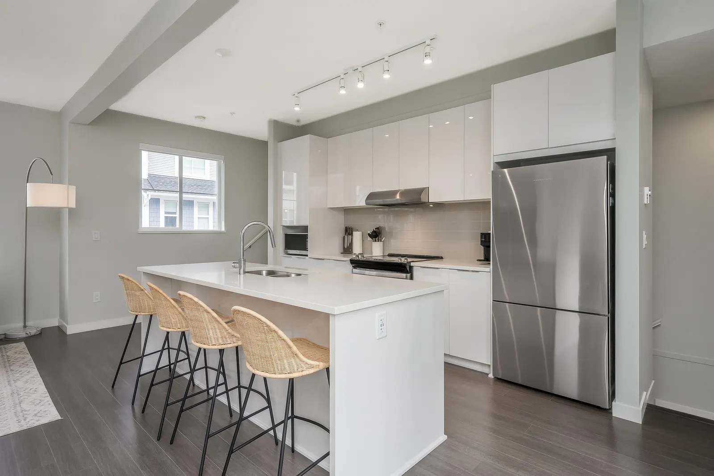
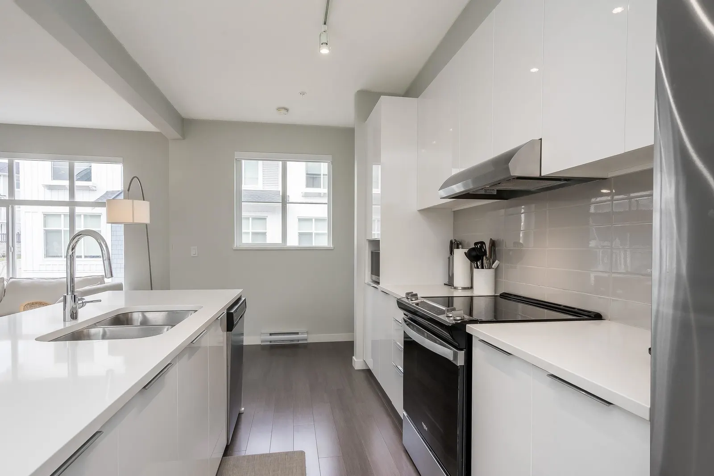
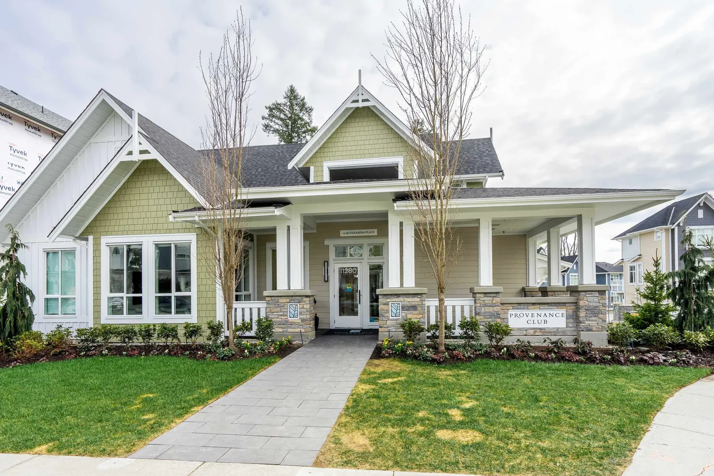
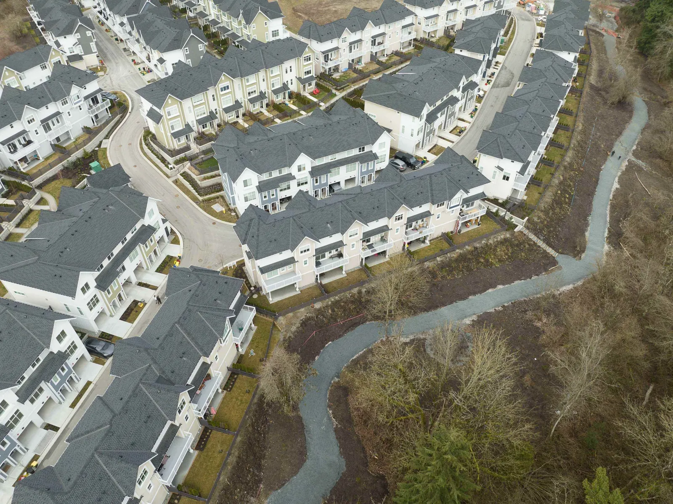
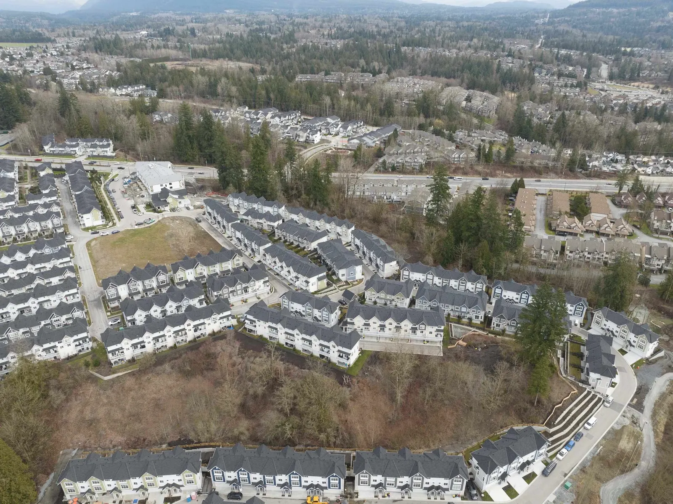
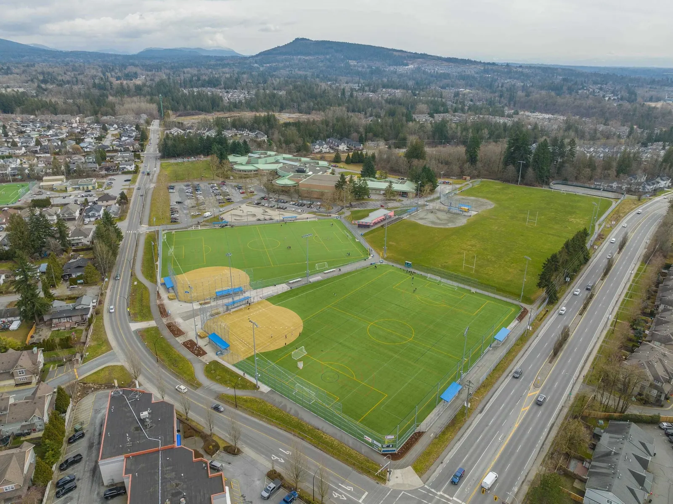
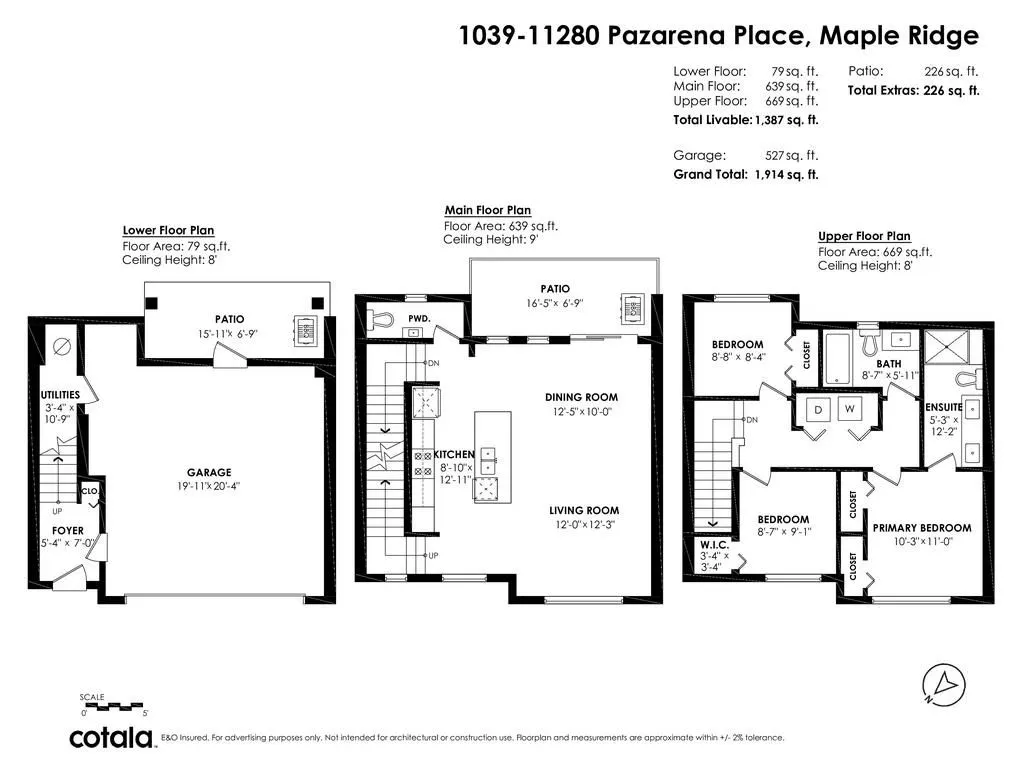
Explore the charm of this contemporary townhome at Provenance, crafted by Polygon. Situated just moments away from schools, downtown Maple Ridge, and the West Coast Express, this residence boasts 3 bedrooms and 2.5 bathrooms. Inside, revel in the spaciousness granted by lofty 9-foot ceilings and the convenience of a main-level powder room. Park two vehicles effortlessly in the side-by-side garage. Moreover, homeowners gain exclusive year-round access to the inviting community clubhouse, The Provenance Club. Immerse yourself in its array of indoor and outdoor amenities, including a refreshing outdoor swimming pool mere steps from your doorstep. Seize the opportunity today – reach out to us without delay.
Listing Info
- Price:
- $829,000
- Dwelling Type:
- Townhouse
- Home Style:
- 3 Storey,
- Floor Area:
- 1,387 sq. ft.
129 m2 - Lot Size:
- 0 sq. ft.
0 m2
| Floor | Type | Size | Other |
|---|---|---|---|
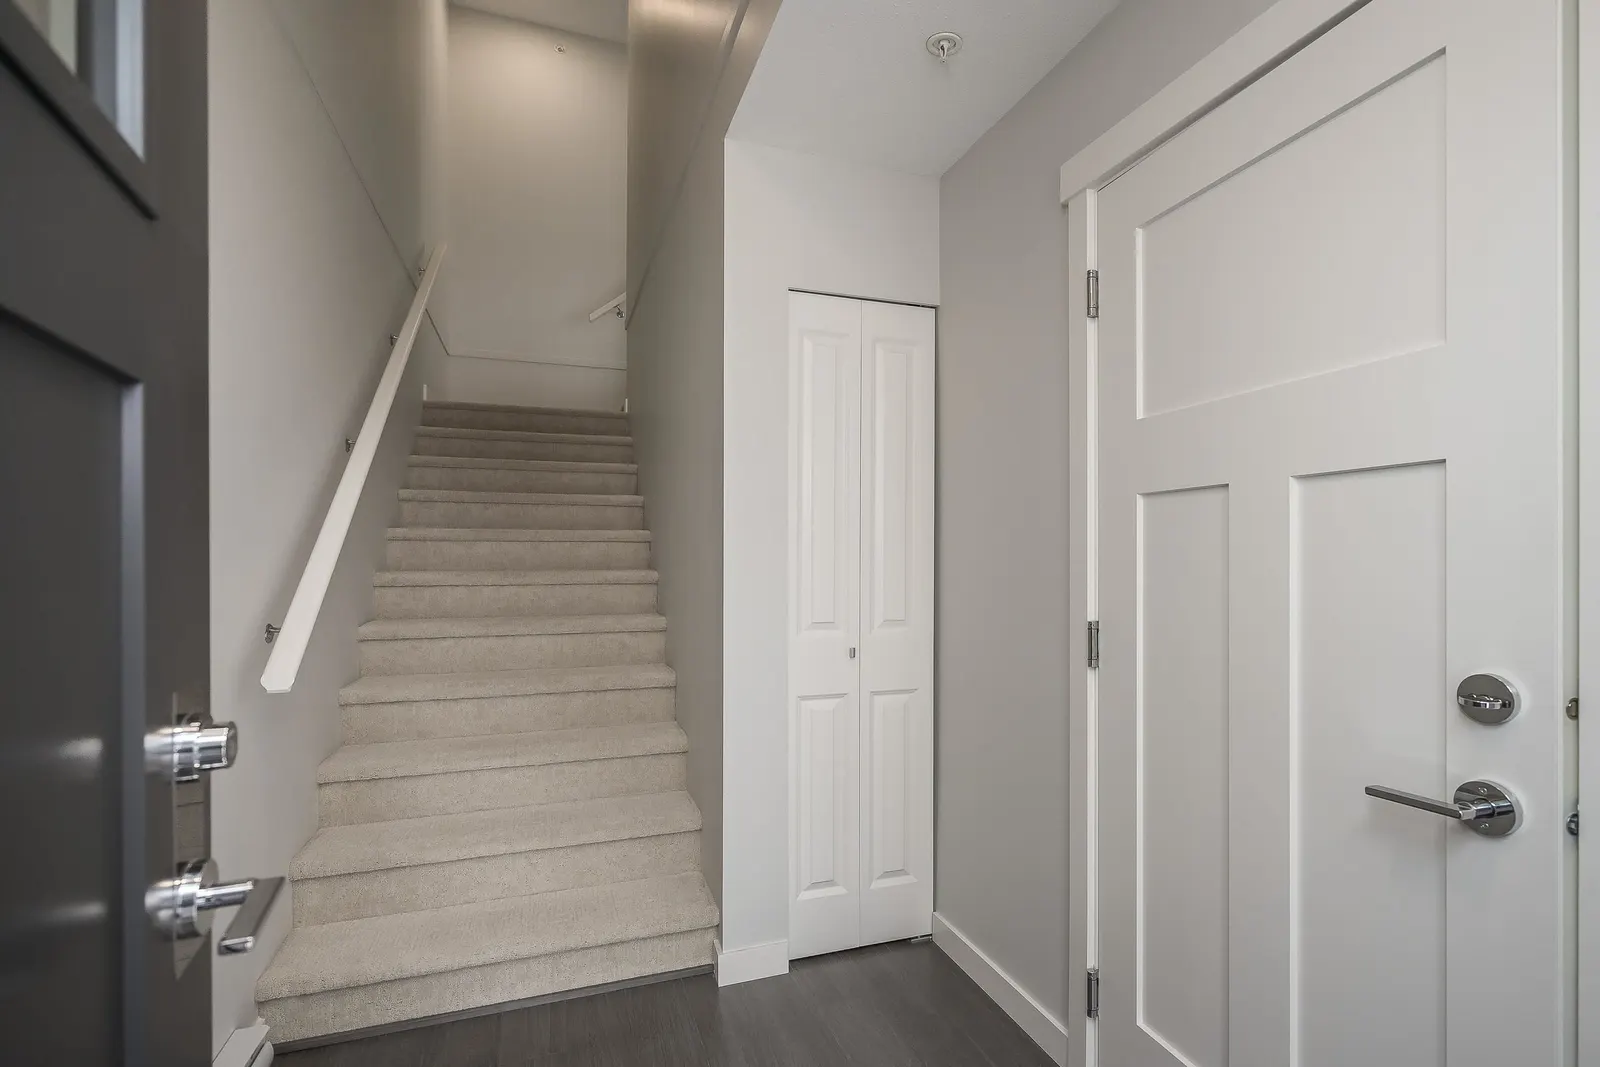
| Below | Foyer | 7' 2.13 m × 5'4" 1.63 m | - |
| Below | Utility | 10'9" 3.28 m × 3'4" 1.02 m | - |
| Below | Patio | 15'11" 4.85 m × 6'9" 2.06 m | - |
| Main | Living Room | 12'3" 3.73 m × 12' 3.66 m | - |
| Main | Dining Room | 12'5" 3.78 m × 10' 3.05 m | - |
| Main | Kitchen | 12'11" 3.94 m × 8'10" 2.69 m | - |
| Main | Patio | 16'5" 5.00 m × 6'9" 2.06 m | - |
| Above | Bedroom | 8'8" 2.64 m × 8'4" 2.54 m | - |
| Above | Bedroom | 9'1" 2.77 m × 8'7" 2.62 m | - |
| Above | Walk-In Closet | 3'4" 1.02 m × 3'4" 1.02 m | - |
| Above | Primary Bedroom | 11' 3.35 m × 10'3" 3.12 m | - |
| Floor | Ensuite | Pieces | Other |
|---|---|---|---|
| Main | No | 2 | |
| Above | No | 3 | |
| Above | Yes | 4 |
Estimate a payment at this price
Listed by Royal LePage Northstar Realty (S. Surrey)
The data relating to real estate on this website comes in part from the MLS® Reciprocity program of either the Greater Vancouver REALTORS® (GVR), the Fraser Valley Real Estate Board (FVREB) or the Chilliwack and District Real Estate Board (CADREB). Real estate listings held by participating real estate firms are marked with the MLS® logo and detailed information about the listing includes the name of the listing agent. This representation is based in whole or part on data generated by either the GVR, the FVREB or the CADREB which assumes no responsibility for its accuracy. The materials contained on this page may not be reproduced without the express written consent of either the GVR, the FVREB or the CADREB.
More homes Jared has sold or listed in Maple Ridge
- 92 11305 240th Street (sold 2023)
- 16 23785 Dewdney Trunk Road (sold 2023)
- 23049 134 Loop (sold 2023)
- 9955 286th Street (sold 2023)
Ready to get started?
Call 604-928-1361 or Email me today and let's discuss your next home sale or purchase.