
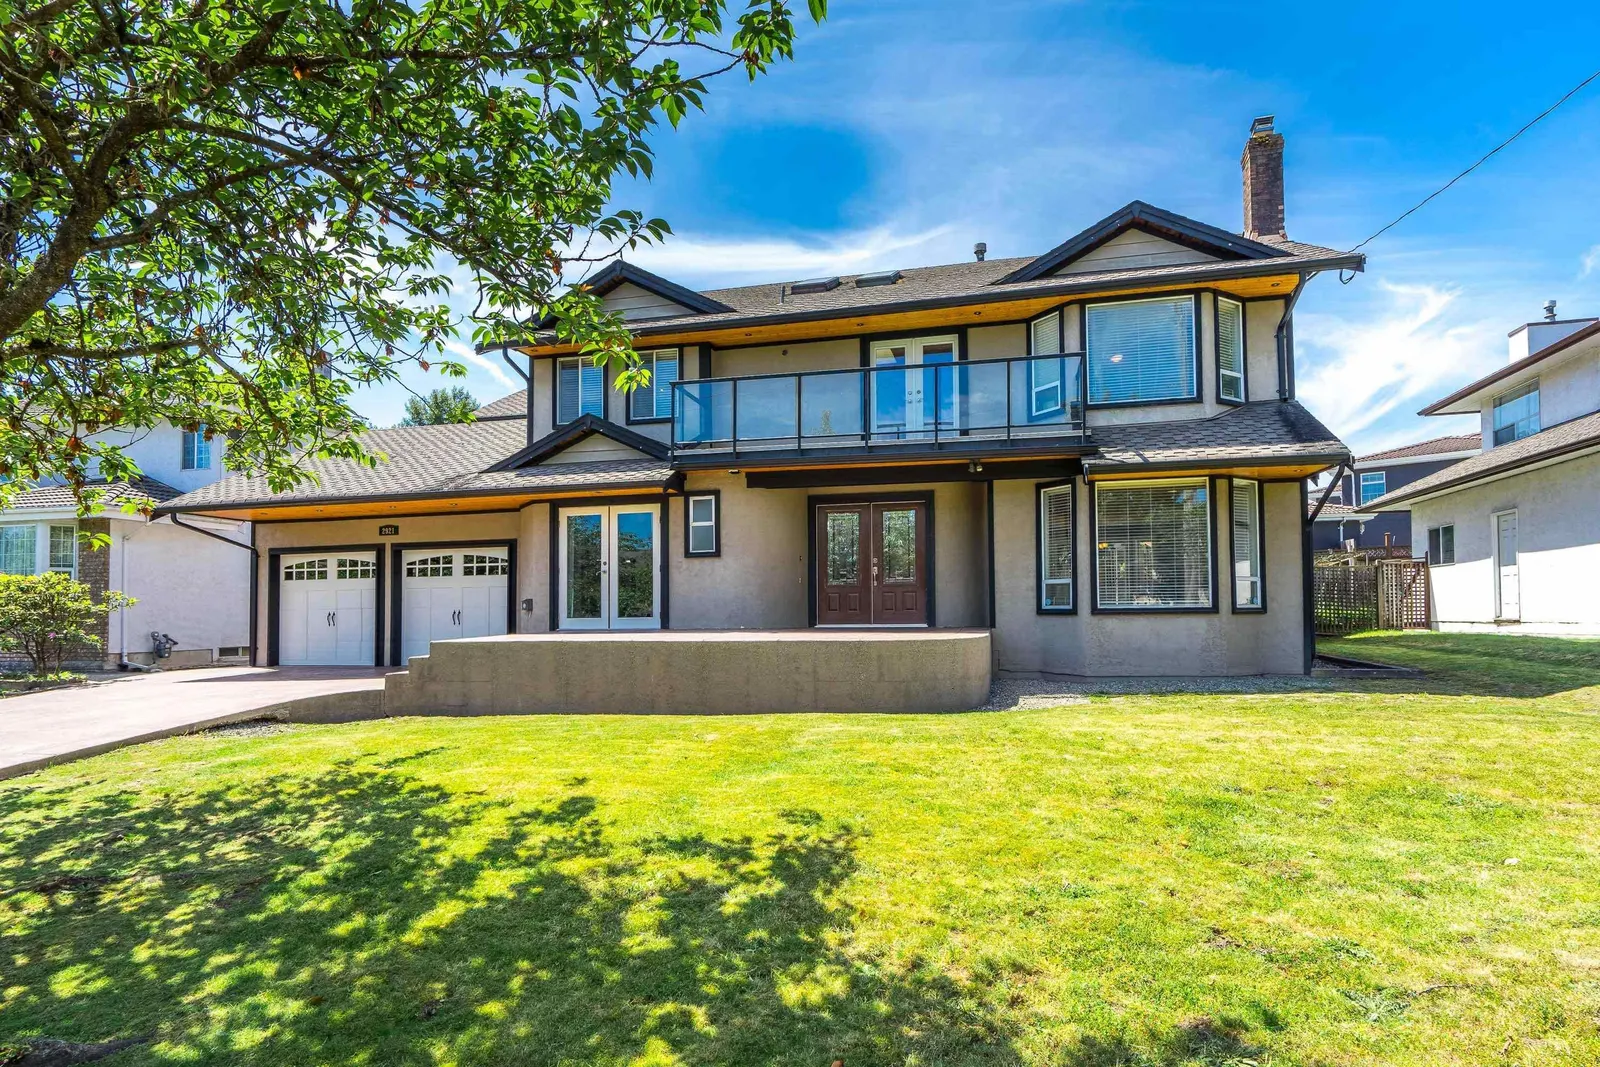
2921 Phillips Avenue, Burnaby
$2,199,000 Residentialbeds: 4baths: 3.03,027 sq. ft.built: 1986
SOLD IN 28 DAYS!
Listing photos (41)
 View 41 photos

- Status:
- Sold
- Prop. Type:
- Residential
- MLS® Num:
- R2893516
- Sold Date:
- Jul 09, 2024
- Bedrooms:
- 4
- Bathrooms:
- 3
- Year Built:
- 1986
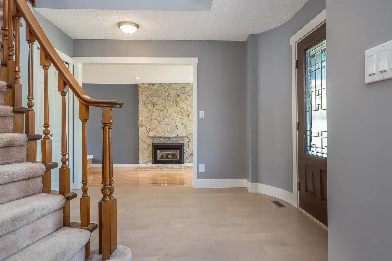
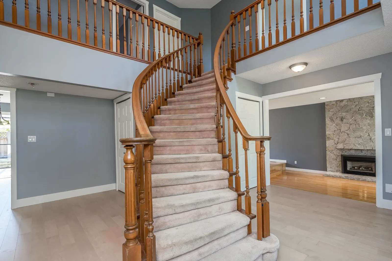
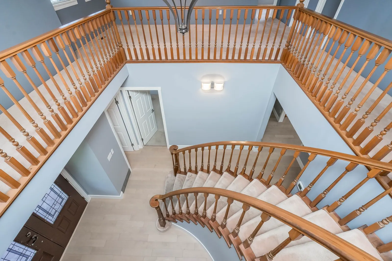
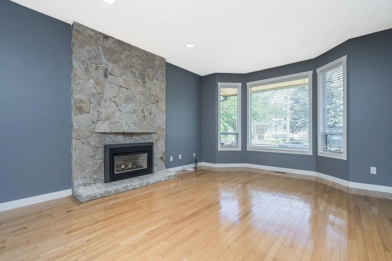
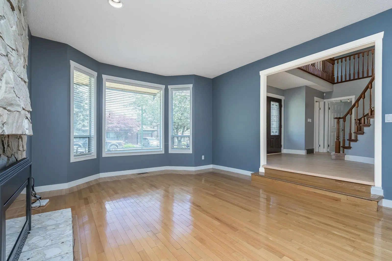
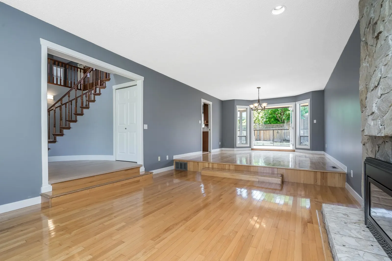
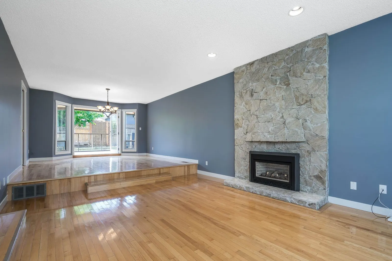
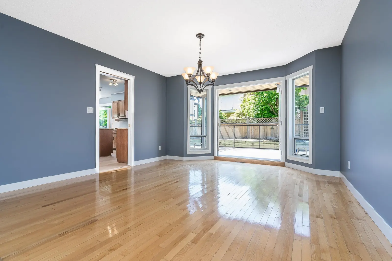
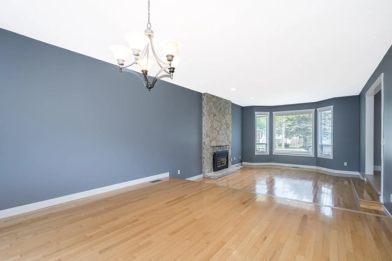
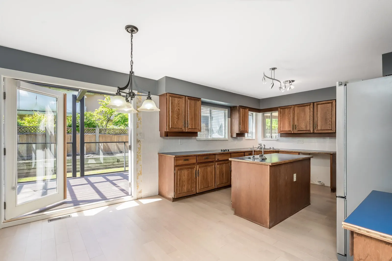
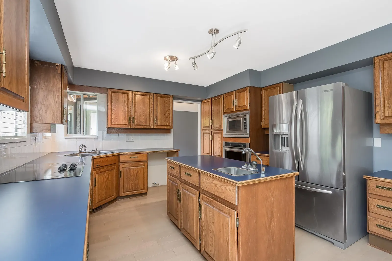
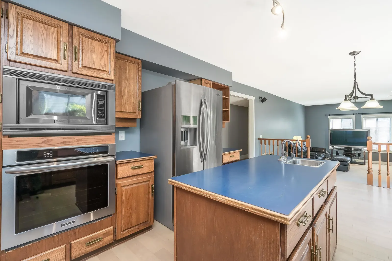
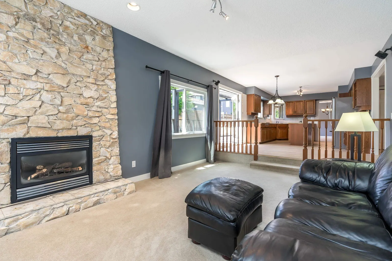
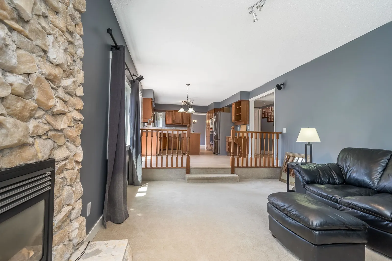
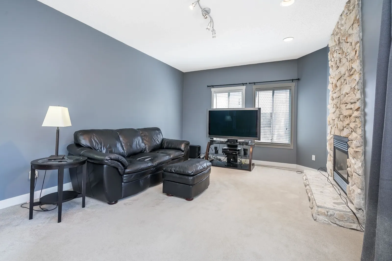
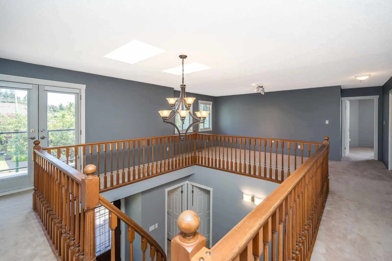
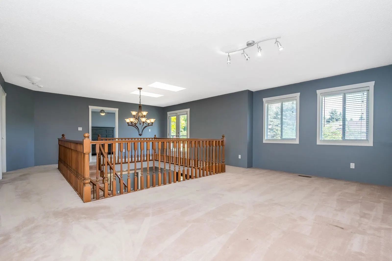
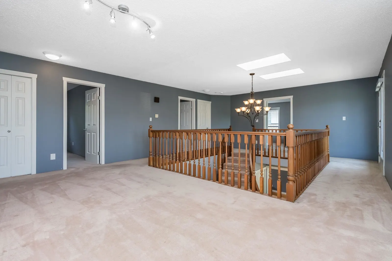
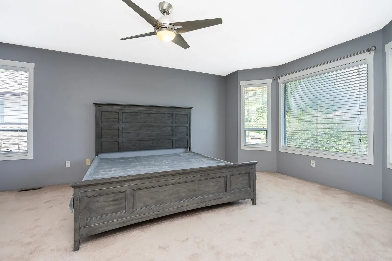
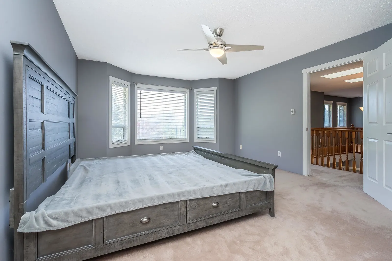
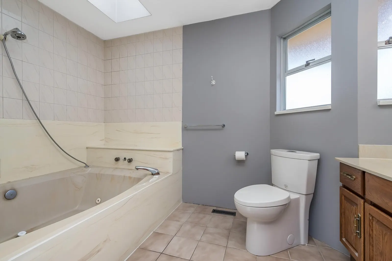
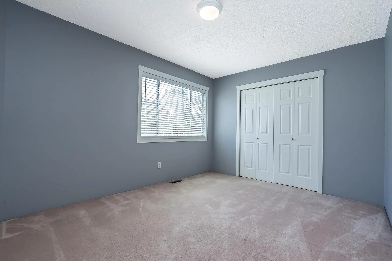
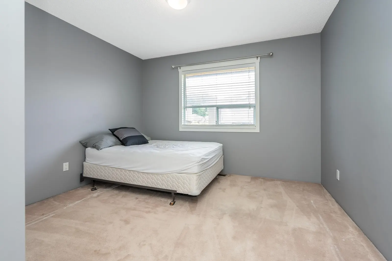
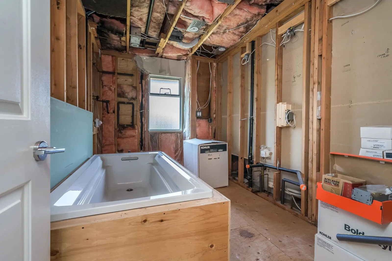
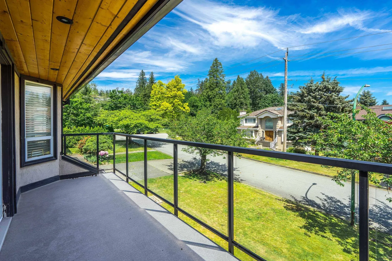
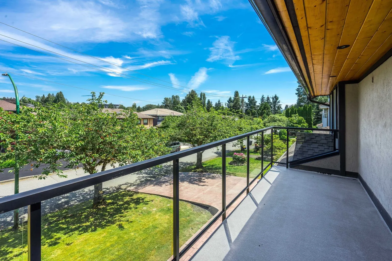
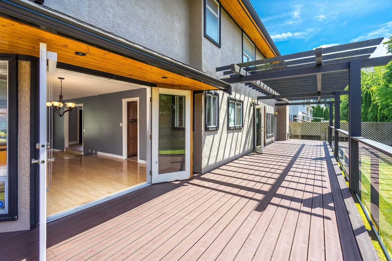
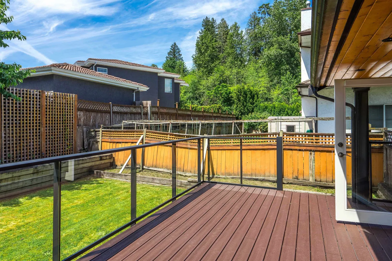
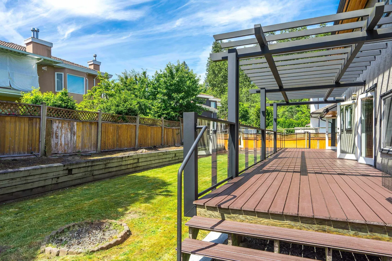
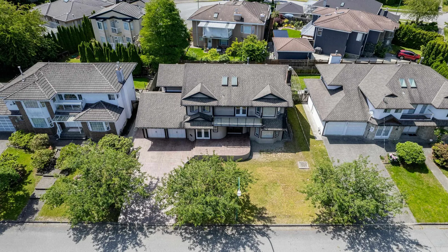
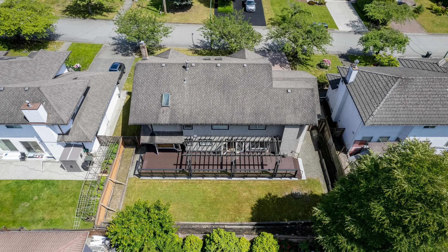
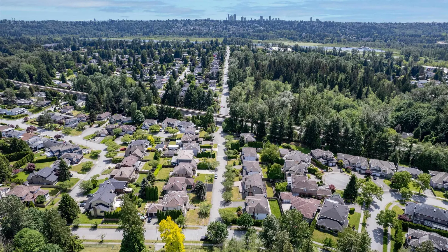
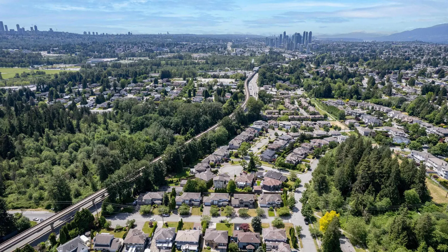
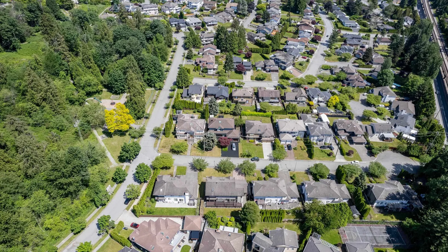
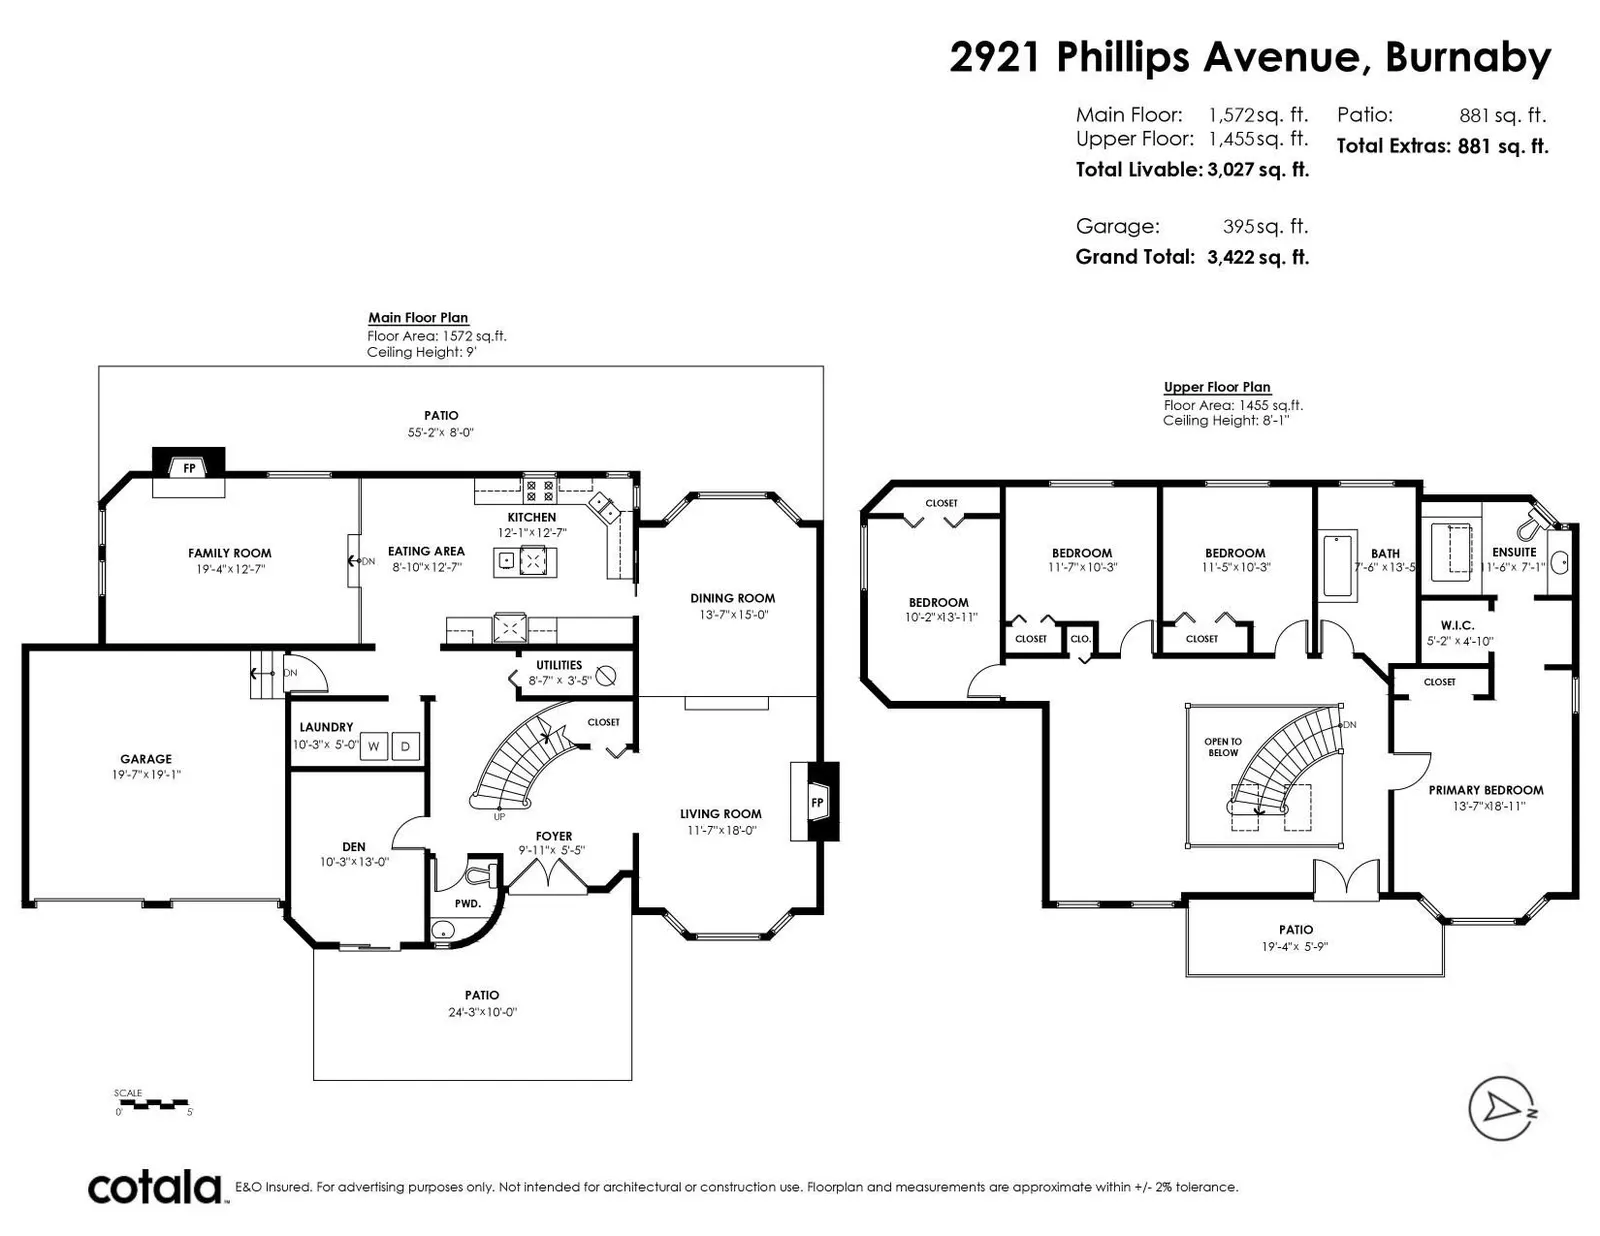
Montecito. Amazing location on this 7,215 SQFT lot with over 3000 SQFT on 2 levels. 4 Bedrooms + Den & 3 Bathrooms. Room to add an extra bedroom upstairs or keep as a TV area. Double living room with two fireplaces. Upgraded interlock brick driveway, custom patio in the yard & built-in air conditioning. Steps to Camrose Park. Walking distance to Skytrain, buses, elementary schools, and Burnaby North Secondary School. A must-see! All measurements are approximate. Easy to show.
Listing Info
- Price:
- $2,199,000
- Dwelling Type:
- Single Family Residence
- Home Style:
- Two Levels
- Floor Area:
- 3,027 sq. ft.
281 m2 - Lot Size:
- 7,215.91 sq. ft.
670 m2
| Floor | Type | Size | Other |
|---|---|---|---|
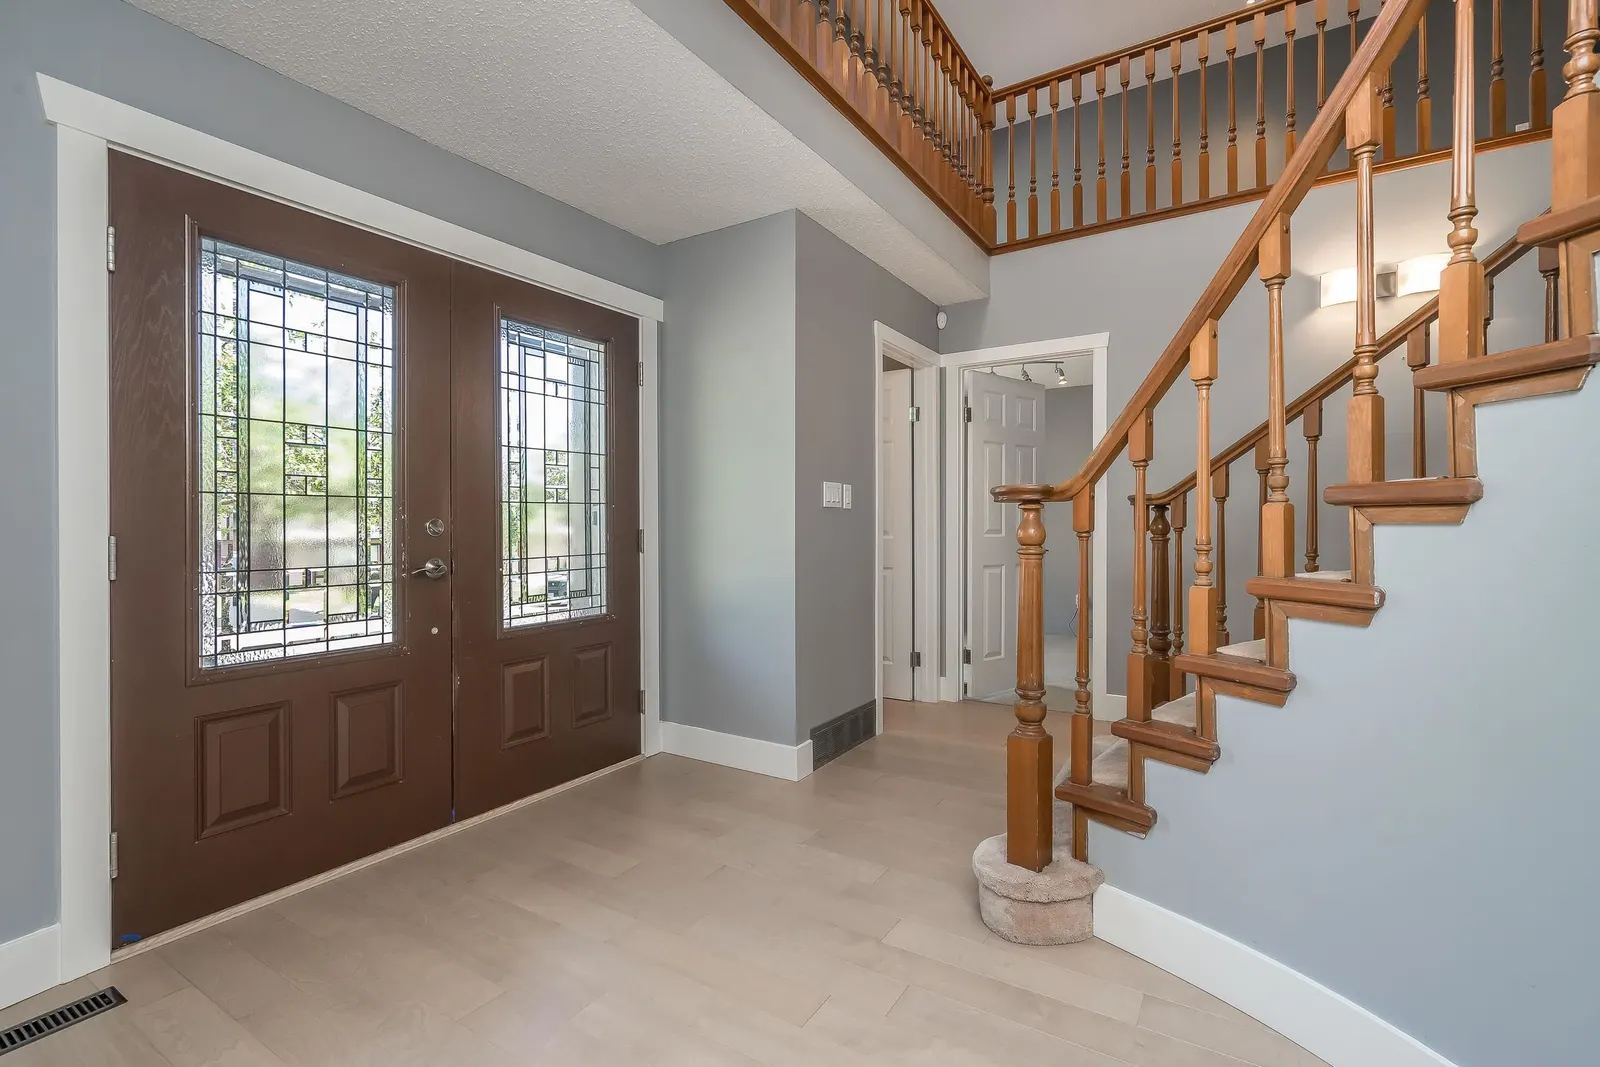
| Main | Foyer | 9'11" 3.02 m × 5'5" 1.65 m | - |
| Main | Living Room | 18' 5.49 m × 11'7" 3.53 m | - |
| Main | Dining Room | 15' 4.57 m × 13'7" 4.14 m | - |
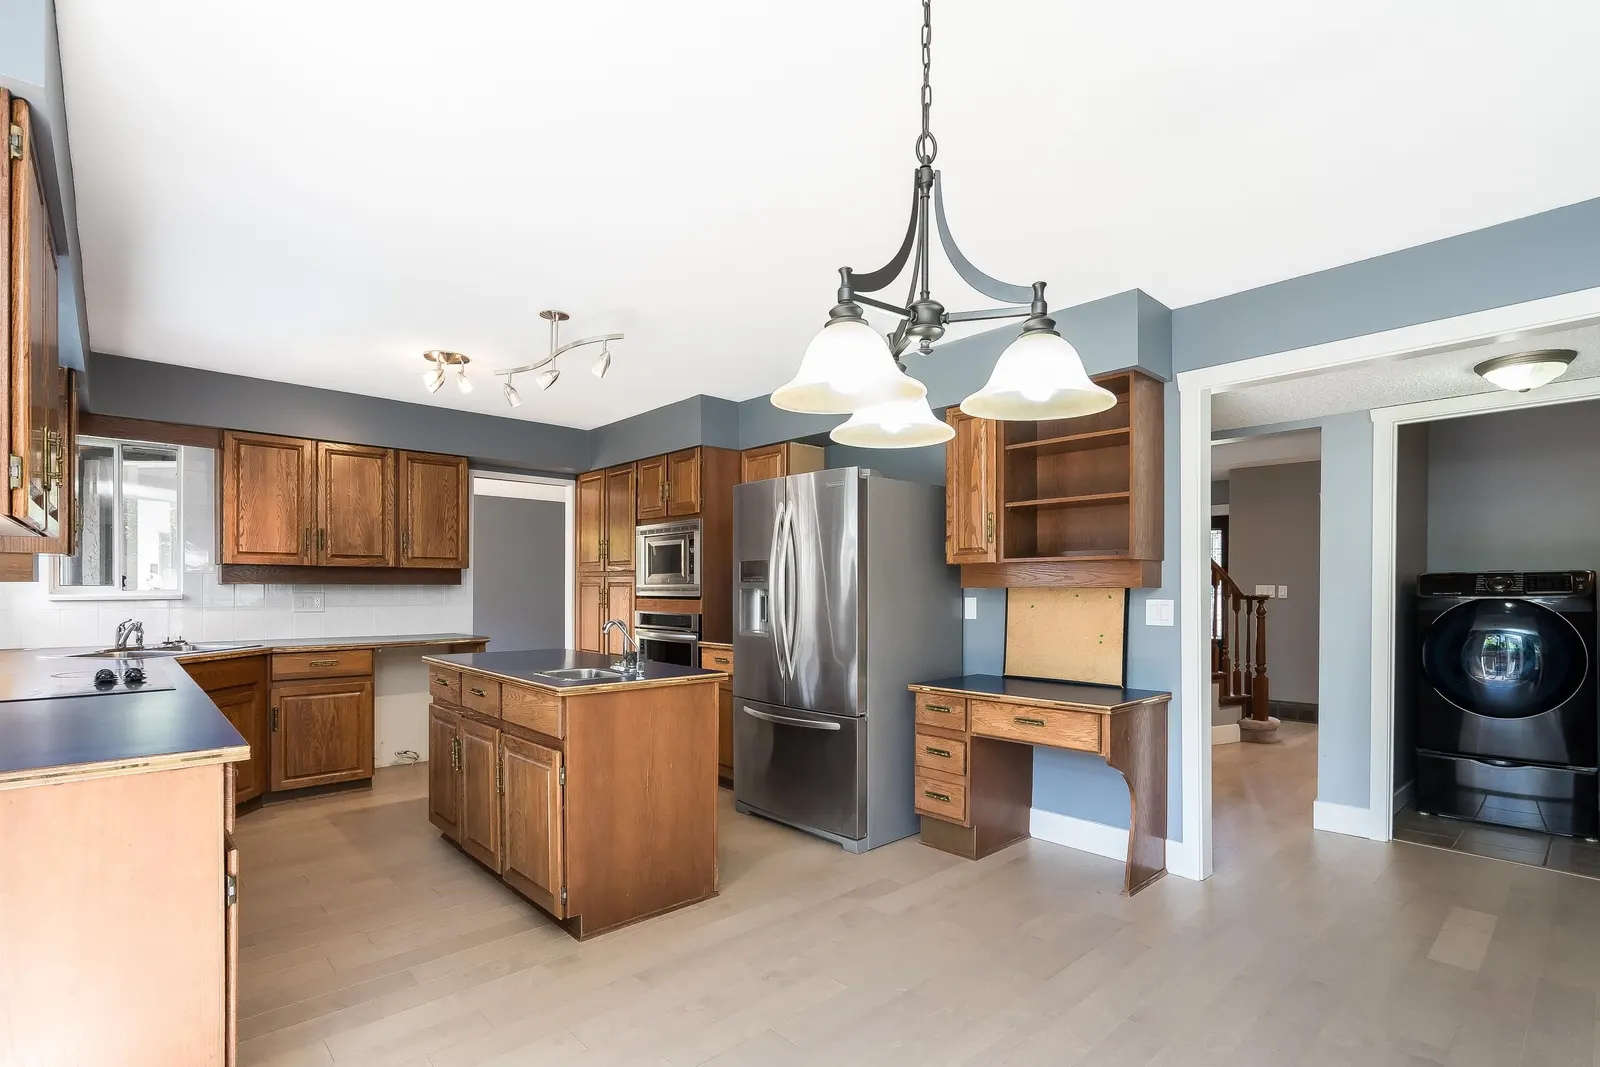
| Main | Kitchen | 12'7" 3.84 m × 12'1" 3.68 m | - |
| Main | Eating Area | 12'7" 3.84 m × 8'10" 2.69 m | - |
| Main | Family Room | 19'4" 5.89 m × 12'7" 3.84 m | - |
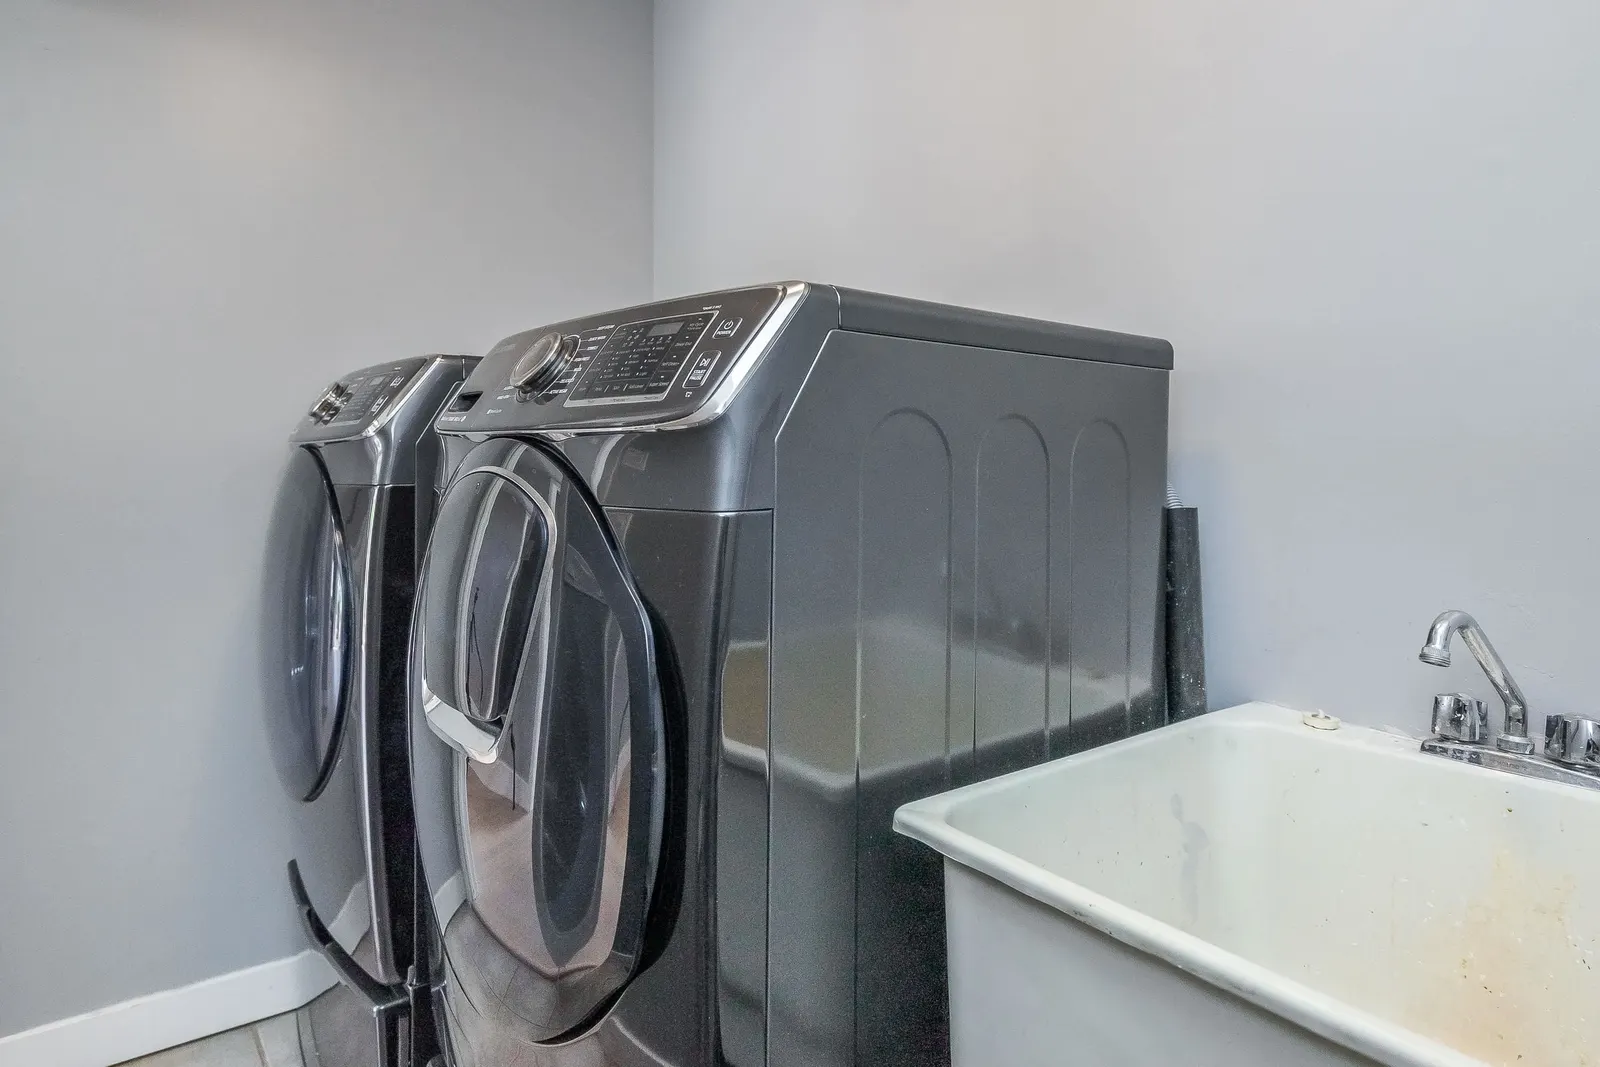
| Main | Laundry | 10'3" 3.12 m × 5' 1.52 m | - |
| Main | Den | 13' 3.96 m × 10'3" 3.12 m | - |
| Main | Patio | 55'2" 16.80 m × 8' 2.44 m | - |
| Above | Primary Bedroom | 18'11" 5.77 m × 13'7" 4.14 m | - |
| Above | Walk-In Closet | 5'2" 1.57 m × 4'10" 1.47 m | - |
| Above | Bedroom | 11'5" 3.48 m × 10'3" 3.12 m | - |
| Above | Bedroom | 11'7" 3.53 m × 10'3" 3.12 m | - |
| Above | Bedroom | 13'11" 4.24 m × 10'2" 3.10 m | - |
| Above | Patio | 19'4" 5.89 m × 5'9" 1.75 m | - |
| Floor | Ensuite | Pieces | Other |
|---|---|---|---|
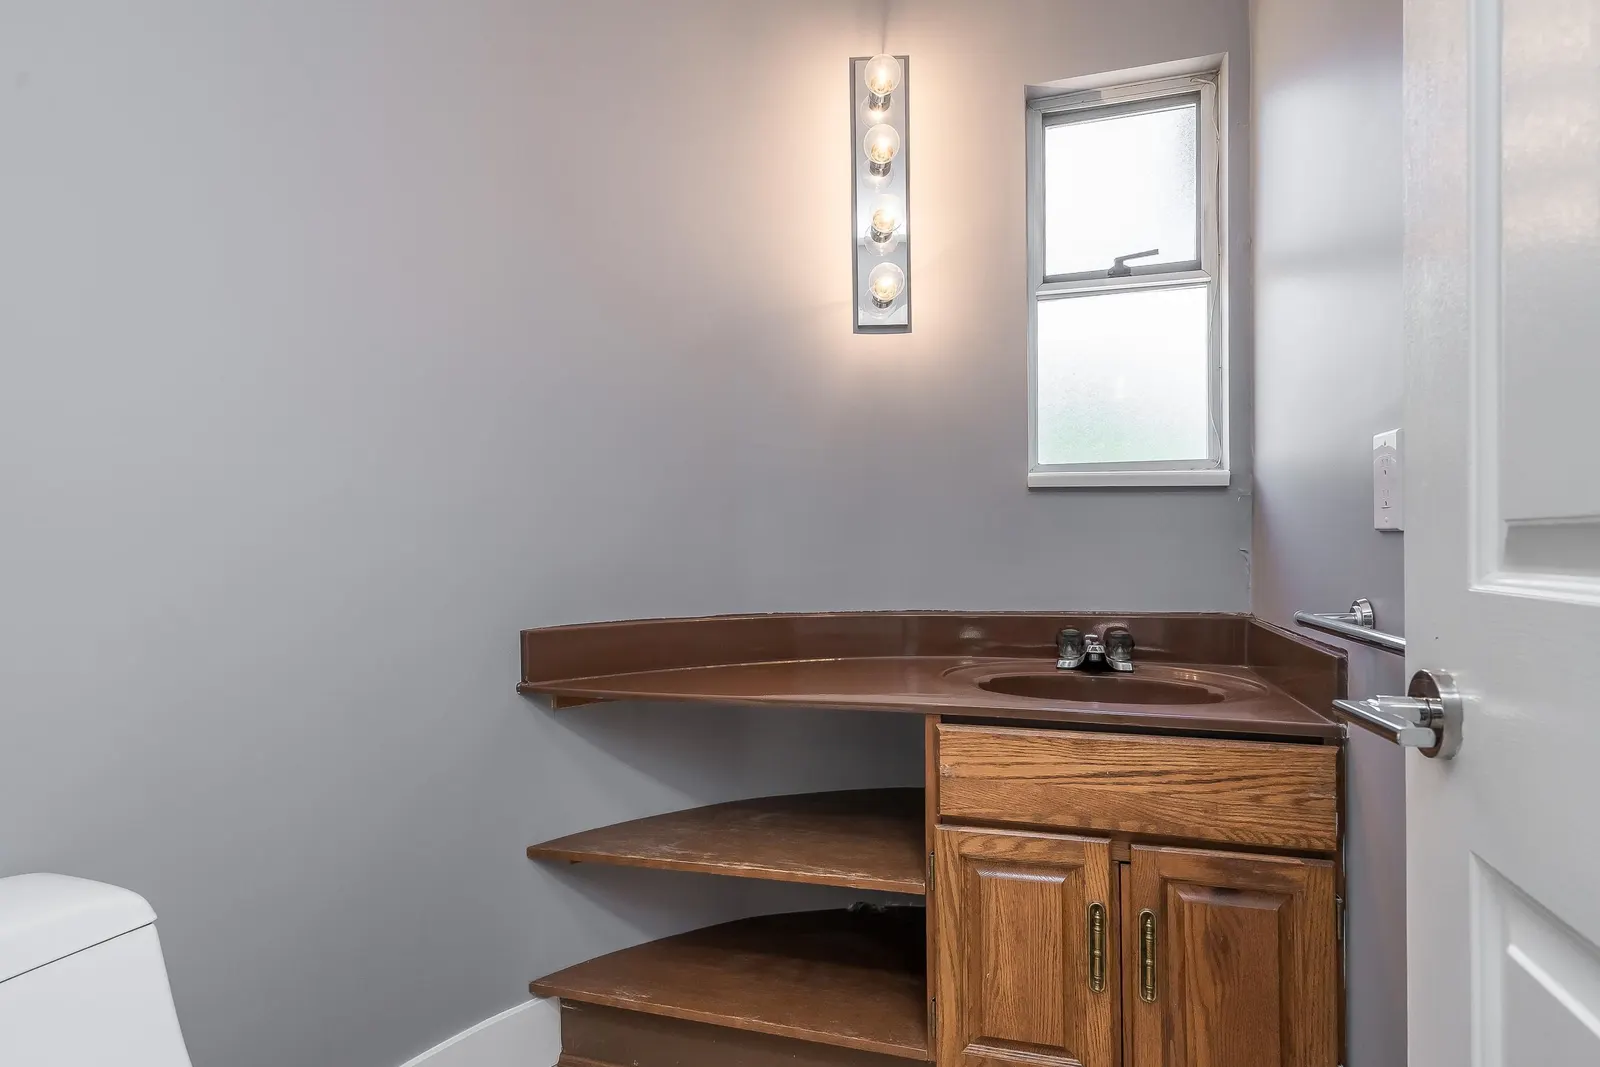
| Main | No | 2 | |
| Above | No | 4 | |
| Above | Yes | 5 |
Estimate a payment at this price
Listed by Royal LePage Northstar Realty (S. Surrey)
The data relating to real estate on this website comes in part from the MLS® Reciprocity program of either the Greater Vancouver REALTORS® (GVR), the Fraser Valley Real Estate Board (FVREB) or the Chilliwack and District Real Estate Board (CADREB). Real estate listings held by participating real estate firms are marked with the MLS® logo and detailed information about the listing includes the name of the listing agent. This representation is based in whole or part on data generated by either the GVR, the FVREB or the CADREB which assumes no responsibility for its accuracy. The materials contained on this page may not be reproduced without the express written consent of either the GVR, the FVREB or the CADREB.
More homes Jared has sold or listed in Burnaby
- 2901 7303 Noble Lane (sold 2022)
- 7351 Curtis Street (sold 2024)
Ready to get started?
Call 604-928-1361 or Email me today and let's discuss your next home sale or purchase.