
605 150 E Cordova Street, Vancouver
$420,000 Residentialbeds: 1baths: 1.0526 sq. ft.built: 2016
Listing photos (28)
 View 28 photos
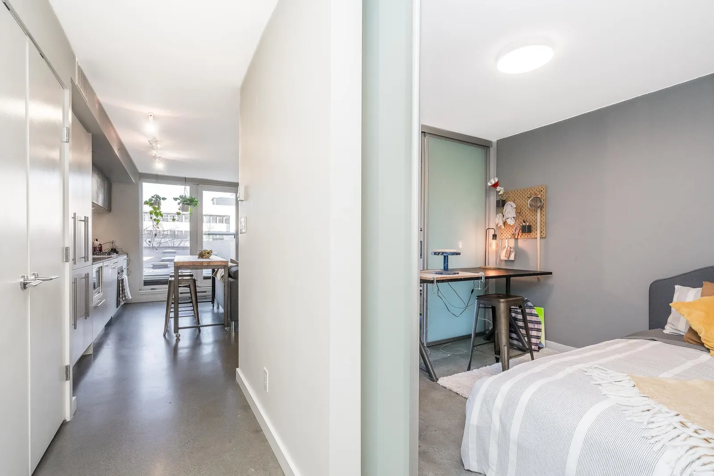
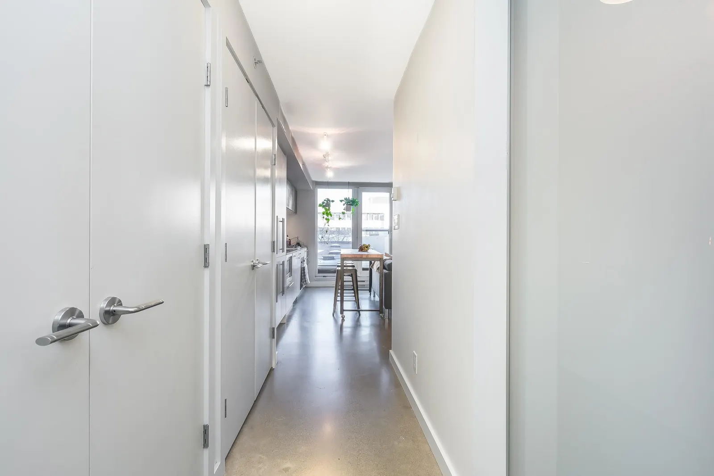
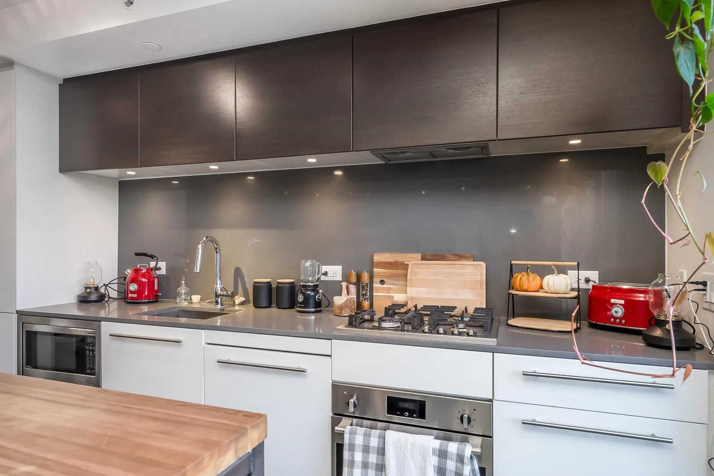
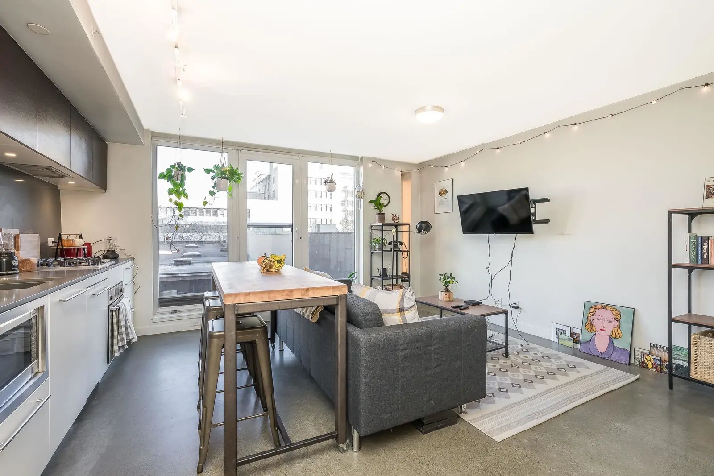
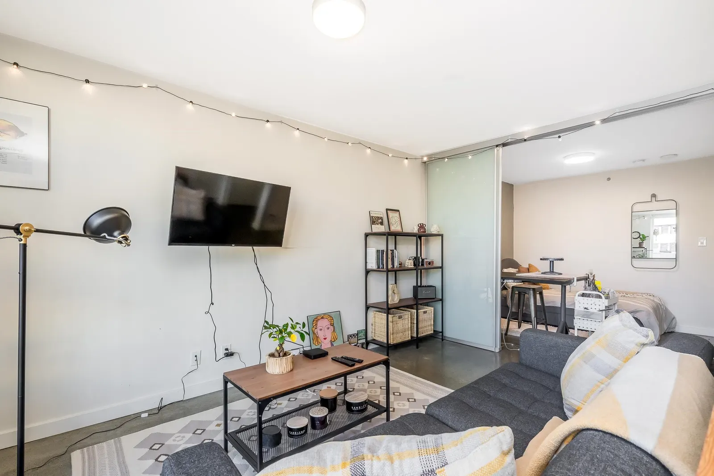
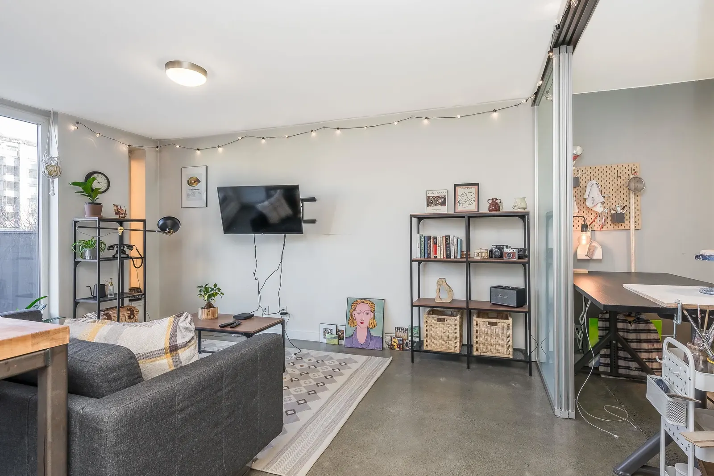
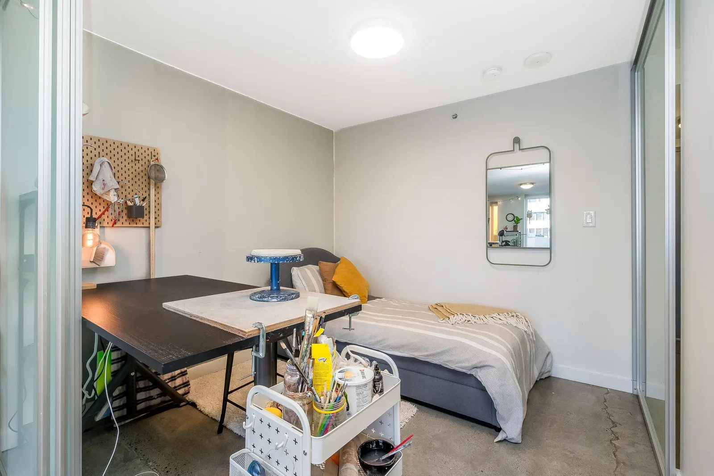
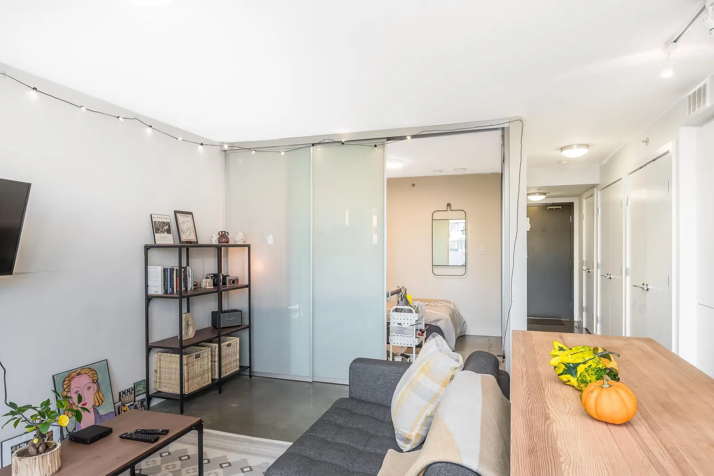
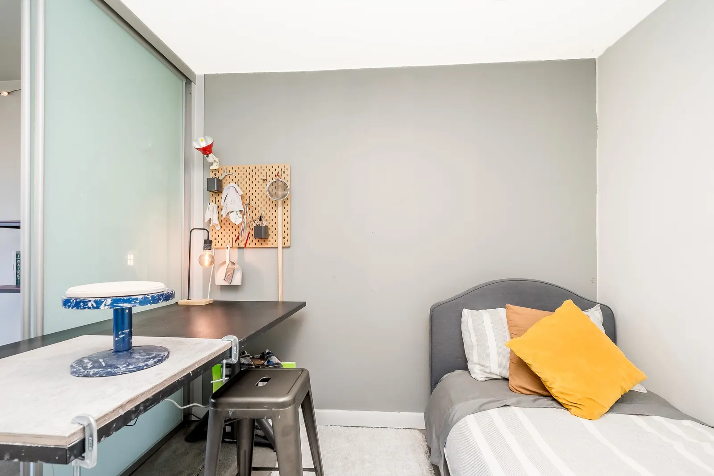
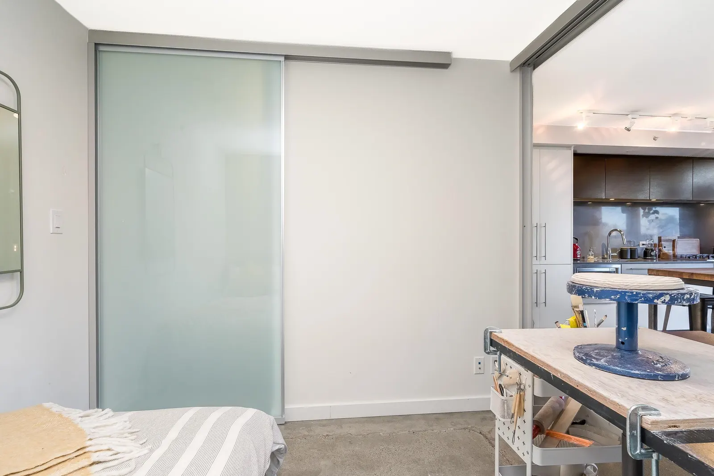
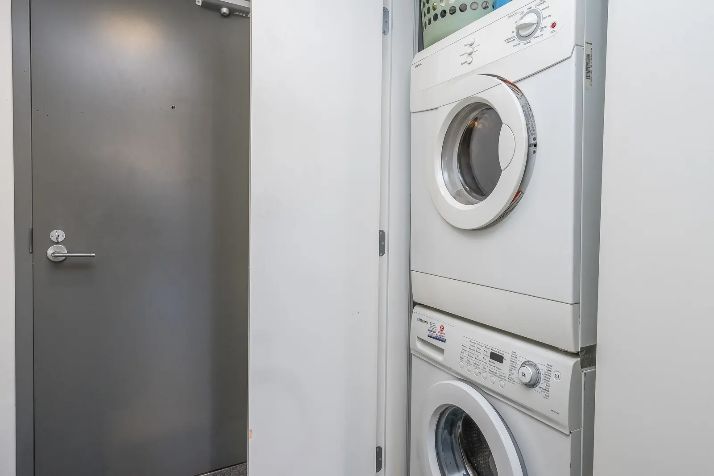

- Status:
- Sold
- Prop. Type:
- Residential
- MLS® Num:
- R2951546
- Sold Date:
- Feb 28, 2025
- Bedrooms:
- 1
- Bathrooms:
- 1
- Year Built:
- 2016
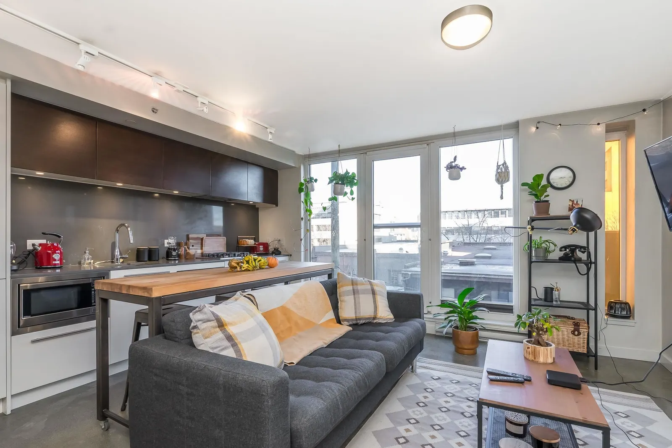
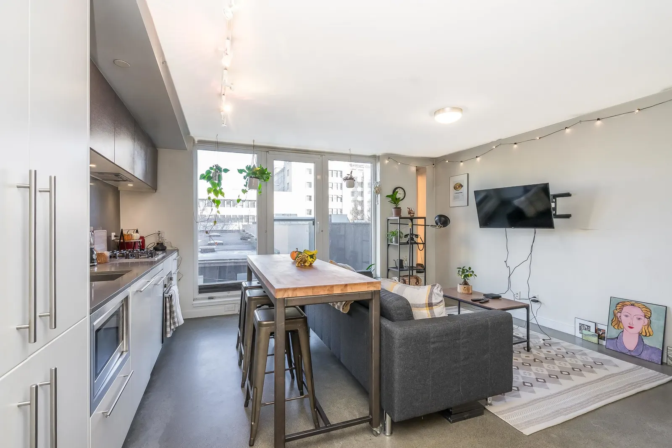
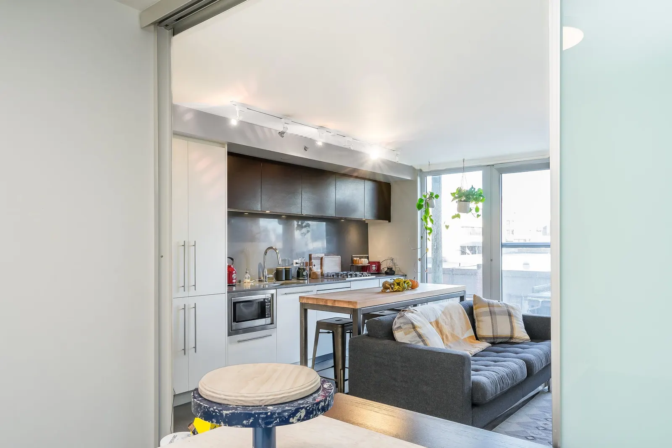
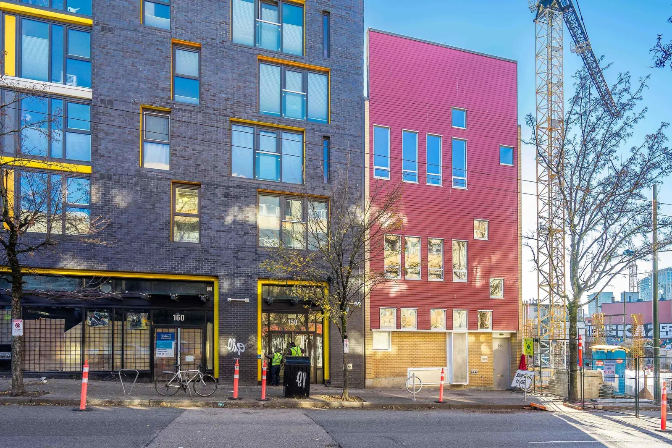
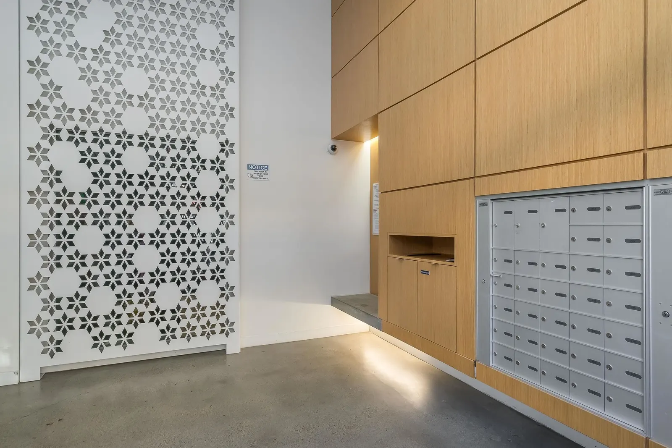
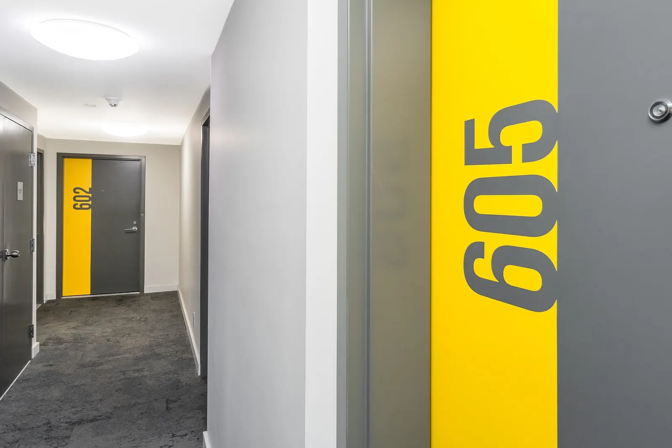
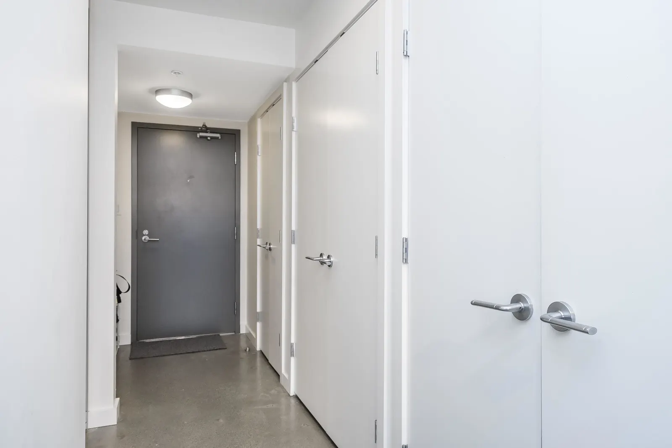
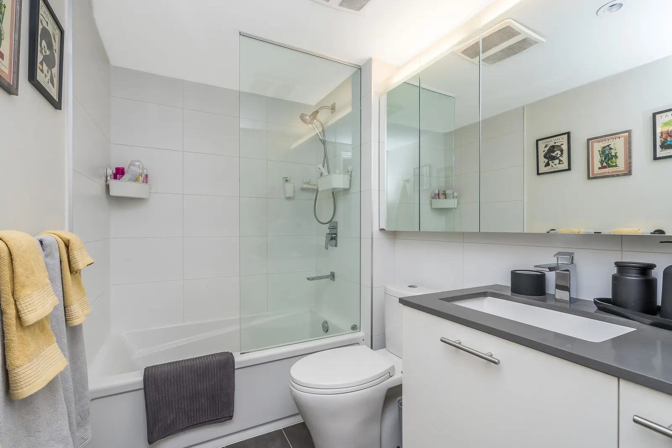
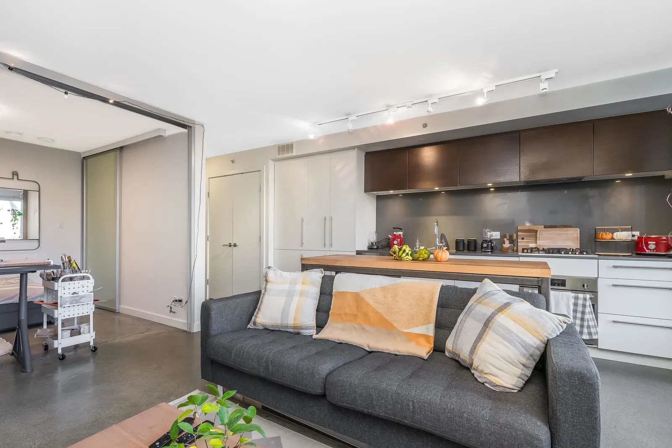
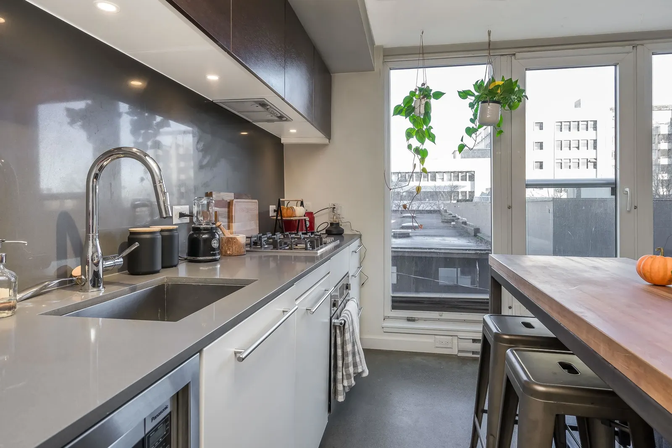
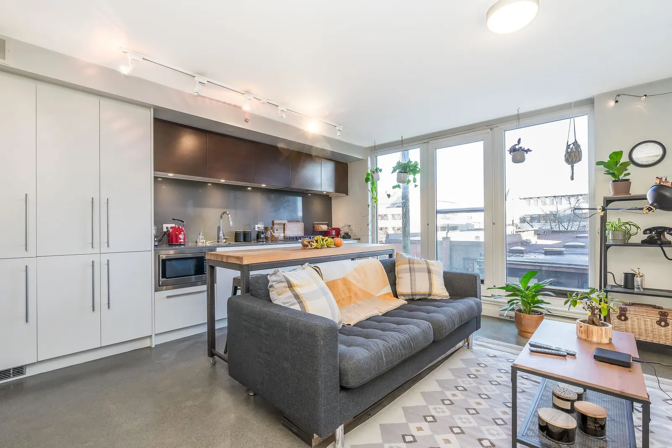
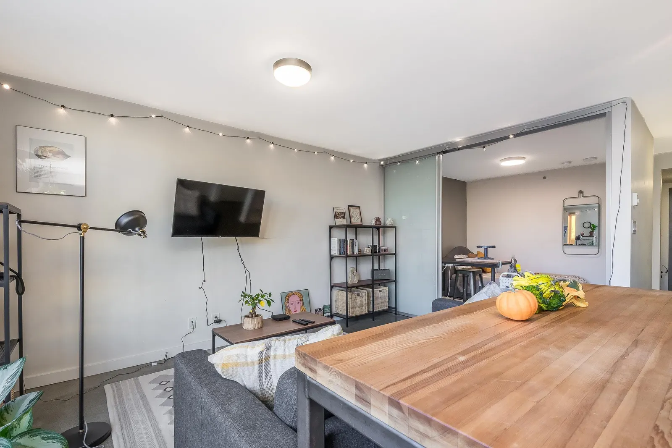
Attention investors and first-time home seekers! Embrace the charm of this 1-bedroom unit at InGastown, centrally located and efficiently designed. The space features contemporary kitchen appliances, loft-style concrete floors, and a stylish bathroom. Positioned in the heart of Gastown, enjoy access to trendy restaurants, boutique shopping, and vibrant nightlife. Additional perks include a bike room, storage, and a rooftop patio with stunning views and BBQ facilities. Currently rented at $2400/month, this unit promises positive cash flow for investors or serves as an ideal first home for a young couple. Don't miss the chance to be part of Vancouver's exciting and evolving neighbourhood, just steps away from the pulse of transformation!
Listing Info
- Dwelling Type:
- Apartment/Condo
- Common Interest:
- Condominium
- Home Style:
- One Level
- Floor Area:
- 526 sq. ft.
48.9 m2
| Floor | Type | Size | Other |
|---|---|---|---|
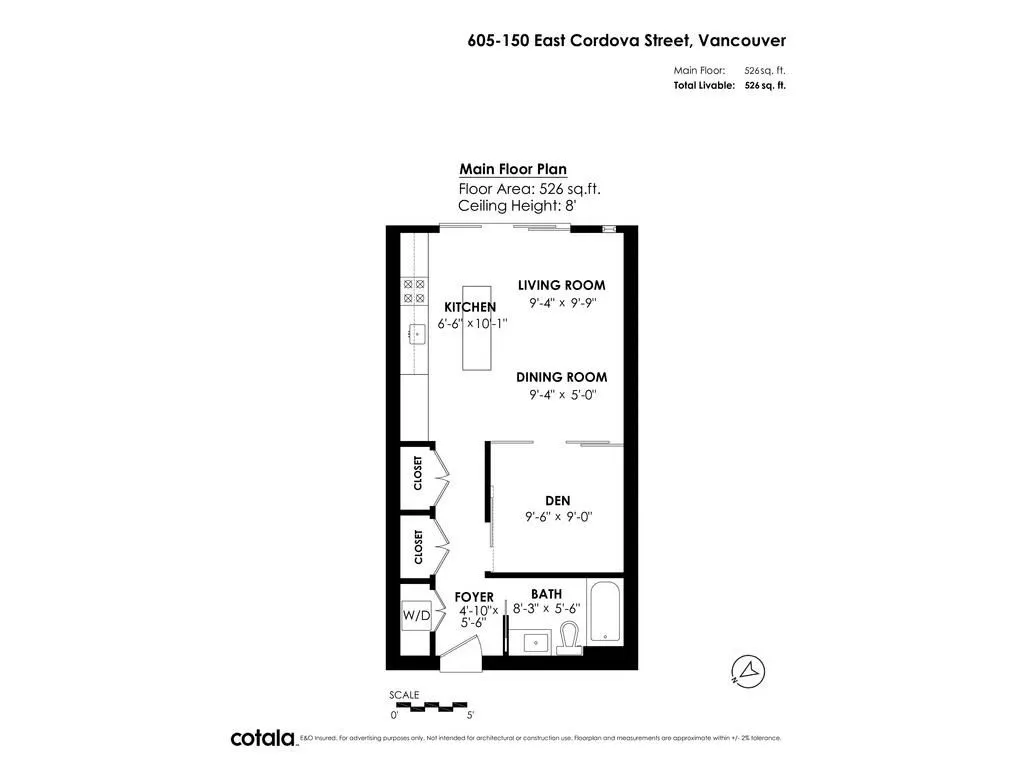
| Main | Foyer | 5'6" 1.68 m × 4'10" 1.47 m | - |
| Main | Kitchen | 10'1" 3.07 m × 6'6" 1.98 m | - |
| Main | Dining Room | 9'4" 2.84 m × 5' 1.52 m | - |
| Main | Living Room | 9'9" 2.97 m × 9'4" 2.84 m | - |
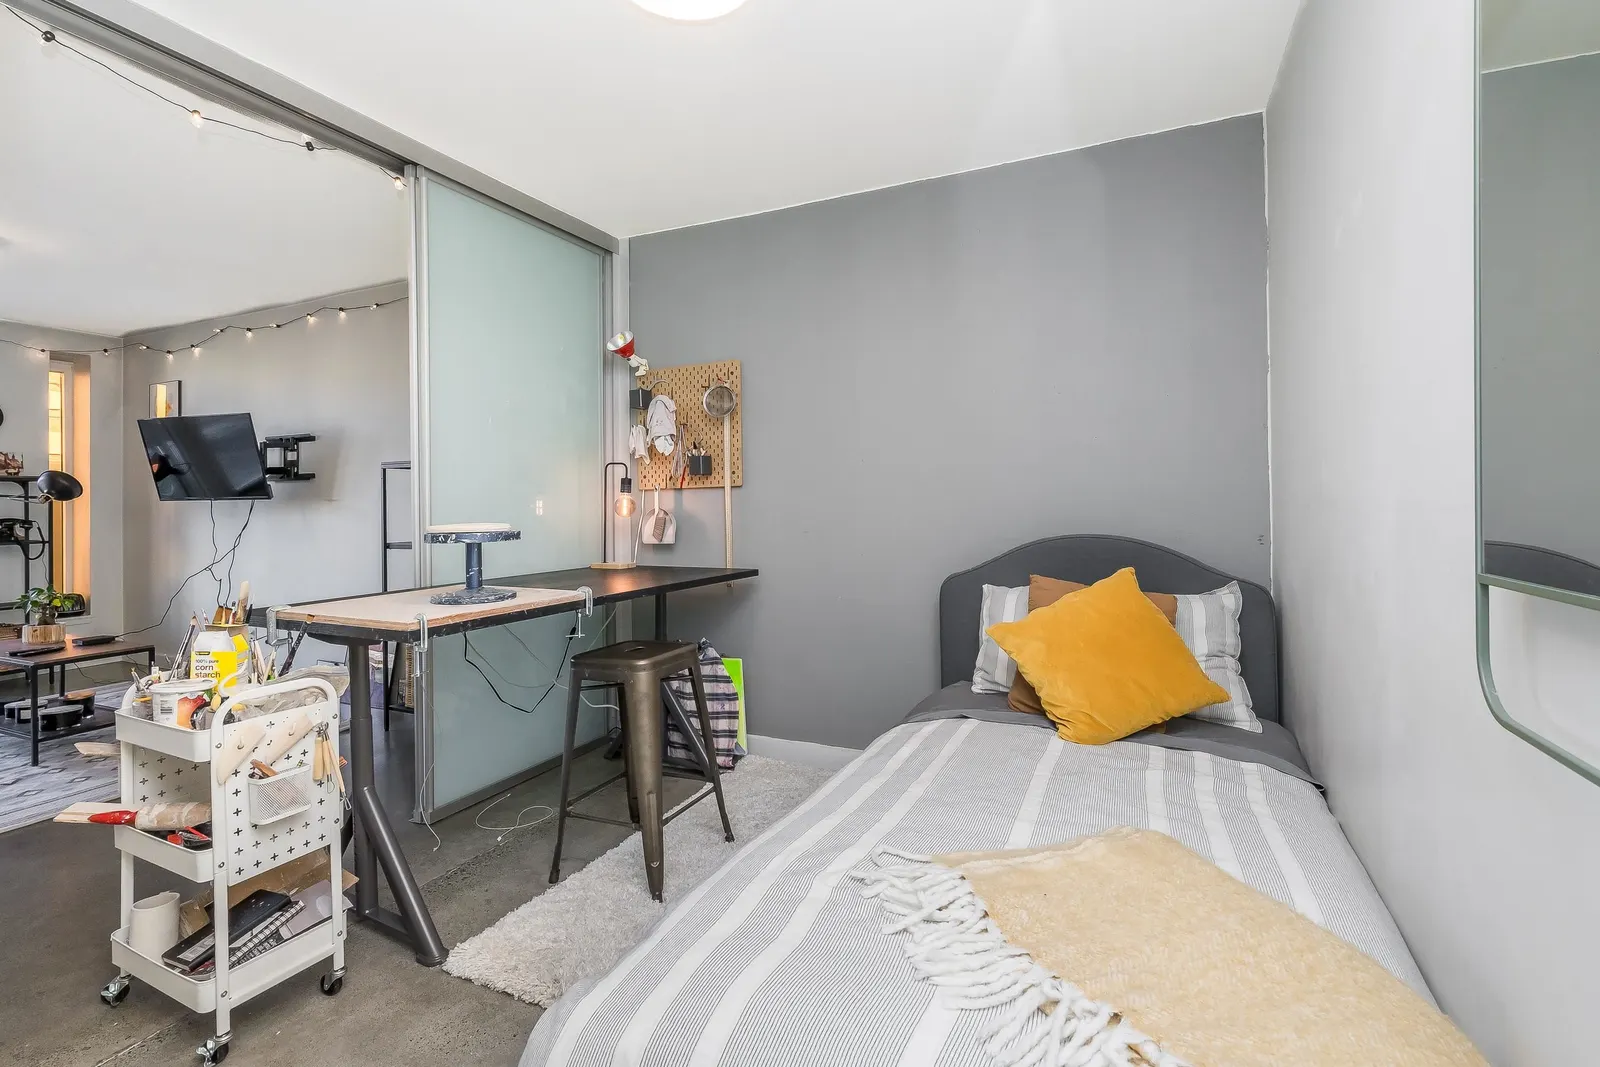
| Main | Bedroom | 9'6" 2.90 m × 9' 2.74 m | - |
| Floor | Ensuite | Pieces | Other |
|---|---|---|---|
| Main | No | 4 |
Area Statistics
- Listings on market:
- 43
- Avg list price:
- $739,900
- Min list price:
- $286,000
- Max list price:
- $1,849,000
- Avg days on market:
- 47
- Min days on market:
- 10
- Max days on market:
- 211
- Avg price per sq.ft.:
- $851.51
These statistics are generated based on the current listing's property type and located in Downtown VE. Average values are derived using median calculations. This data is not produced by the MLS® system.
Estimate a payment at this price
Listed by Royal LePage Northstar Realty (S. Surrey)
The data relating to real estate on this website comes in part from the MLS® Reciprocity program of either the Greater Vancouver REALTORS® (GVR), the Fraser Valley Real Estate Board (FVREB) or the Chilliwack and District Real Estate Board (CADREB). Real estate listings held by participating real estate firms are marked with the MLS® logo and detailed information about the listing includes the name of the listing agent. This representation is based in whole or part on data generated by either the GVR, the FVREB or the CADREB which assumes no responsibility for its accuracy. The materials contained on this page may not be reproduced without the express written consent of either the GVR, the FVREB or the CADREB.
More homes Jared has sold or listed in Vancouver
- 1605 833 Homer Street (sold 2023)
- 510 3581 Ross Drive (sold 2023)
- 4732 Dunbar Street (sold 2023)
- 210 1216 Homer Street (sold 2026)
Ready to get started?
Call 604-928-1361 or Email me today and let's discuss your next home sale or purchase.