
4732 Dunbar Street, Vancouver
$2,399,000 Residentialbeds: 5baths: 4.02,532 sq. ft.built: 1971
SOLD IN 9 DAYS!
Listing photos (41)
 View 41 photos
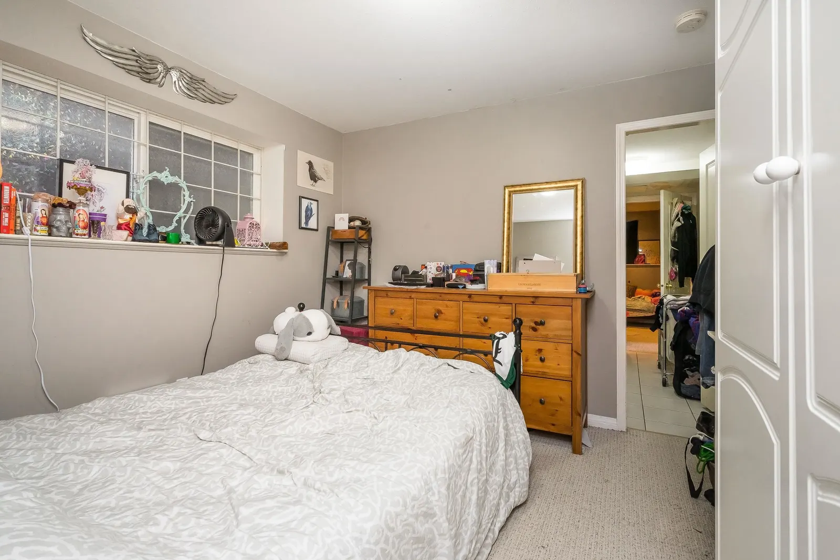
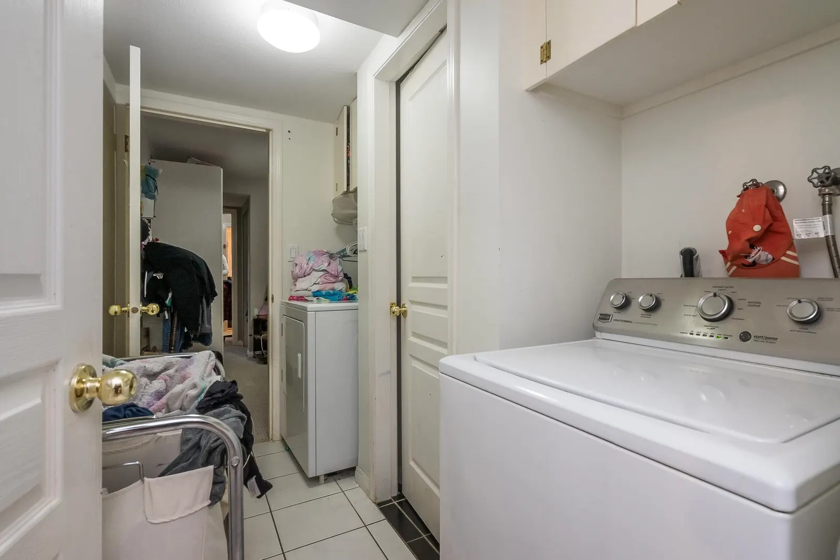
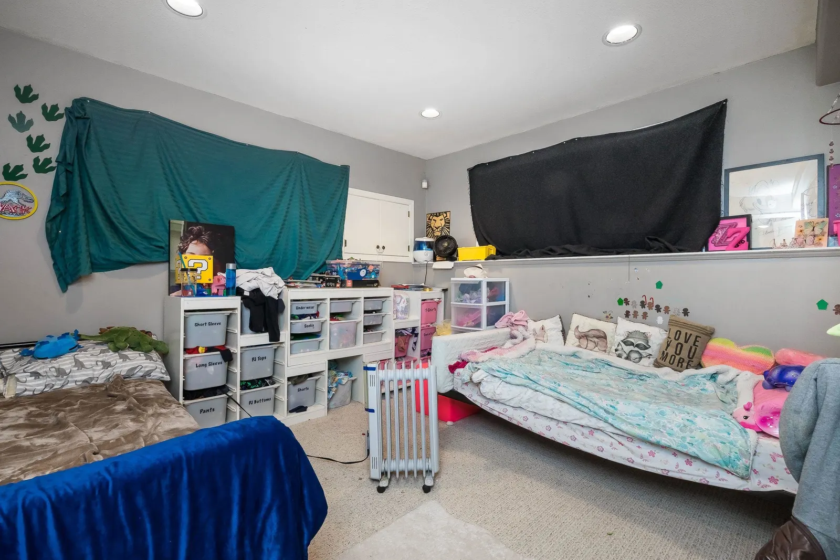
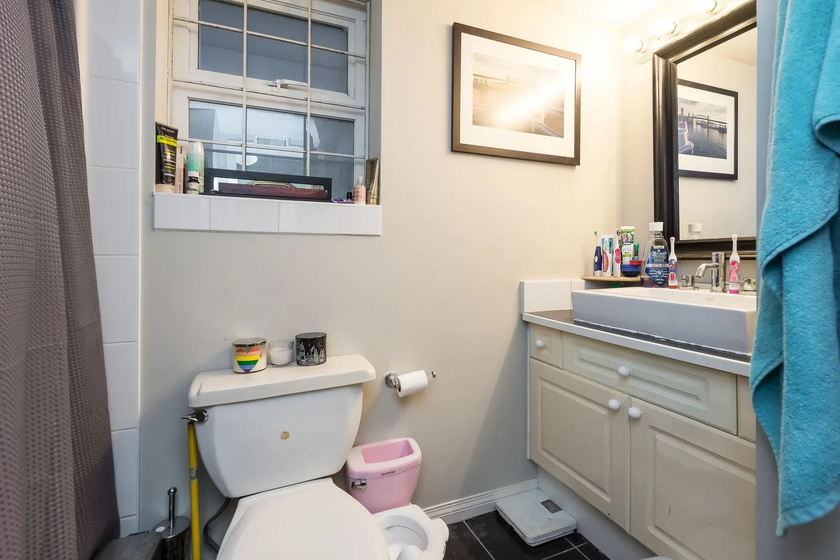
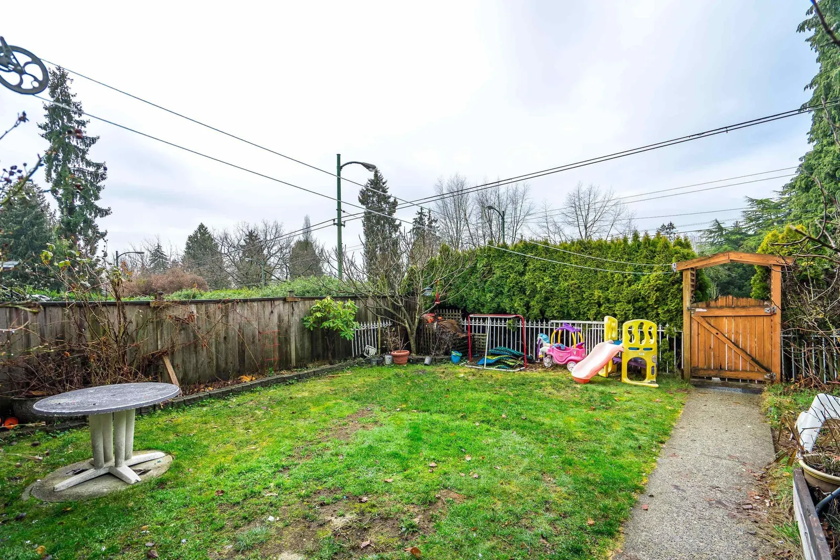
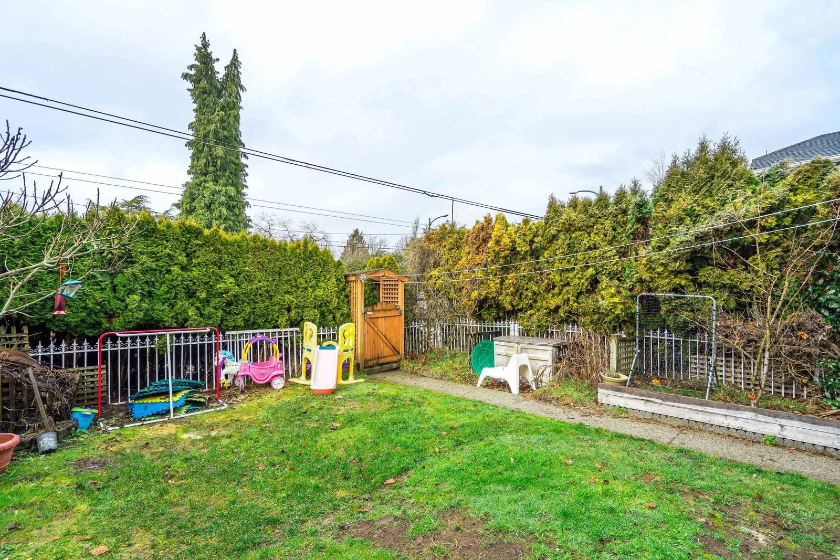
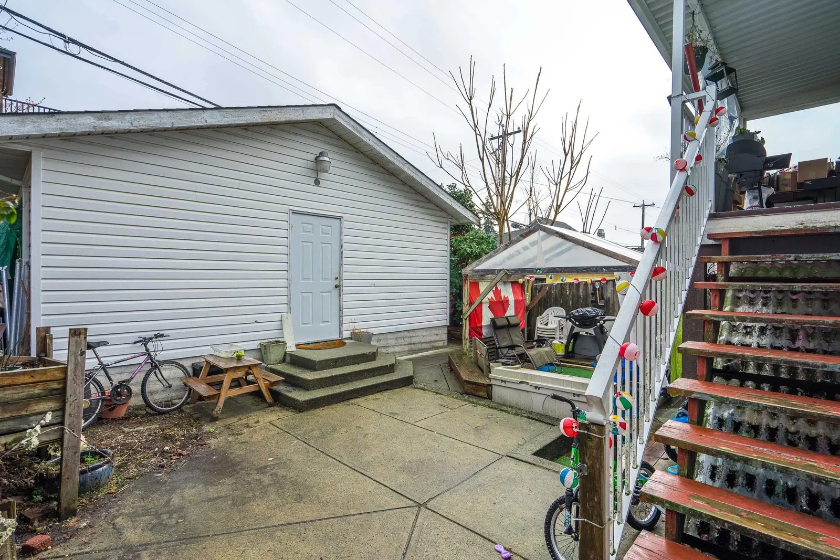
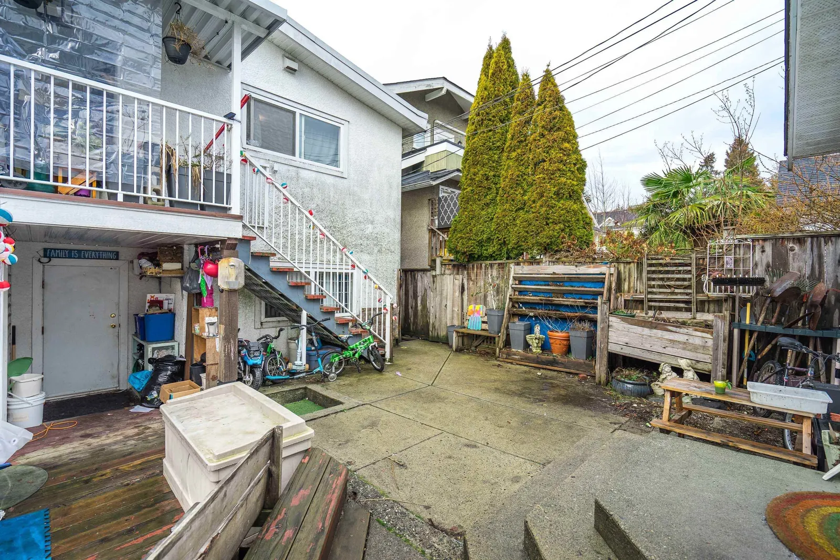

- Status:
- Sold
- Prop. Type:
- Residential
- MLS® Num:
- R2747692
- Sold Date:
- Feb 01, 2023
- Bedrooms:
- 5
- Bathrooms:
- 4
- Year Built:
- 1971
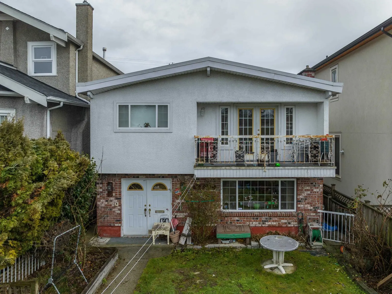
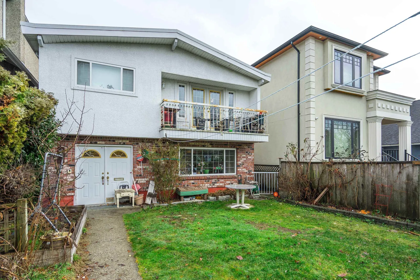
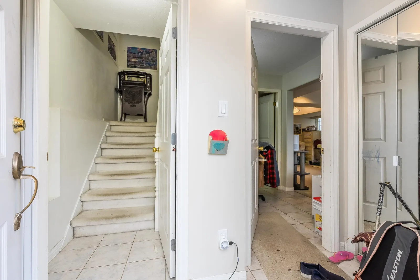
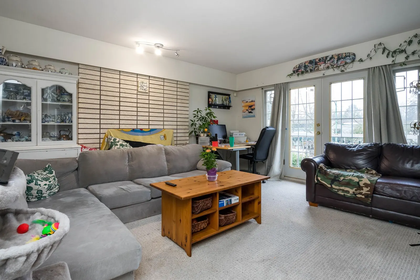
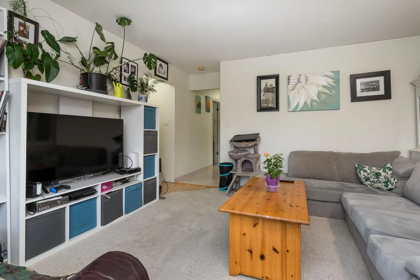
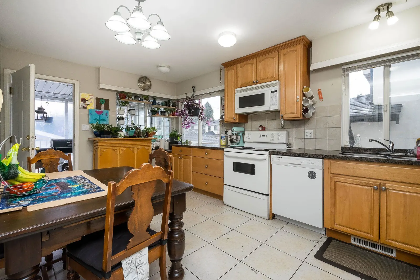
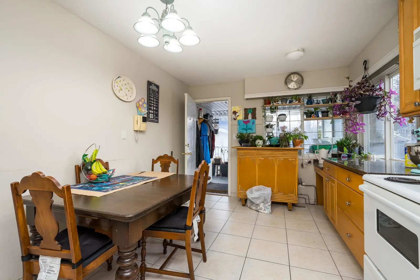
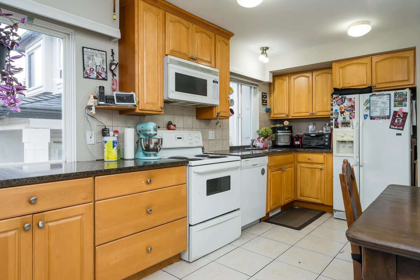
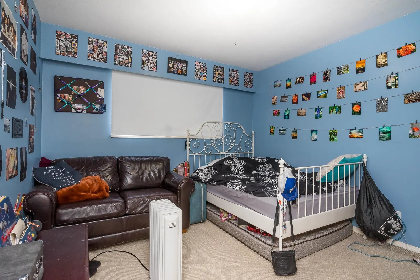
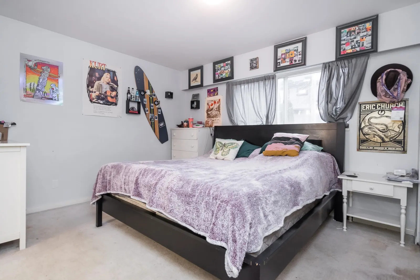
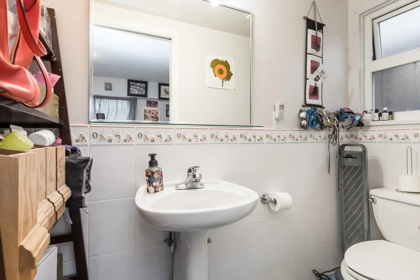
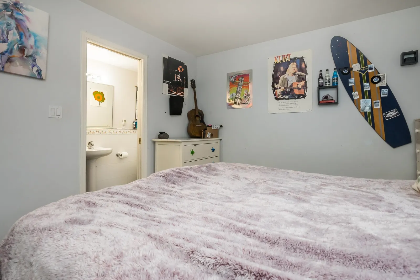
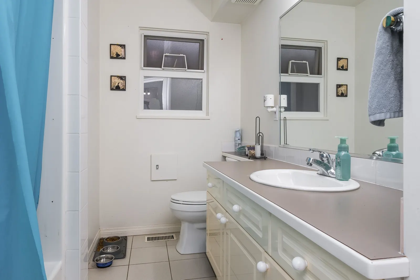
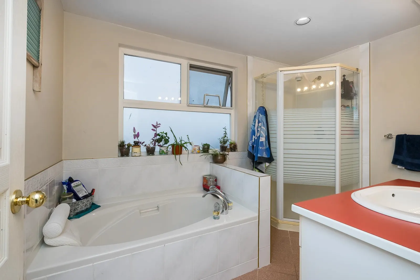
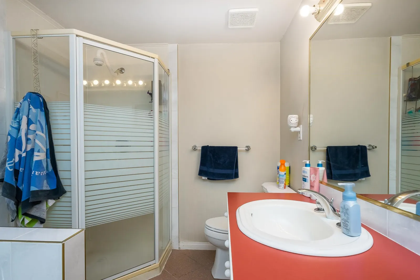
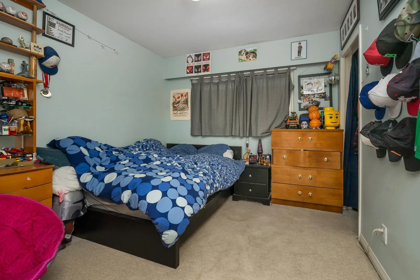
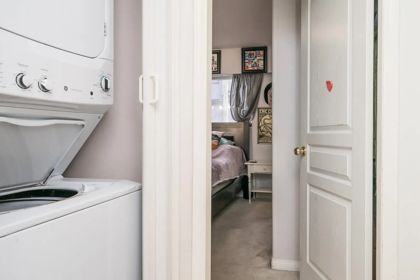
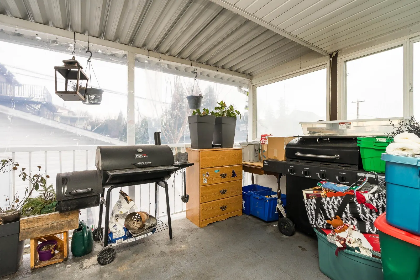
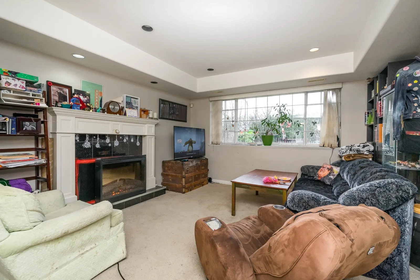
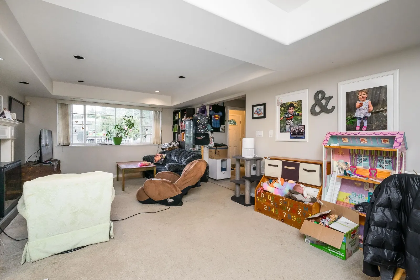
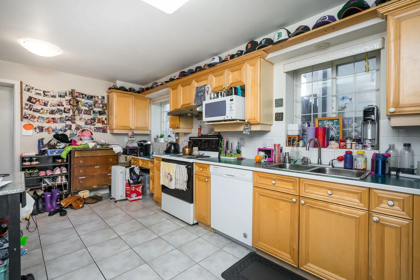
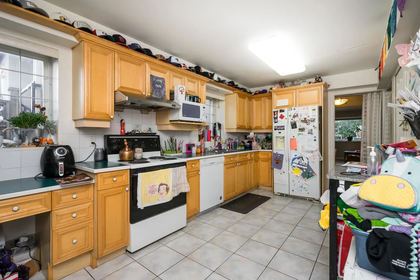
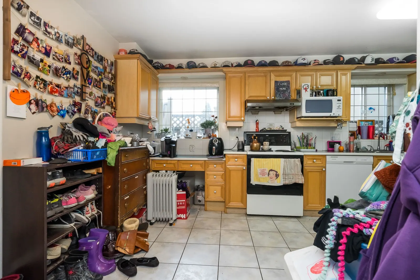
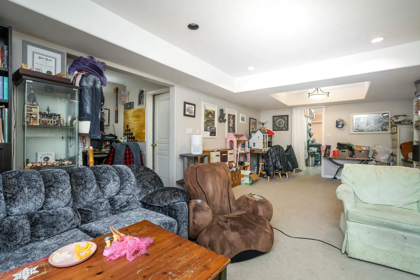
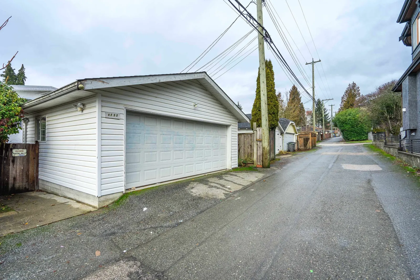
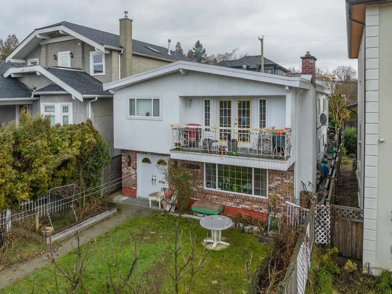
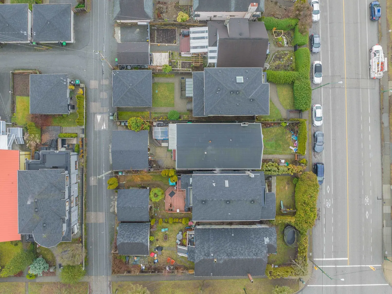
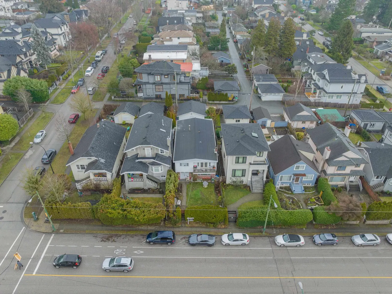
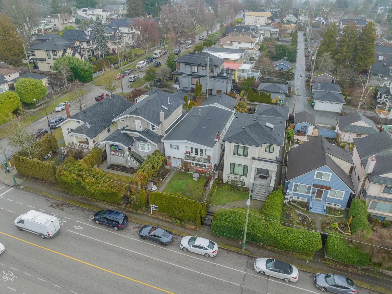
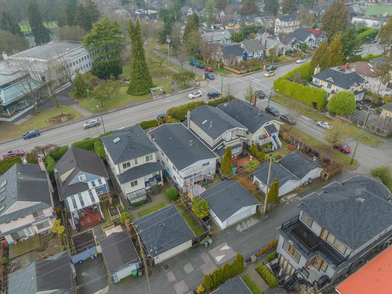
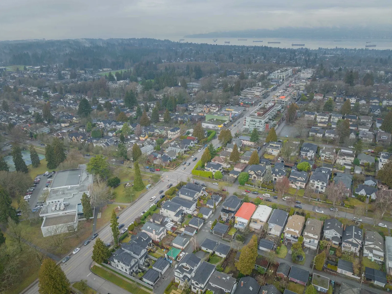
Classic Vancouver Special in the heart of Dunbar with a SUITE! Live in one of the most sought-after locations in Vancouver close to transit & walking seconds to cafes, shops and everything Dunbar has to offer. Steps to Schools, Library and Dunbar Community Centre. Featuring 5 bedrooms, 4 baths, separate laundry, separate entrance, sundeck railing & cover, stairs at the rear & a double garage. Double glazed windows up & down. 2 blocks to St.George private school, easy access to UBC!
Listing Info
- Price:
- $2,399,000
- Dwelling Type:
- Single Family Residence
- Home Style:
- Two Levels
- Floor Area:
- 2,532 sq. ft.
235 m2 - Lot Size:
- 4,197.6 sq. ft.
390 m2
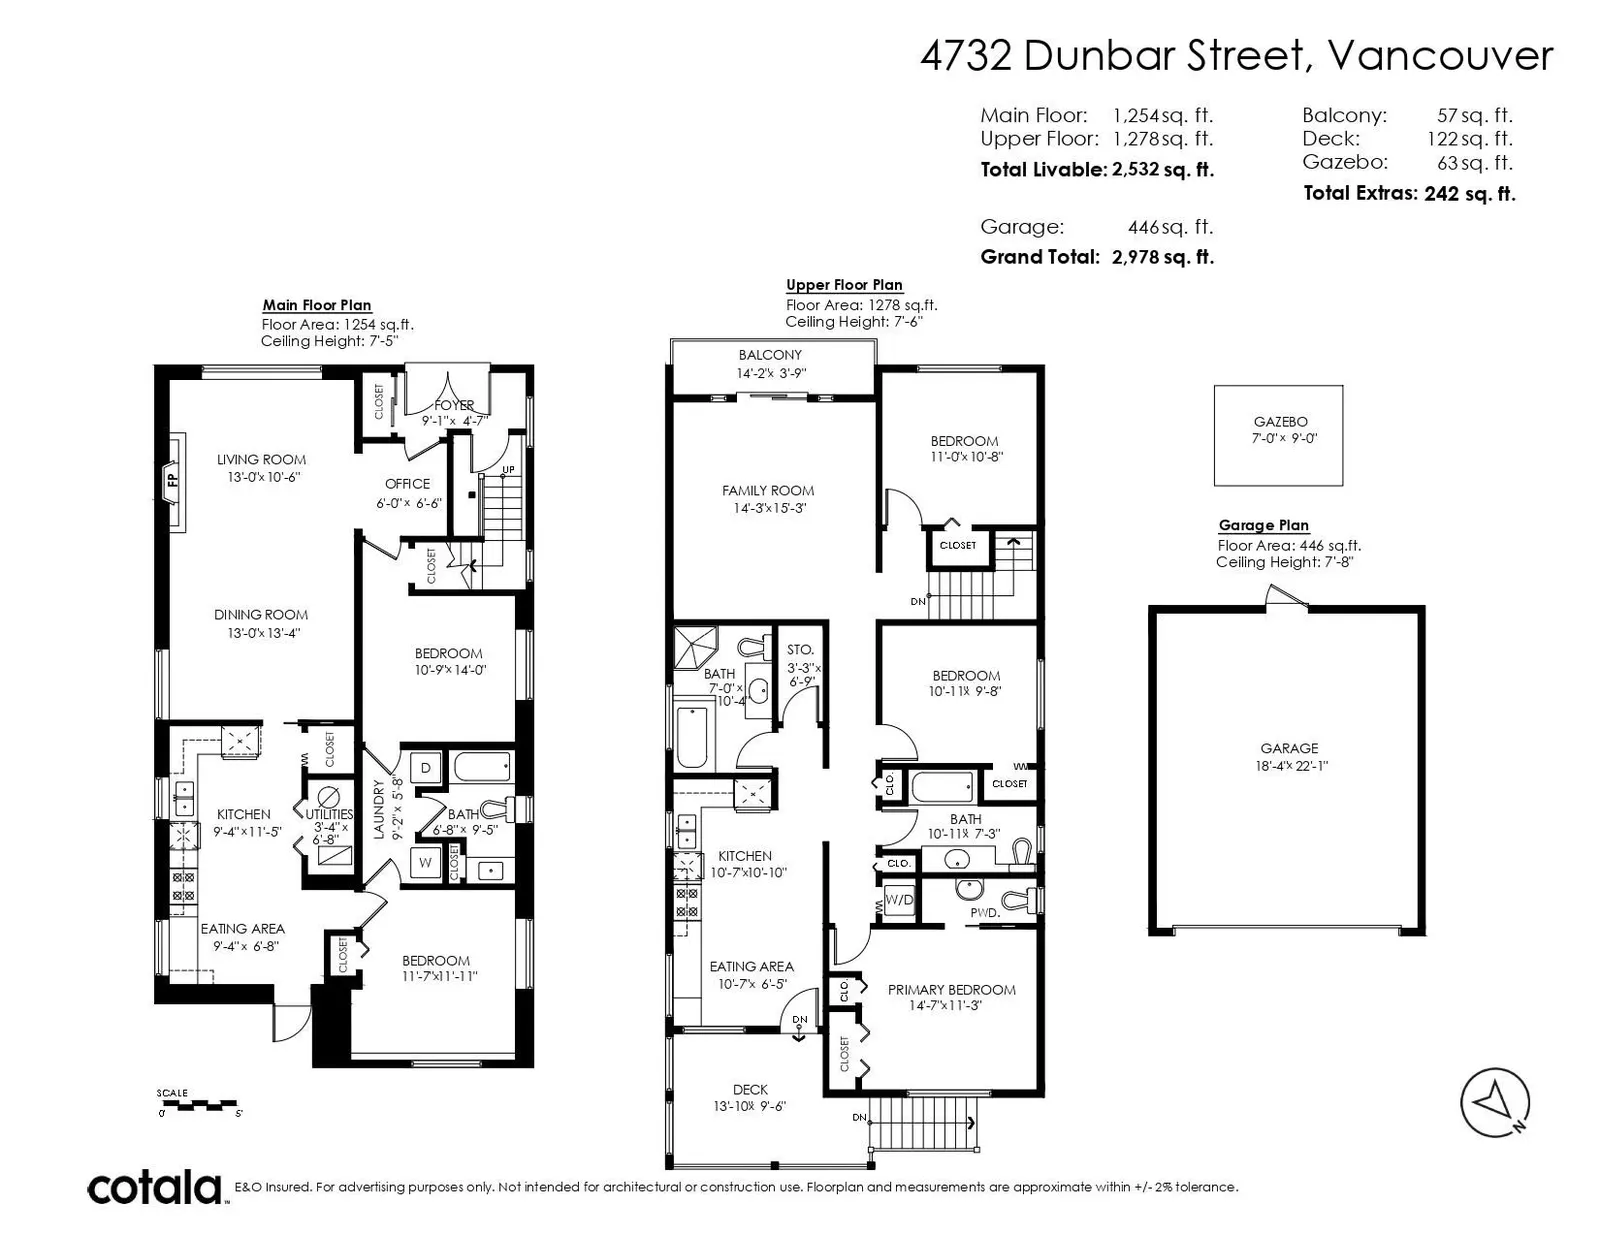
| Floor | Type | Size | Other |
|---|---|---|---|
| Main | Eating Area | 9'4" 2.84 m × 6'8" 2.03 m | - |
| Main | Kitchen | 11'5" 3.48 m × 9'4" 2.84 m | - |
| Main | Utility | 6'8" 2.03 m × 3'4" 1.02 m | - |
| Main | Dining Room | 13'4" 4.06 m × 13' 3.96 m | - |
| Main | Living Room | 13' 3.96 m × 10'6" 3.20 m | - |
| Main | Office | 6'6" 1.98 m × 6' 1.83 m | - |
| Main | Foyer | 9'1" 2.77 m × 4'7" 1.40 m | - |
| Main | Bedroom | 14' 4.27 m × 10'9" 3.28 m | - |
| Main | Laundry | 9'2" 2.79 m × 5'8" 1.73 m | - |
| Main | Bedroom | 11'11" 3.63 m × 11'7" 3.53 m | - |
| Above | Bedroom | 11' 3.35 m × 10'8" 3.25 m | - |
| Above | Family Room | 15'3" 4.65 m × 14'3" 4.34 m | - |
| Above | Bedroom | 10'11" 3.33 m × 9'8" 2.95 m | - |
| Above | Storage | 6'9" 2.06 m × 3'3" | |
| .99 m | - | ||
| Above | Primary Bedroom | 14'7" 4.44 m × 11'3" 3.43 m | - |
| Above | Kitchen | 10'10" 3.30 m × 10'7" 3.23 m | - |
| Above | Eating Area | 10'7" 3.23 m × 6'5" 1.96 m | - |
| Floor | Ensuite | Pieces | Other |
|---|---|---|---|
| Main | Yes | 4 | |
| Above | No | 3 | |
| Above | Yes | 4 | |
| Above | No | 4 |
Estimate a payment at this price
Listed by Royal LePage Northstar Realty (S. Surrey) and Sutton Group-West Coast Realty
The data relating to real estate on this website comes in part from the MLS® Reciprocity program of either the Greater Vancouver REALTORS® (GVR), the Fraser Valley Real Estate Board (FVREB) or the Chilliwack and District Real Estate Board (CADREB). Real estate listings held by participating real estate firms are marked with the MLS® logo and detailed information about the listing includes the name of the listing agent. This representation is based in whole or part on data generated by either the GVR, the FVREB or the CADREB which assumes no responsibility for its accuracy. The materials contained on this page may not be reproduced without the express written consent of either the GVR, the FVREB or the CADREB.
More homes Jared has sold or listed in Vancouver
- 210 1216 Homer Street (sold 2026)
- 2703 58 Keefer Place (sold 2025)
- 306 808 E 8th Avenue (sold 2025)
- 605 150 E Cordova Street (sold 2025)
Ready to get started?
Call 604-928-1361 or Email me today and let's discuss your next home sale or purchase.