
306 808 E 8th Avenue, Vancouver
$557,000 Residentialbeds: 1baths: 1.0629 sq. ft.built: 1978
SOLD IN 20 DAYS!
Listing photos (28)
 View 28 photos
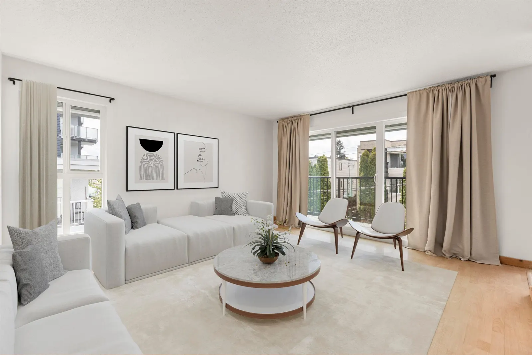
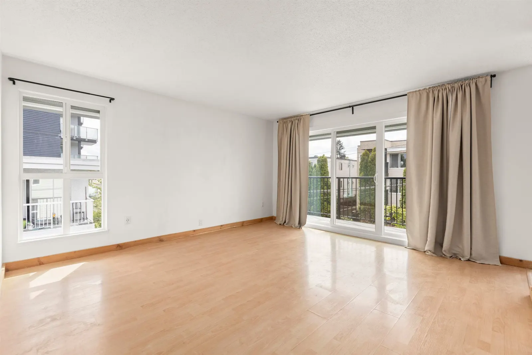
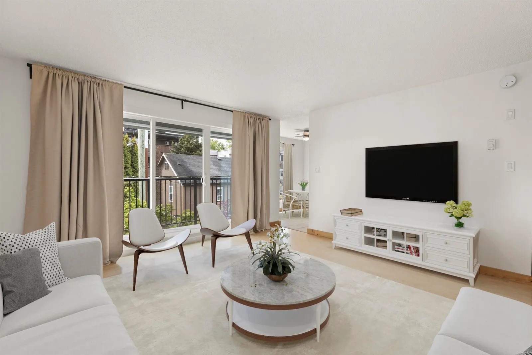
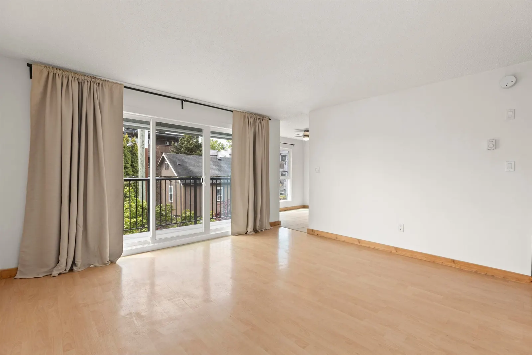
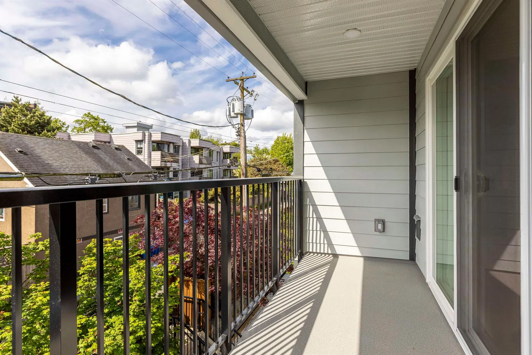
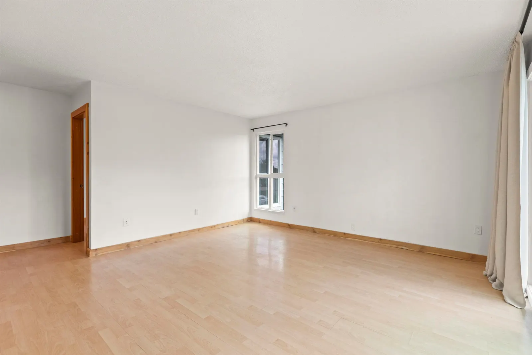
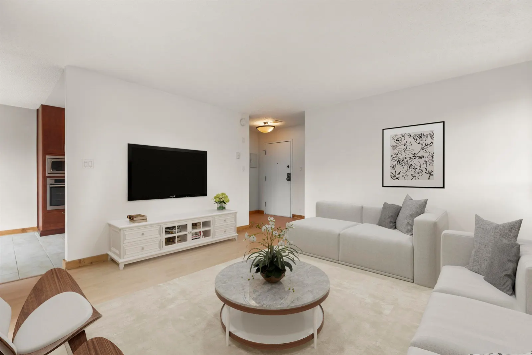
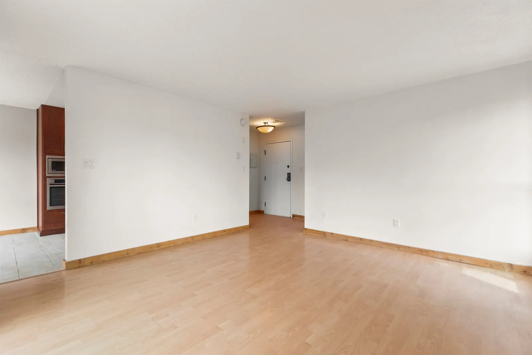
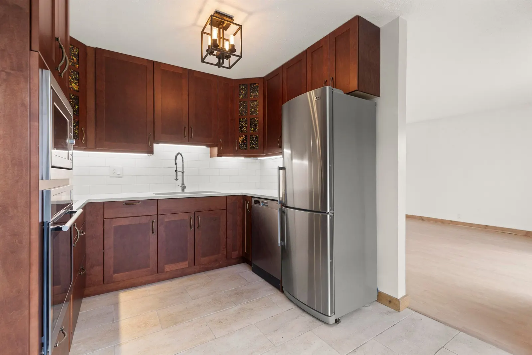
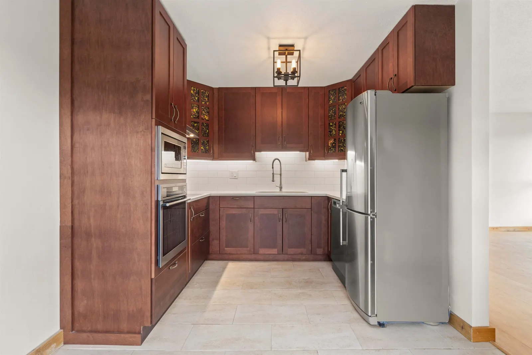
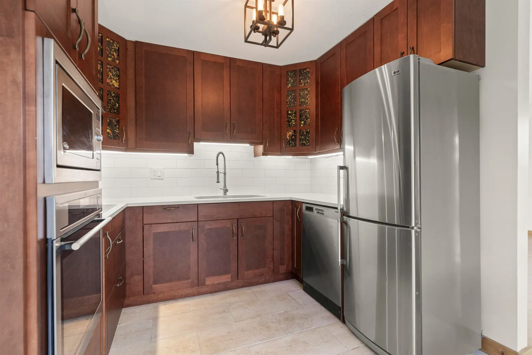
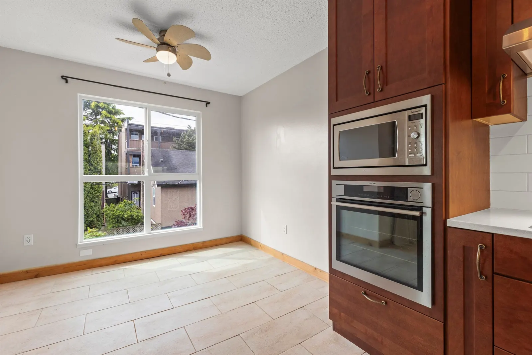
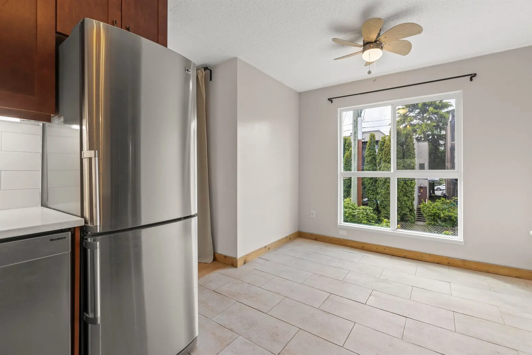
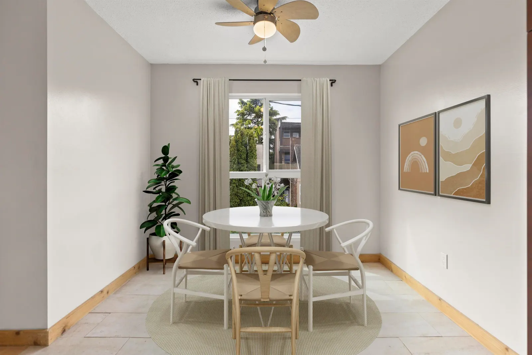
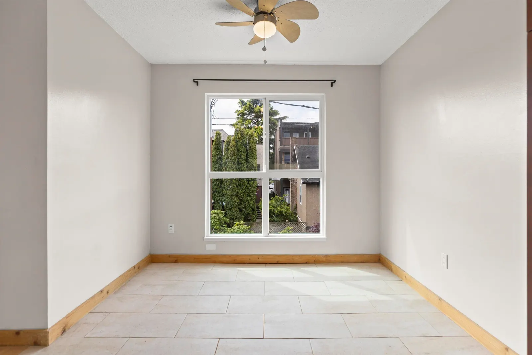
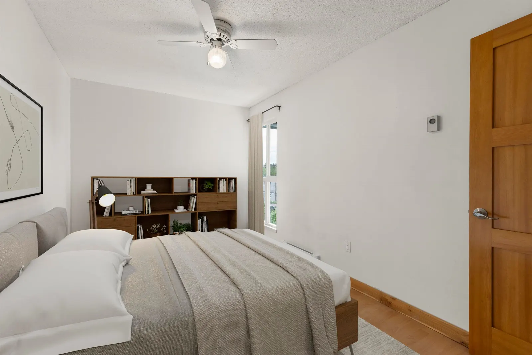
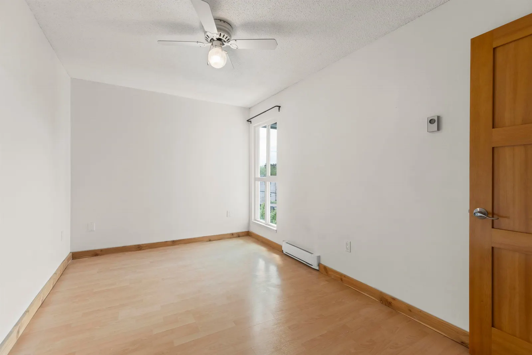
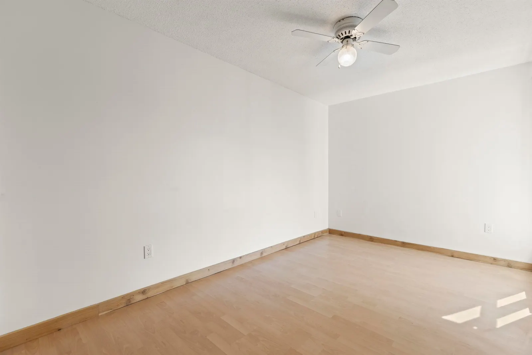
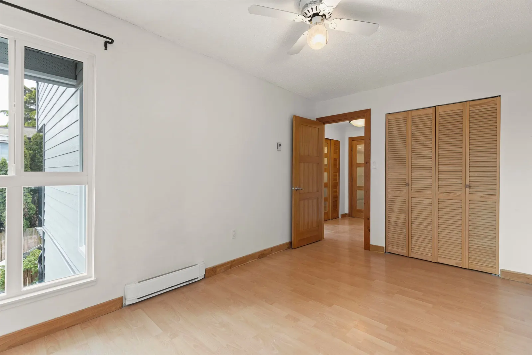
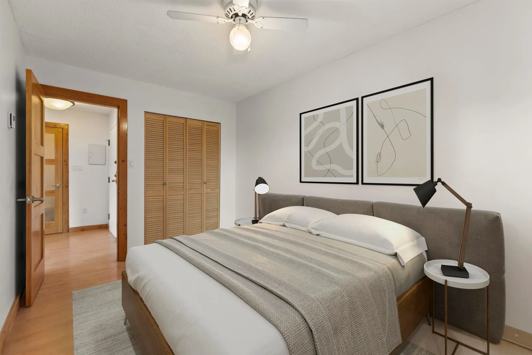

- Status:
- Sold
- Prop. Type:
- Residential
- MLS® Num:
- R3033865
- Sold Date:
- Aug 25, 2025
- Bedrooms:
- 1
- Bathrooms:
- 1
- Year Built:
- 1978
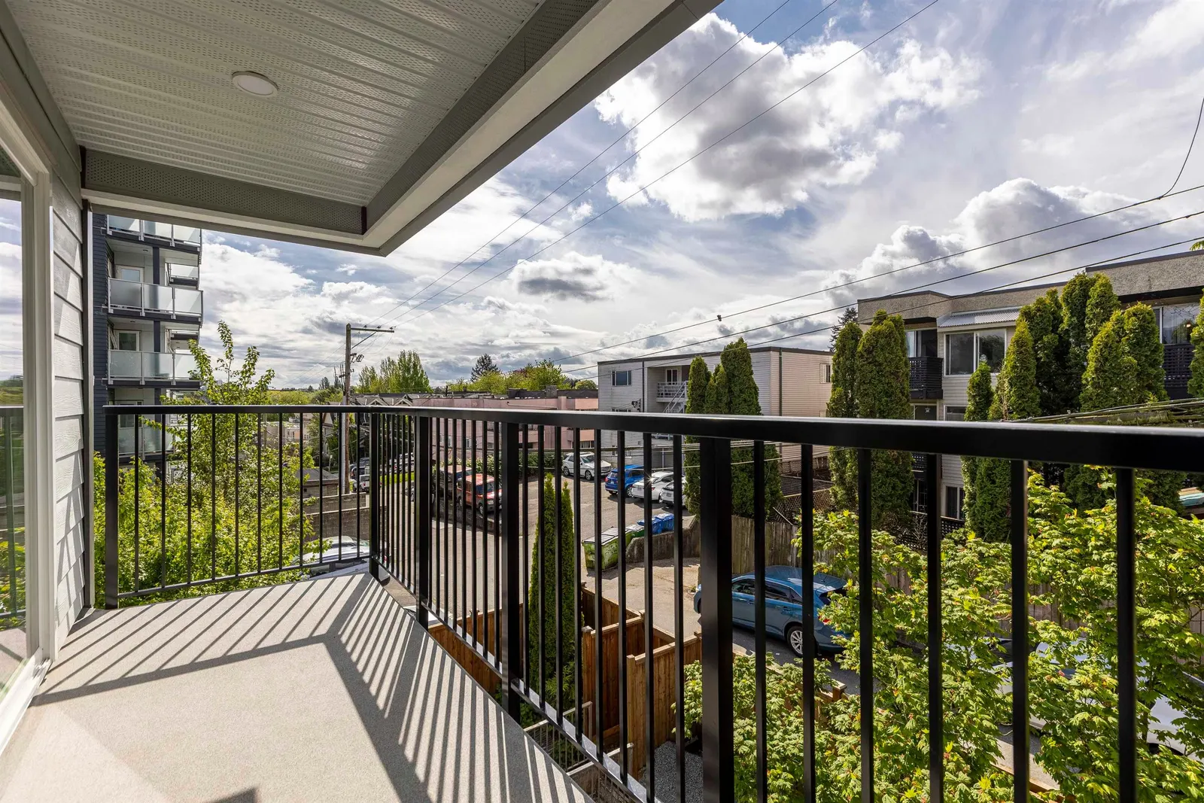
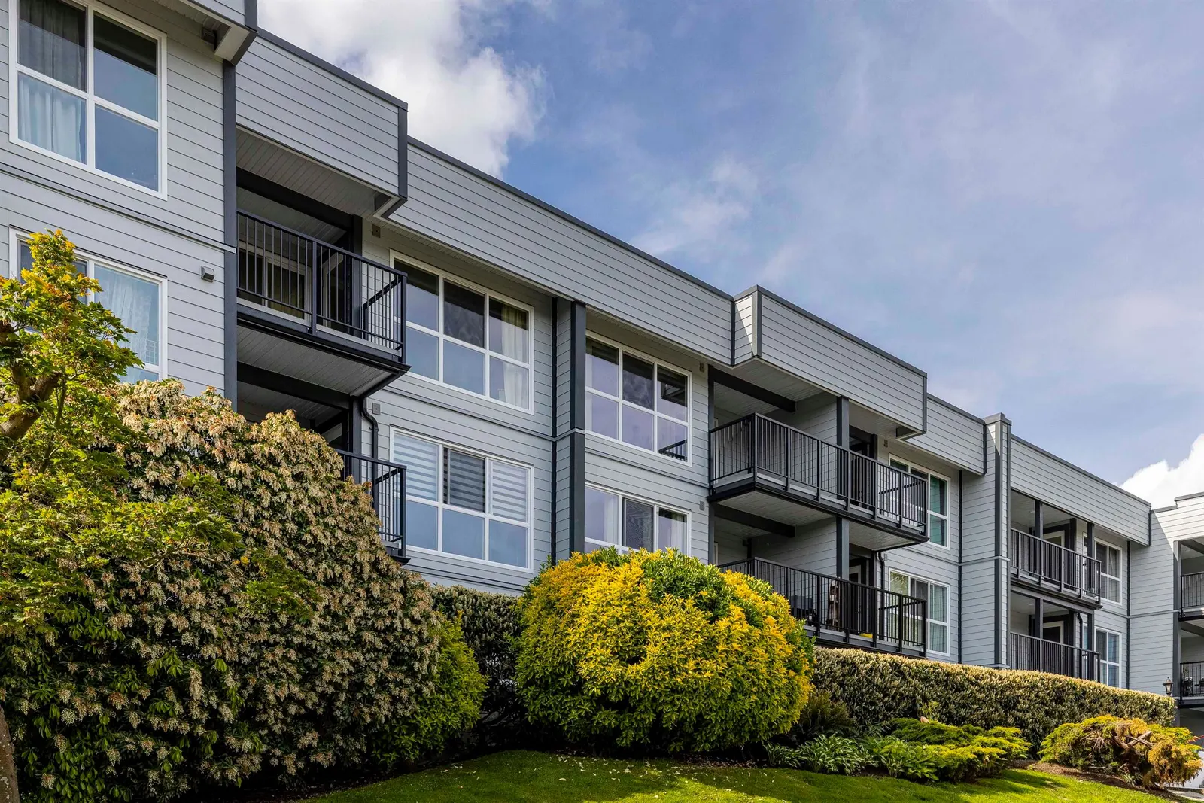
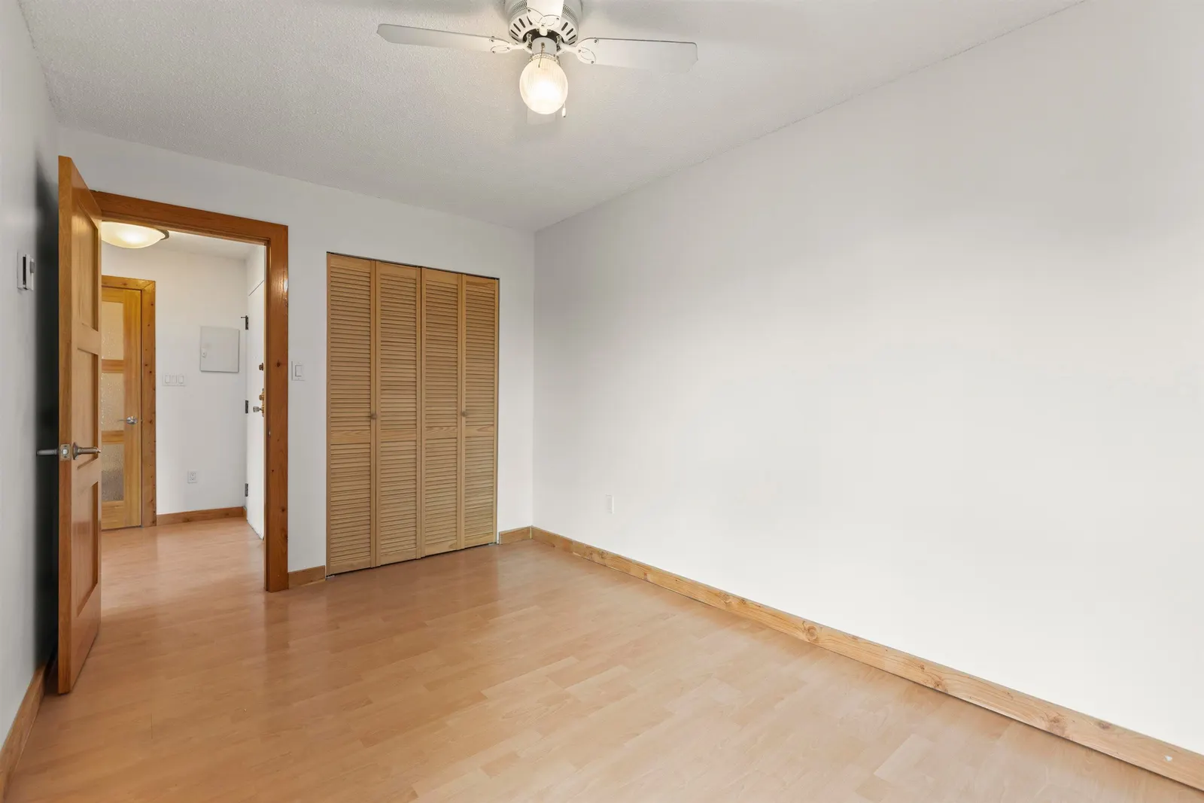
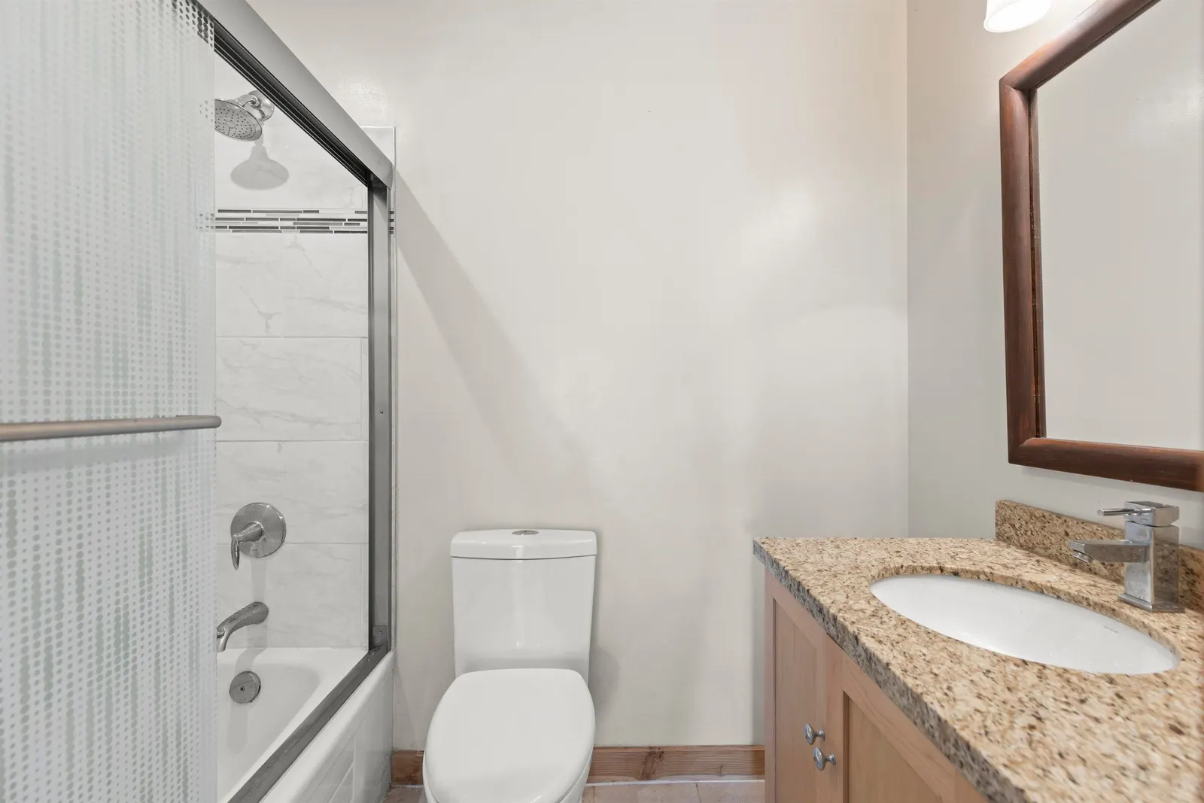
Welcome to this charming junior 1-bedroom, 1-bathroom condo located on the top floor, offering added privacy and quiet. Enjoy bright living spaces and treetop views in the heart of vibrant Mount Pleasant, just steps from Broadway. Ideal for investors or first-time buyers, this home is part of a well-managed building undergoing a $4.5 million revitalization—including full envelope and membrane replacement—ensuring long-term value and peace of mind. Recent upgrades include a new elevator, roof, and piping. Comes with 1 parking stall, a storage locker, and is pet-friendly. A fantastic opportunity in an unbeatable location!
Listing Info
- Dwelling Type:
- Apartment/Condo
- Common Interest:
- Condominium
- Home Style:
- Common Walls - No One Above, Penthouse
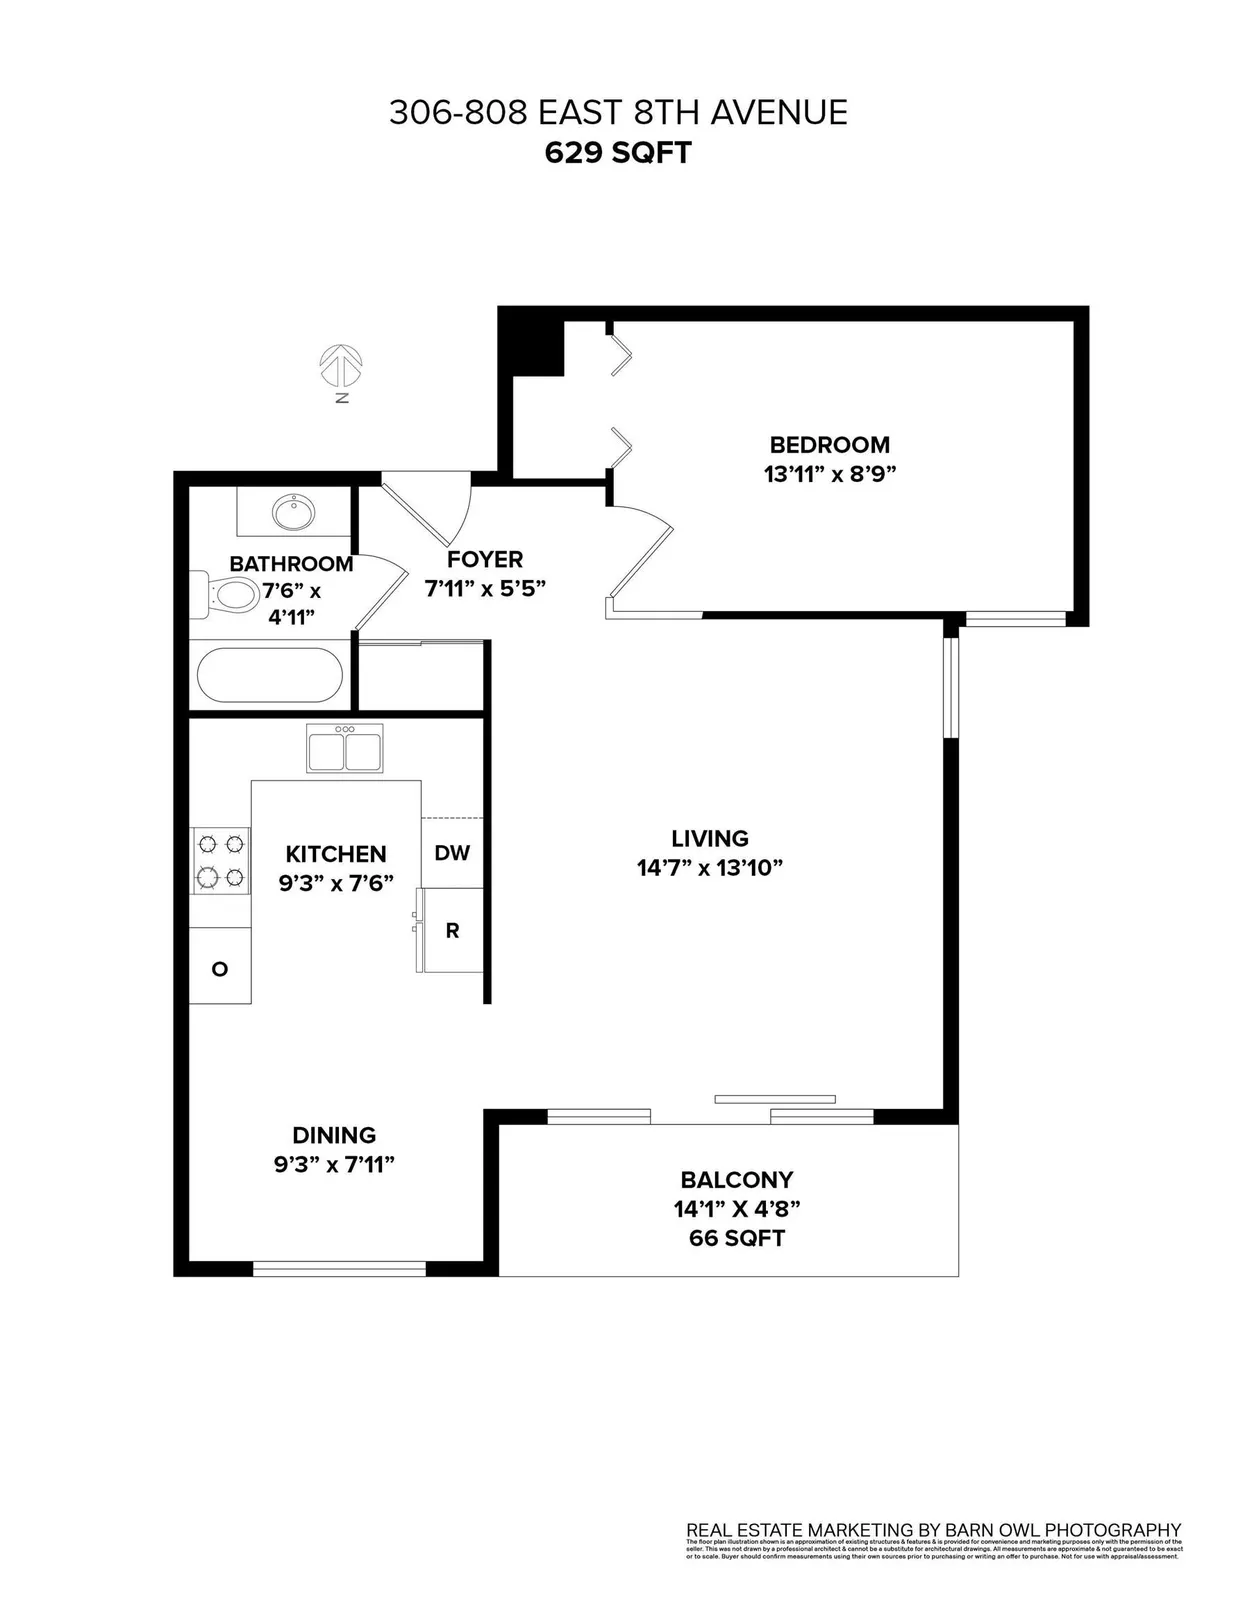
- Floor Area:
- 629 sq. ft.
58.4 m2
| Floor | Type | Size | Other |
|---|---|---|---|
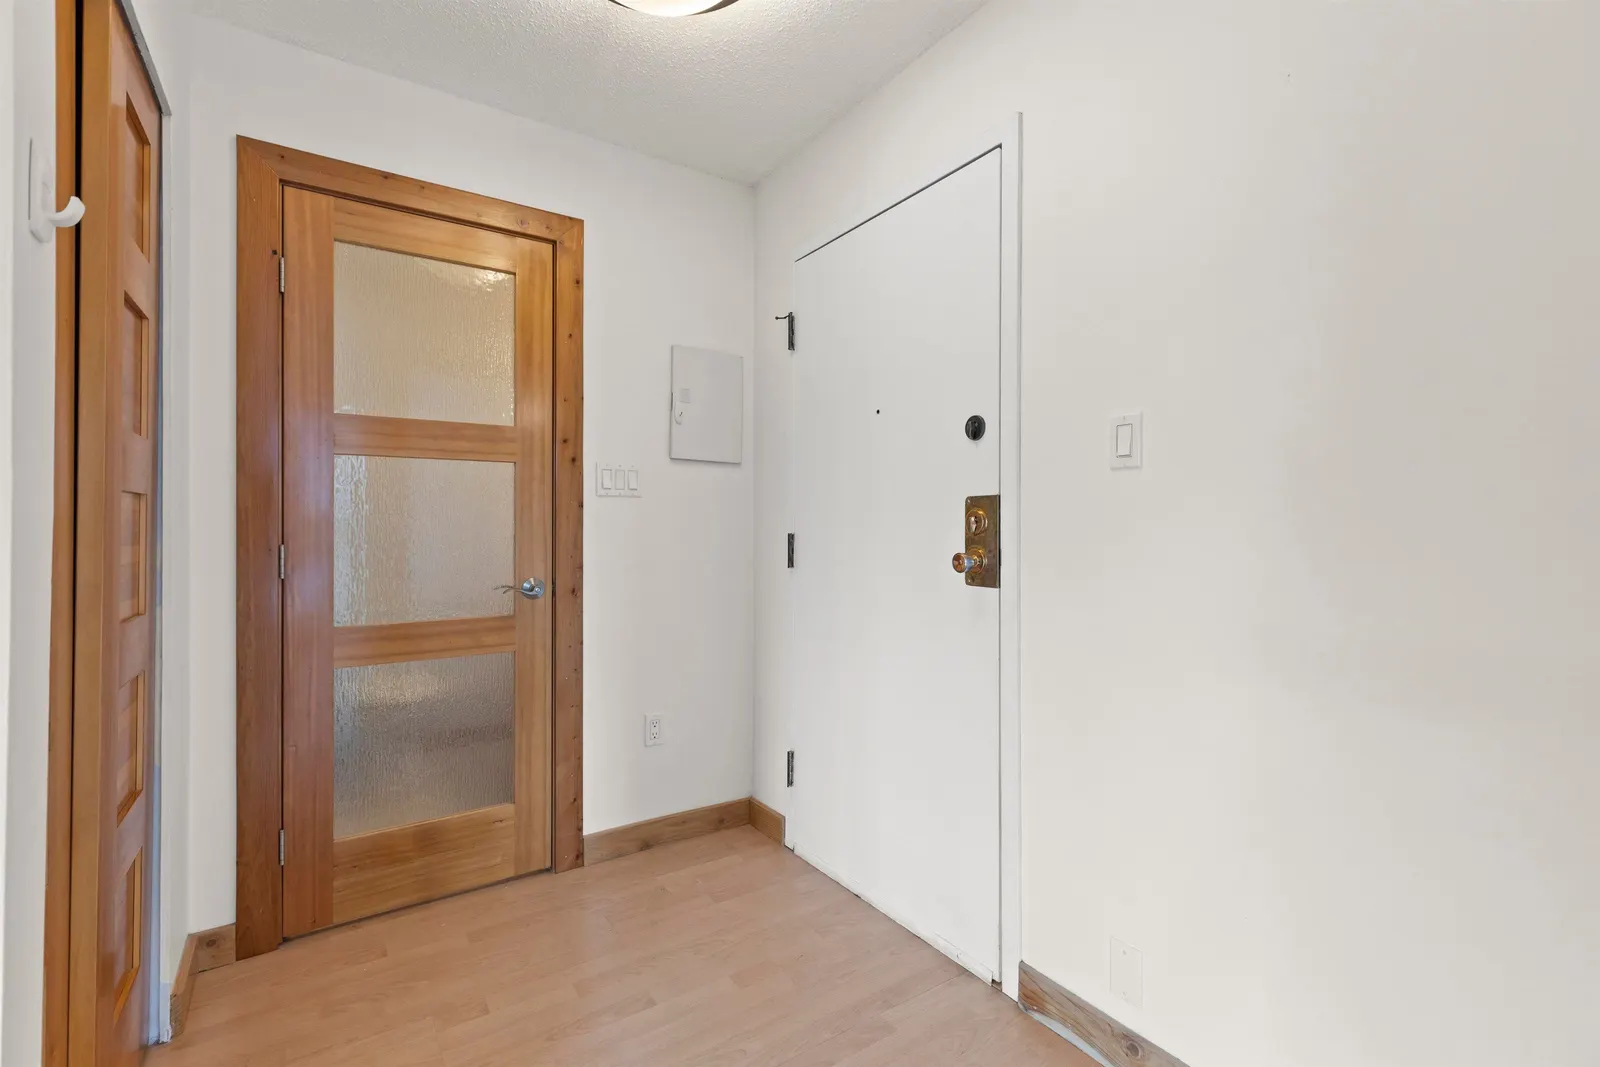
| Main | Foyer | 7'11" 2.41 m × 5'5" 1.65 m | - |
| Main | Bedroom | 13'11" 4.24 m × 8'9" 2.67 m | - |
| Main | Living Room | 14'7" 4.44 m × 13'10" 4.22 m | - |
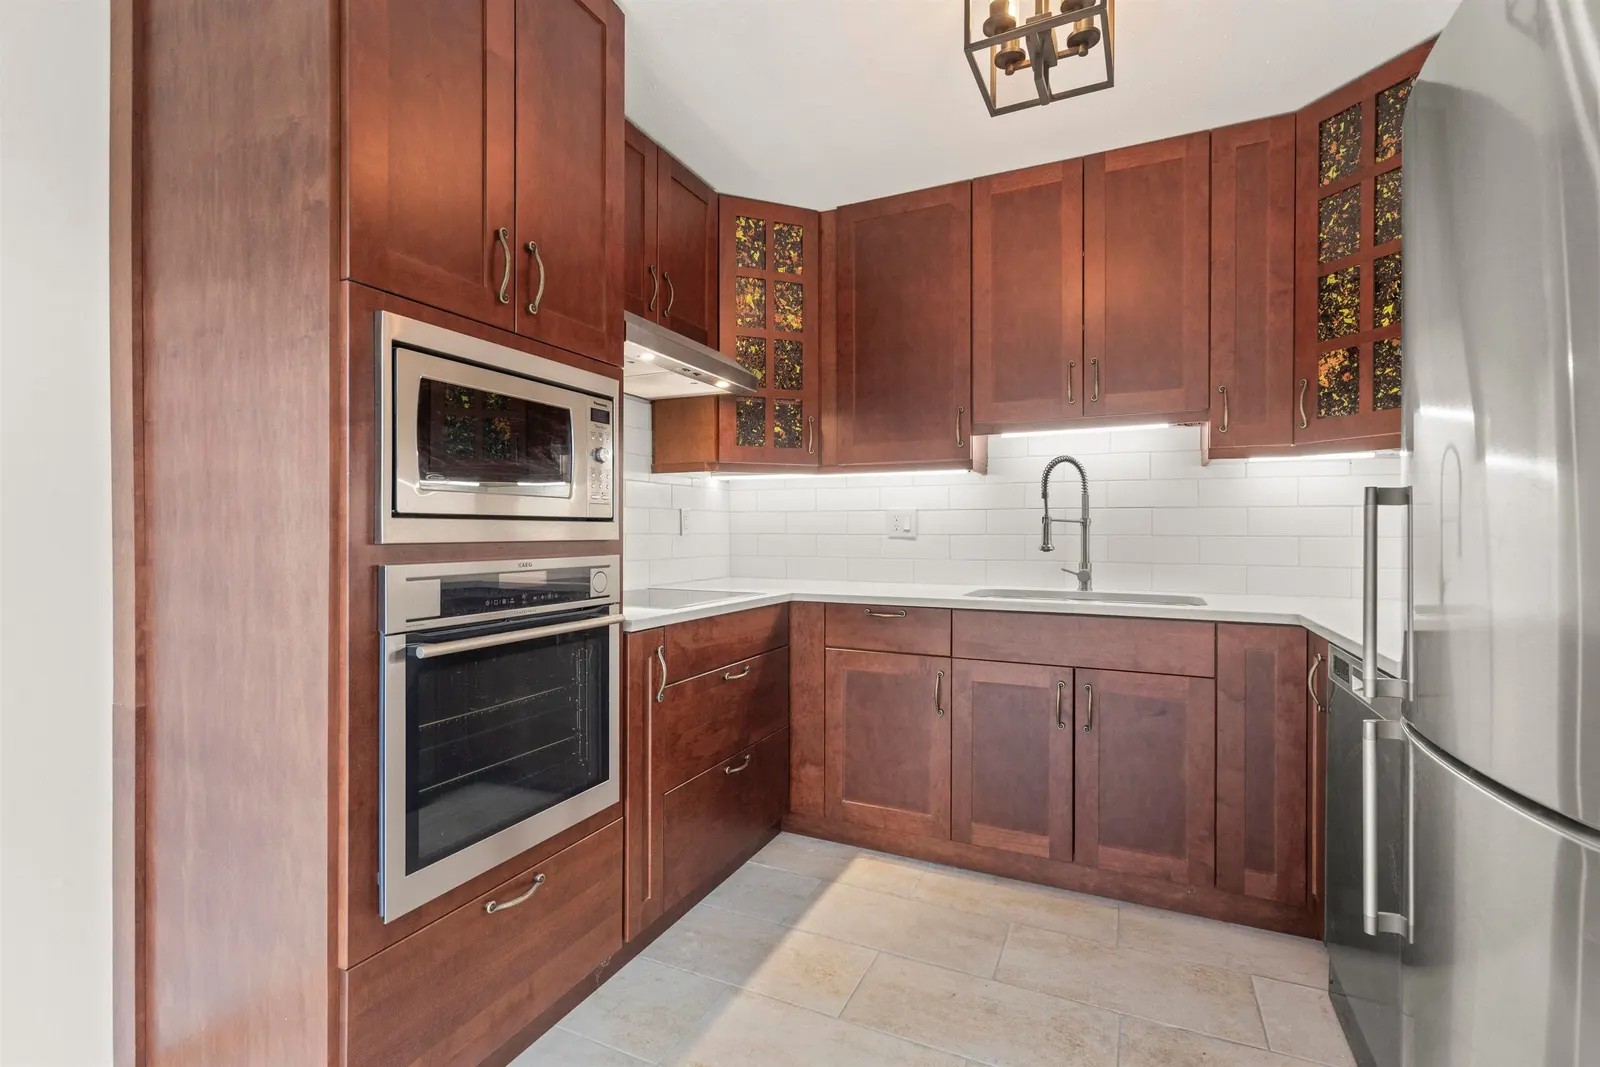
| Main | Kitchen | 9'3" 2.82 m × 7'6" 2.29 m | - |
| Main | Dining Room | 9'3" 2.82 m × 7'11" 2.41 m | - |
| Floor | Ensuite | Pieces | Other |
|---|---|---|---|
| Main | No | 4 |
Area Statistics
- Listings on market:
- 184
- Avg list price:
- $766,500
- Min list price:
- $269,000
- Max list price:
- $4,998,000
- Avg days on market:
- 39
- Min days on market:
- 1
- Max days on market:
- 955
- Avg price per sq.ft.:
- $1,050.93
These statistics are generated based on the current listing's property type and located in Mount Pleasant VE. Average values are derived using median calculations. This data is not produced by the MLS® system.
Estimate a payment at this price
Listed by Royal LePage Northstar Realty (S. Surrey)
The data relating to real estate on this website comes in part from the MLS® Reciprocity program of either the Greater Vancouver REALTORS® (GVR), the Fraser Valley Real Estate Board (FVREB) or the Chilliwack and District Real Estate Board (CADREB). Real estate listings held by participating real estate firms are marked with the MLS® logo and detailed information about the listing includes the name of the listing agent. This representation is based in whole or part on data generated by either the GVR, the FVREB or the CADREB which assumes no responsibility for its accuracy. The materials contained on this page may not be reproduced without the express written consent of either the GVR, the FVREB or the CADREB.
More homes Jared has sold or listed in Vancouver
- 605 150 E Cordova Street (sold 2025)
- 1605 833 Homer Street (sold 2023)
- 510 3581 Ross Drive (sold 2023)
- 4732 Dunbar Street (sold 2023)
Ready to get started?
Call 604-928-1361 or Email me today and let's discuss your next home sale or purchase.