
2703 58 Keefer Place, Vancouver
$840,000 Residentialbeds: 2baths: 2.0890 sq. ft.built: 2007
Listing photos (37)
 View 37 photos

- Status:
- Sold
- Prop. Type:
- Residential
- MLS® Num:
- R3026847
- Sold Date:
- Sep 12, 2025
- Bedrooms:
- 2
- Bathrooms:
- 2
- Year Built:
- 2007
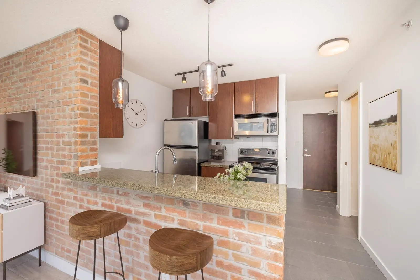
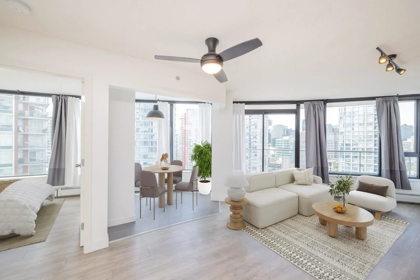
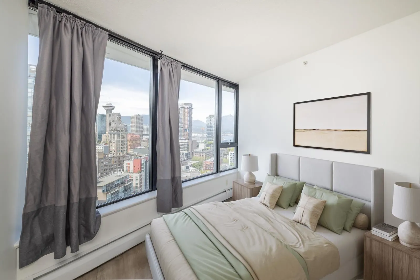
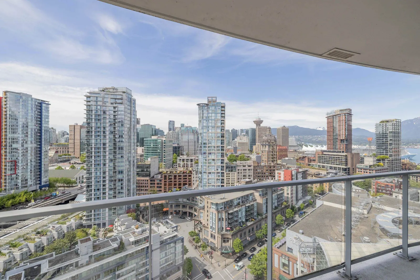
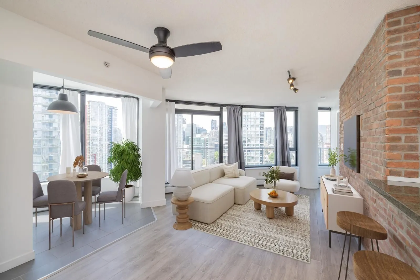
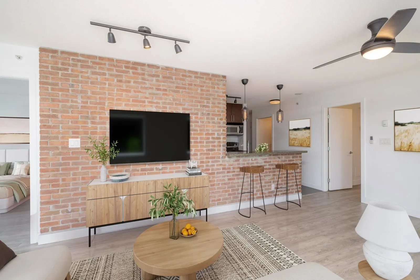
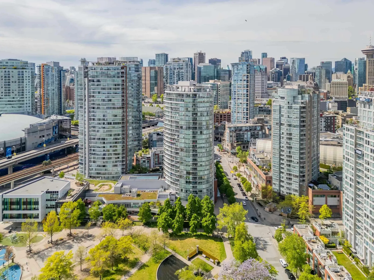
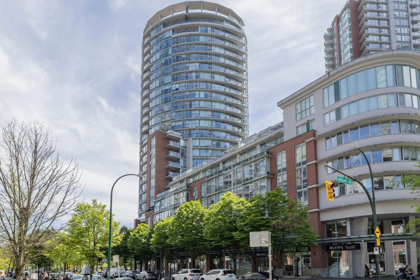
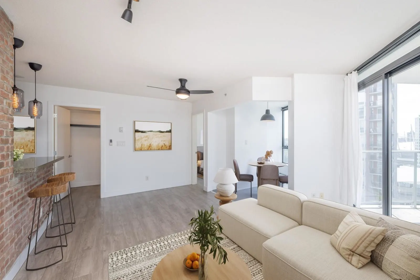
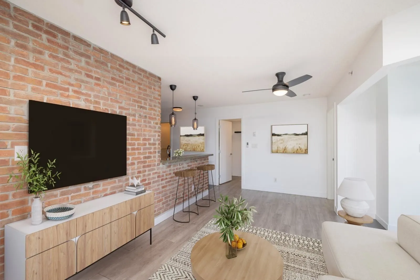
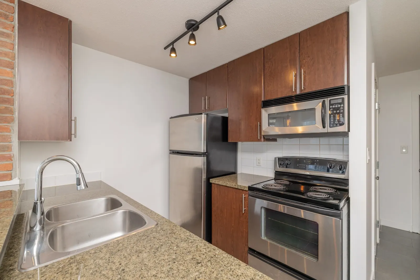
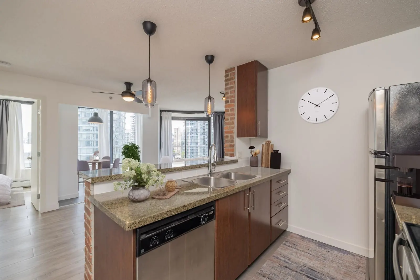
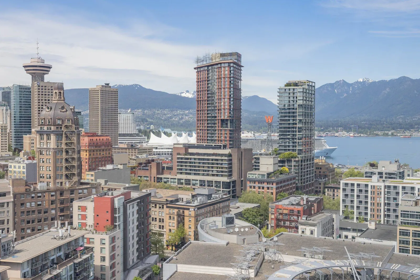
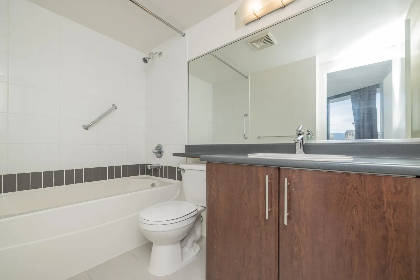
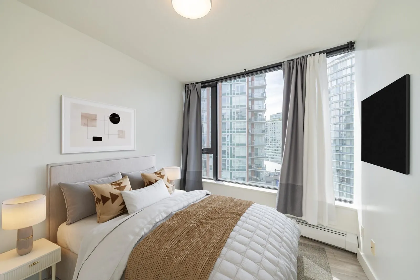
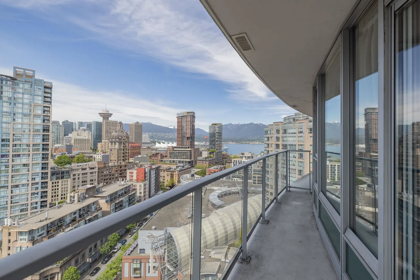
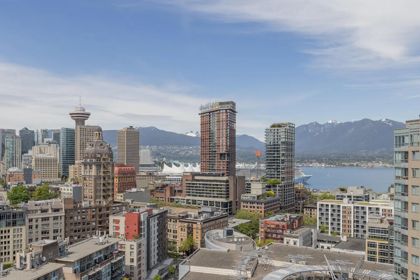
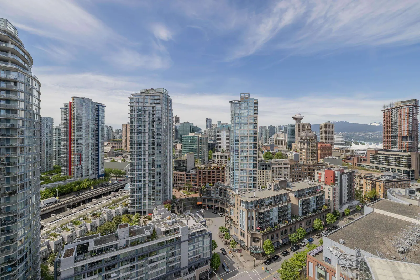
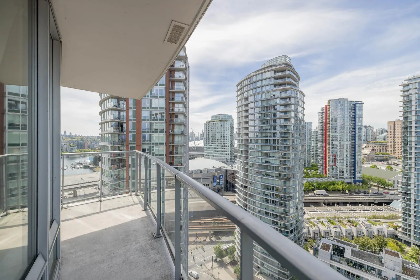
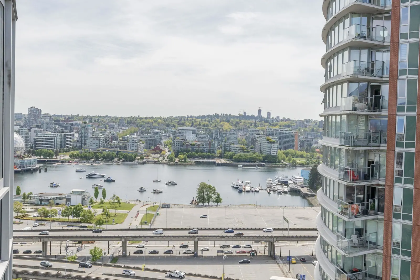
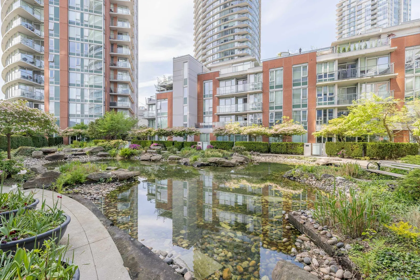
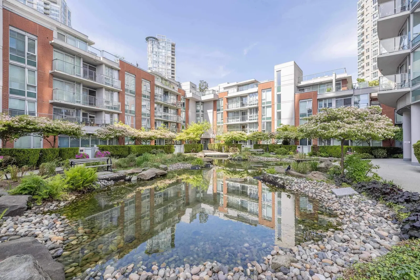
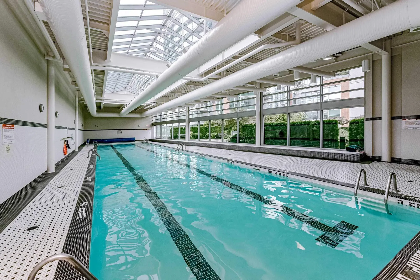
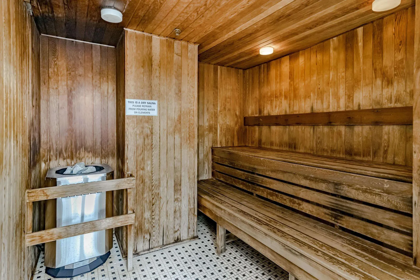
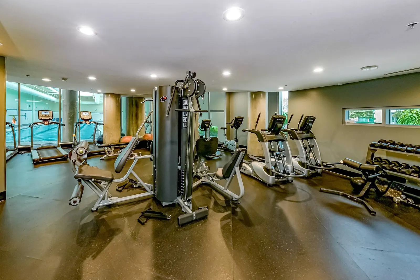
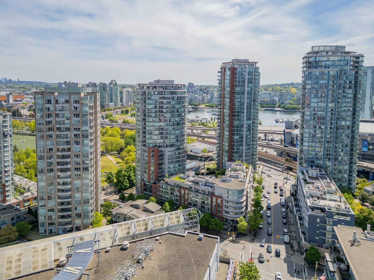
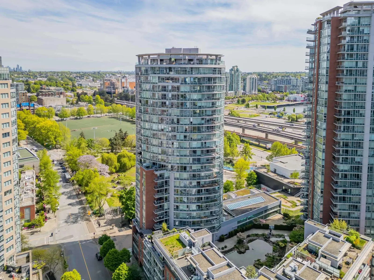
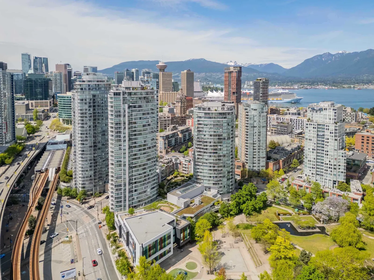
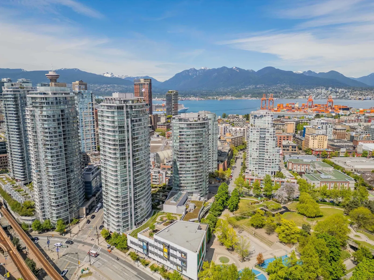
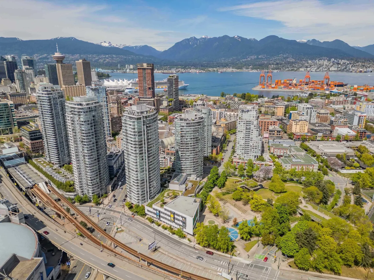
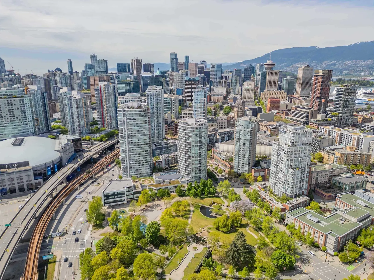
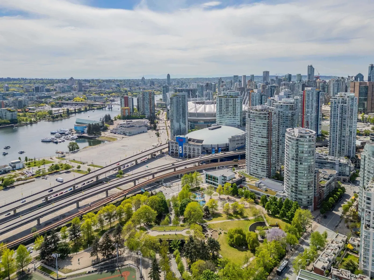
Experience breathtaking 180° views of the city, mountains, and water from this stunning 2 bed, 2 bath home on the 27th floor of the highly sought-after Firenze building. Located in the heart of downtown, you’re just steps from Rogers Arena, BC Place, Costco, the Seawall, SkyTrain, shops, top restaurants, Crosstown Elementary, and Andy Livingstone Park. This beautifully updated unit features a custom brick accent wall, luxury laminate flooring, stainless steel appliances, and premium finishes throughout. Building amenities include an indoor pool, hot tub, fitness centre, 1 secure parking stall, and a rare bonus storage locker. A rare opportunity.
Listing Info
- Dwelling Type:
- Apartment/Condo
- Common Interest:
- Condominium
- Home Style:
- Common Walls - No One Above
- Floor Area:
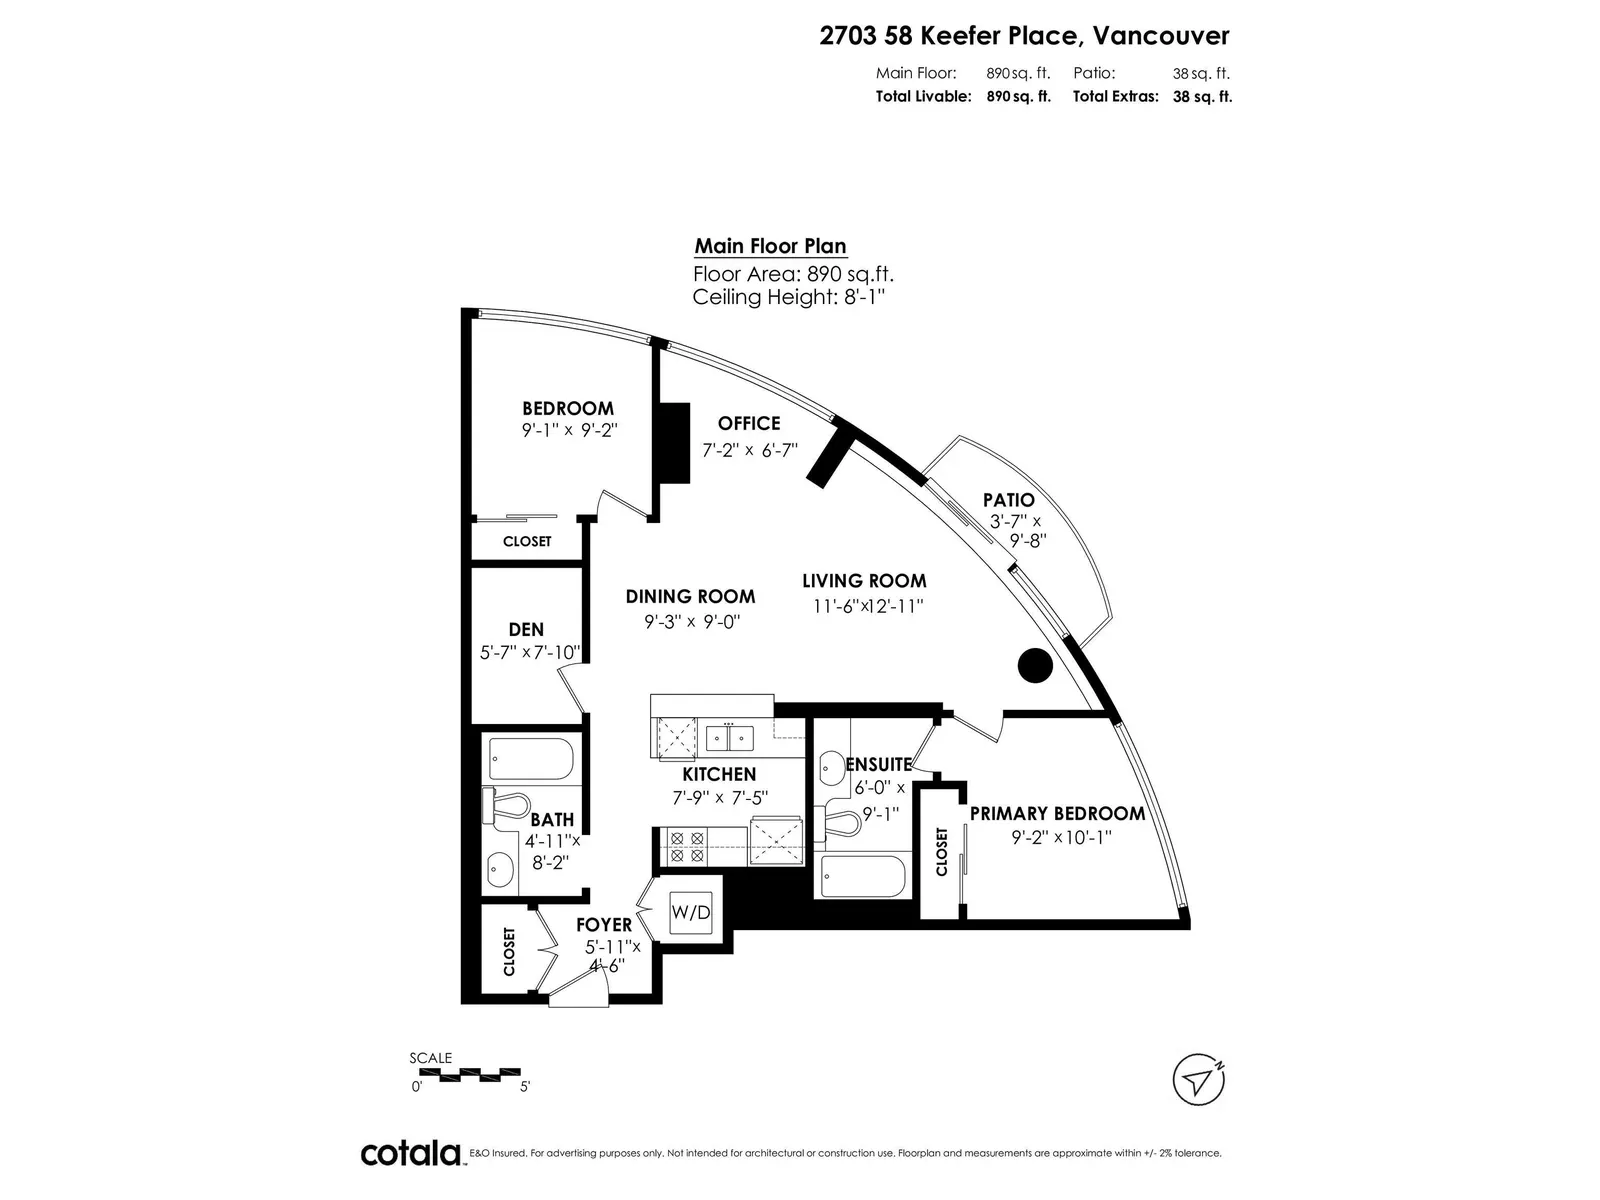
- 890 sq. ft.
82.7 m2
| Floor | Type | Size | Other |
|---|---|---|---|
| Main | Foyer | 5'11" 1.80 m × 4'6" 1.37 m | - |
| Main | Kitchen | 7'9" 2.36 m × 7'5" 2.26 m | - |
| Main | Den | 7'10" 2.39 m × 5'7" 1.70 m | - |
| Main | Dining Room | 9'3" 2.82 m × 9' 2.74 m | - |
| Main | Living Room | 12'11" 3.94 m × 11'6" 3.51 m | - |
| Main | Office | 7'2" 2.18 m × 6'7" 2.01 m | - |
| Main | Bedroom | 9'2" 2.79 m × 9'1" 2.77 m | - |
| Main | Primary Bedroom | 10'1" 3.07 m × 9'2" 2.79 m | - |
| Main | Patio | 9'8" 2.95 m × 3'7" 1.09 m | - |
| Floor | Ensuite | Pieces | Other |
|---|---|---|---|
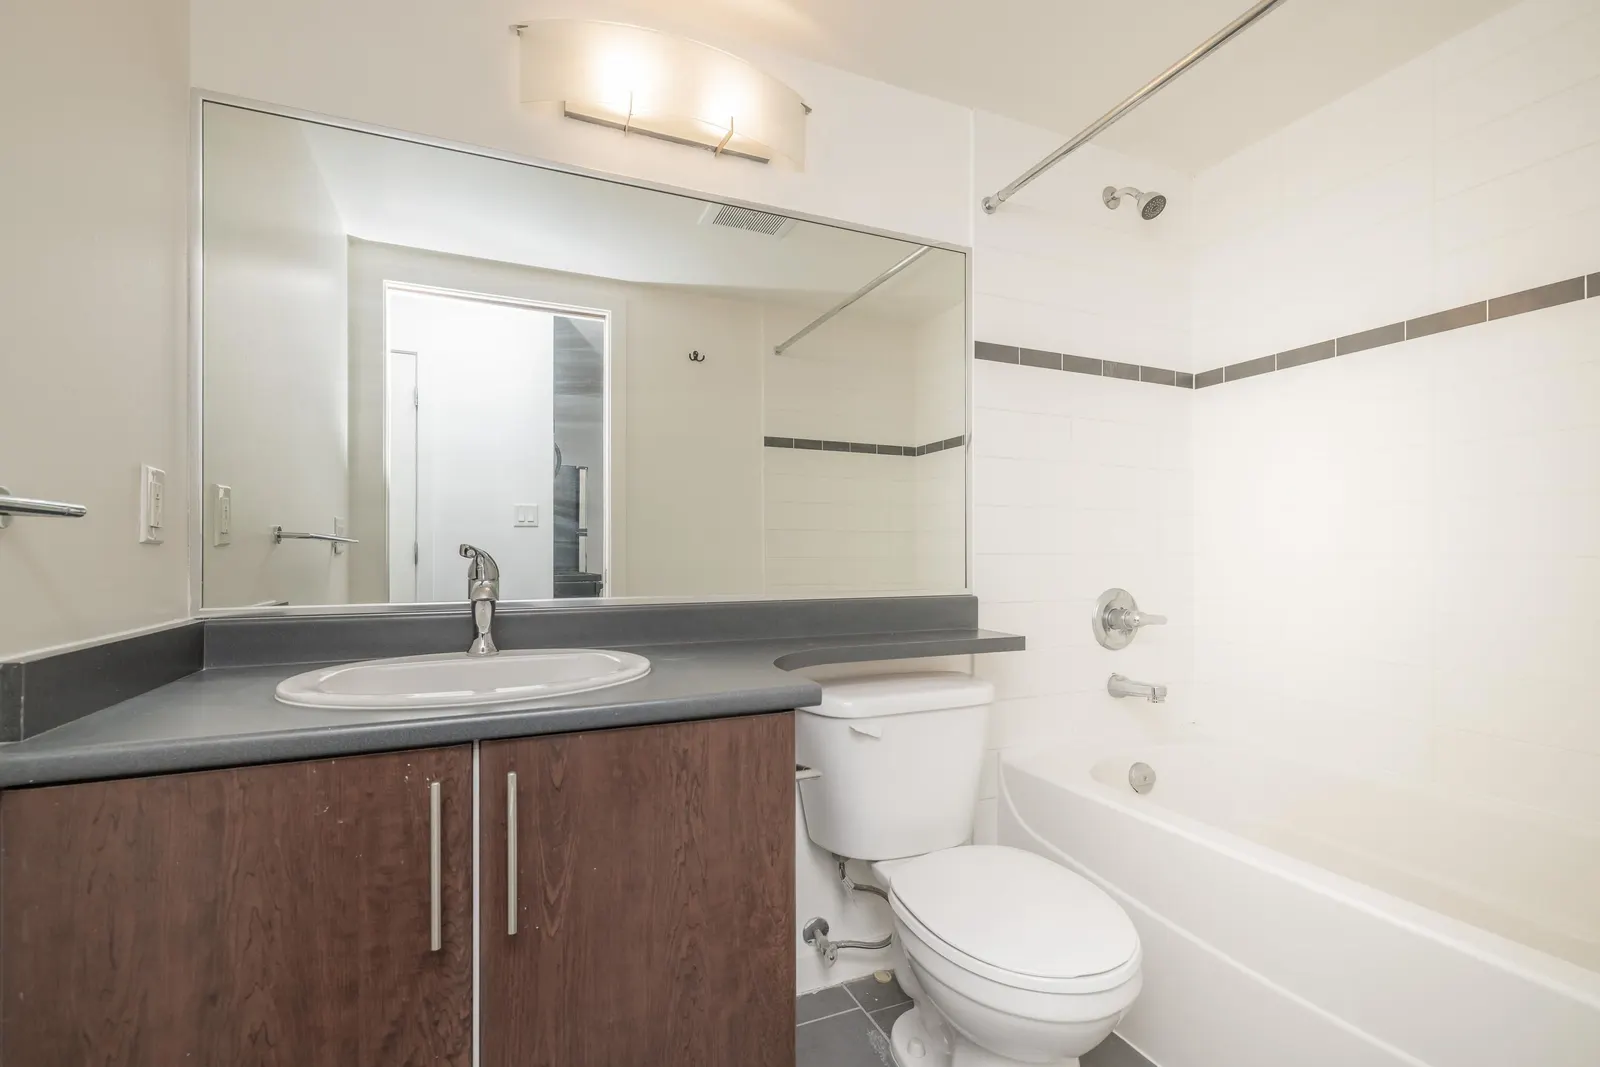
| Main | Yes | 4 | |
| Main | No | 4 |
Area Statistics
- Listings on market:
- 366
- Avg list price:
- $737,000
- Min list price:
- $273,900
- Max list price:
- $5,990,000
- Avg days on market:
- 53
- Min days on market:
- 1
- Max days on market:
- 500
- Avg price per sq.ft.:
- $1,008.23
These statistics are generated based on the current listing's property type and located in Downtown VW. Average values are derived using median calculations. This data is not produced by the MLS® system.
Estimate a payment at this price
Listed by Royal LePage Northstar Realty (S. Surrey)
The data relating to real estate on this website comes in part from the MLS® Reciprocity program of either the Greater Vancouver REALTORS® (GVR), the Fraser Valley Real Estate Board (FVREB) or the Chilliwack and District Real Estate Board (CADREB). Real estate listings held by participating real estate firms are marked with the MLS® logo and detailed information about the listing includes the name of the listing agent. This representation is based in whole or part on data generated by either the GVR, the FVREB or the CADREB which assumes no responsibility for its accuracy. The materials contained on this page may not be reproduced without the express written consent of either the GVR, the FVREB or the CADREB.
More homes Jared has sold or listed in Vancouver
- 306 808 E 8th Avenue (sold 2025)
- 605 150 E Cordova Street (sold 2025)
- 1605 833 Homer Street (sold 2023)
- 510 3581 Ross Drive (sold 2023)
Ready to get started?
Call 604-928-1361 or Email me today and let's discuss your next home sale or purchase.