
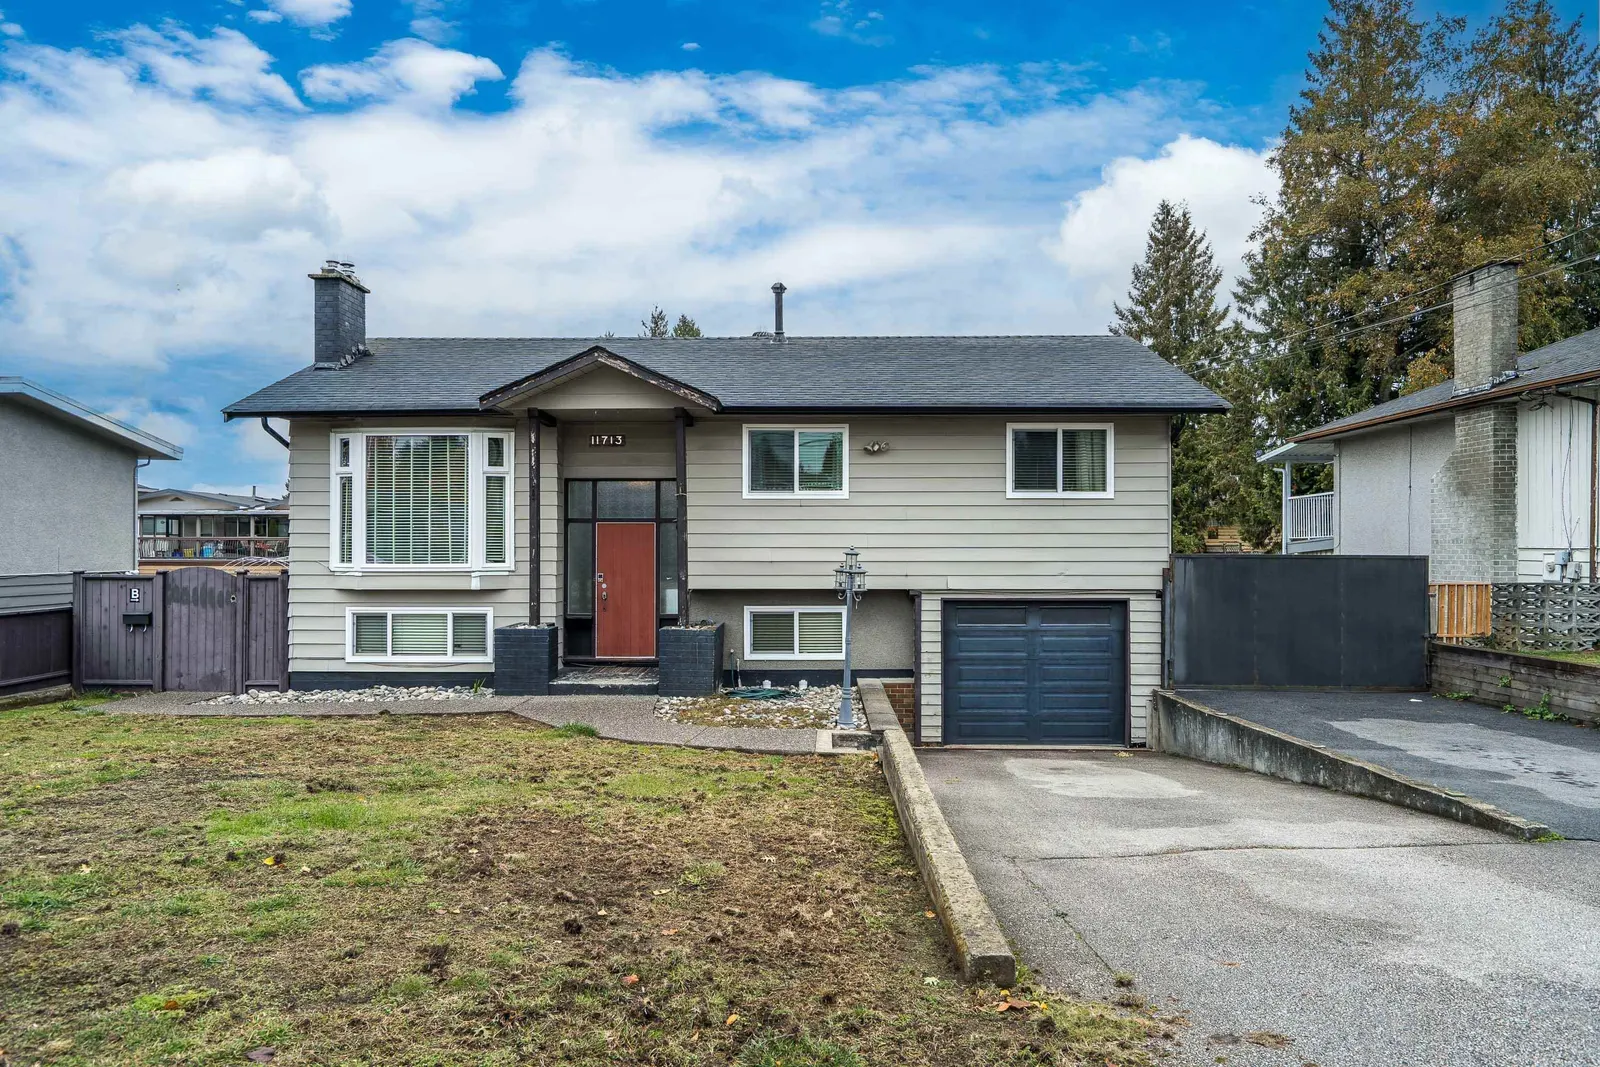
11713 94 Avenue, Delta
$1,235,000 Residentialbeds: 5baths: 2.02,069 sq. ft.built: 1966
SOLD IN 3 DAYS!
Listing photos (38)
 View 38 photos
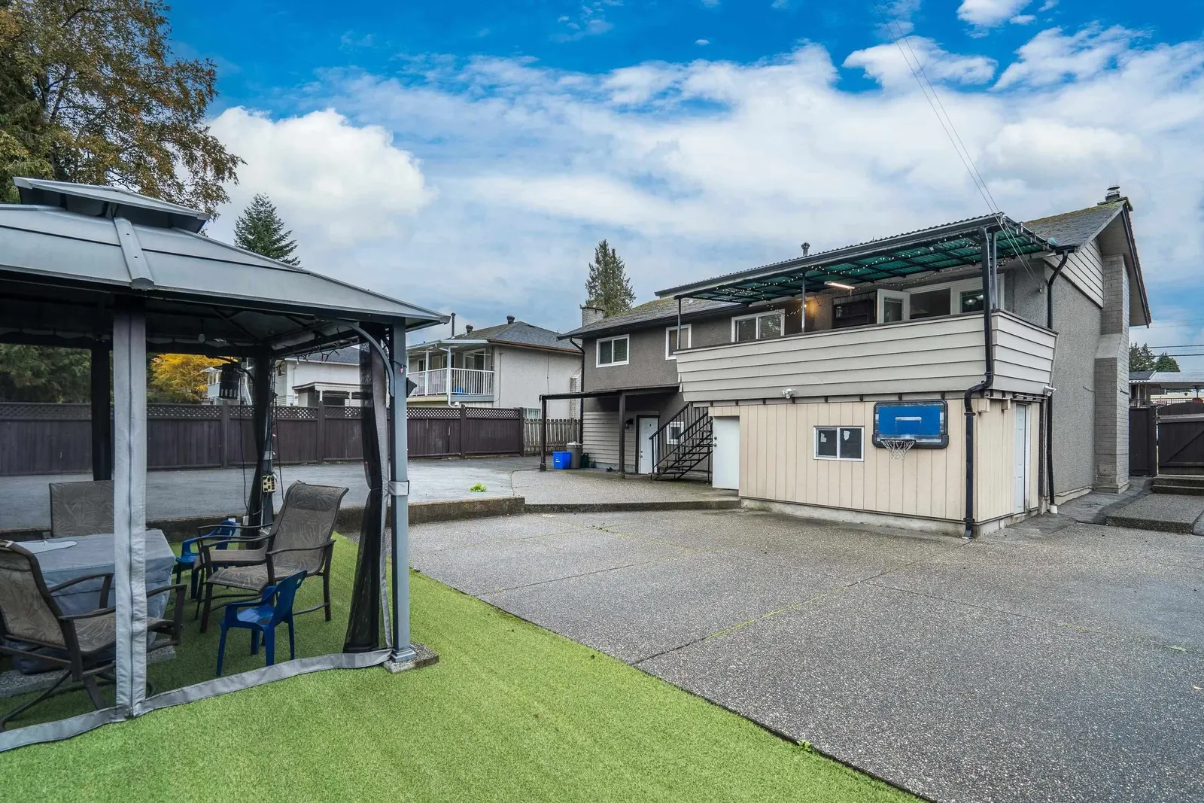
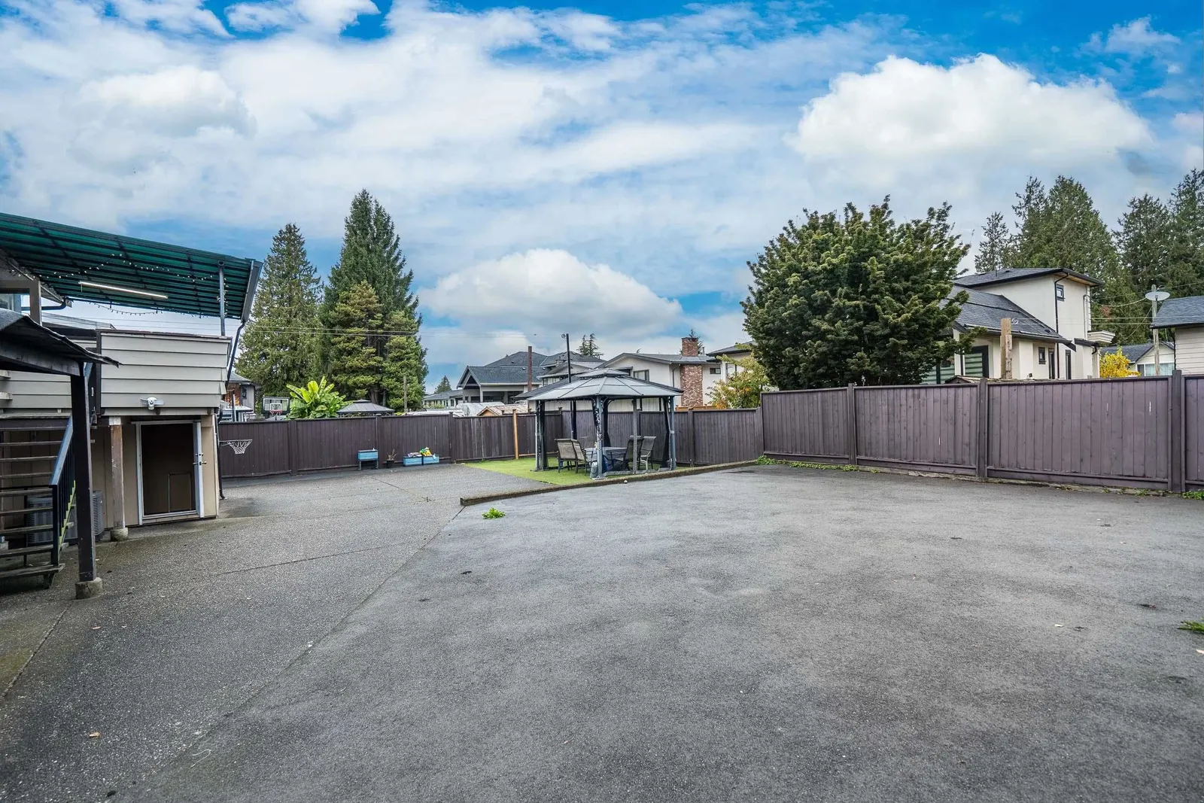
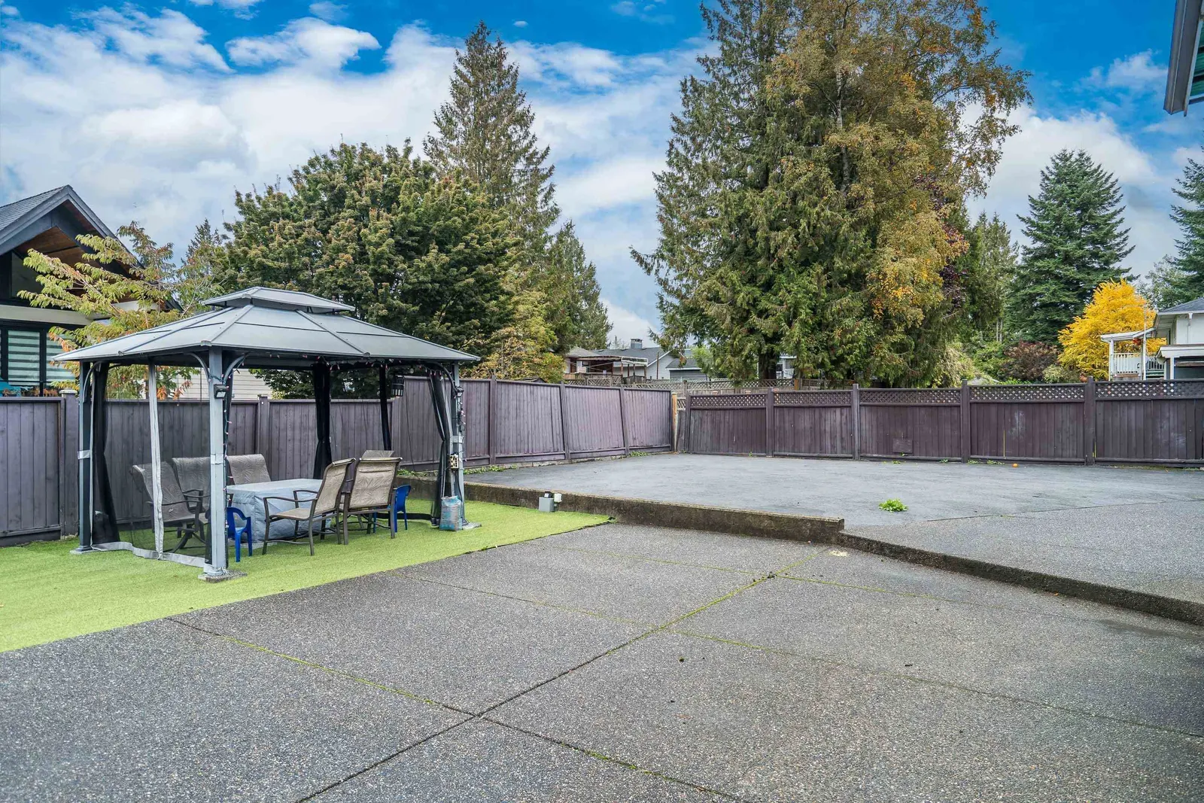
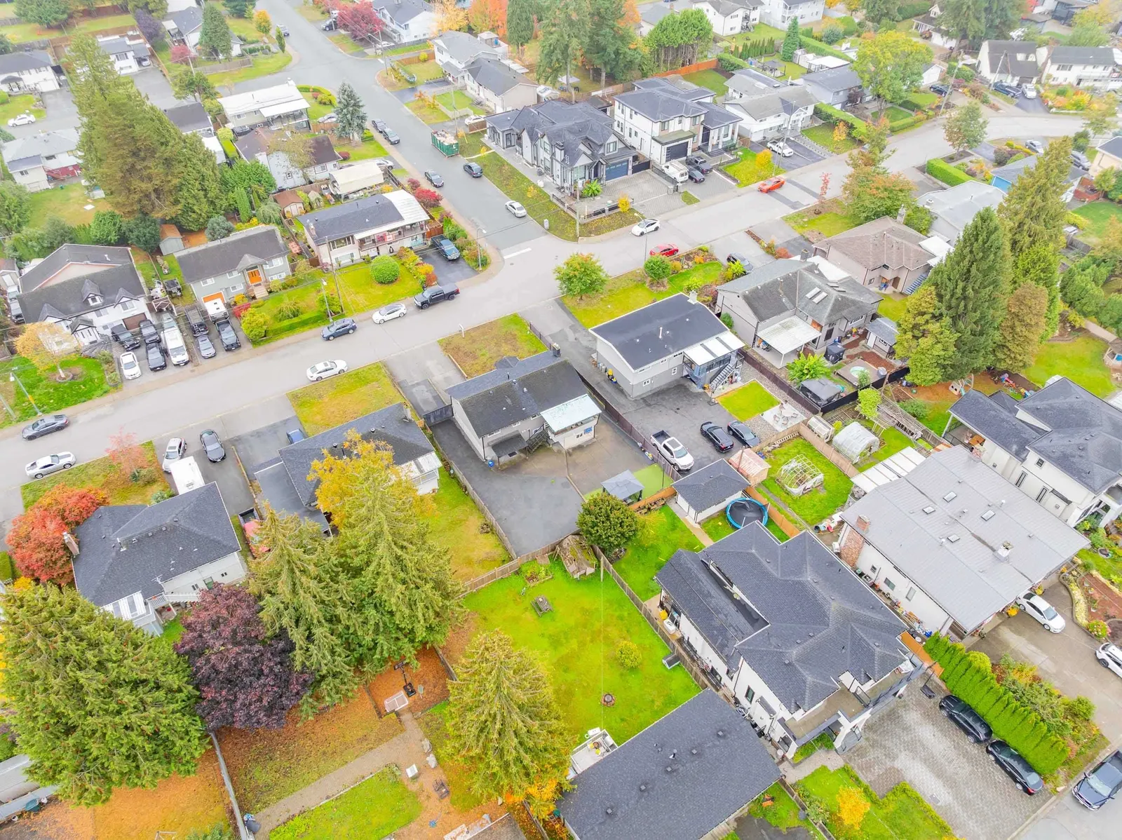

- Status:
- Sold
- Prop. Type:
- Residential
- MLS® Num:
- R3060138
- Sold Date:
- Oct 25, 2025
- Bedrooms:
- 5
- Bathrooms:
- 2
- Year Built:
- 1966
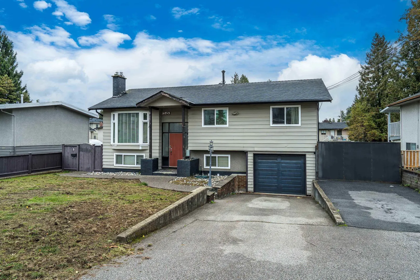
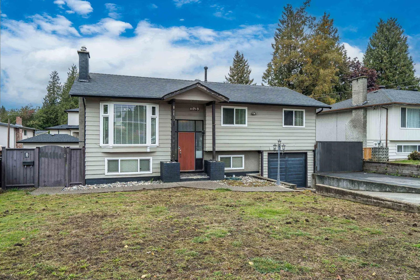
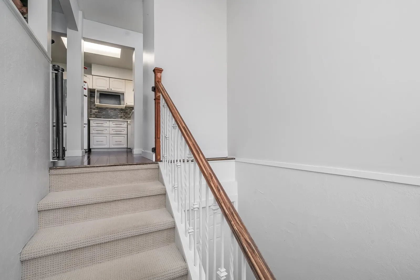
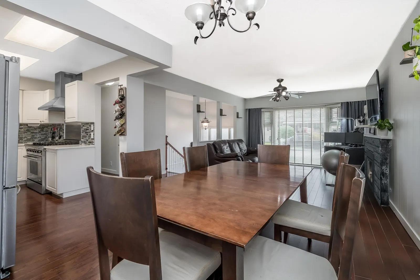
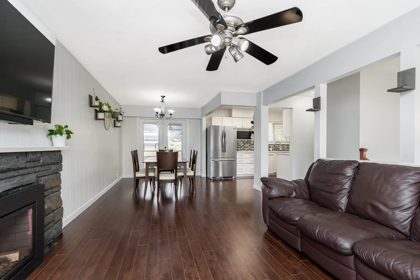
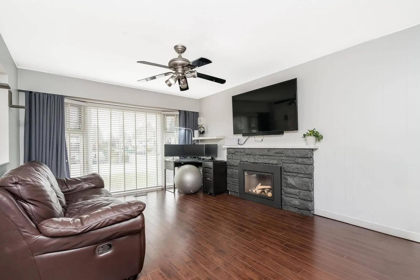
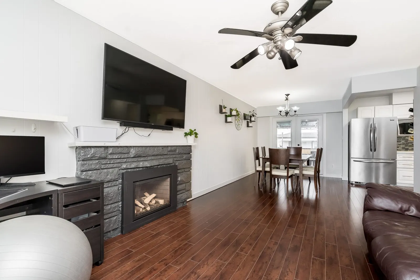
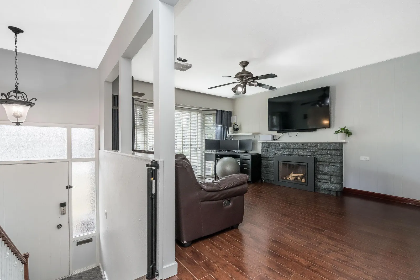
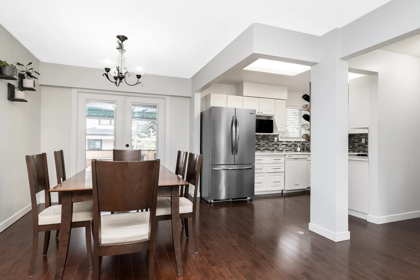
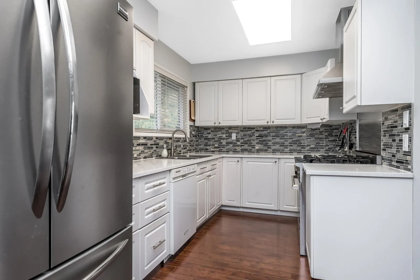
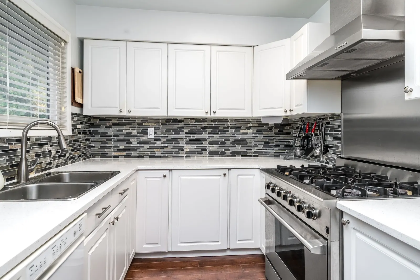
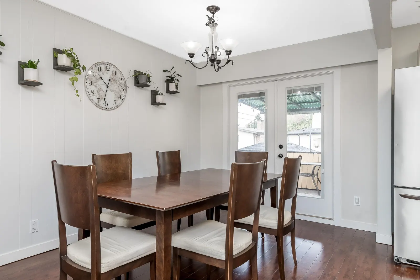
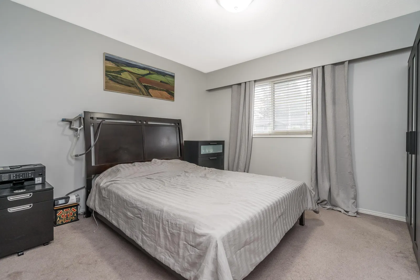
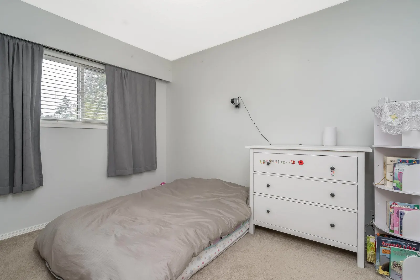
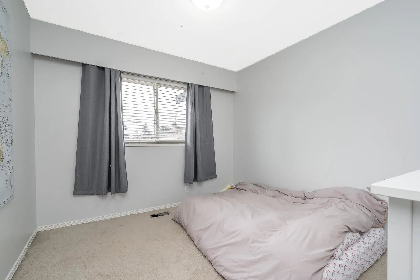
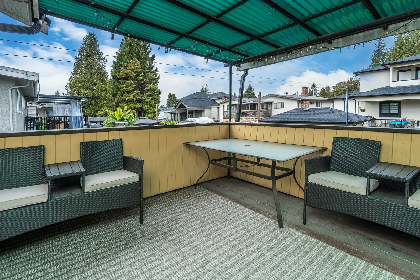
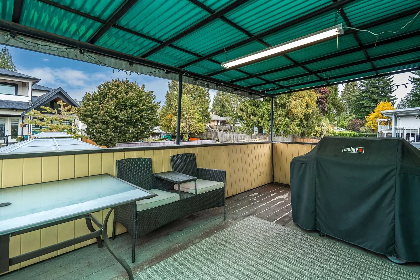
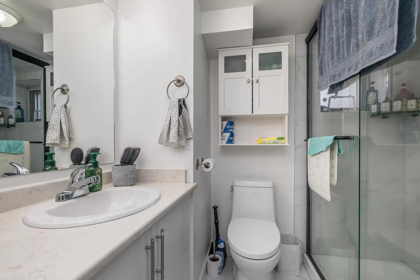
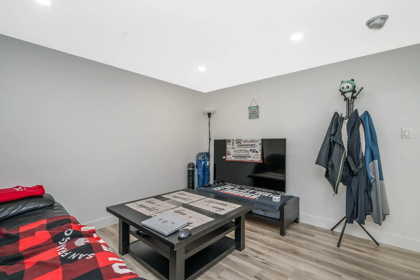
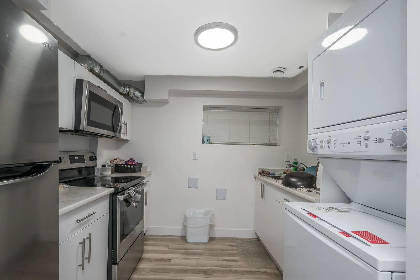
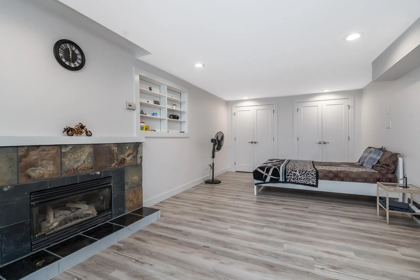
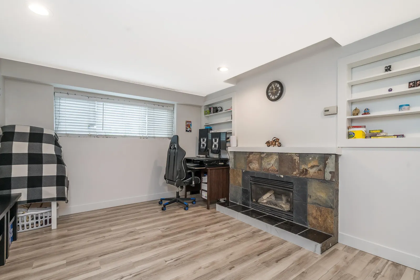
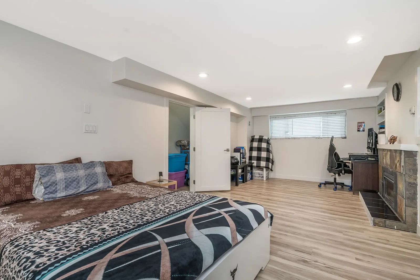
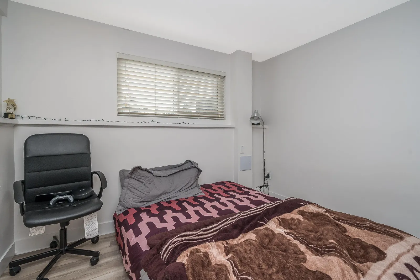
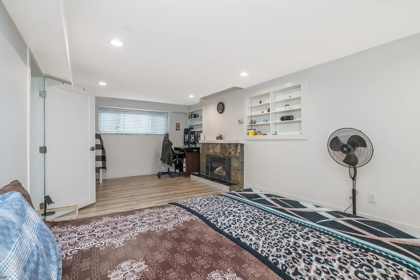
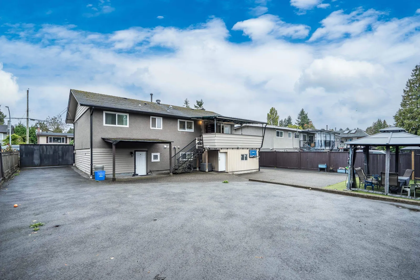
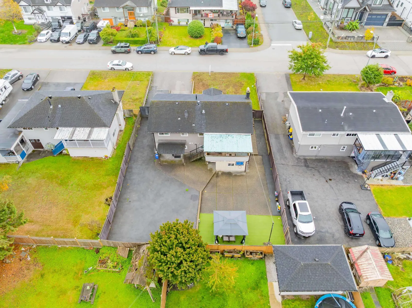
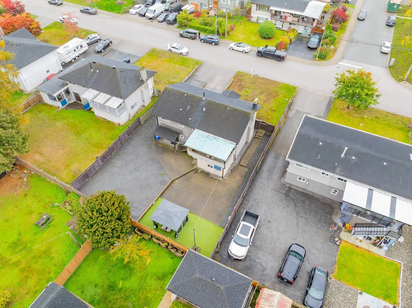
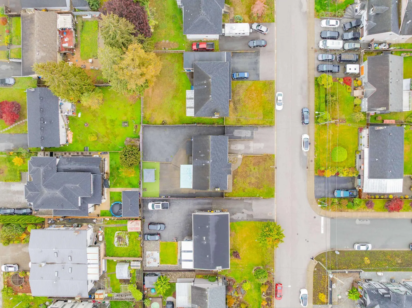
Beautifully updated and move-in ready, this 5-bedroom home sits on a spacious 6,736 sq. ft. lot in a quiet, central neighbourhood. Features a fully renovated 2-bedroom legal suite, a stylish kitchen with quartz counters and backsplash, new lighting, flooring, sump pump, and concrete work. Enjoy central A/C, two gas fireplaces, a 36” six-burner gas range, and a new gas line to the backyard—perfect for entertaining. Fully fenced yard with RV/boat access. Walking distance to schools, parks, and shopping.
Listing Info
- Dwelling Type:
- Single Family Residence
- Home Style:
- Split Entry, Two Levels
- Floor Area:
- 2,069 sq. ft.
192 m2 - Lot Size:
- 6,736 sq. ft.
626 m2
| Floor | Type | Size | Other |
|---|---|---|---|
| Main | Living Room | 12'4" 3.76 m × 11'1" 3.38 m | - |
| Main | Dining Room | 14'7" 4.44 m × 12'1" 3.68 m | - |
| Main | Kitchen | 14'3" 4.34 m × 7'10" 2.39 m | - |
| Main | Primary Bedroom | 13'6" 4.11 m × 12'1" 3.68 m | - |
| Main | Bedroom | 13'6" 4.11 m × 9'10" 3.00 m | - |
| Main | Bedroom | 11'5" 3.48 m × 9'2" 2.79 m | - |
| Below | Bedroom | 22'5" 6.83 m × 11'10" 3.61 m | - |
| Below | Bedroom | 11'10" 3.61 m × 11'10" 3.61 m | - |
| Below | Laundry | 10'2" 3.10 m × 5'11" 1.80 m | - |
| Below | Kitchen | 10'11" 3.33 m × 9'3" 2.82 m | - |
| Floor | Ensuite | Pieces | Other |
|---|---|---|---|
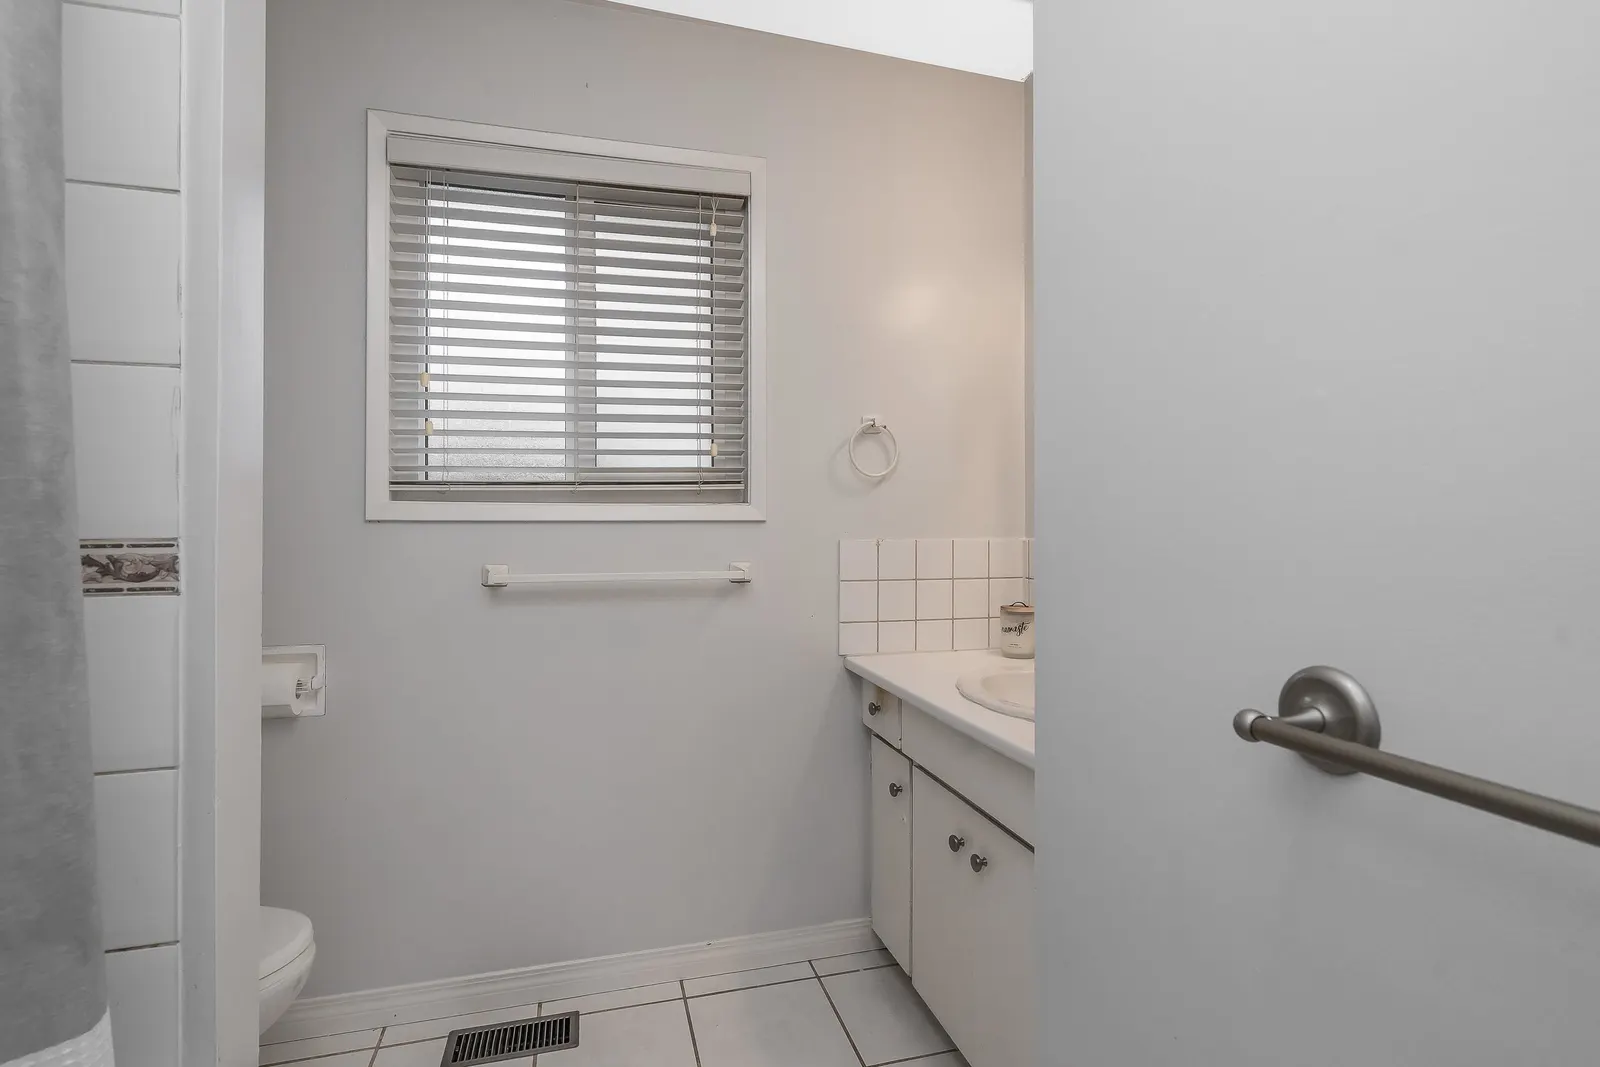
| Main | No | 4 | |
| Basement | No | 4 |
Area Statistics
- Listings on market:
- 70
- Avg list price:
- $1,224,500
- Min list price:
- $254,888
- Max list price:
- $2,288,000
- Avg days on market:
- 53
- Min days on market:
- 5
- Max days on market:
- 354
- Avg price per sq.ft.:
- $517.2
These statistics are generated based on the current listing's property type and located in Annieville. Average values are derived using median calculations. This data is not produced by the MLS® system.
Estimate a payment at this price
Listed by Royal LePage Little Oak Realty
The data relating to real estate on this website comes in part from the MLS® Reciprocity program of either the Greater Vancouver REALTORS® (GVR), the Fraser Valley Real Estate Board (FVREB) or the Chilliwack and District Real Estate Board (CADREB). Real estate listings held by participating real estate firms are marked with the MLS® logo and detailed information about the listing includes the name of the listing agent. This representation is based in whole or part on data generated by either the GVR, the FVREB or the CADREB which assumes no responsibility for its accuracy. The materials contained on this page may not be reproduced without the express written consent of either the GVR, the FVREB or the CADREB.
More homes Jared has sold or listed in Delta
- 5254 Bentley Court (sold 2022)
- 4524 Savoy Street (sold 2020)
- 8827 Shepherd Way (sold 2018)
- 8650 Shepherd Way (sold 2017)
Ready to get started?
Call 604-928-1361 or Email me today and let's discuss your next home sale or purchase.