
5657 Kathleen Drive, Chilliwack
$940,000 Residentialbeds: 5baths: 3.02,429 sq. ft.built: 1994
SOLD IN 29 DAYS!
Listing photos (41)
 View 41 photos
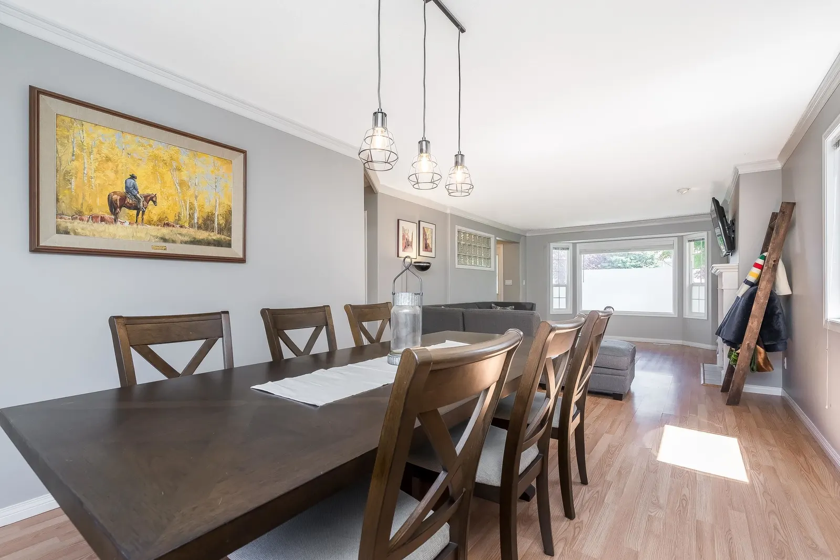
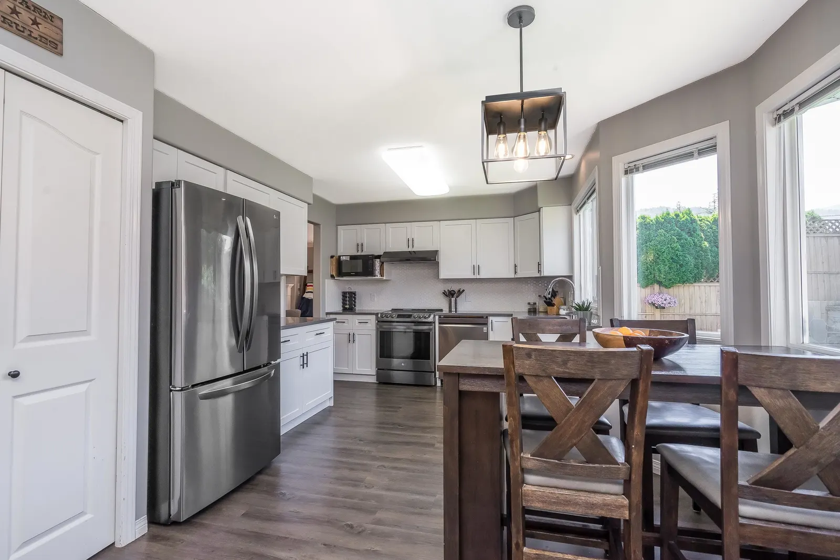
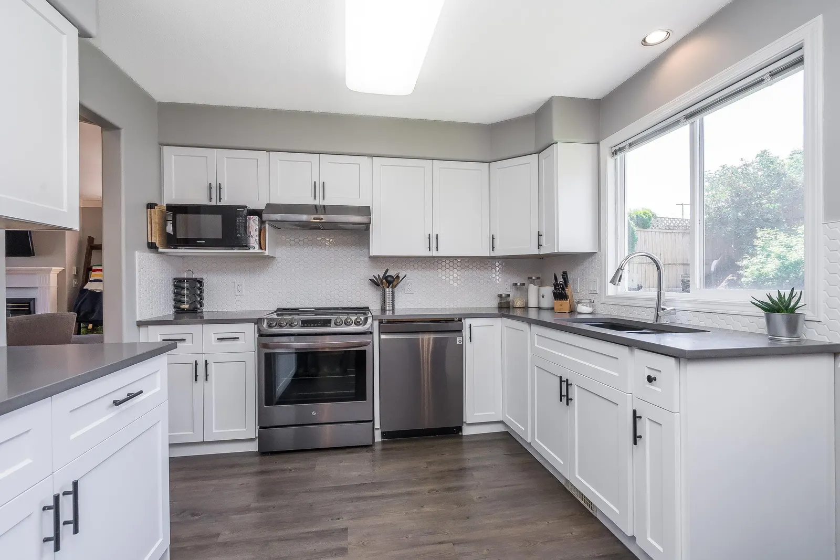
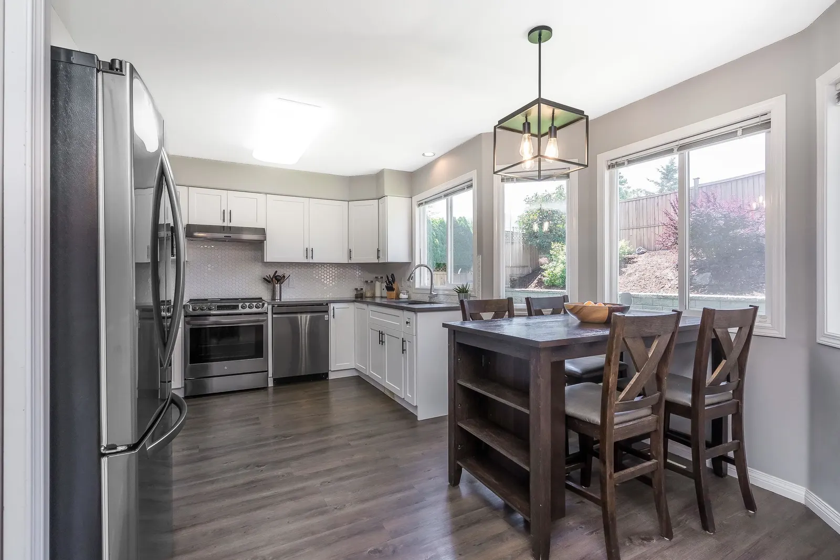
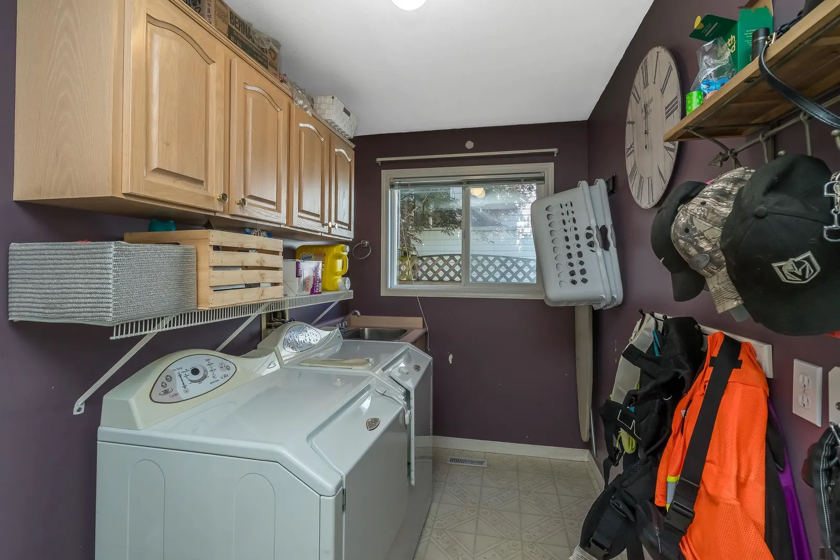
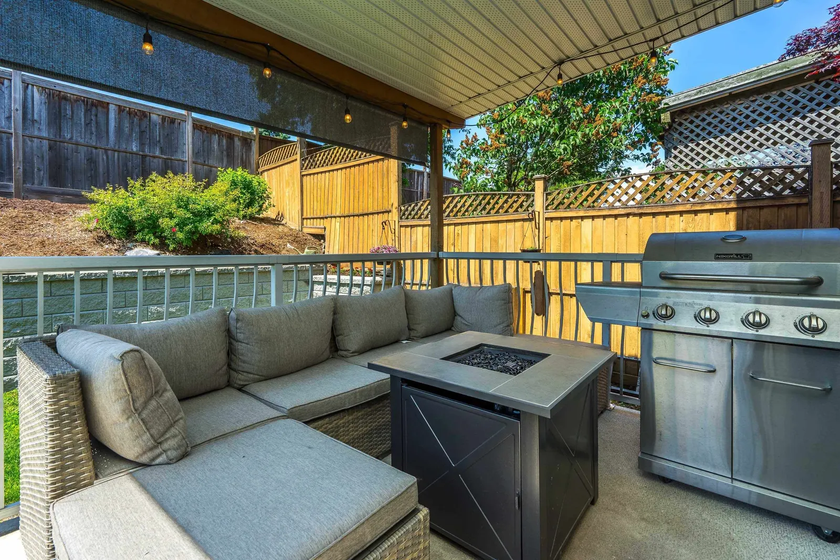
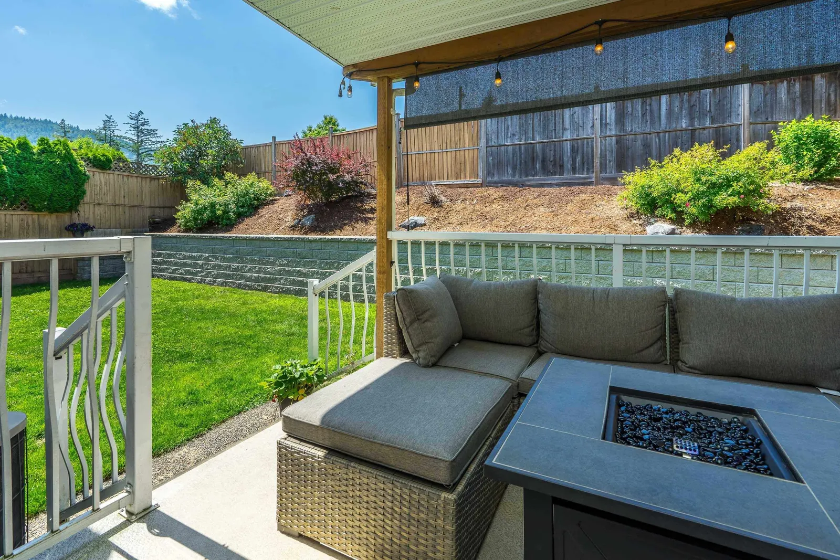
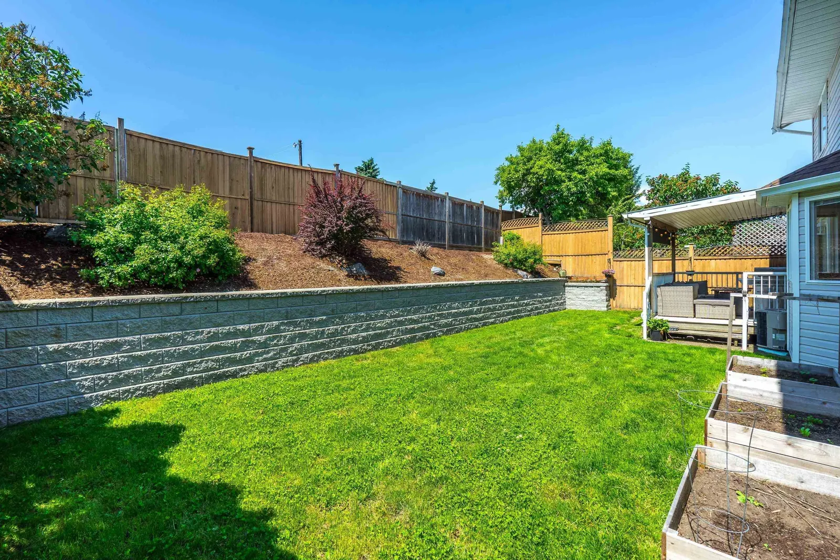

- Status:
- Sold
- Prop. Type:
- Residential
- MLS® Num:
- R3010409
- Sold Date:
- Jul 02, 2025
- Bedrooms:
- 5
- Bathrooms:
- 3
- Year Built:
- 1994
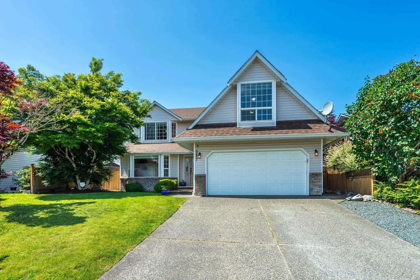
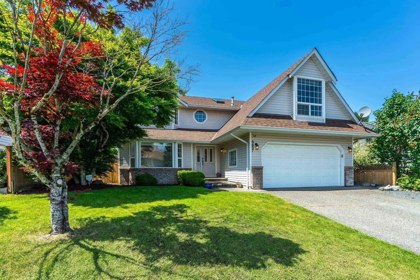
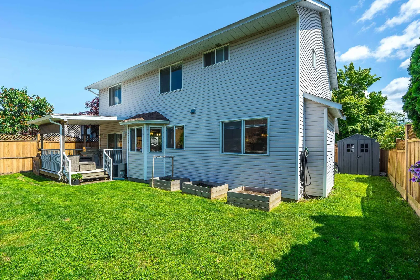
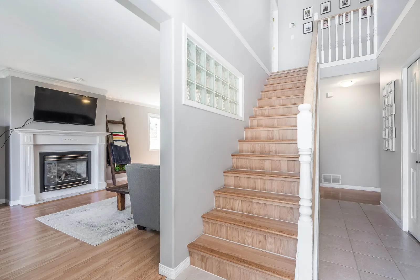
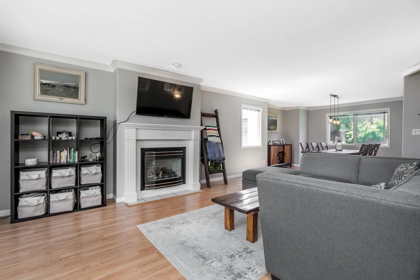
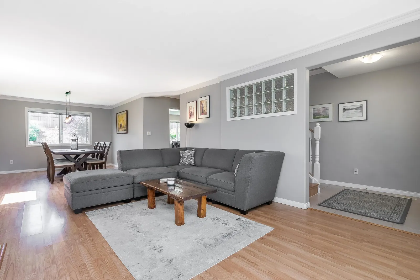
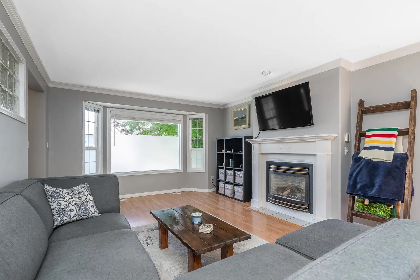
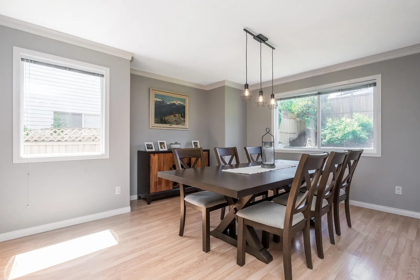
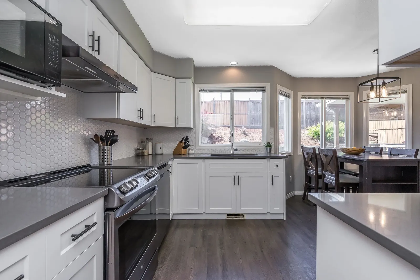
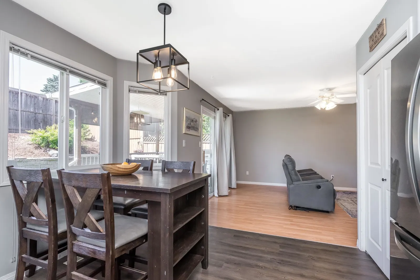
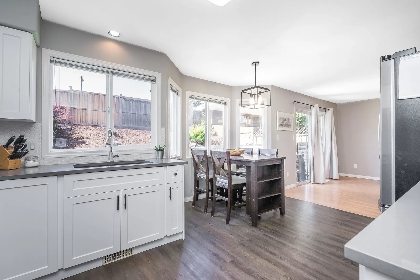
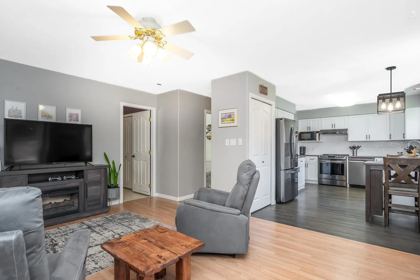
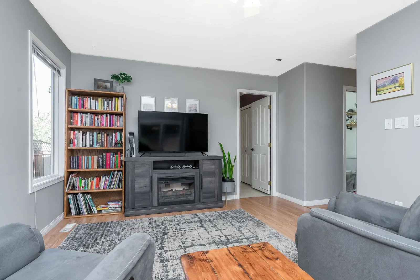
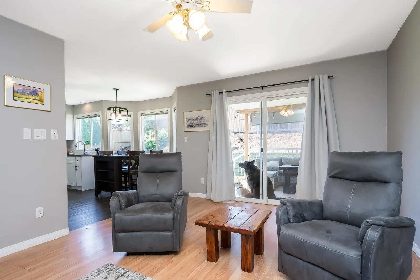
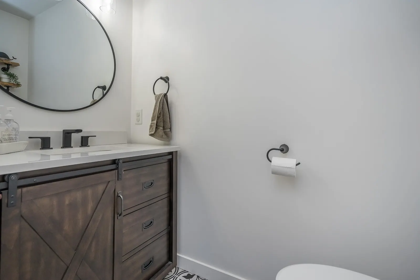
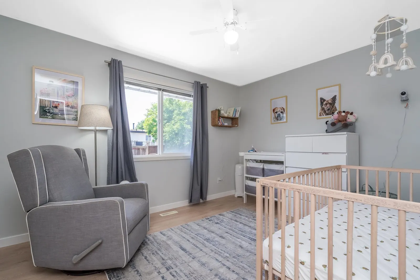
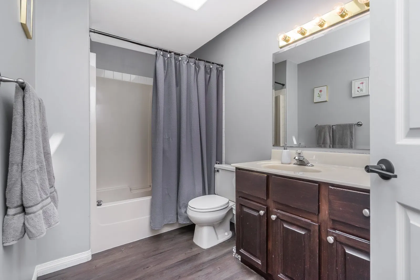
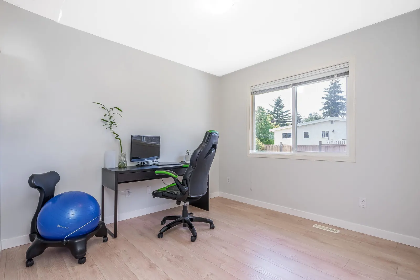
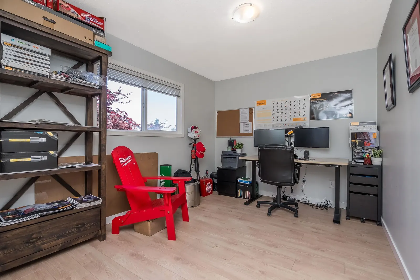
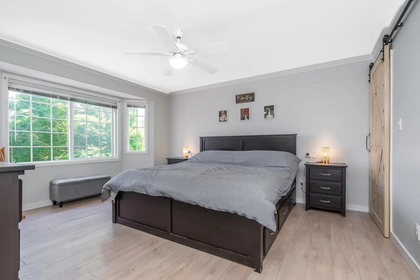
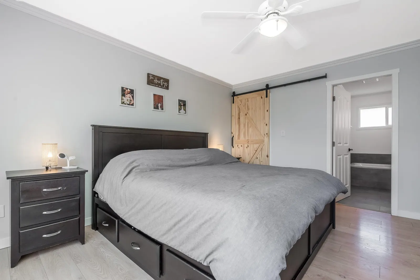
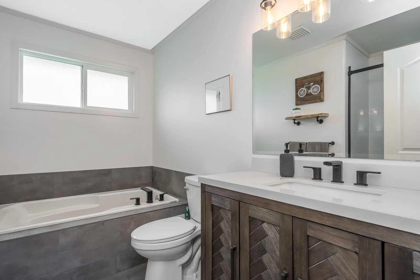
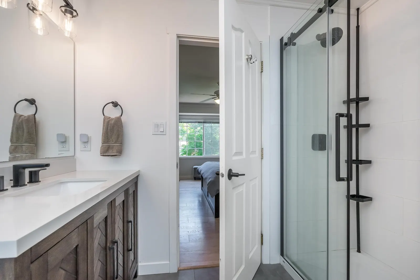
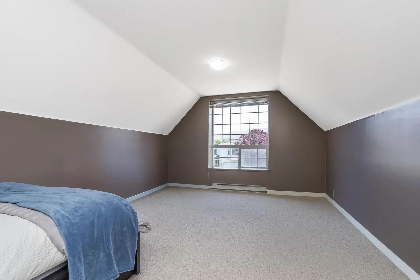
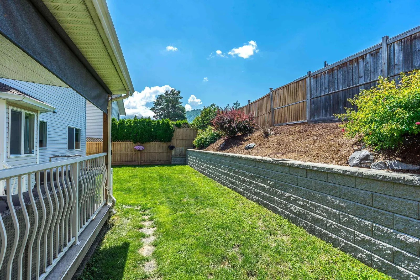
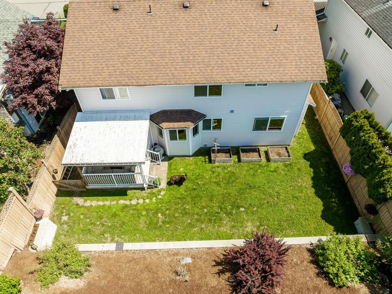
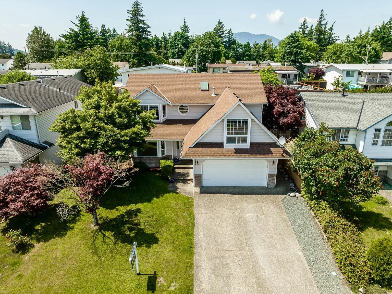
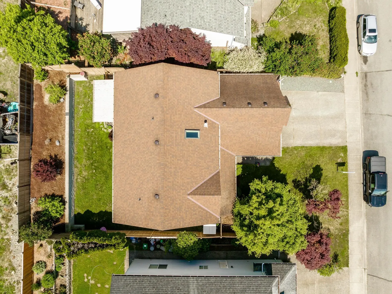
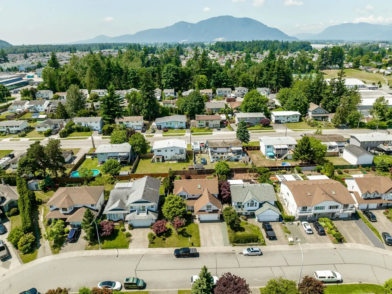
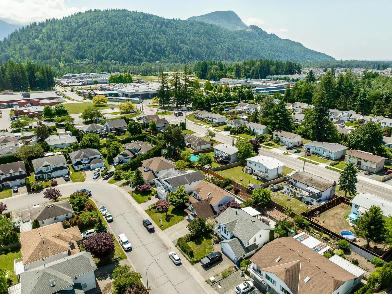
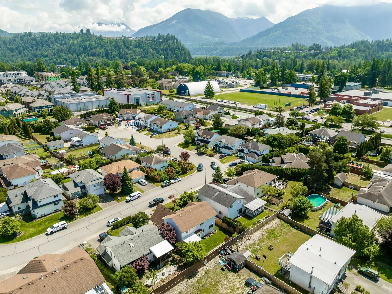
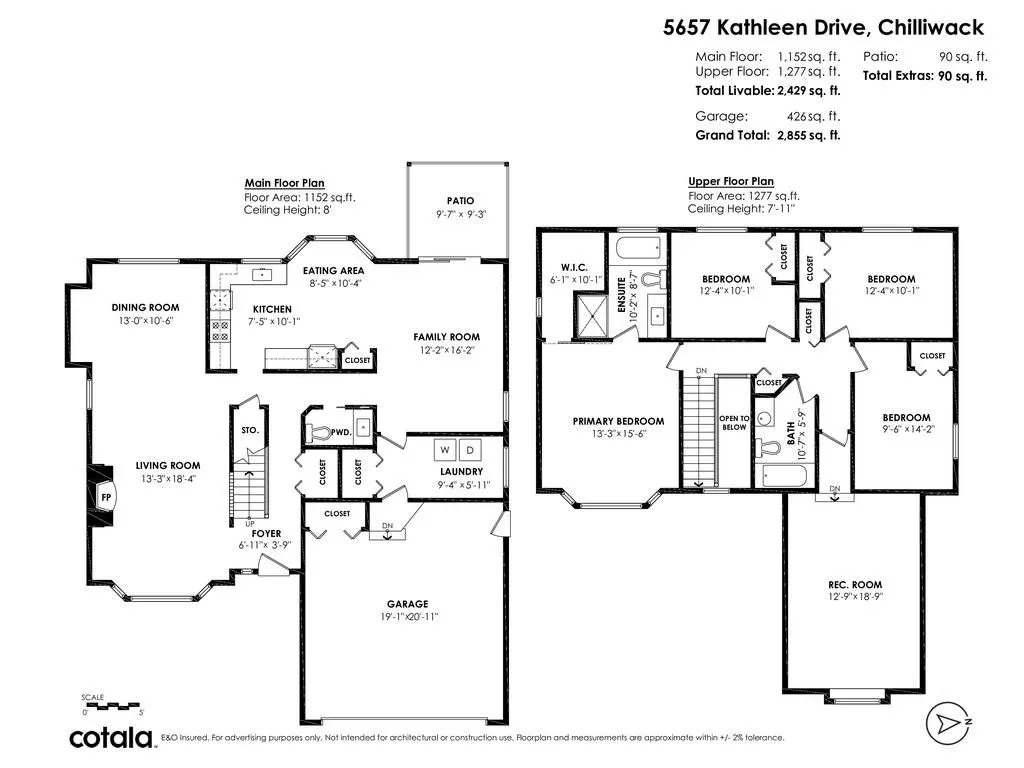
Welcome to this lovely family home featuring 4 bedrooms, 3 bathrooms, and 2,429 sqft of well-designed living space in a great neighbourhood! Just minutes to schools, parks, Vedder River trails, shopping, and commuter routes. The main floor offers a bright living room with a gas fireplace, a dining area, and a spacious kitchen with an eating nook that opens to the family room. Upstairs features new flooring, a large games room over the garage, and four bedrooms—including a generous primary suite with a beautifully renovated ensuite. The powder room has also been tastefully updated. Additional upgrades include a new retaining wall, an updated furnace, central A/C for summer comfort, built-in vacuum, and a covered 10 x 10 patio!
Listing Info
- Dwelling Type:
- Single Family Residence
- Home Style:
- Two Levels
- Floor Area:
- 2,429 sq. ft.
226 m2 - Lot Size:
- 5,360 sq. ft.
498 m2
| Floor | Type | Size | Other |
|---|---|---|---|
| Main | Kitchen | 10'1" 3.07 m × 7'5" 2.26 m | - |
| Main | Living Room | 18'4" 5.59 m × 13'5" 4.09 m | - |
| Main | Dining Room | 13' 3.96 m × 10'6" 3.20 m | - |
| Main | Laundry | 9'4" 2.84 m × 5'11" 1.80 m | - |
| Main | Family Room | 16'2" 4.93 m × 12'2" 3.71 m | - |
| Above | Primary Bedroom | 15'6" 4.72 m × 13'3" 4.04 m | - |
| Above | Bedroom | 14'2" 4.32 m × 9'6" 2.90 m | - |
| Above | Bedroom | 12'4" 3.76 m × 10'1" 3.07 m | - |
| Above | Bedroom | 12'4" 3.76 m × 10'1" 3.07 m | - |
| Above | Bedroom | 18'9" 5.72 m × 12'9" 3.89 m | - |
| Floor | Ensuite | Pieces | Other |
|---|---|---|---|
| Main | No | 2 | |
| Above | No | 4 | |
| - | Yes | 4 |
Area Statistics
- Listings on market:
- 154
- Avg list price:
- $799,900
- Min list price:
- $115,000
- Max list price:
- $1,599,700
- Avg days on market:
- 59
- Min days on market:
- 1
- Max days on market:
- 379
- Avg price per sq.ft.:
- $375.51
These statistics are generated based on the current listing's property type and located in Sardis South. Average values are derived using median calculations. This data is not produced by the MLS® system.
Estimate a payment at this price
Listed by Royal LePage Northstar Realty (S. Surrey)
The data relating to real estate on this website comes in part from the MLS® Reciprocity program of either the Greater Vancouver REALTORS® (GVR), the Fraser Valley Real Estate Board (FVREB) or the Chilliwack and District Real Estate Board (CADREB). Real estate listings held by participating real estate firms are marked with the MLS® logo and detailed information about the listing includes the name of the listing agent. This representation is based in whole or part on data generated by either the GVR, the FVREB or the CADREB which assumes no responsibility for its accuracy. The materials contained on this page may not be reproduced without the express written consent of either the GVR, the FVREB or the CADREB.
More homes Jared has sold or listed in Chilliwack
- 403 9422 Victor Street (sold 2024)
- 9631 Hazel Street (sold 2024)
- 5657 Kathleen Drive (sold 2021)
- 9990 Quarry Road (sold 2021)
Ready to get started?
Call 604-928-1361 or Email me today and let's discuss your next home sale or purchase.