
5682 146 Street, Surrey
$2,699,000 Residentialbeds: 4baths: 4.03,168 sq. ft.built: 1957
SOLD IN 22 DAYS!
Listing photos (41)
 View 41 photos
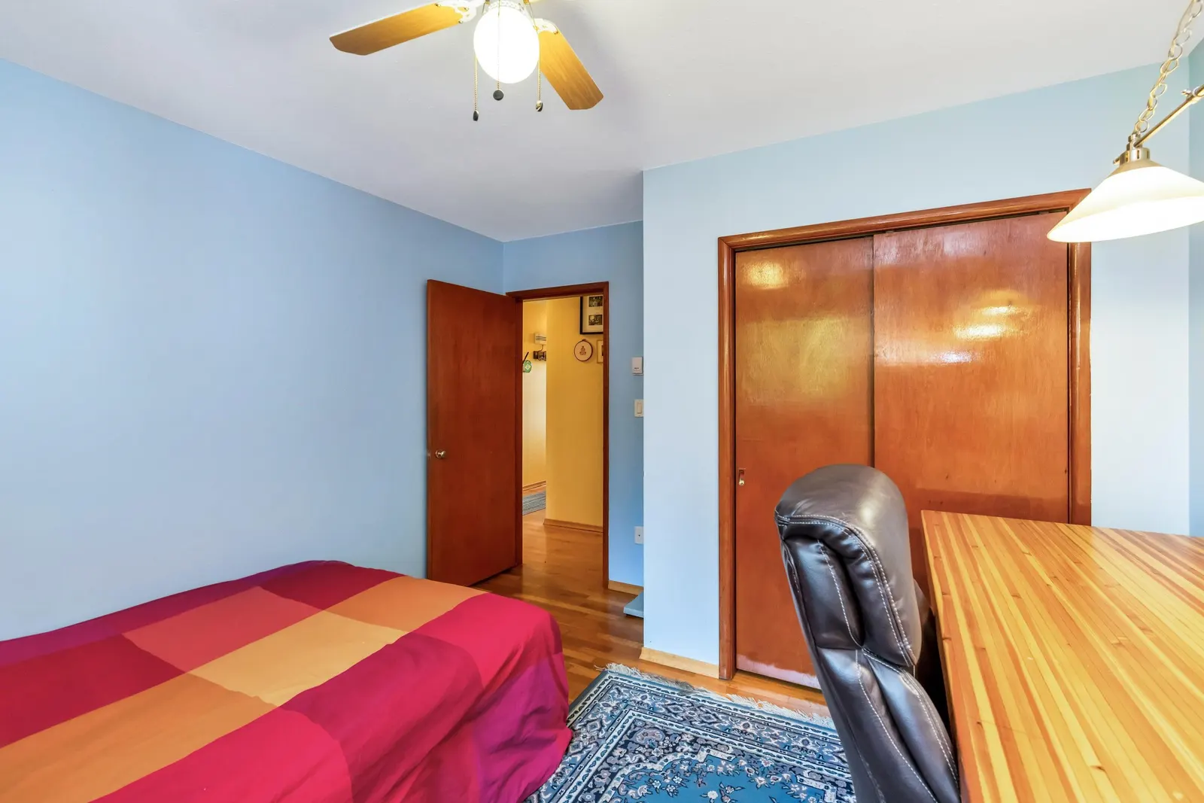
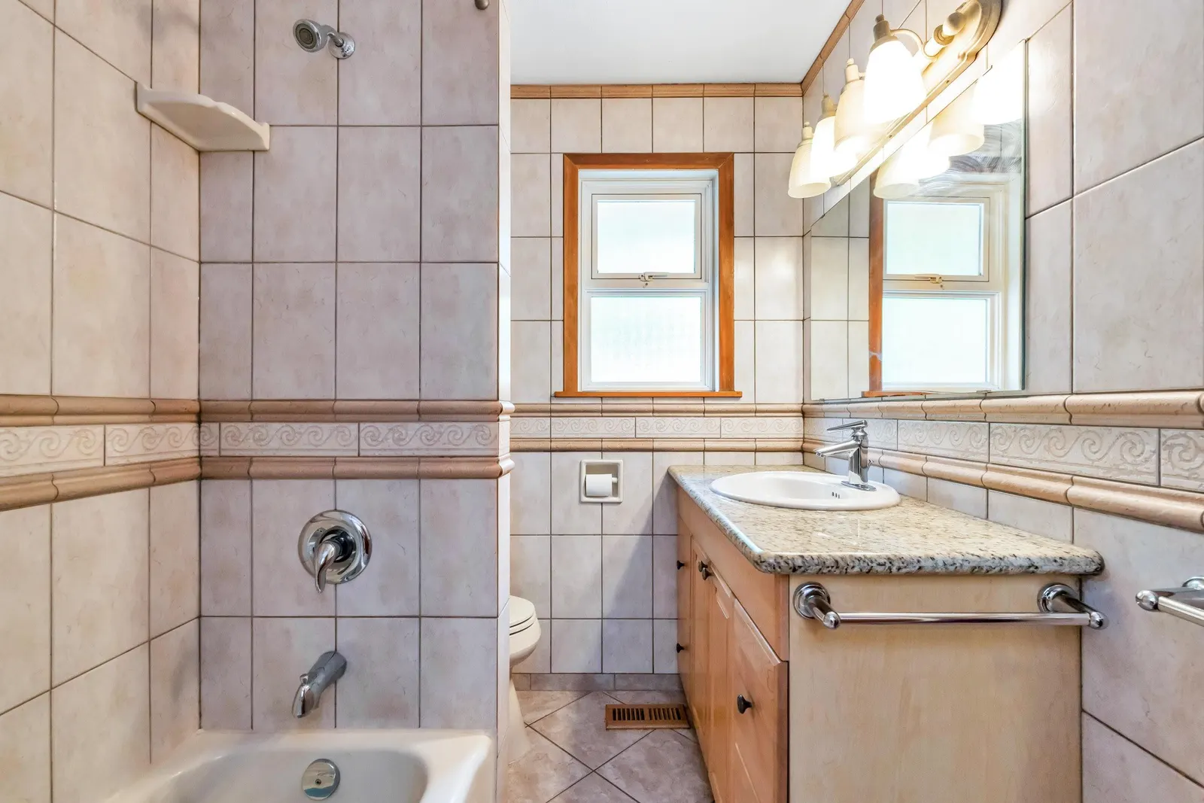
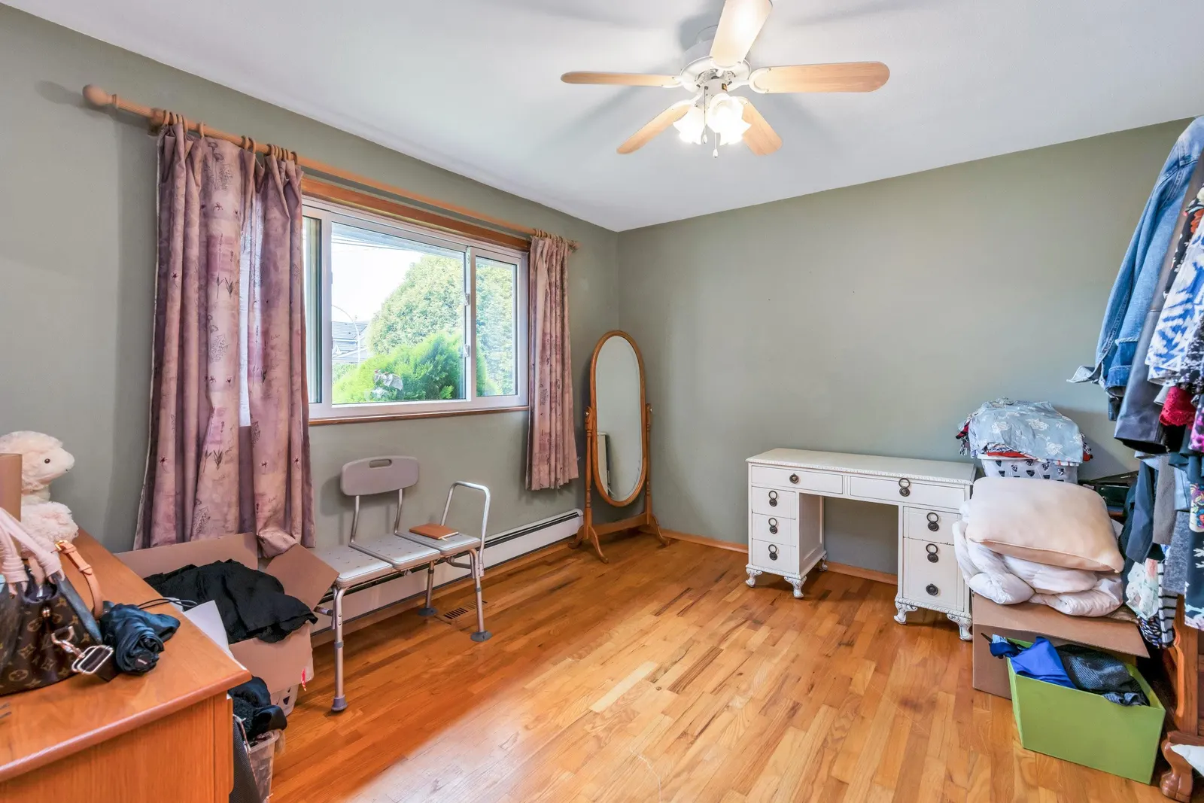
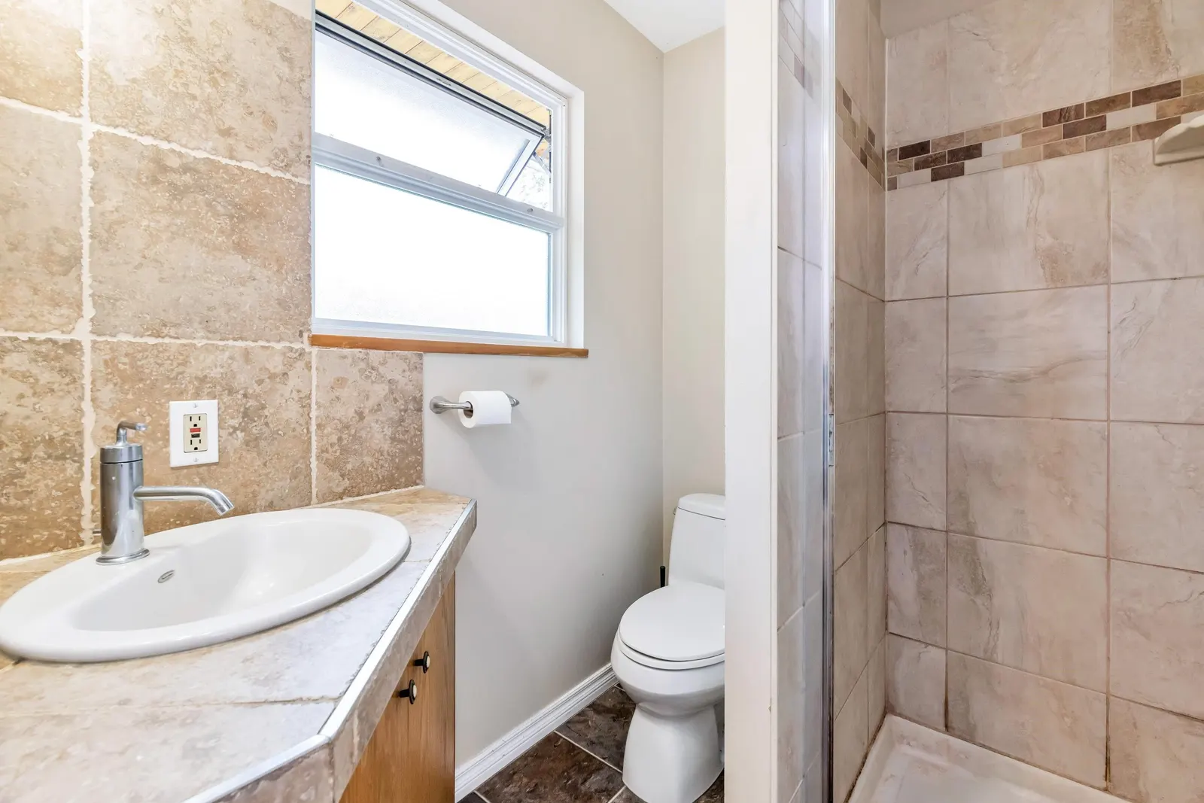

- Status:
- Sold
- Prop. Type:
- Residential
- MLS® Num:
- R2723852
- Sold Date:
- Oct 13, 2022
- Bedrooms:
- 4
- Bathrooms:
- 4
- Year Built:
- 1957
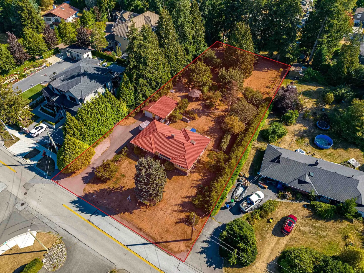
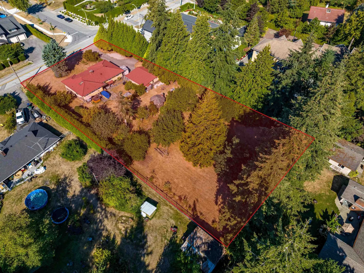
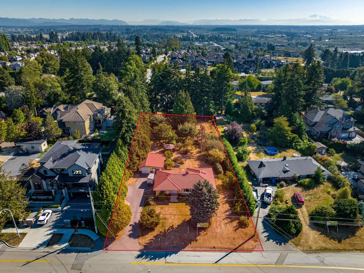
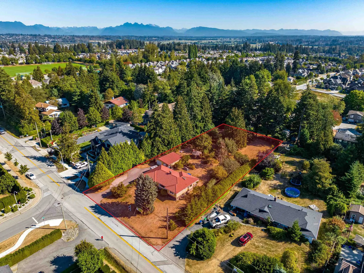
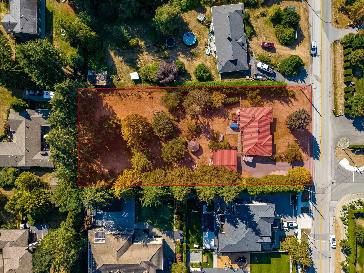
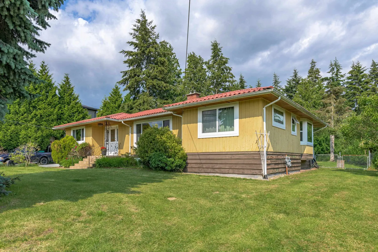
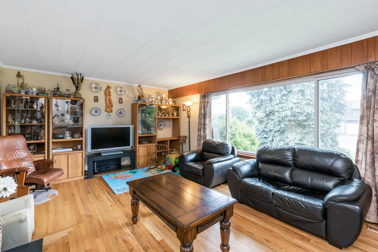
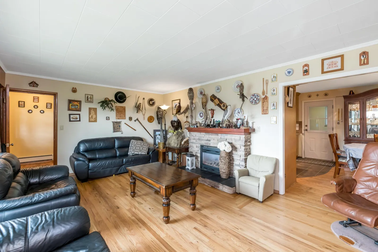
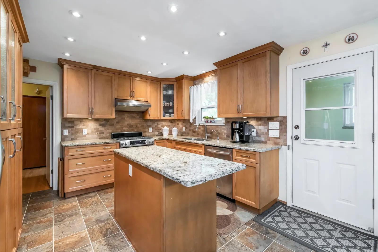
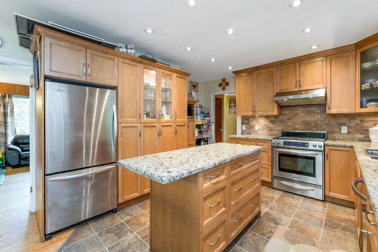
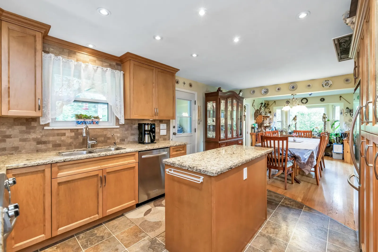
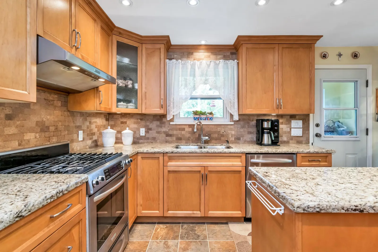
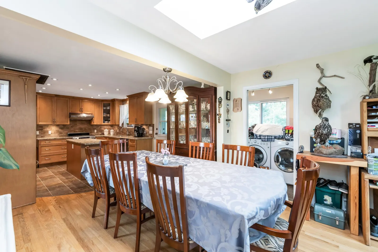
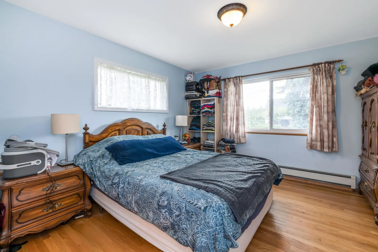
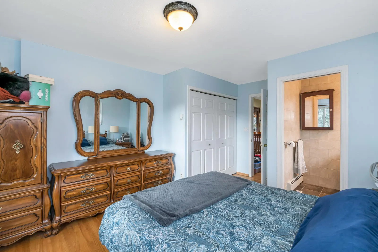
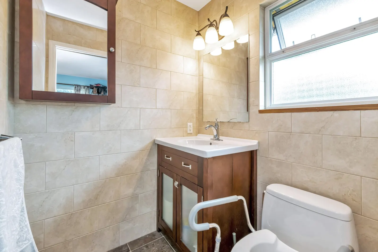
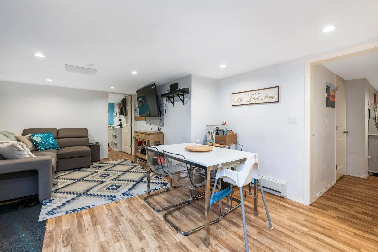
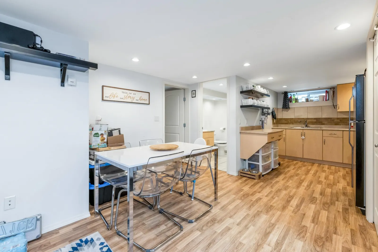
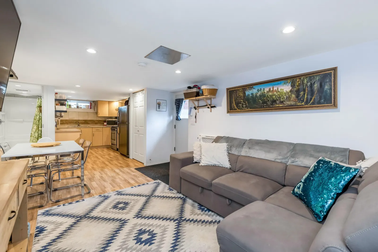
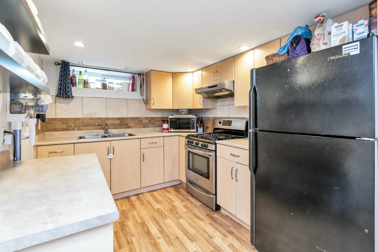
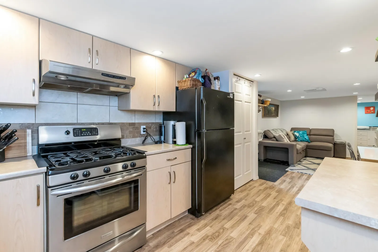
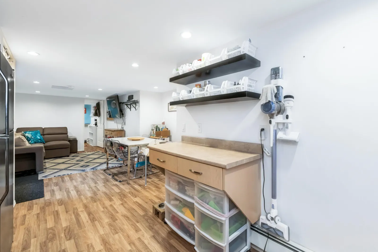
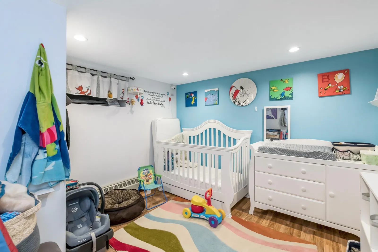
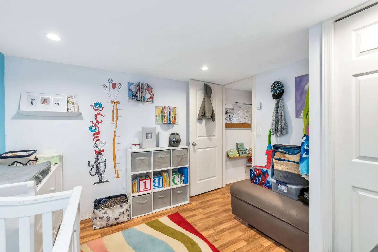
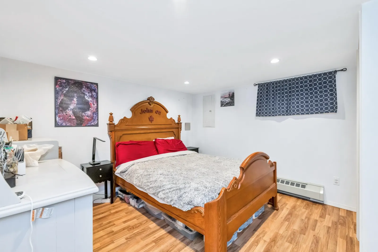
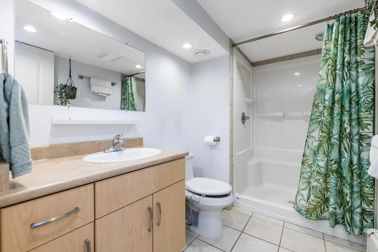
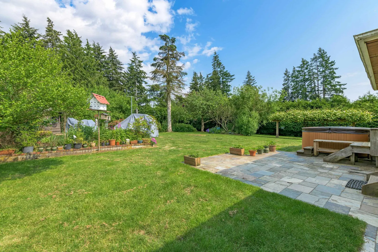
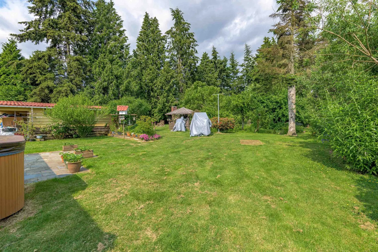
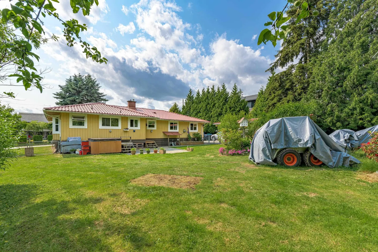
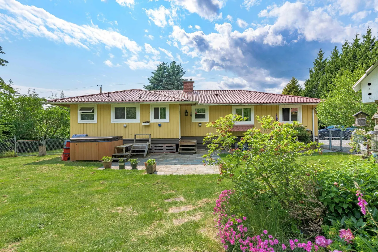
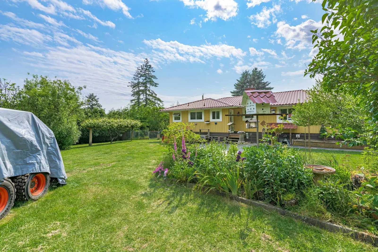
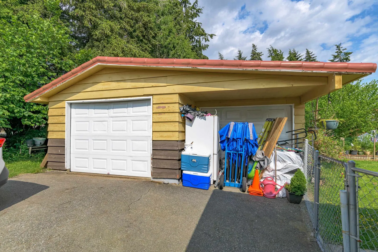
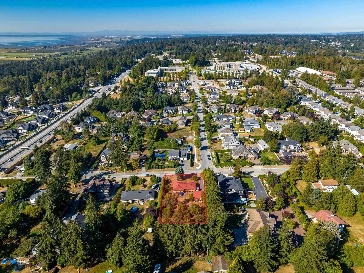
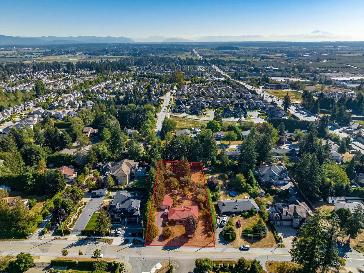
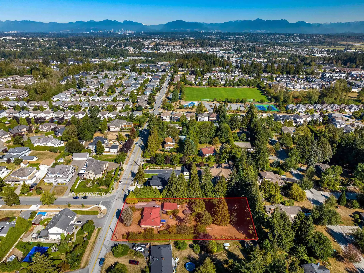
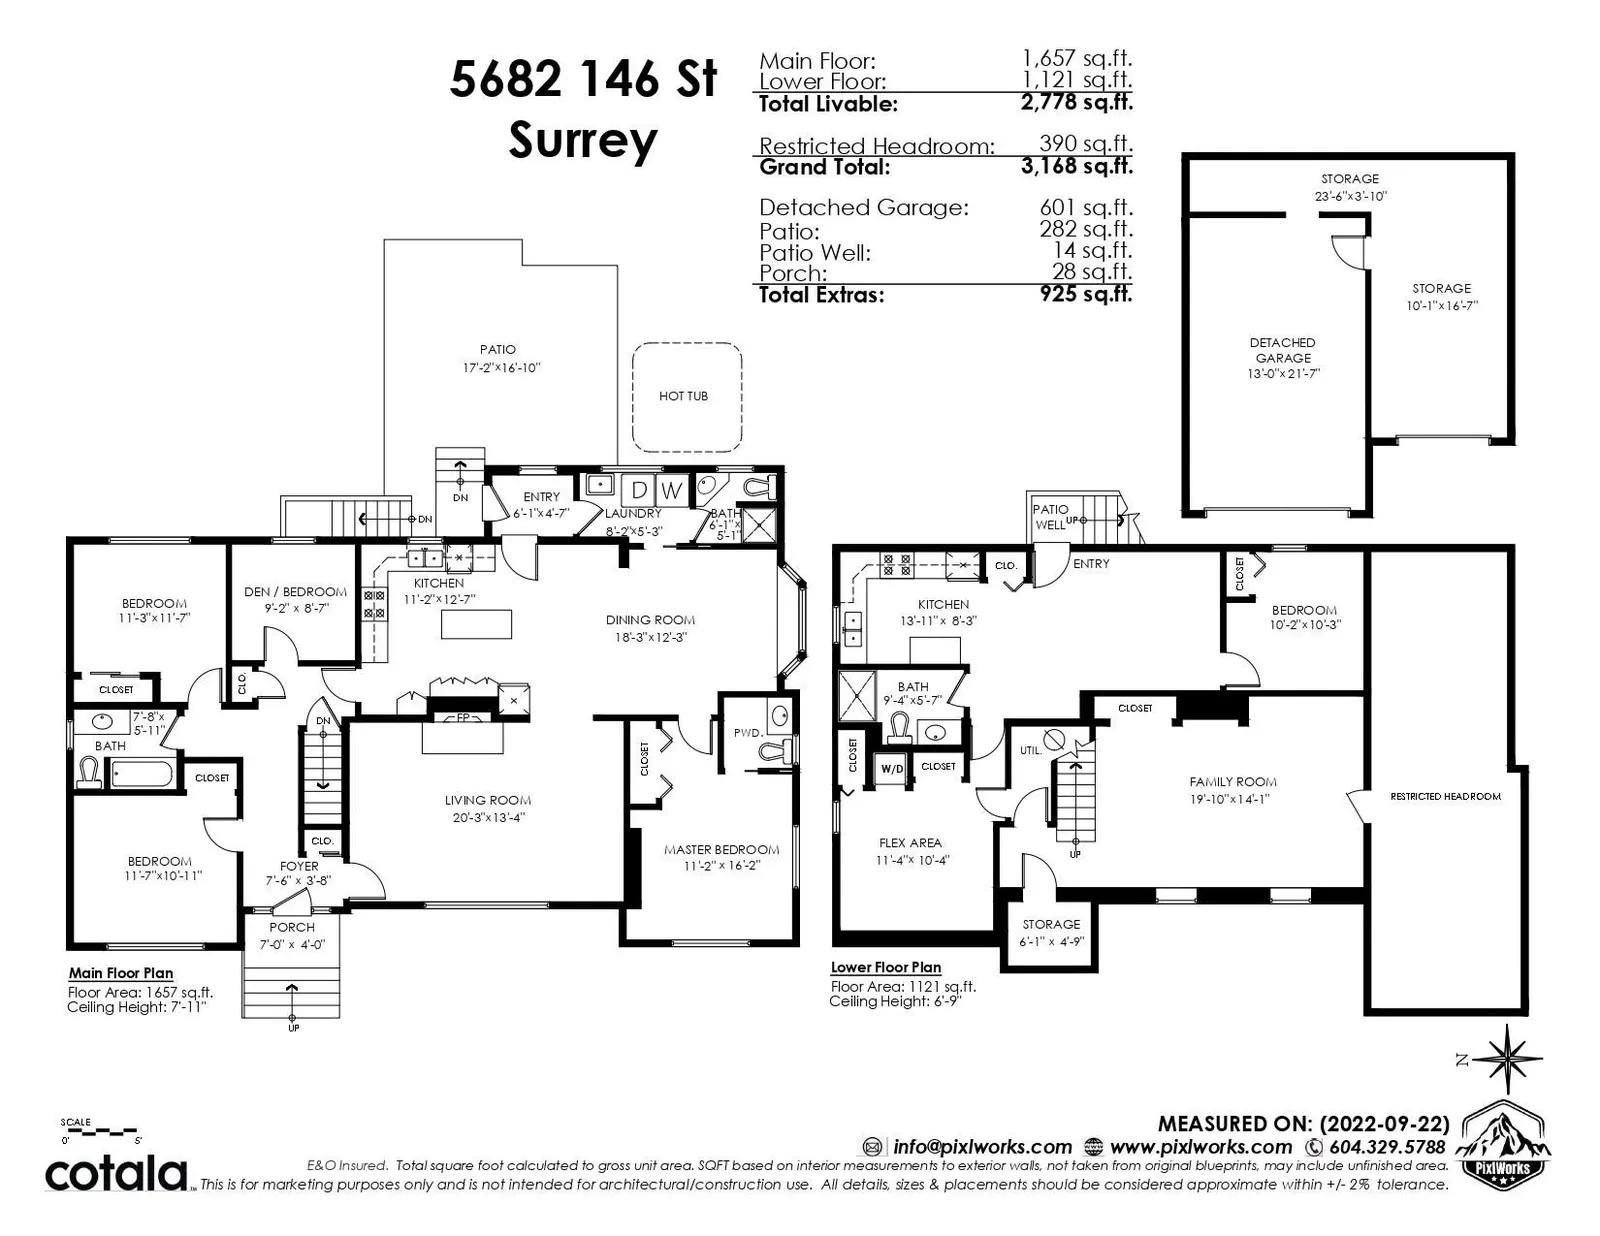
ATTENTION BUILDERS! Live at the FRONT & build at the BACK! - Welcome to this HUGE 35,000 SQFT LOT with over 121 FT of FRONTAGE. The seller has submitted an application for a PAN HANDLE LOT. Build or hold! Featuring over 2850 SQFT of living space, the upstairs has 3 bedrooms + den, 2.5 bathrooms, an updated kitchen, and a large living room. Downstairs contains a 2 bed 1 bath SUITE - Each with its own LAUNDRY! Bonus: Double garage, huge patio and a massive private back yard! Call us with any questions!
Listing Info
- Price:
- $2,699,000
- Dwelling Type:
- Single Family Residence
- Home Style:
- One and One Half Levels
- Floor Area:
- 3,168 sq. ft.
294 m2 - Lot Size:
- 35,109 sq. ft.
3,262 m2
| Floor | Type | Size | Other |
|---|---|---|---|
| Main | Porch (enclosed) | 7' 2.13 m × 4' 1.22 m | - |
| Main | Foyer | 7'6" 2.29 m × 3'8" 1.12 m | - |
| Main | Living Room | 20'3" 6.17 m × 13'4" 4.06 m | - |
| Main | Dining Room | 18'3" 5.56 m × 12'3" 3.73 m | - |
| Main | Kitchen | 12'7" 3.84 m × 11'2" 3.40 m | - |
| Main | Den | 9'2" 2.79 m × 8'7" 2.62 m | - |
| Main | Bedroom | 11'7" 3.53 m × 11'3" 3.43 m | - |
| Main | Bedroom | 11'7" 3.53 m × 10'11" 3.33 m | - |
| Main | Master Bedroom | 16'2" 4.93 m × 11'2" 3.40 m | - |
| Main | Patio | 17'2" 5.23 m × 16'10" 5.13 m | - |
| Bsmt | Kitchen | 13'11" 4.24 m × 8'3" 2.51 m | - |
| Bsmt | Flex Room | 11'4" 3.45 m × 10'4" 3.15 m | - |
| Bsmt | Family Room | 19'10" 6.05 m × 14'1" 4.29 m | - |
| Bsmt | Bedroom | 10'3" 3.12 m × 10'2" 3.10 m | - |
| Bsmt | Storage | 6'1" 1.85 m × 4'9" 1.45 m | - |
| Floor | Ensuite | Pieces | Other |
|---|---|---|---|
| Main | Yes | 4 | |
| Bsmt | No | 3 | |
| Main | No | 3 | |
| Main | No | 2 |
Estimate a payment at this price
Listed by Royal LePage Northstar Realty (S. Surrey)
The data relating to real estate on this website comes in part from the MLS® Reciprocity program of either the Greater Vancouver REALTORS® (GVR), the Fraser Valley Real Estate Board (FVREB) or the Chilliwack and District Real Estate Board (CADREB). Real estate listings held by participating real estate firms are marked with the MLS® logo and detailed information about the listing includes the name of the listing agent. This representation is based in whole or part on data generated by either the GVR, the FVREB or the CADREB which assumes no responsibility for its accuracy. The materials contained on this page may not be reproduced without the express written consent of either the GVR, the FVREB or the CADREB.
More homes Jared has sold or listed in Surrey
- 45 288 171 Street (sold 2022)
- 15669 20 Avenue (sold 2022)
- 60 19330 69 Avenue (sold 2022)
- 2853 168 Street (sold 2022)
Ready to get started?
Call 604-928-1361 or Email me today and let's discuss your next home sale or purchase.