
D201 8150 207 Street, Langley
$499,000 Residentialbeds: 1baths: 1.0600 sq. ft.built: 2021
SOLD IN 2 DAYS!
Listing photos (24)
 View 24 photos
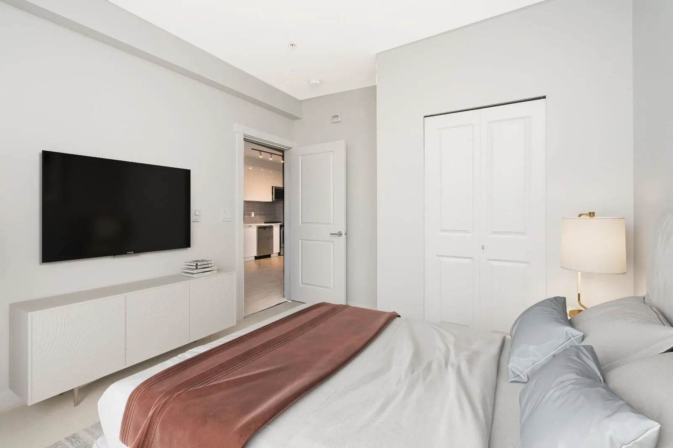
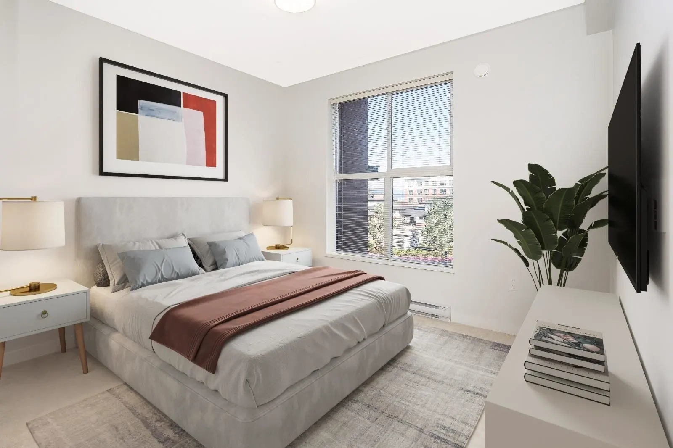
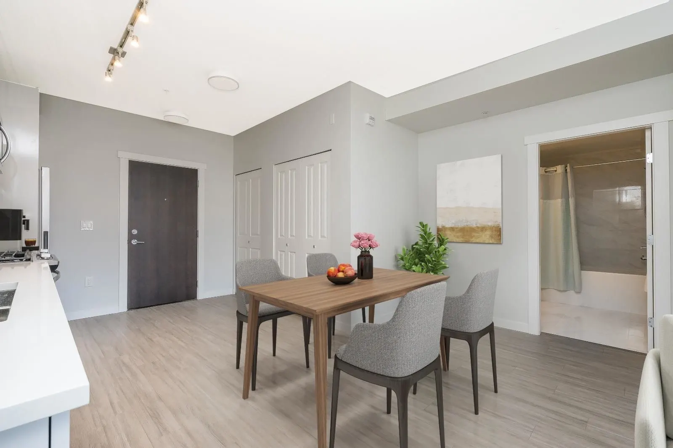
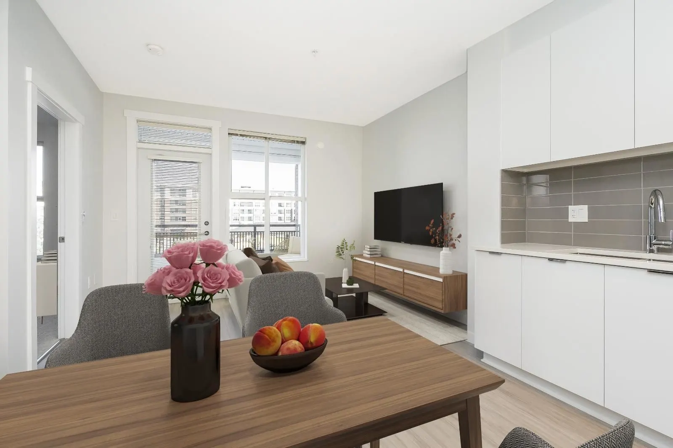
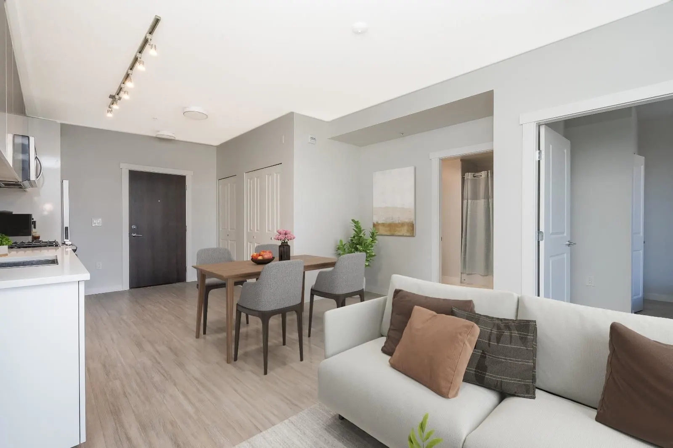
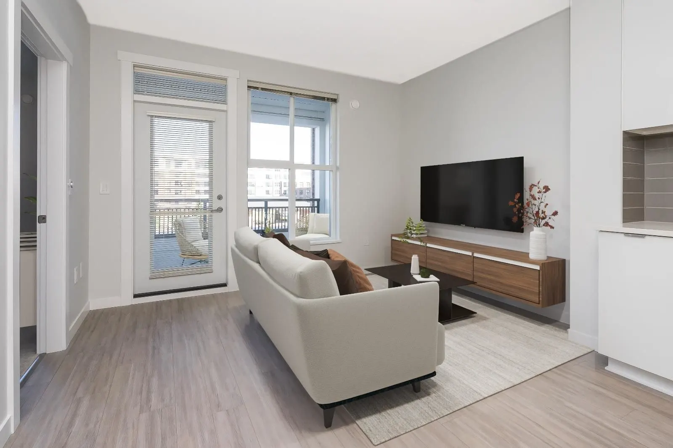
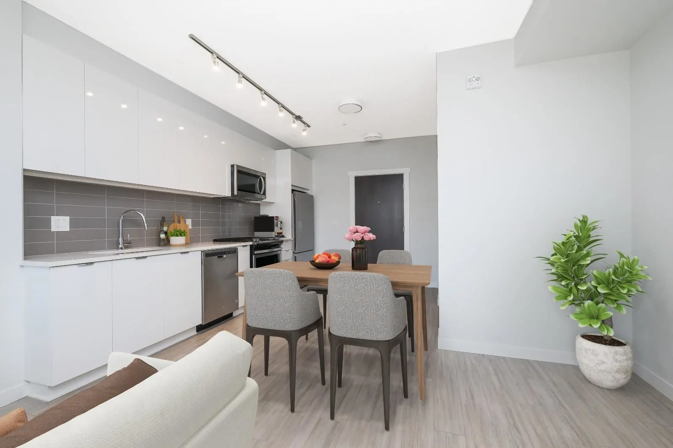
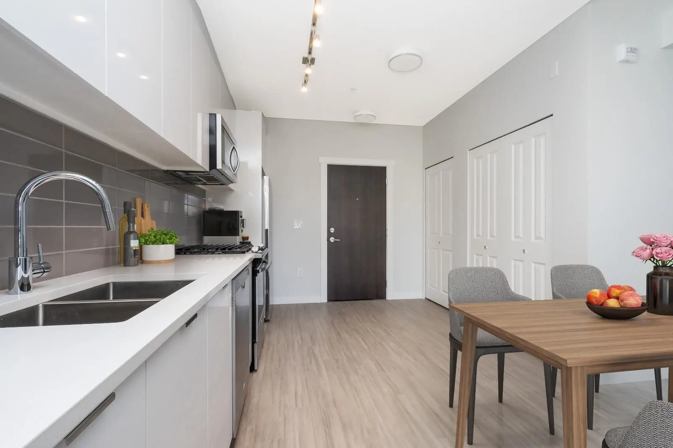
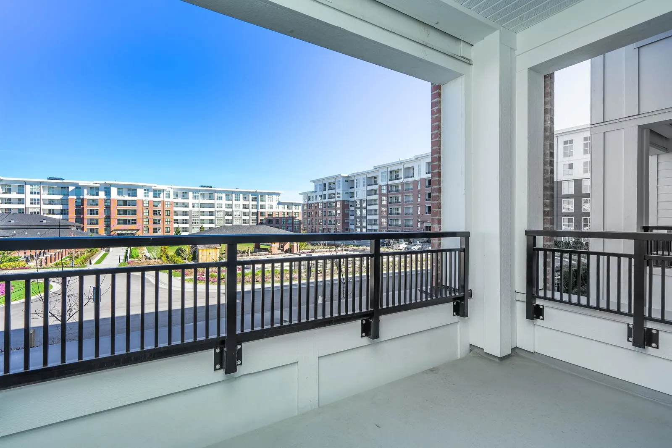
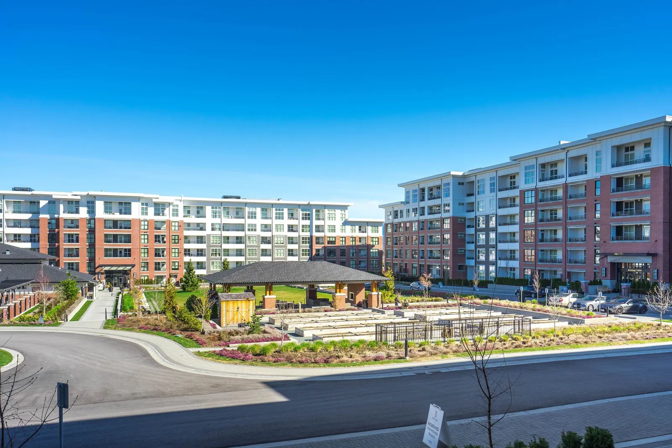
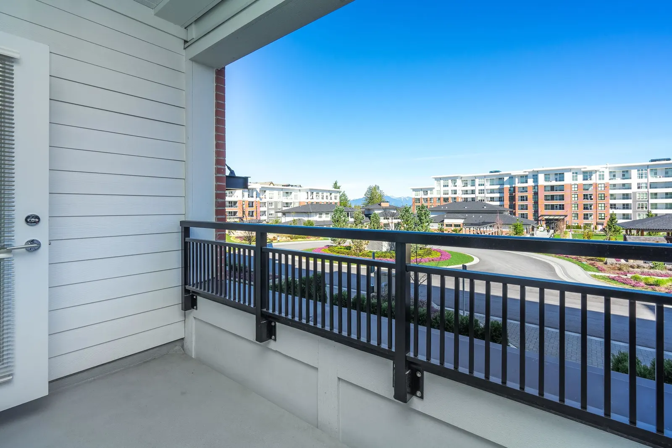
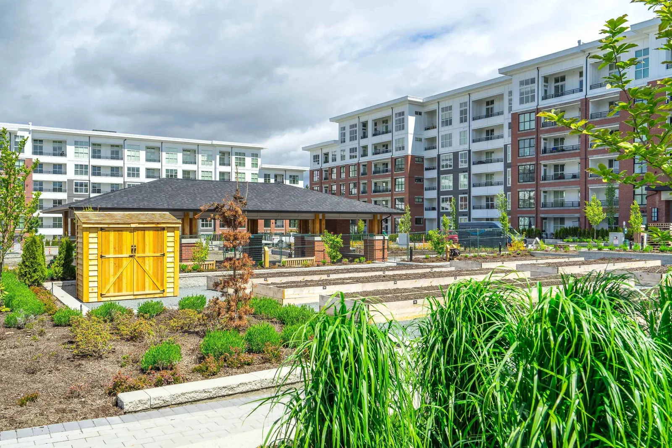

- Status:
- Sold
- Prop. Type:
- Residential
- MLS® Num:
- R2765639
- Sold Date:
- Apr 07, 2023
- Bedrooms:
- 1
- Bathrooms:
- 1
- Year Built:
- 2021
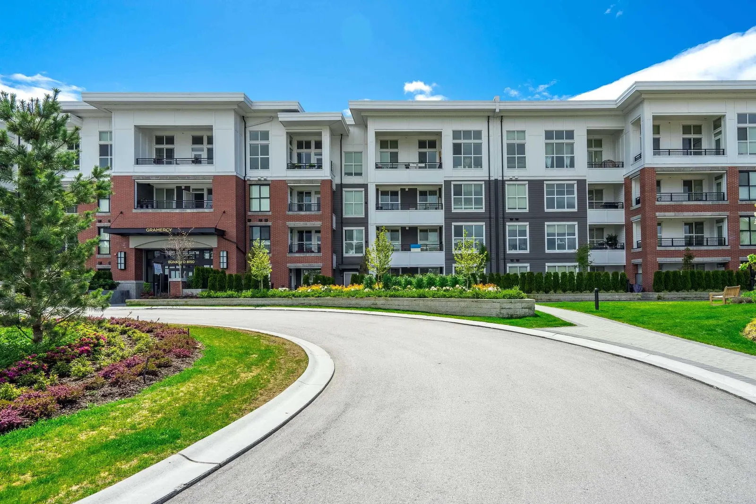
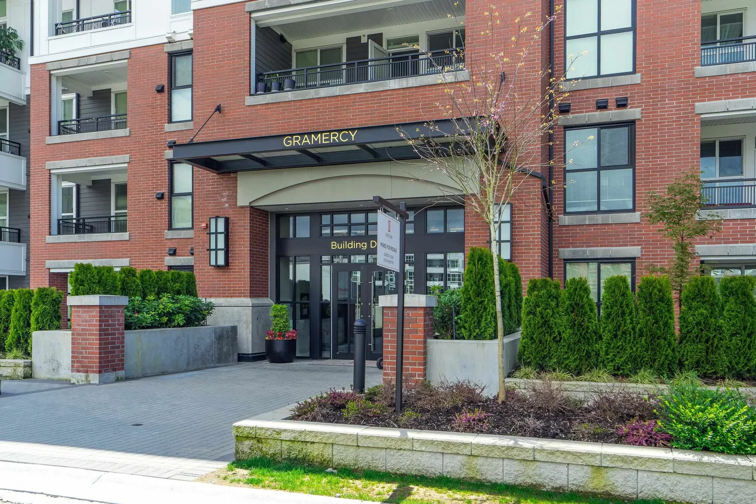
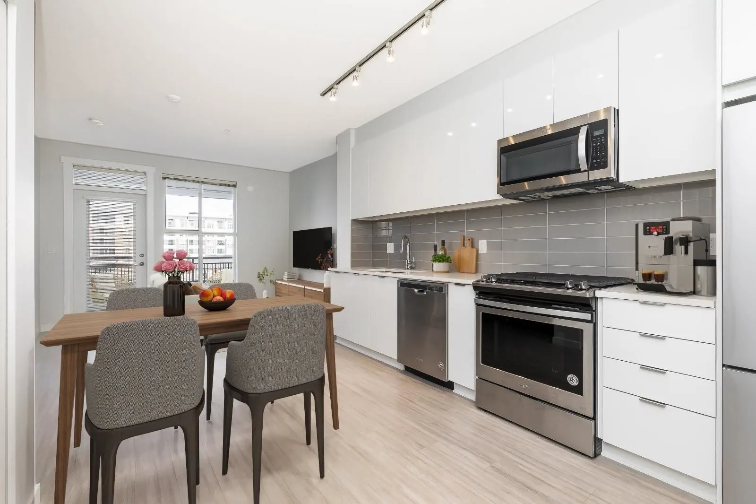
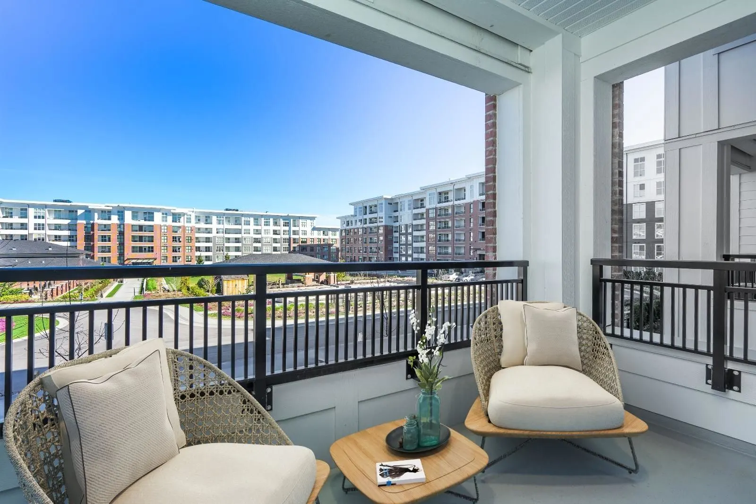
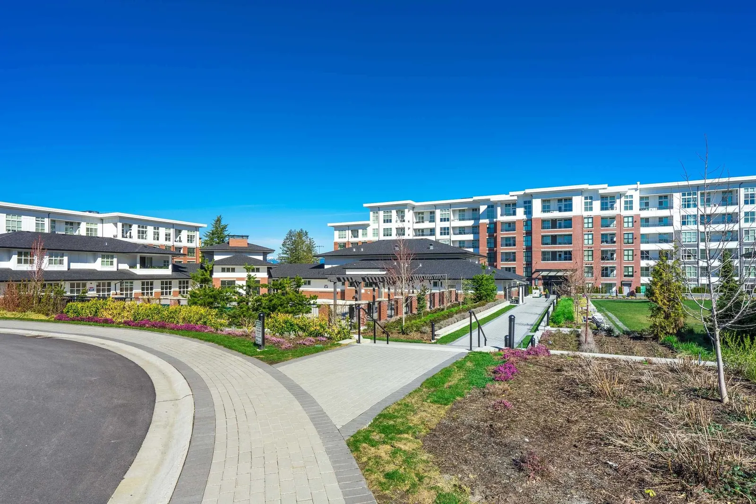
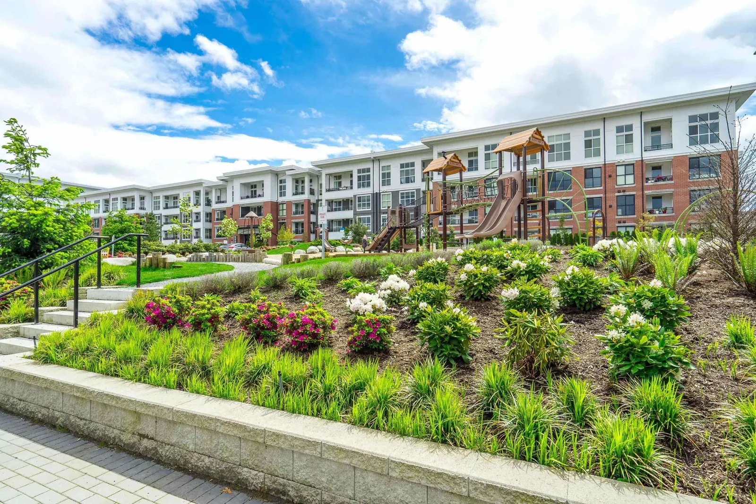
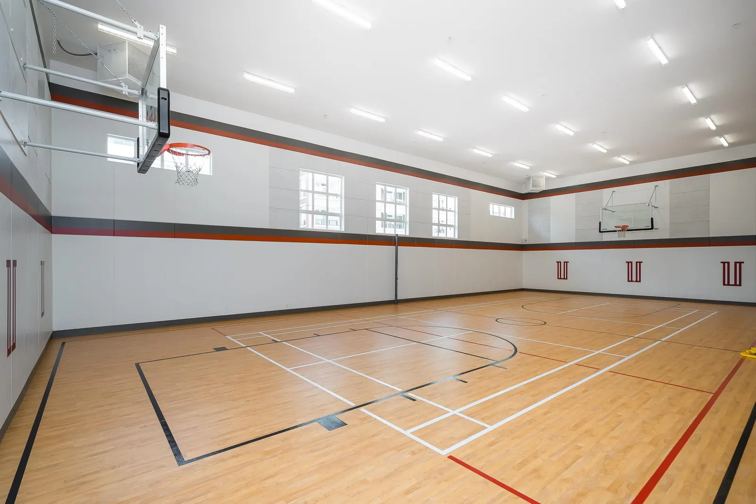
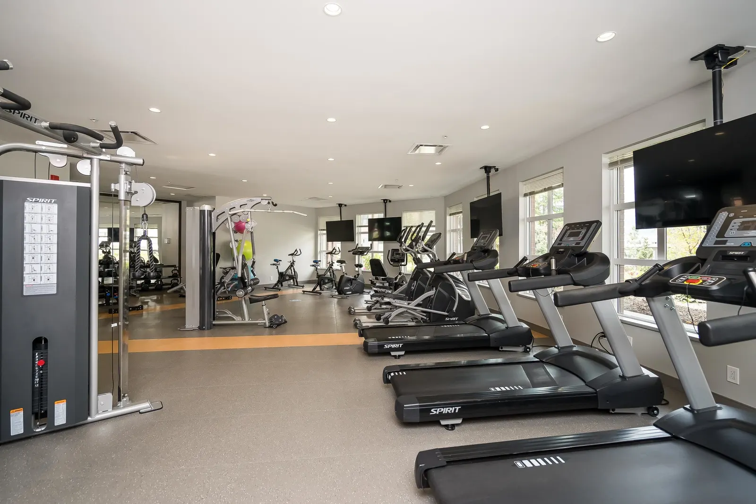
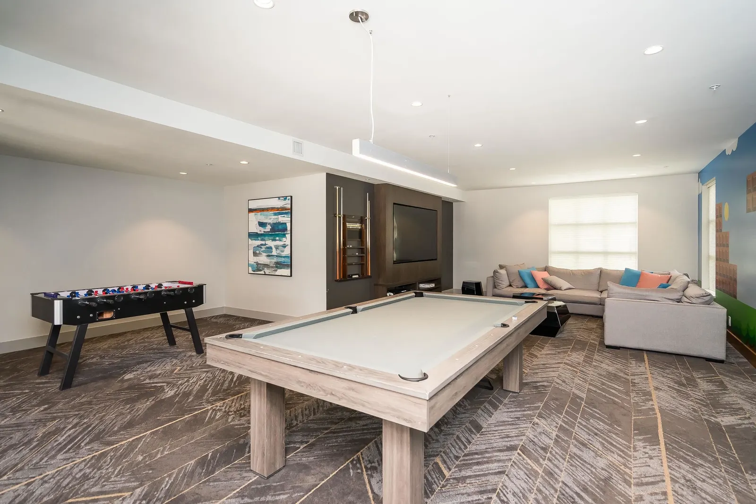
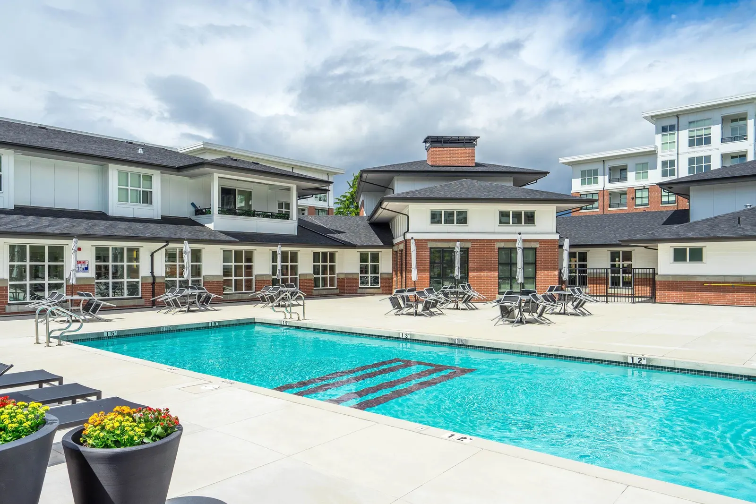
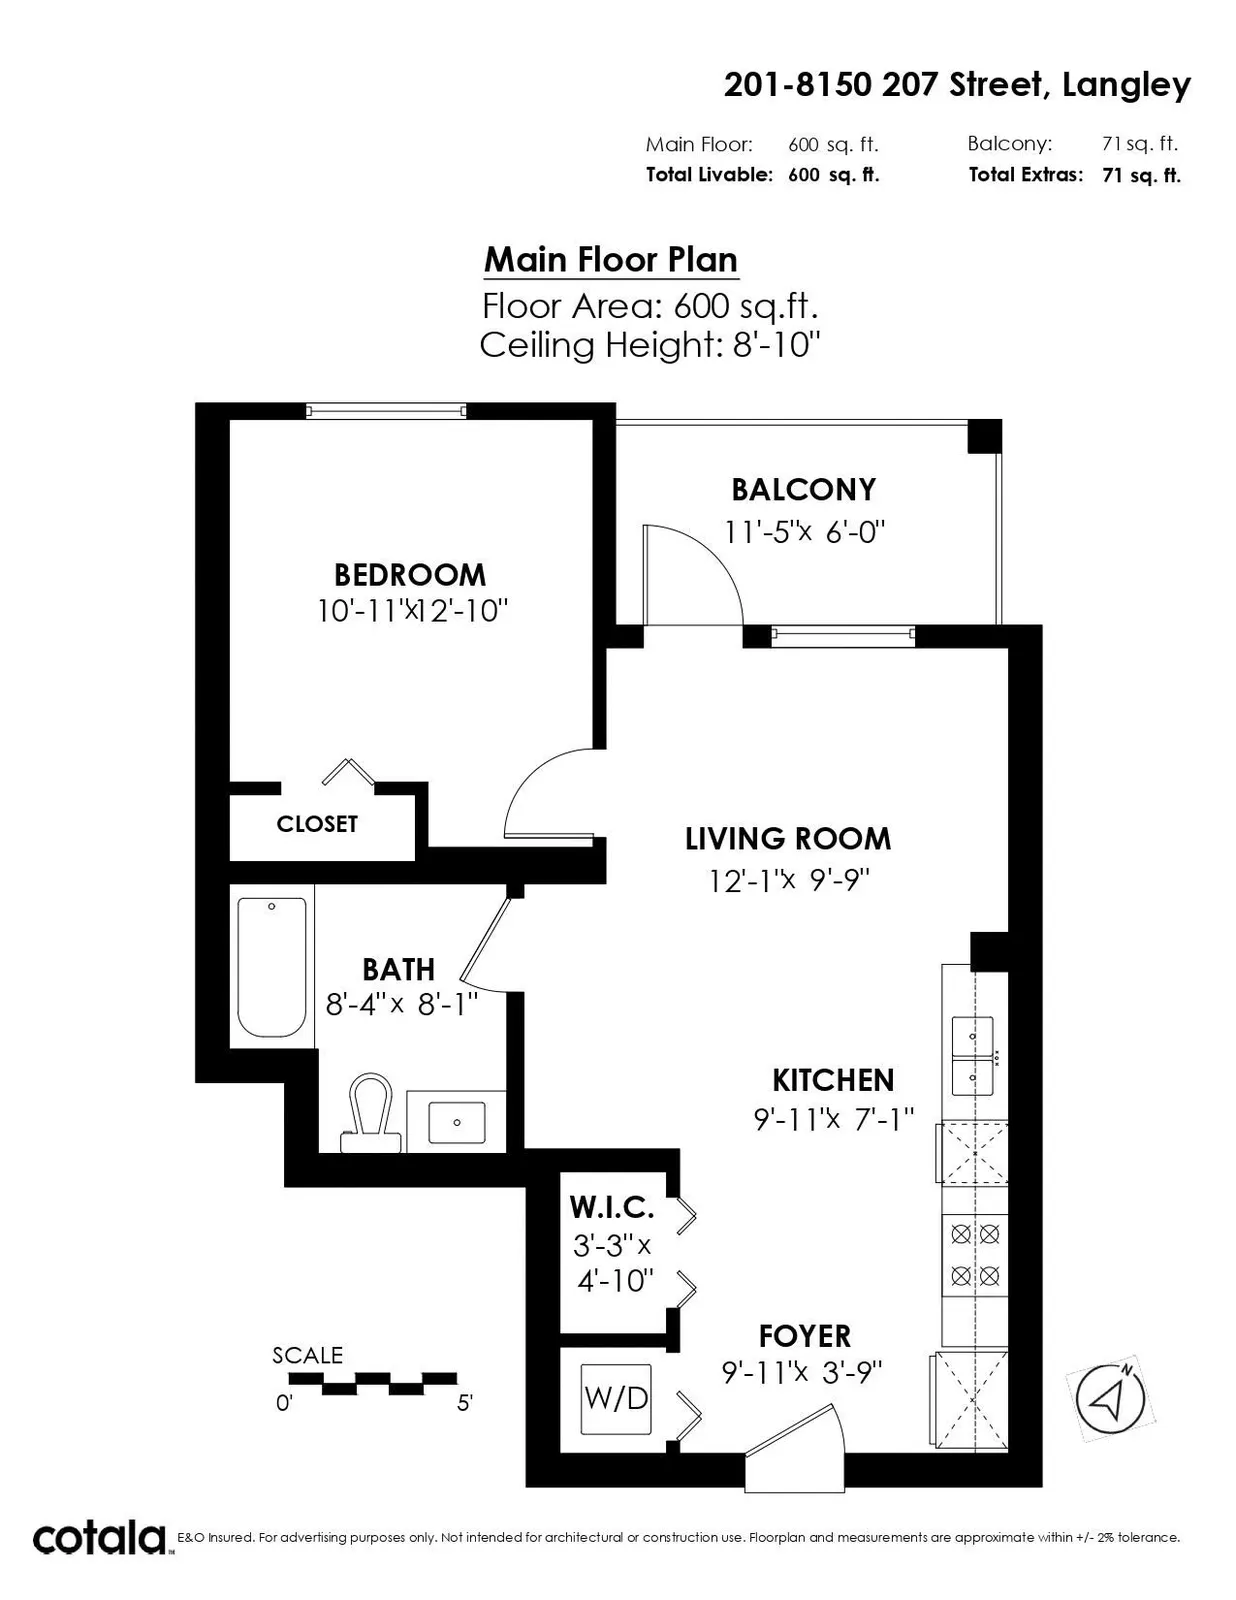
UNION PARK by POLYGON! This 1-bed 1 bath listing features over 600 SQFT with overheight ceilings, laminate wood flooring, and a deck off the living room to a gourmet kitchen, engineered stone countertops & stainless steel appliances! Take advantage of the 12,000 SQFT amenities building which features a Pool, Hot tub, Indoor Basketball Court, Gym, Kids Playground, and so much more! This is a great home, with unmatched amenities and a home that was built with integrity. Resort Living in the heart of Willoughby! 1 Parking & 1 Storage included!
Listing Info
- Price:
- $499,000
- Dwelling Type:
- Apartment/Condo
- Home Style:
- One Level
- Floor Area:
- 600 sq. ft.
55.7 m2 - Lot Size:
- 0 sq. ft.
0 m2
| Floor | Type | Size | Other |
|---|---|---|---|
| Main | Foyer | 9'11" 3.02 m × 3'9" 1.14 m | - |
| Main | Walk-In Closet | 4'10" 1.47 m × 3'3" | |
| .99 m | - | ||
| Main | Kitchen | 9'11" 3.02 m × 7'1" 2.16 m | - |
| Main | Living Room | 12'1" 3.68 m × 9'9" 2.97 m | - |
| Main | Primary Bedroom | 12'10" 3.91 m × 10'11" 3.33 m | - |
| Floor | Ensuite | Pieces | Other |
|---|---|---|---|
| Main | No | 4 |
Estimate a payment at this price
Listed by Royal LePage Northstar Realty (S. Surrey)
The data relating to real estate on this website comes in part from the MLS® Reciprocity program of either the Greater Vancouver REALTORS® (GVR), the Fraser Valley Real Estate Board (FVREB) or the Chilliwack and District Real Estate Board (CADREB). Real estate listings held by participating real estate firms are marked with the MLS® logo and detailed information about the listing includes the name of the listing agent. This representation is based in whole or part on data generated by either the GVR, the FVREB or the CADREB which assumes no responsibility for its accuracy. The materials contained on this page may not be reproduced without the express written consent of either the GVR, the FVREB or the CADREB.
More homes Jared has sold or listed in Langley
- 26471 30 Avenue (sold 2023)
- 20543 28th Avenue (sold 2023)
- 19668 73C Avenue (sold 2022)
- 27385 32 Avenue (sold 2022)
Ready to get started?
Call 604-928-1361 or Email me today and let's discuss your next home sale or purchase.