
53 3030 Trethewey Street, Abbotsford
$629,000 Residentialbeds: 3baths: 2.01,160 sq. ft.built: 1981
SOLD IN 5 DAYS!
Listing photos (41)
 View 41 photos
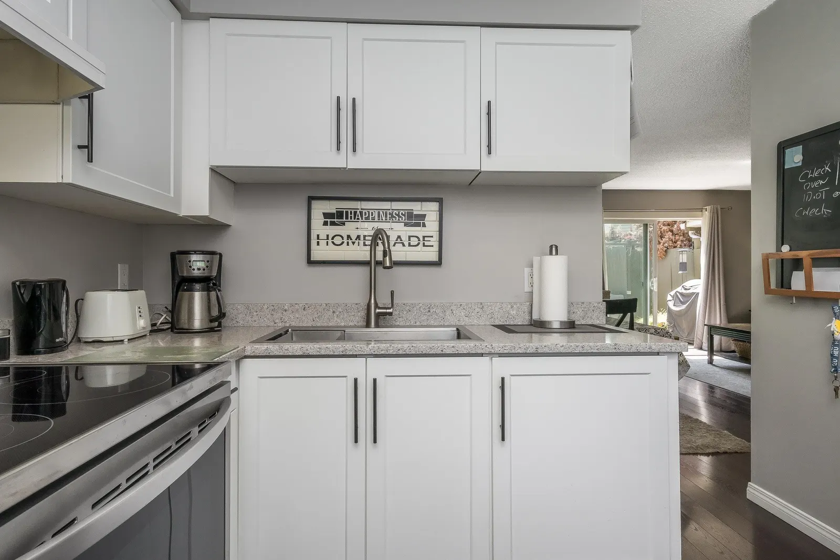
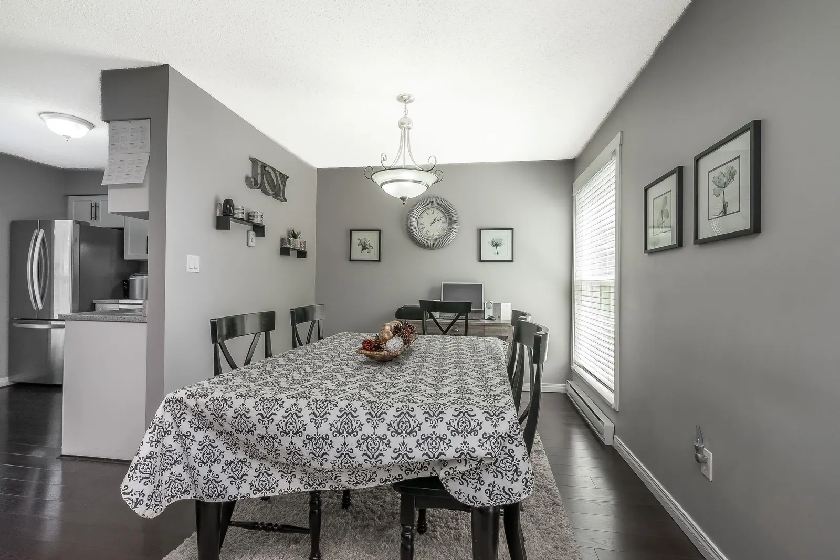
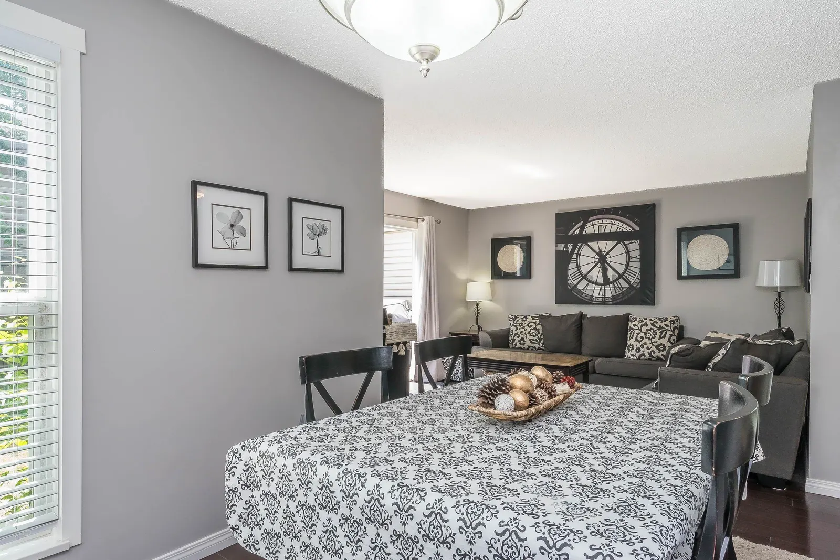
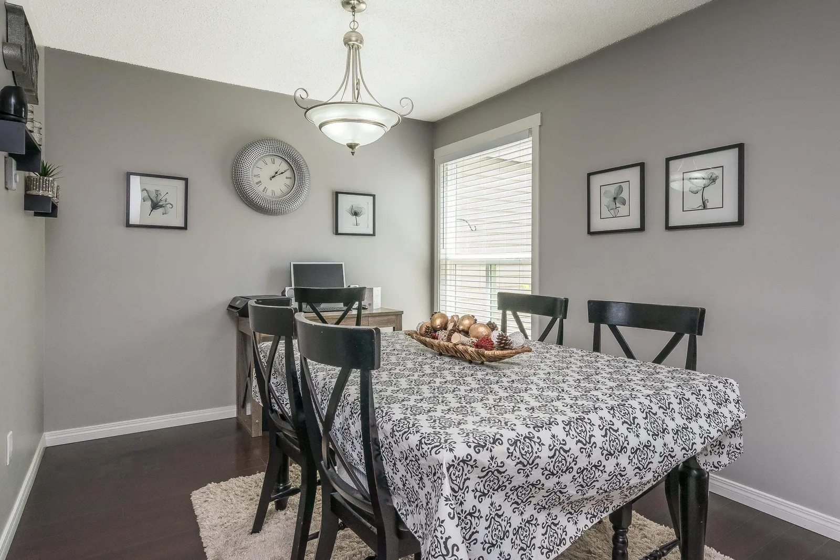
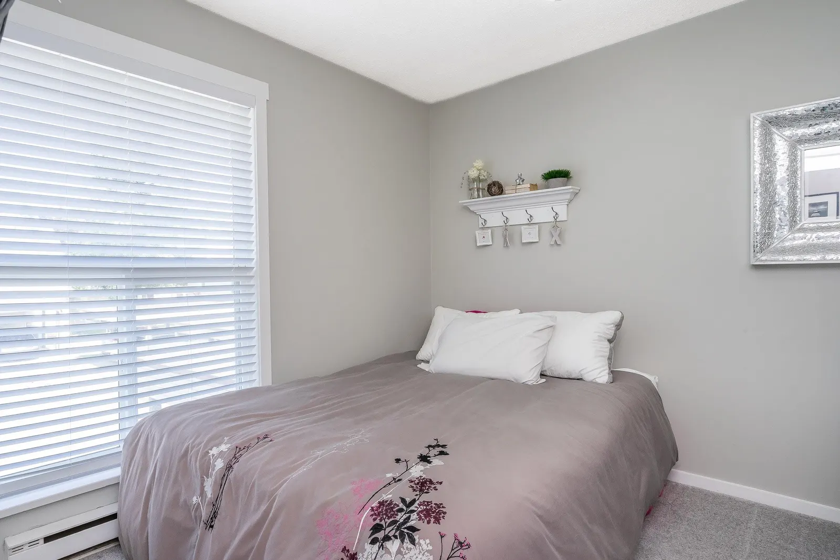
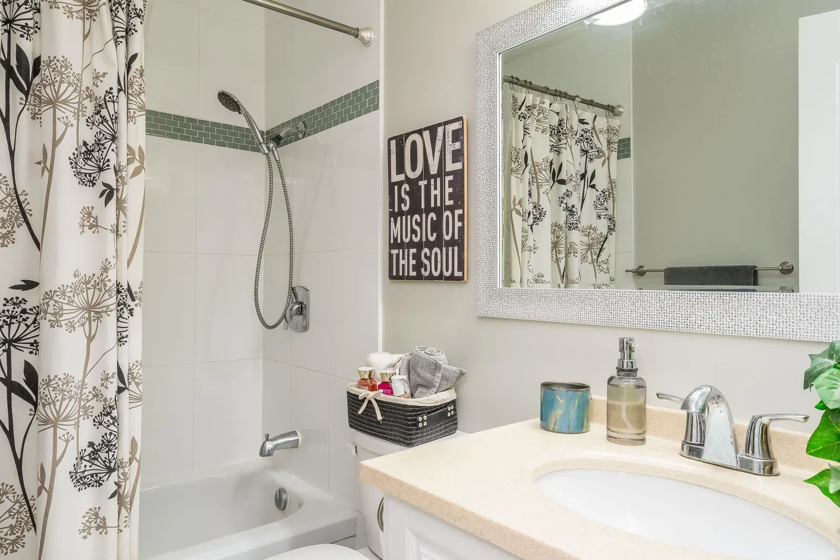
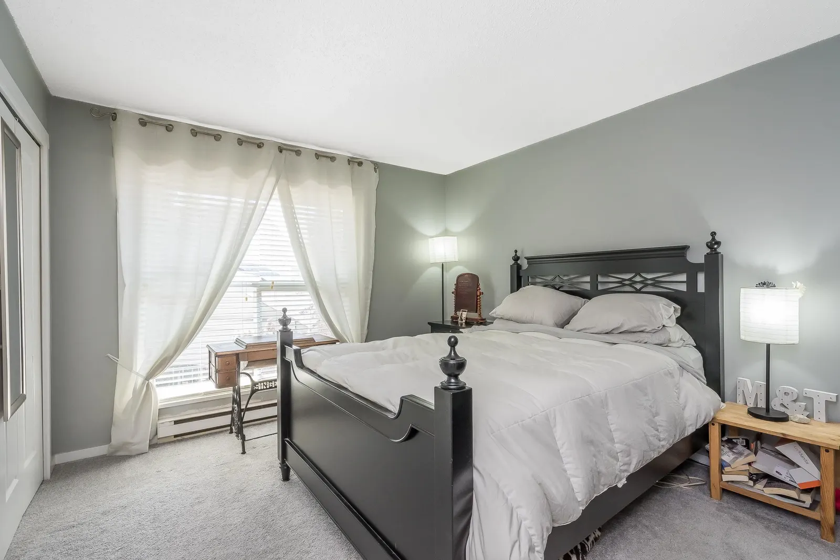
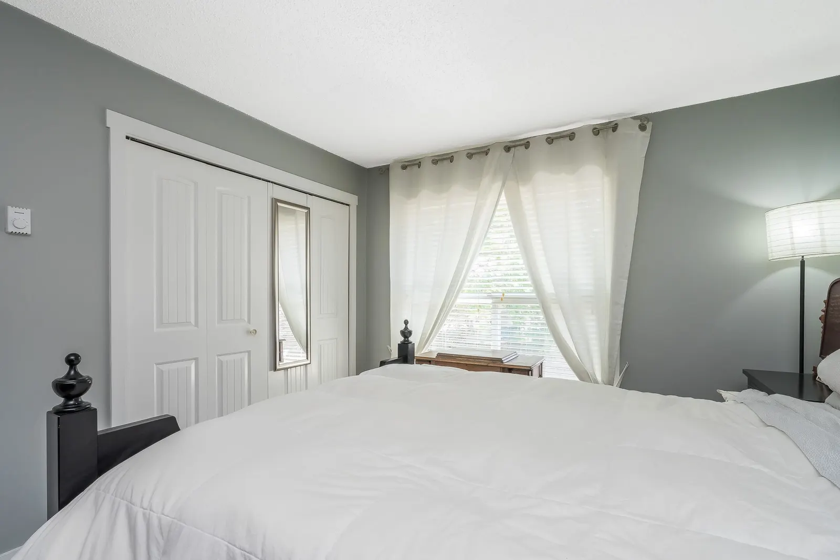

- Status:
- Sold
- Prop. Type:
- Residential
- MLS® Num:
- R2793129
- Sold Date:
- Jul 03, 2023
- Bedrooms:
- 3
- Bathrooms:
- 2
- Year Built:
- 1981
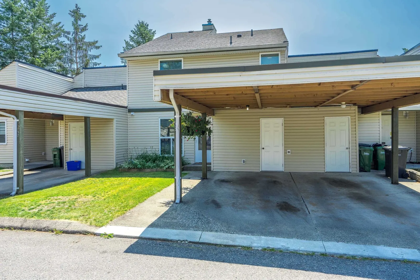
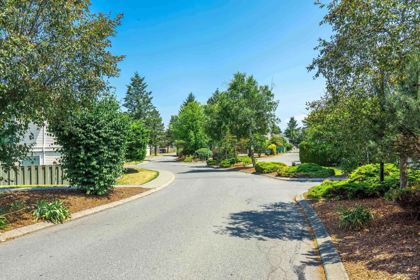
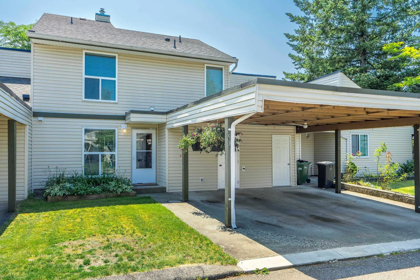
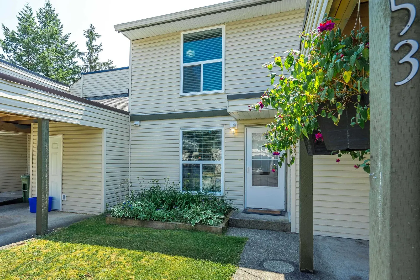
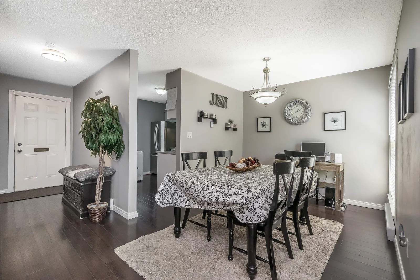
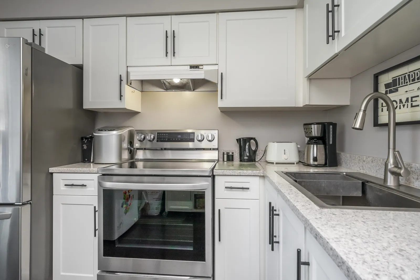
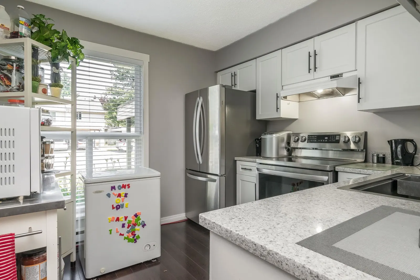
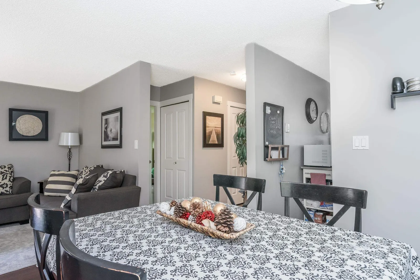
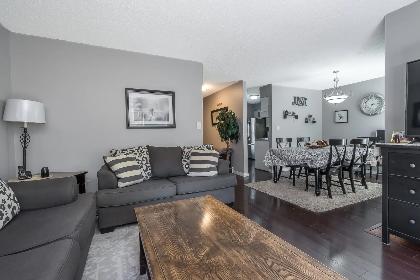
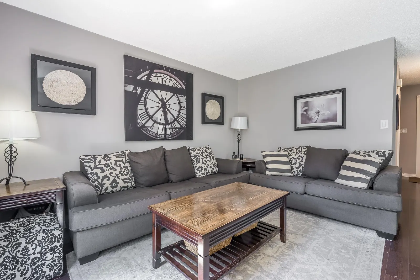
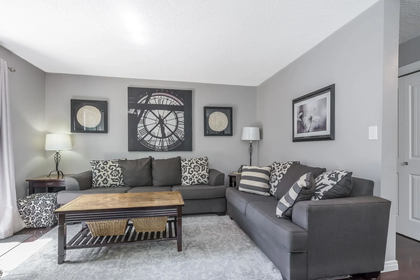
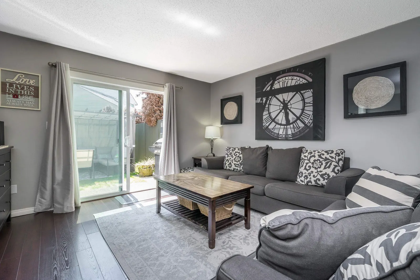
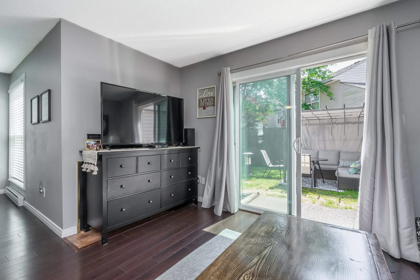
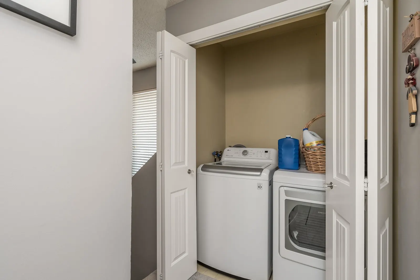
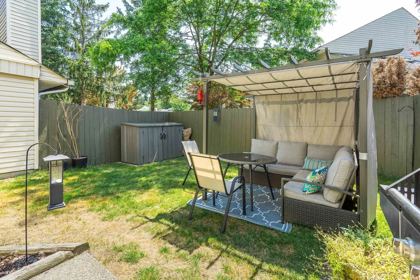
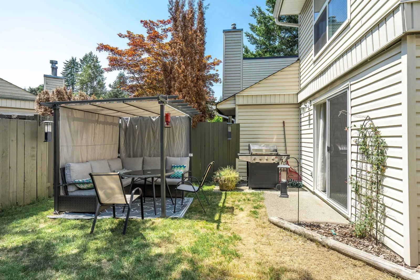
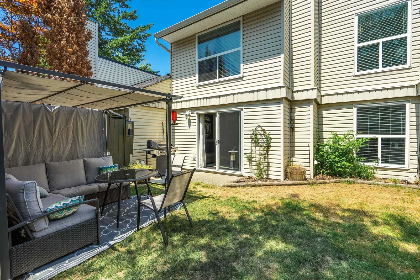
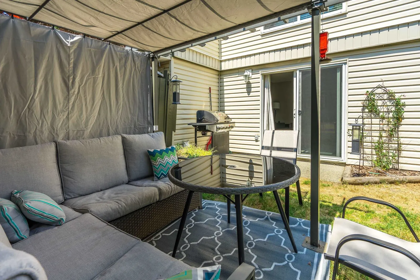
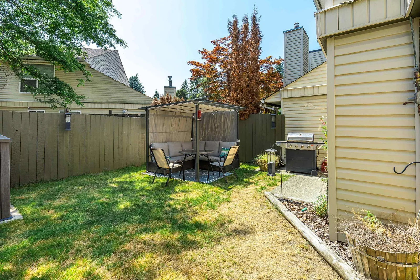
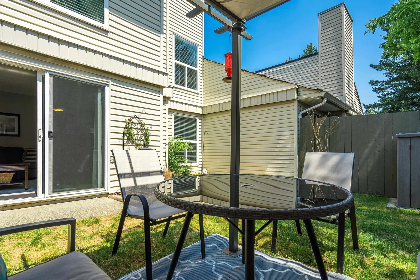
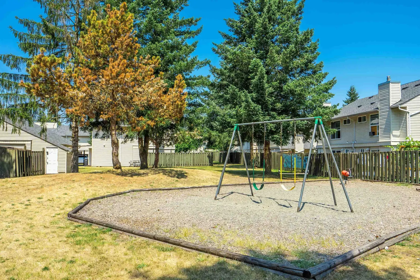
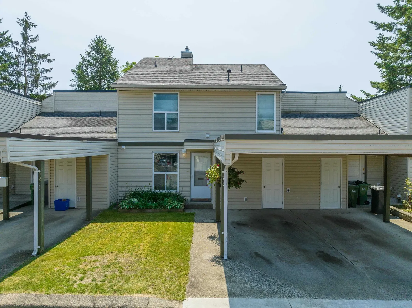
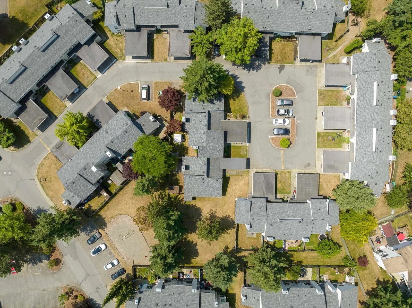
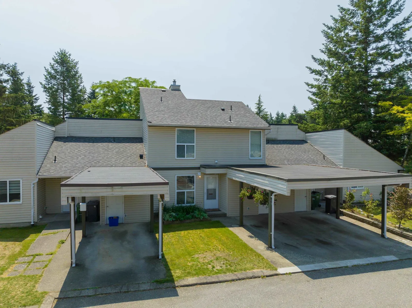
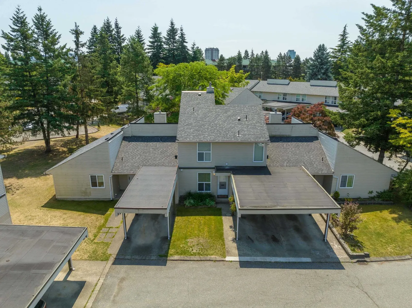
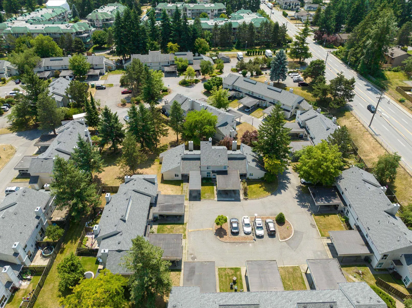
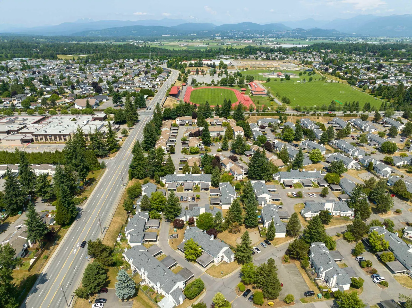
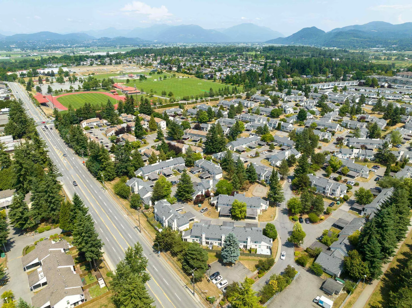
Welcome to CLEARBROOK VILLAGE! This stunning south-facing townhome offers a spacious 1160 square feet of living space with 3 beds and 2 baths. The interior has been thoughtfully renovated, featuring upgraded flooring, fresh paint, and newer appliances. Located near the City Centre, shopping centres, schools, library, public transport, and the Rotary Stadium. The strata updates include new windows, doors, siding, roof carports, gutters, and insulation. Enjoy the privacy of a fenced backyard, perfect for outdoor relaxation, and benefit from the added convenience of the unit backing onto a playground, ideal for families with children.
Listing Info
- Price:
- $629,000
- Dwelling Type:
- Townhouse
- Home Style:
- Two Levels
- Floor Area:
- 1,160 sq. ft.
108 m2 - Lot Size:
- 0 sq. ft.
0 m2
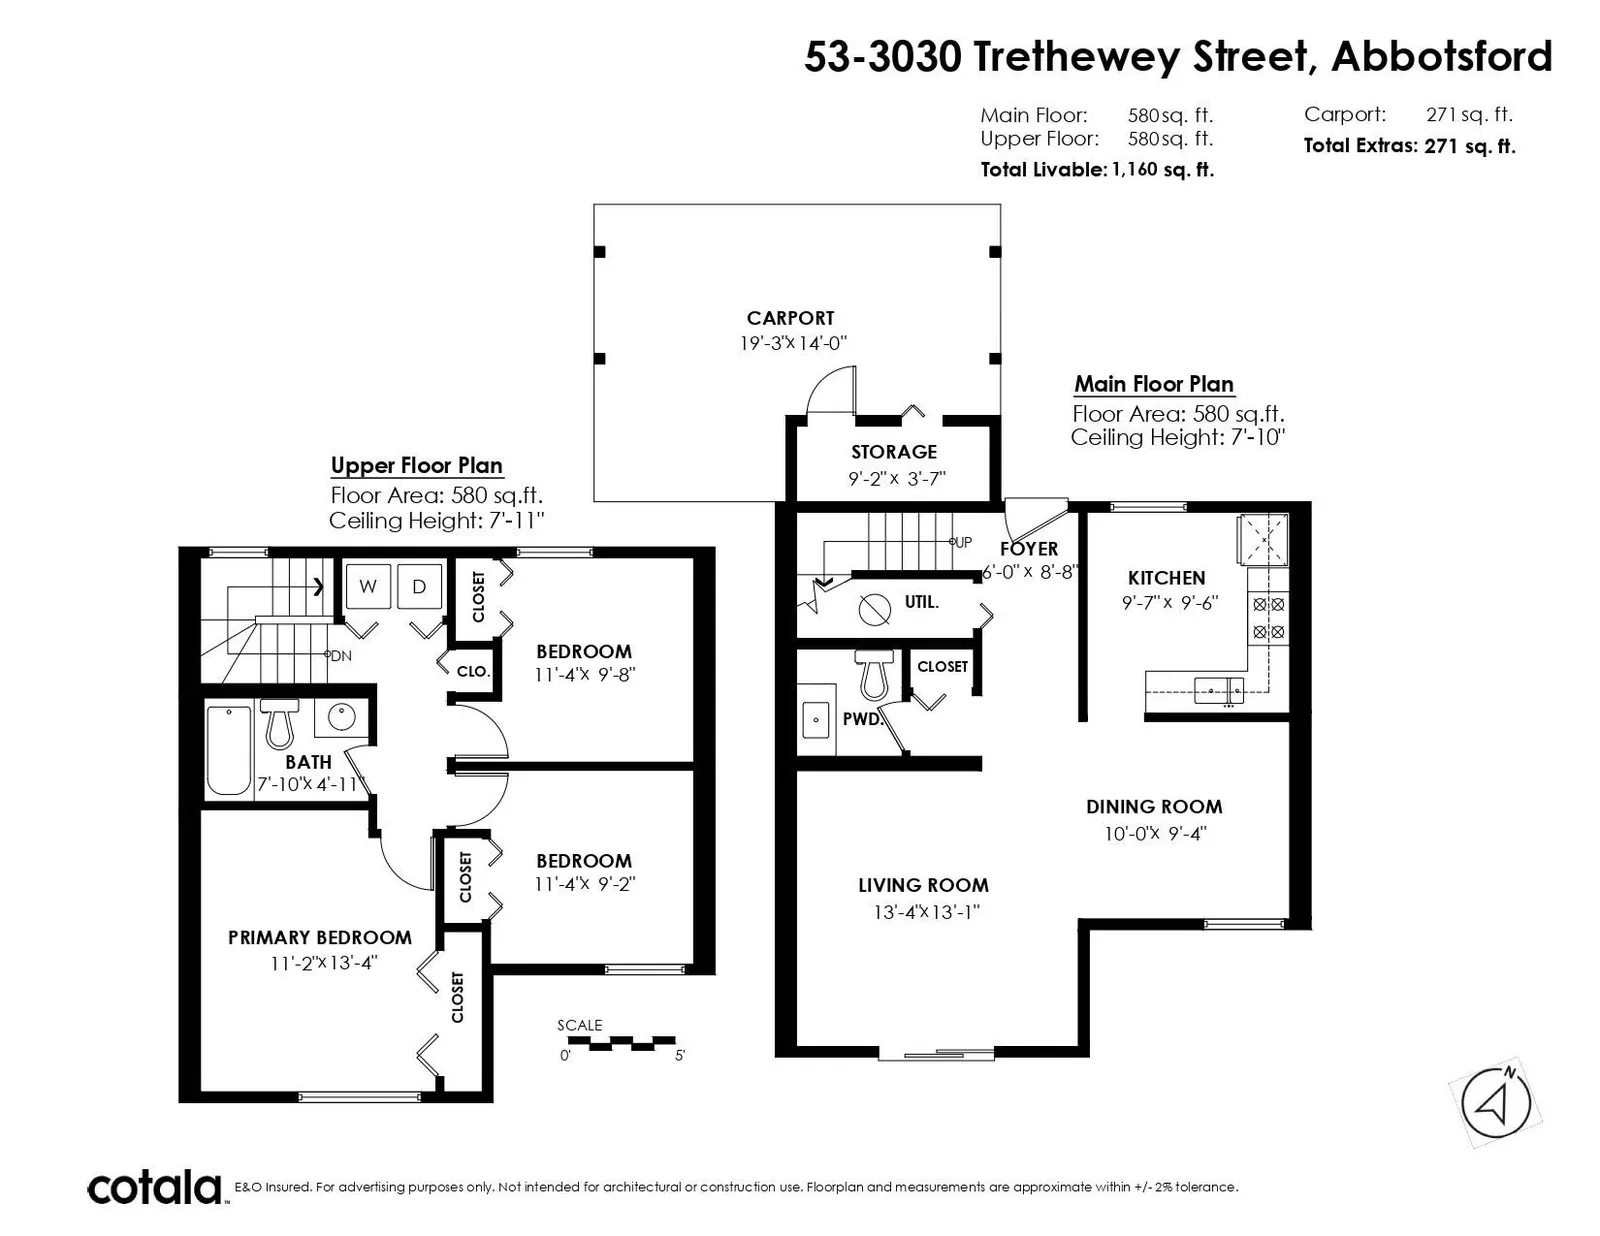
| Floor | Type | Size | Other |
|---|---|---|---|
| Main | Foyer | 8'8" 2.64 m × 6' 1.83 m | - |
| Main | Dining Room | 10' 3.05 m × 9'4" 2.84 m | - |
| Main | Living Room | 13'4" 4.06 m × 13'1" 3.99 m | - |
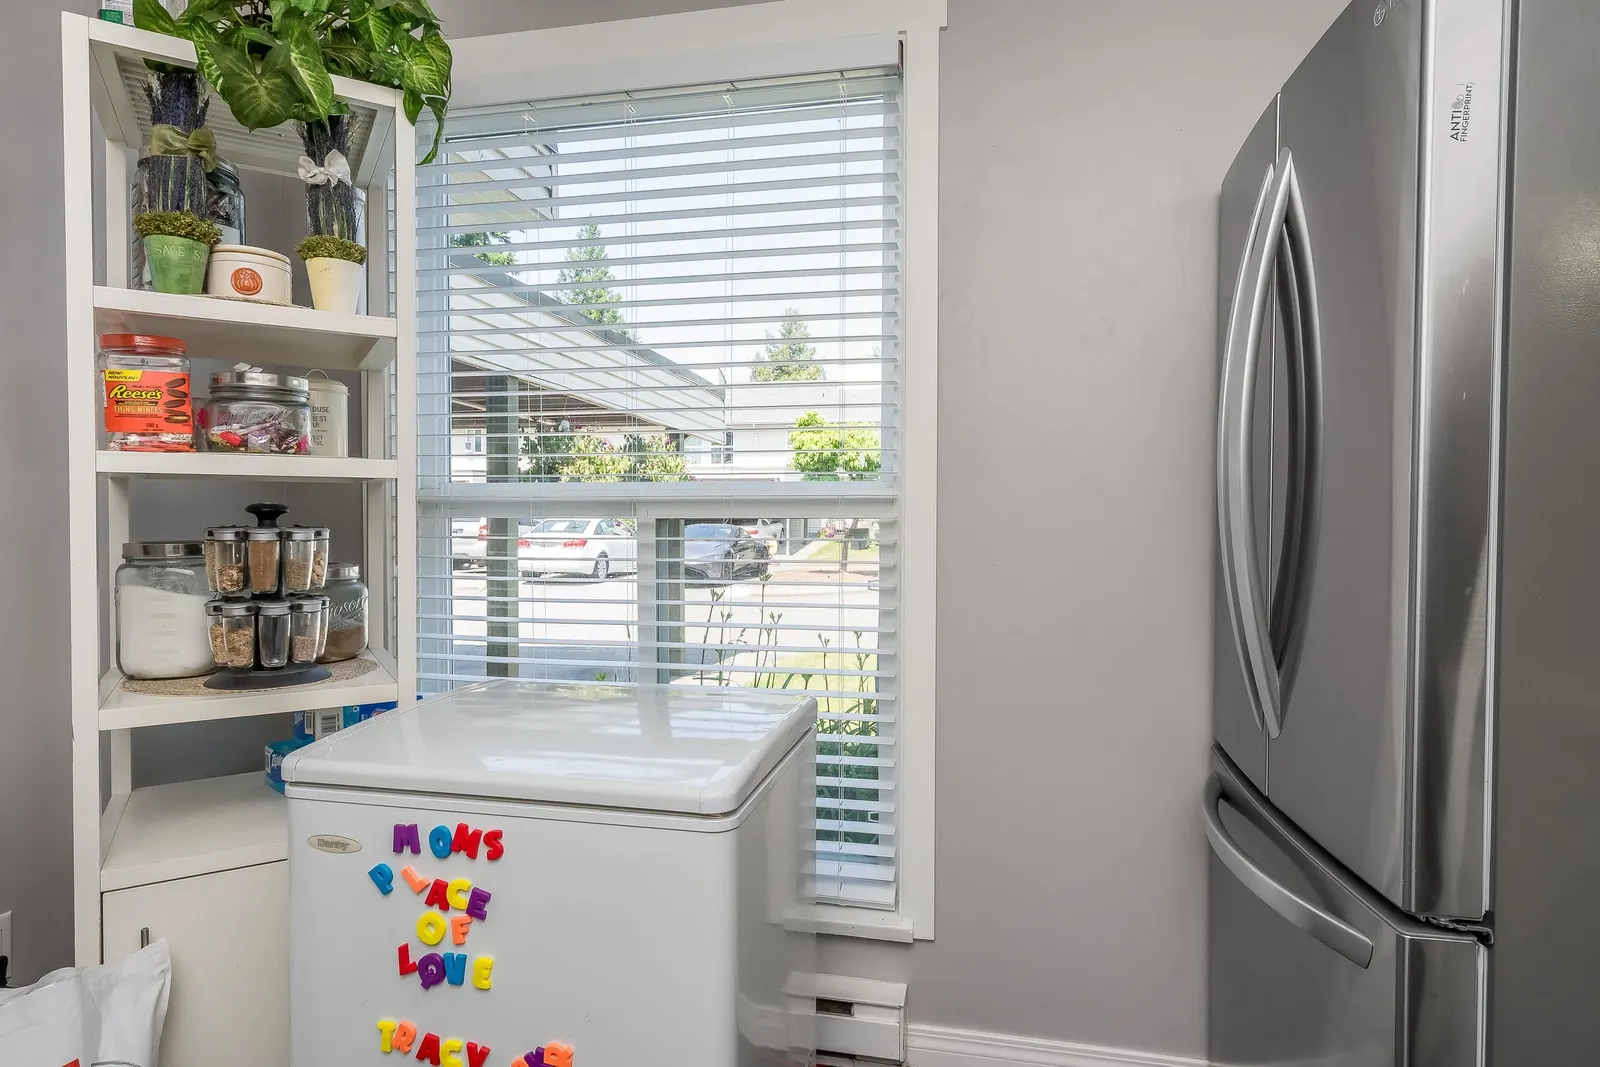
| Main | Kitchen | 9'7" 2.92 m × 9'6" 2.90 m | - |
| Main | Storage | 9'2" 2.79 m × 3'7" 1.09 m | - |
| Above | Primary Bedroom | 13'4" 4.06 m × 11'2" 3.40 m | - |
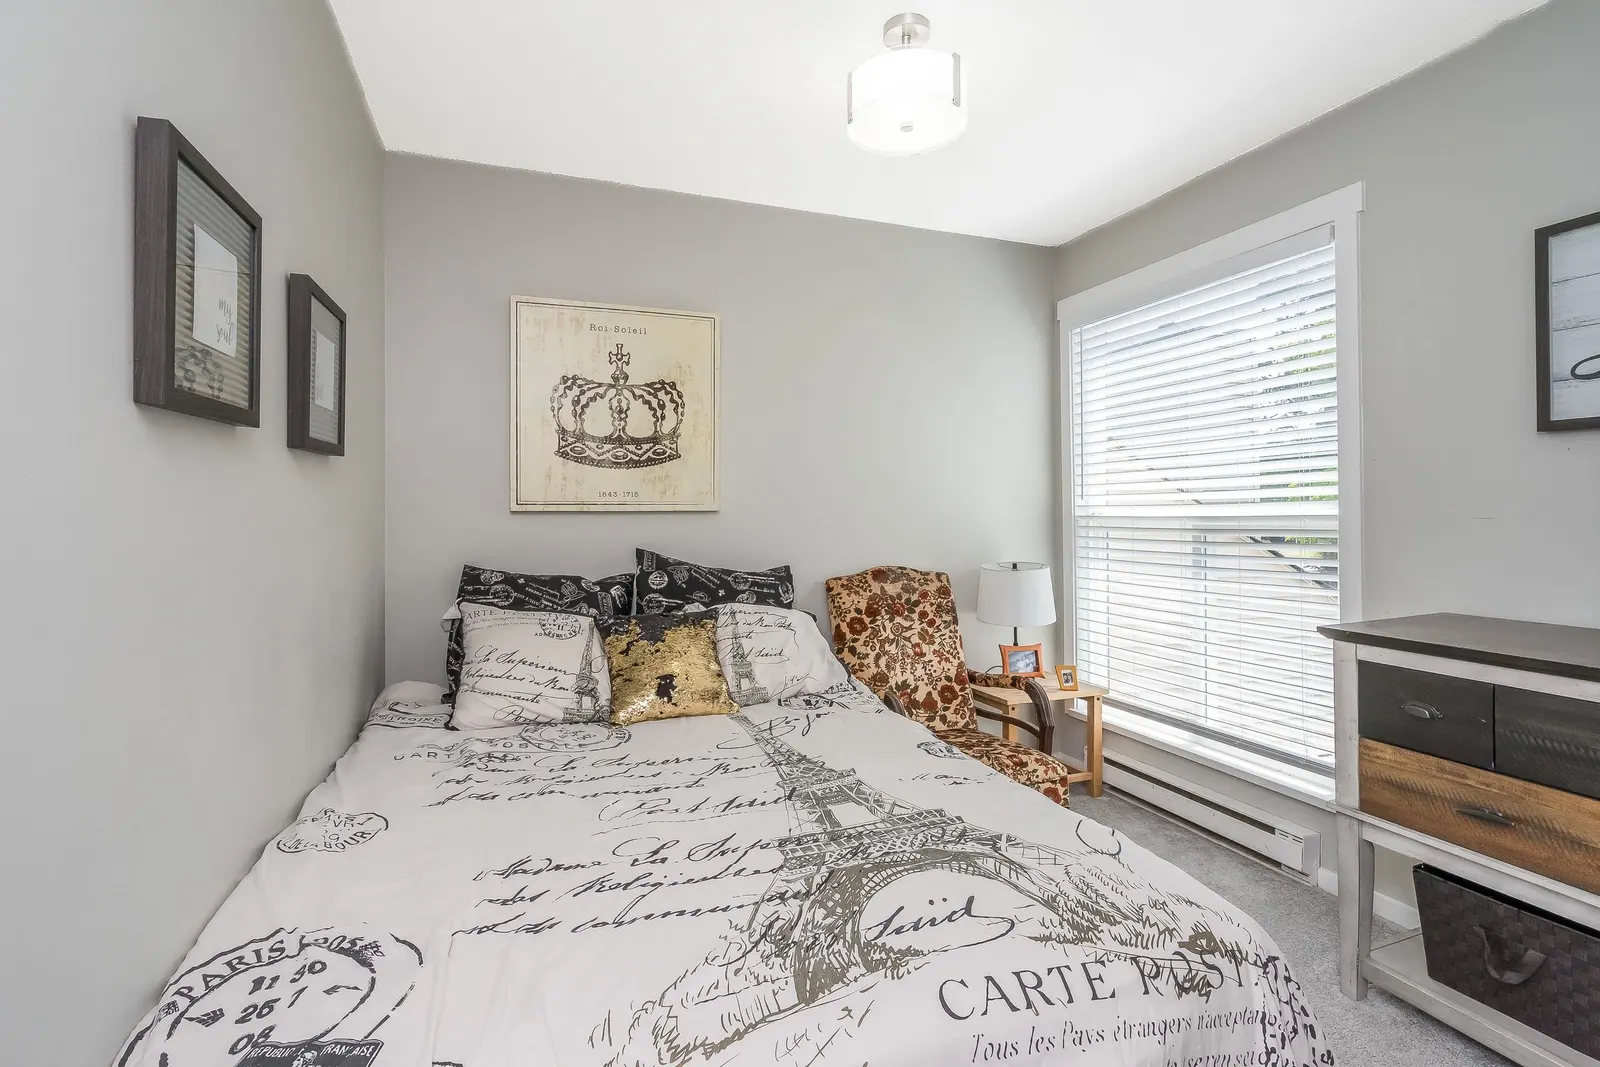
| Above | Bedroom | 11'4" 3.45 m × 9'8" 2.95 m | - |
| Above | Bedroom | 11'4" 3.45 m × 9'2" 2.79 m | - |
| Floor | Ensuite | Pieces | Other |
|---|---|---|---|
| Above | No | 4 | |
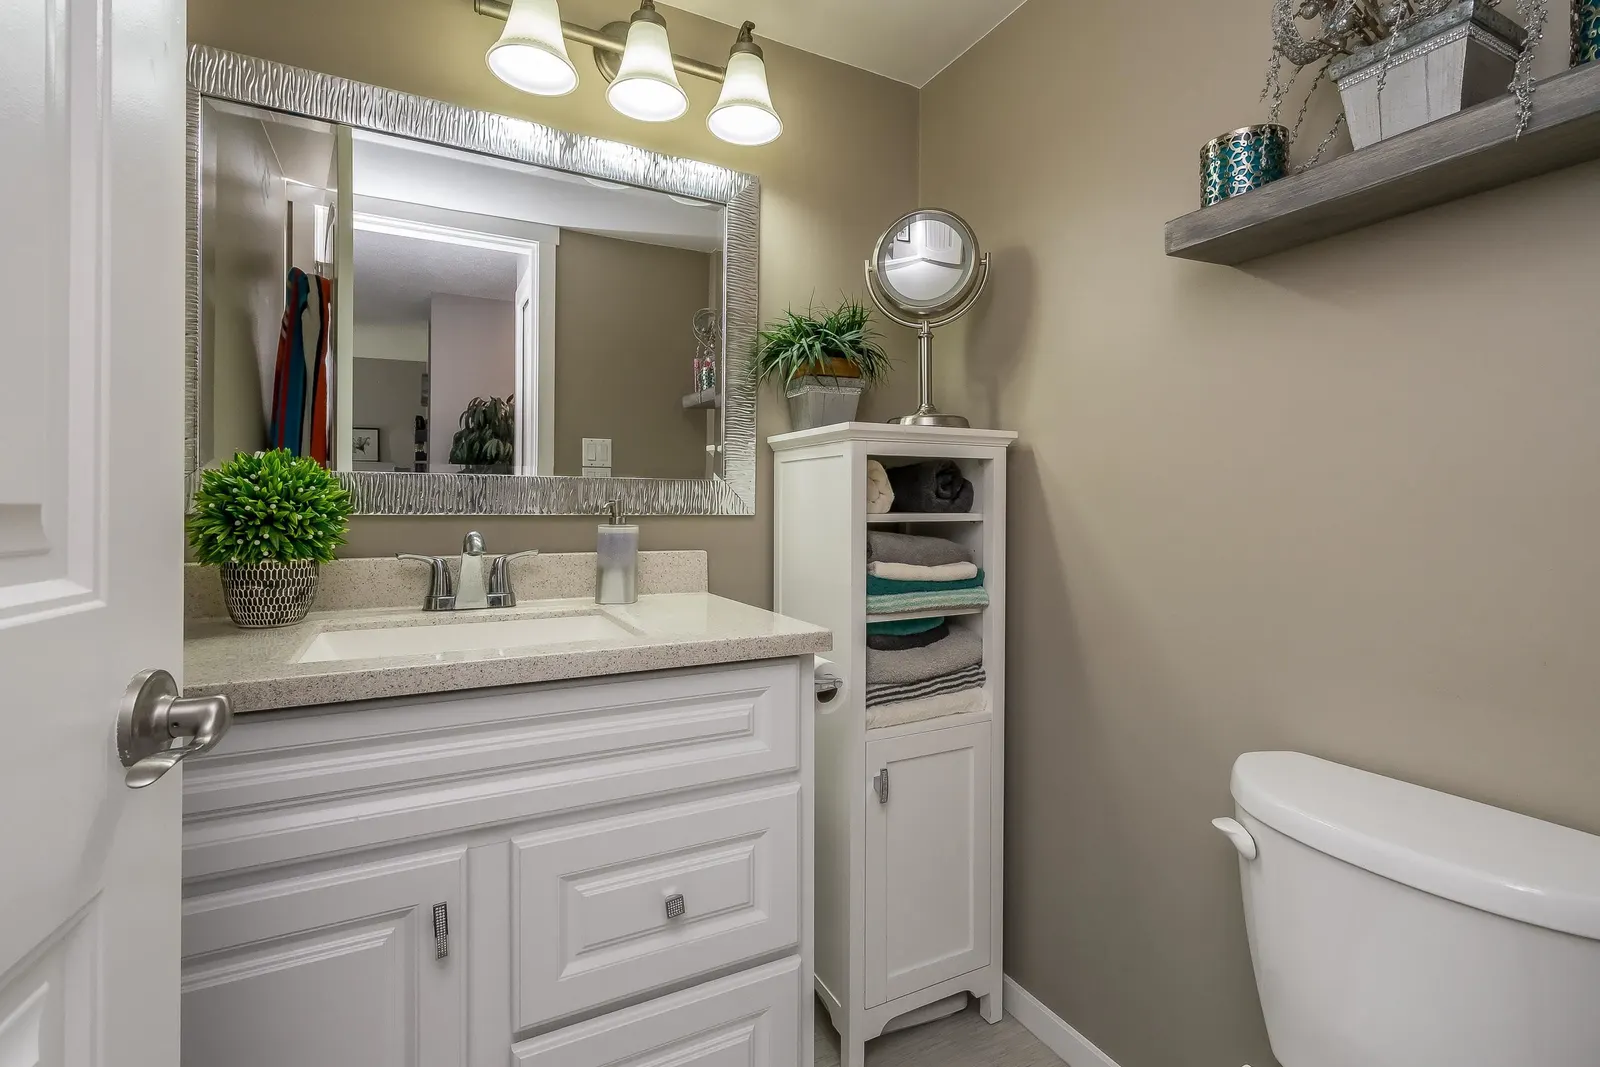
| Main | No | 2 |
Estimate a payment at this price
Listed by Royal LePage Northstar Realty (S. Surrey)
The data relating to real estate on this website comes in part from the MLS® Reciprocity program of either the Greater Vancouver REALTORS® (GVR), the Fraser Valley Real Estate Board (FVREB) or the Chilliwack and District Real Estate Board (CADREB). Real estate listings held by participating real estate firms are marked with the MLS® logo and detailed information about the listing includes the name of the listing agent. This representation is based in whole or part on data generated by either the GVR, the FVREB or the CADREB which assumes no responsibility for its accuracy. The materials contained on this page may not be reproduced without the express written consent of either the GVR, the FVREB or the CADREB.
More homes Jared has sold or listed in Abbotsford
- 203 210 30610 Progressive Way (for sale)
- 39840 Old Yale Road (for sale)
- 2743 Sandon Drive (sold 2026)
- 2742 Sandon Drive (sold 2025)
Ready to get started?
Call 604-928-1361 or Email me today and let's discuss your next home sale or purchase.