
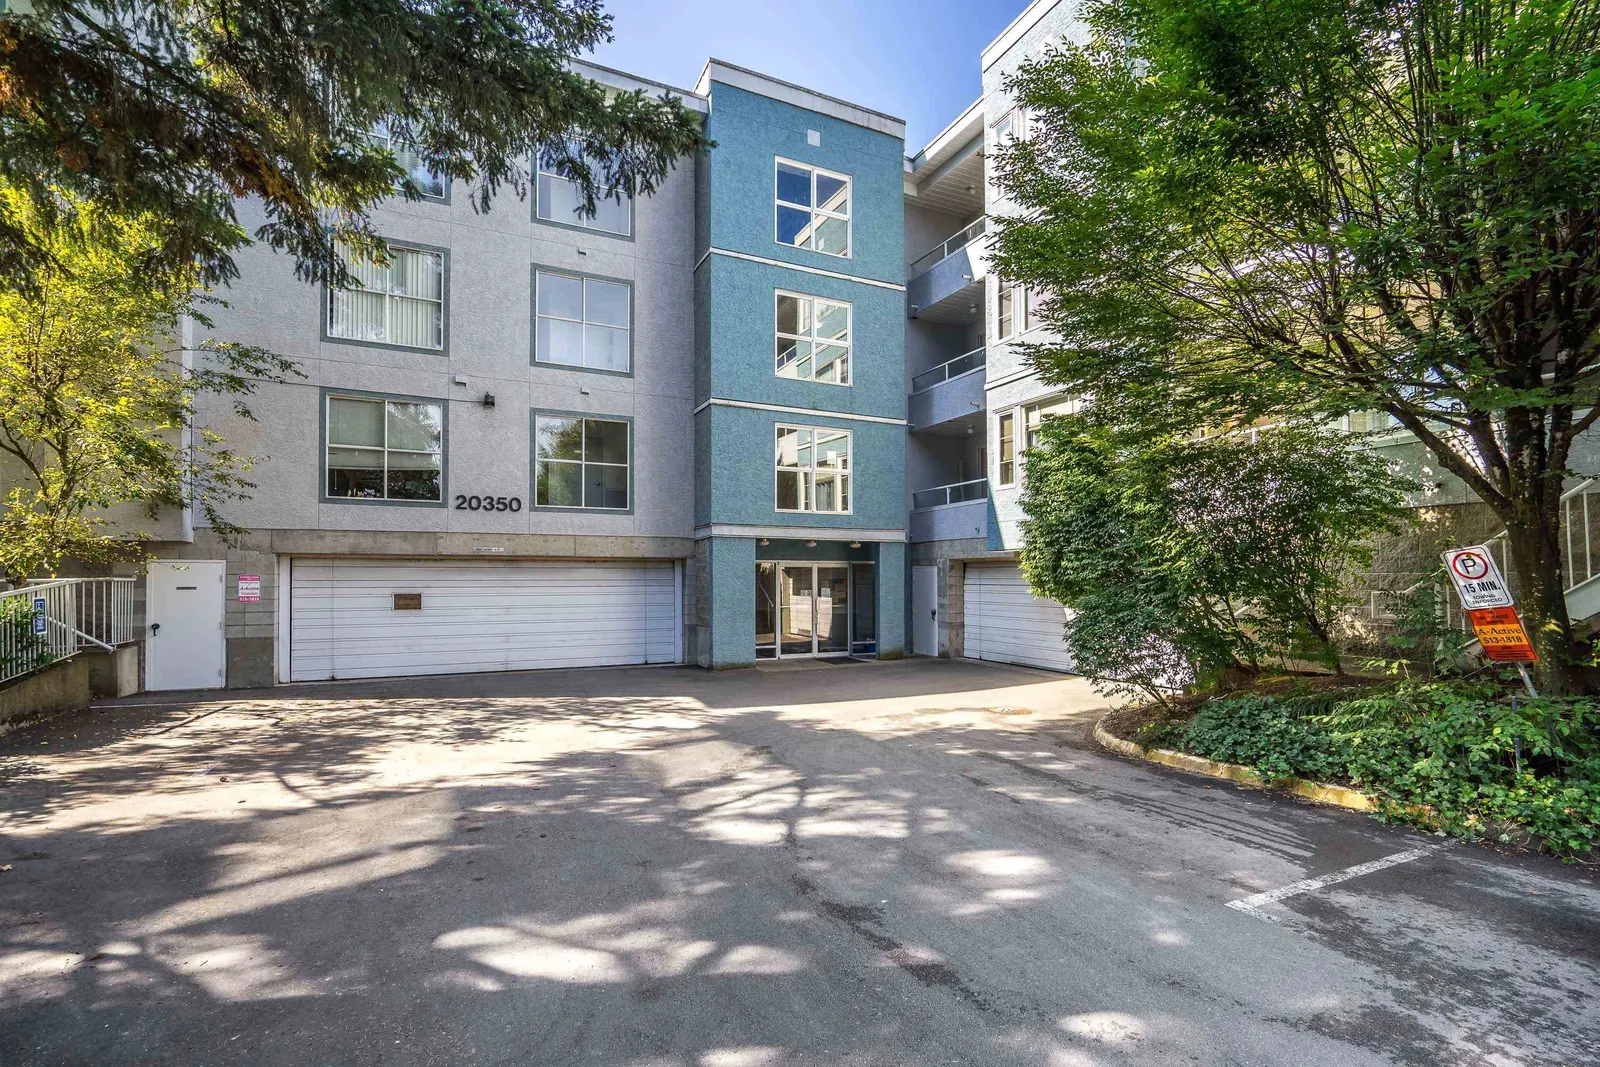
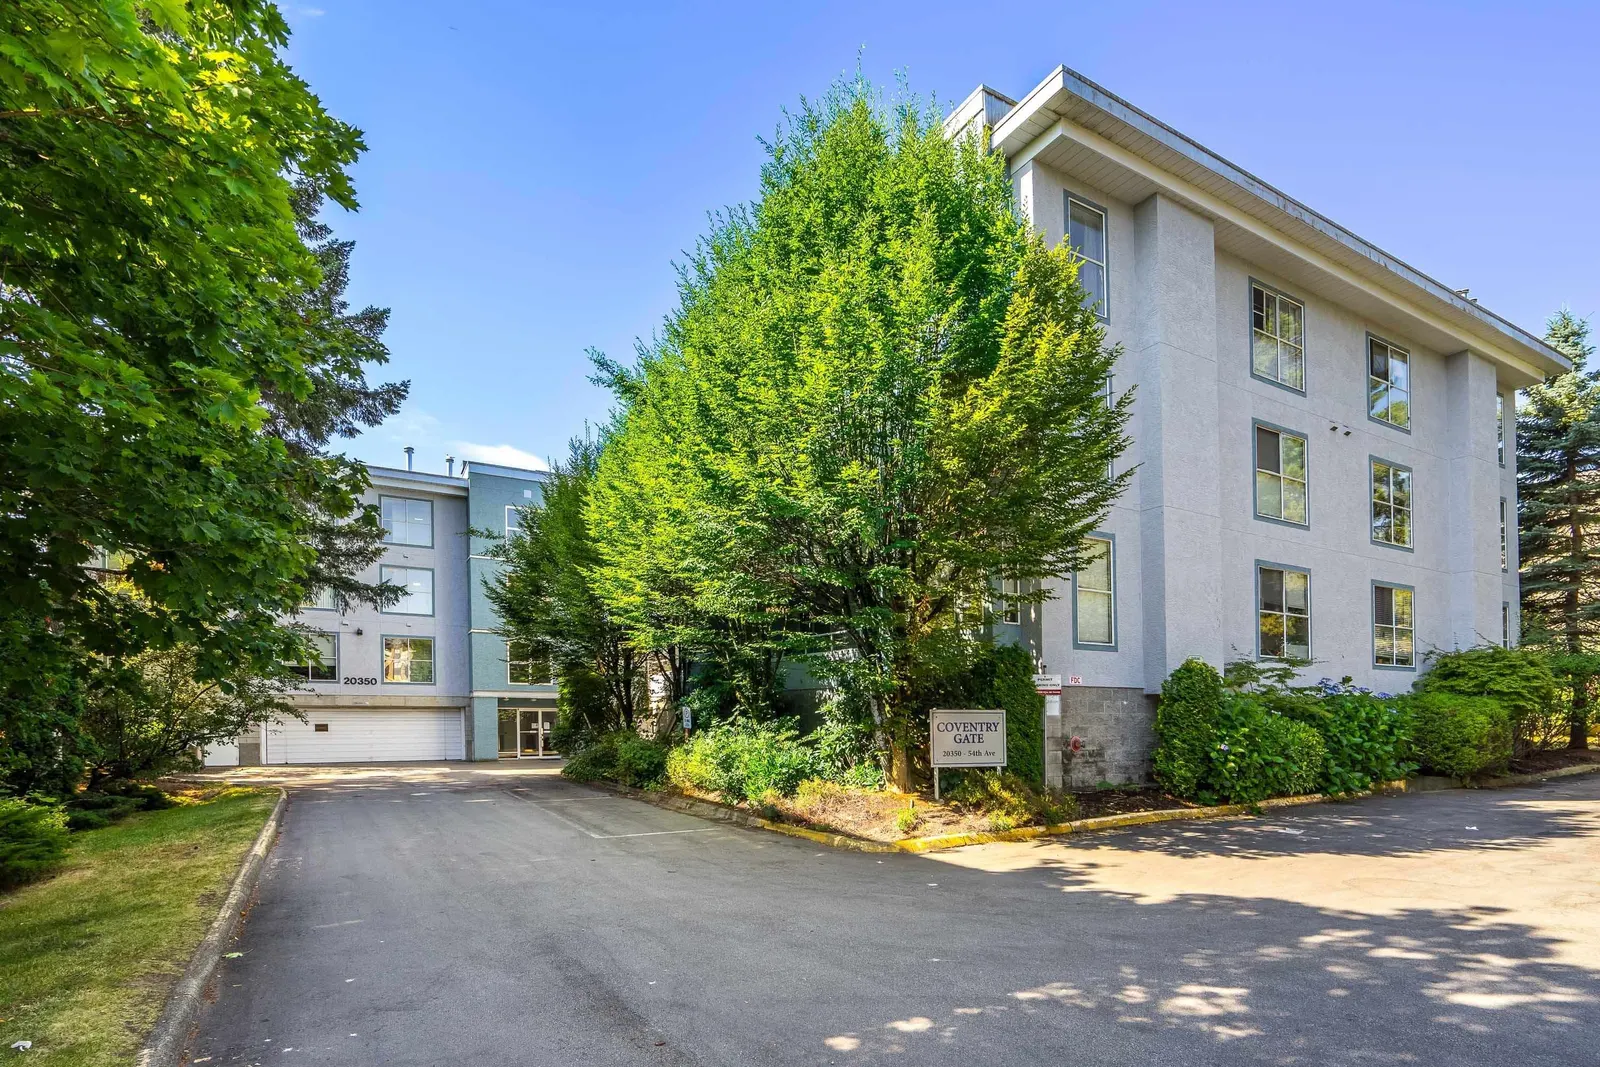
102 20350 54 Avenue, Langley
$519,000 Residentialbeds: 2baths: 2.0947 sq. ft.built: 1993
SOLD IN 14 DAYS!
Listing photos (17)
 View 17 photos
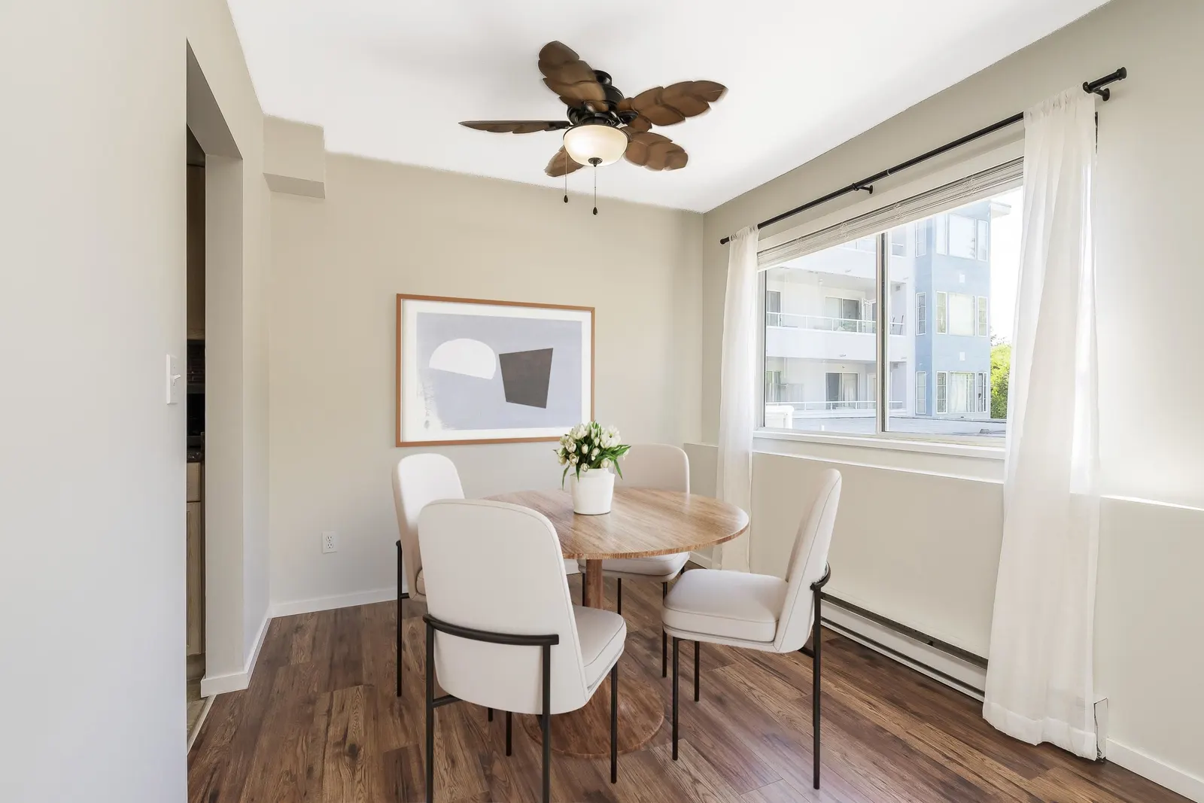
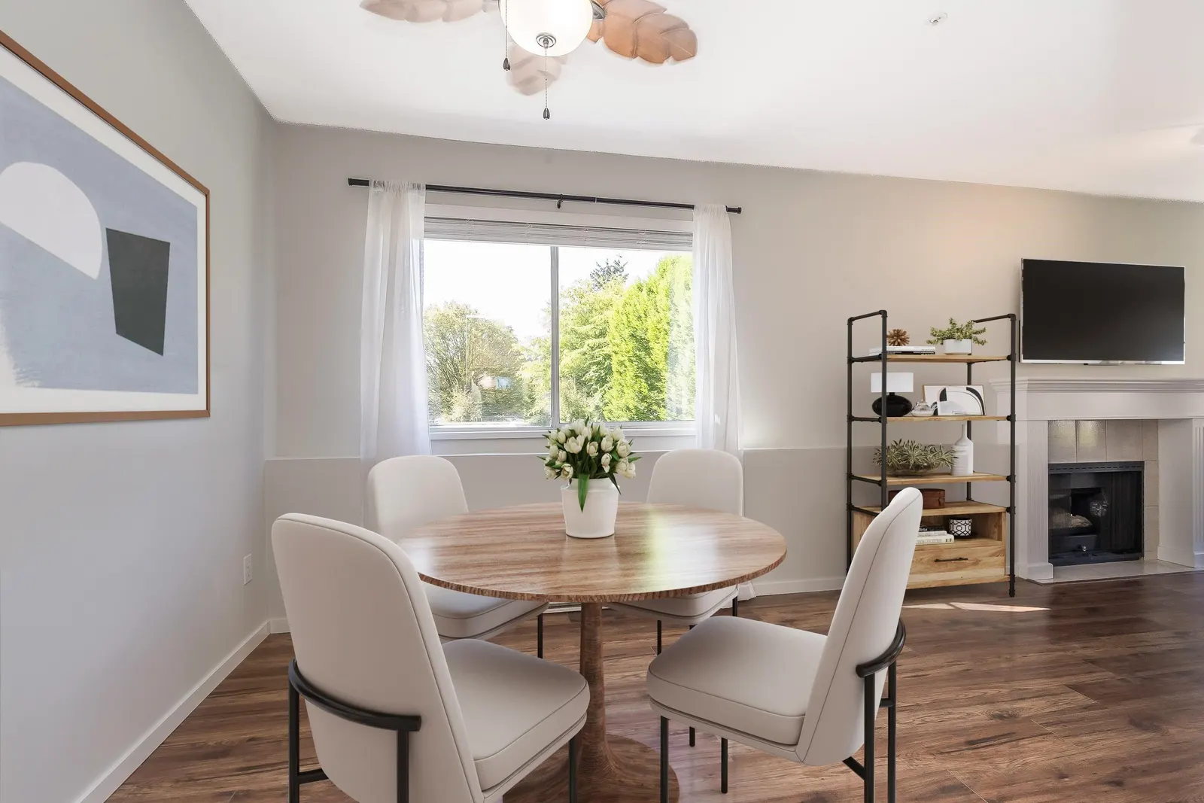
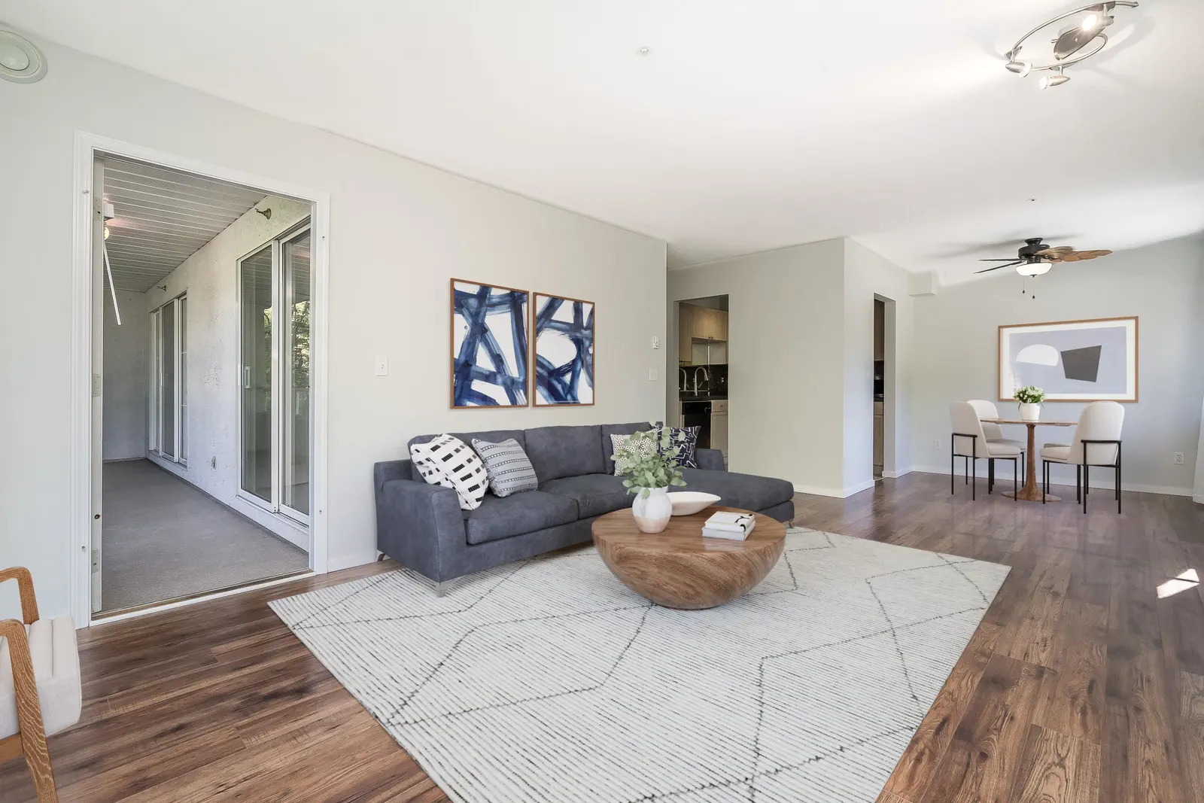
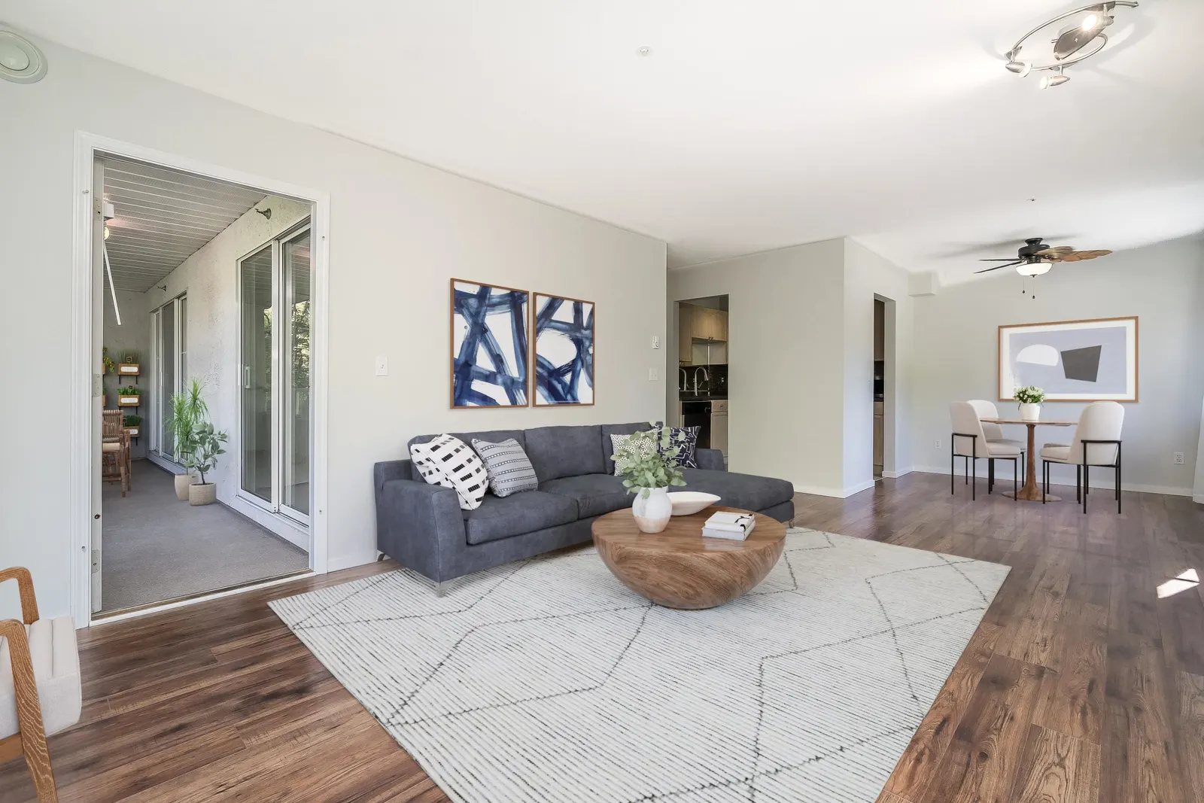

- Status:
- Sold
- Prop. Type:
- Residential
- MLS® Num:
- R2919589
- Sold Date:
- Sep 17, 2024
- Bedrooms:
- 2
- Bathrooms:
- 2
- Year Built:
- 1993
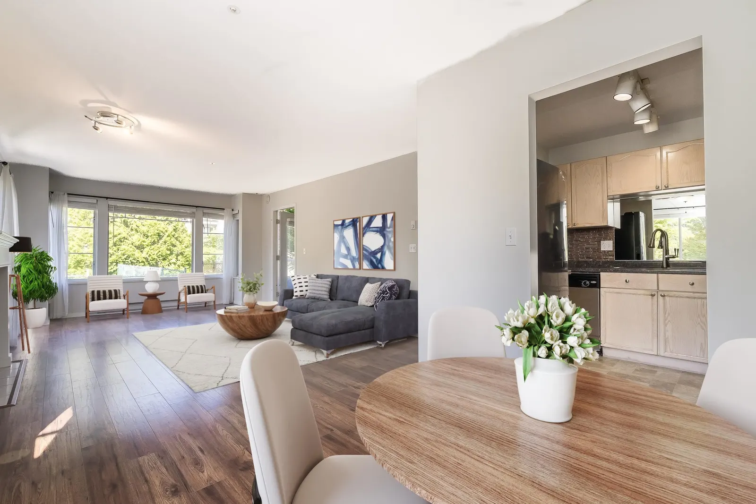
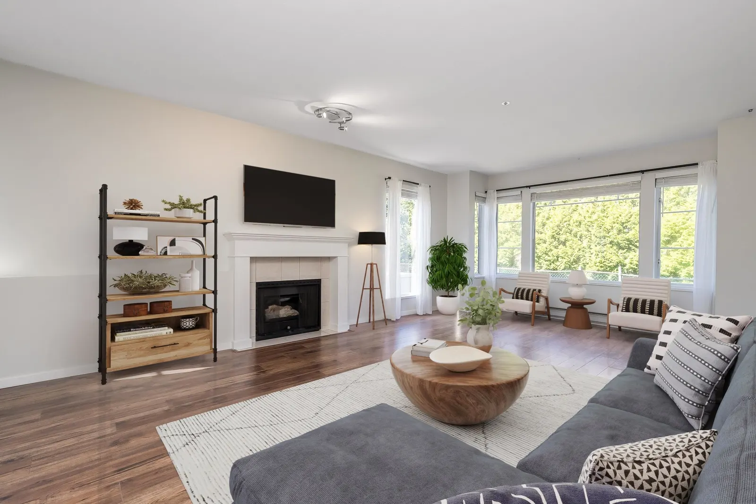
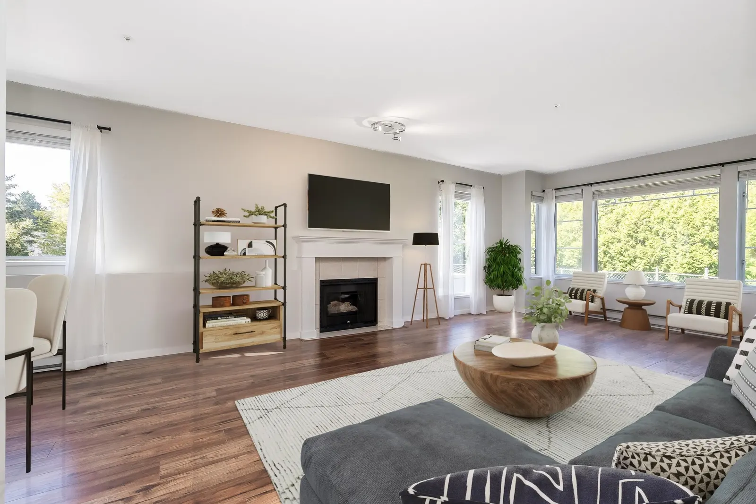
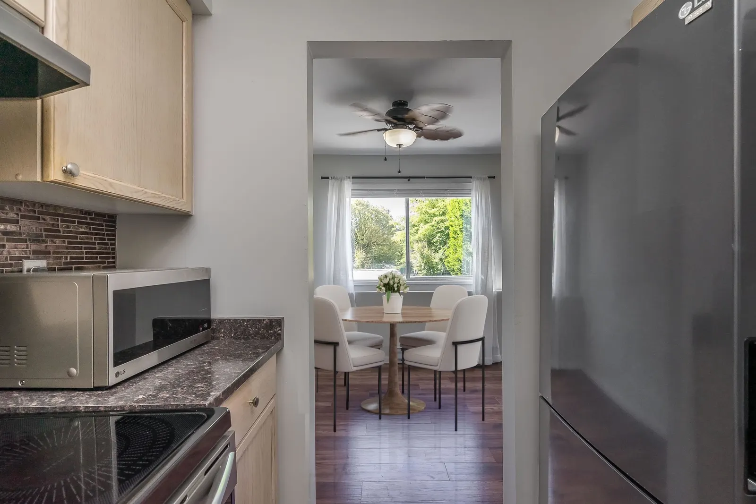
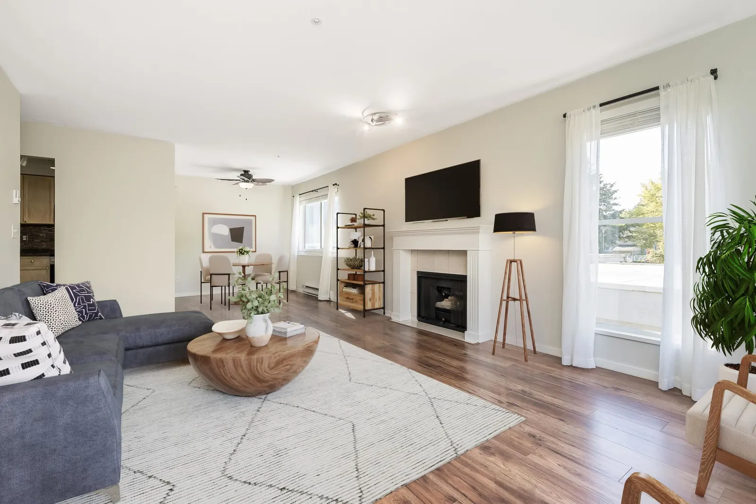
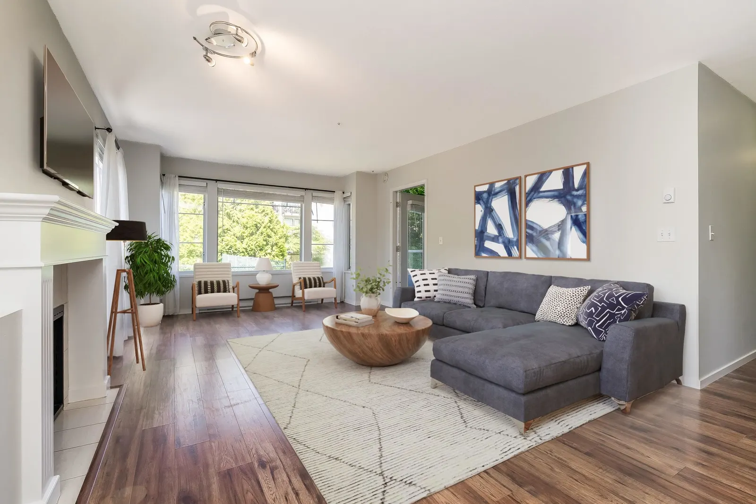
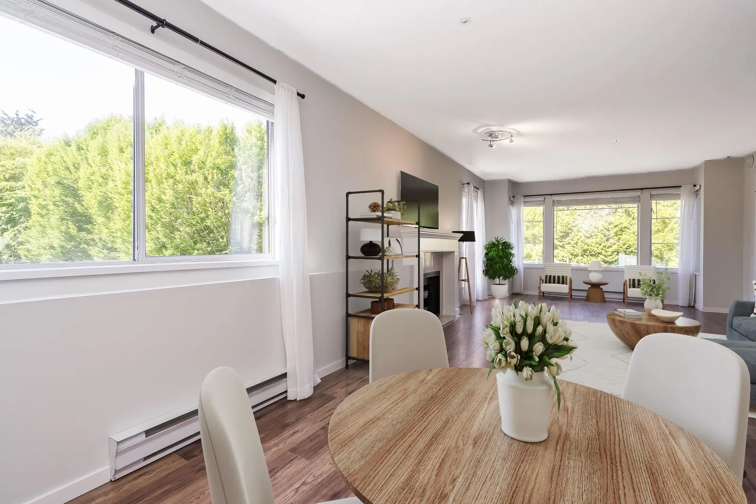
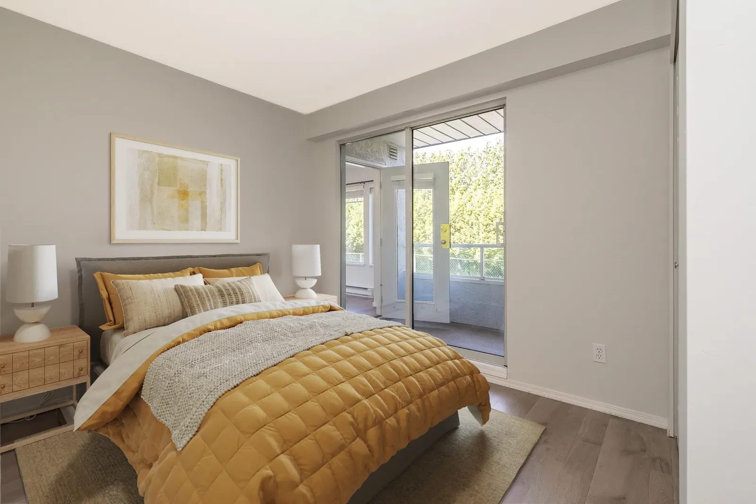
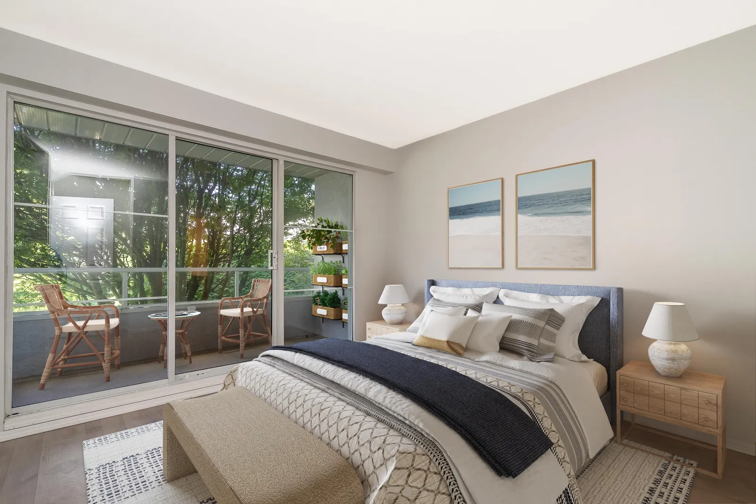
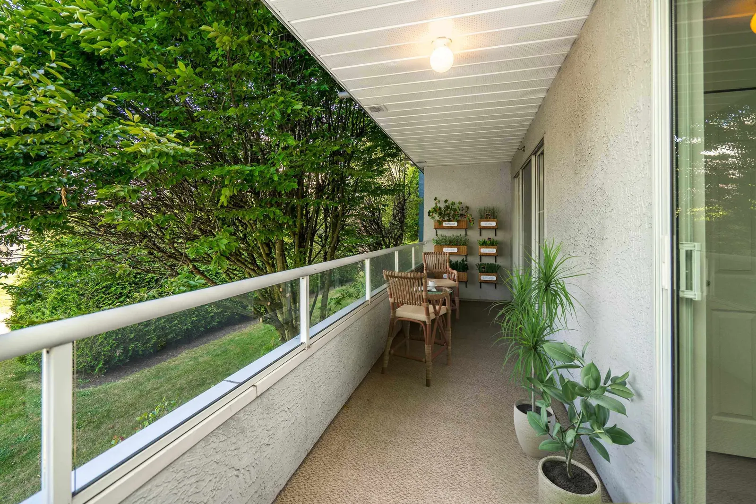
Bright & spacious corner 2 bdrm 2 bath condo. Tranquil living on your large deck listening to the birds in the nearby trees. Kitchen features a dishwasher, new induction stove, and new black stainless refrigerator. Living room boasts a cozy gas fireplace, laminate wood flooring, large windows over looking the tennis court and green space. New blinds & drapes. Peaceful and spacious primary bedroom w/ its own access to the deck, plus a walk thru closet to the 2nd full bathroom. 2nd bdrm also opens out to the deck. Full size new washer/ dryer. Condo has just been painted throughout! Included are one, same floor storage locker and one secured parking stall. Pet friendly!
Listing Info
- Price:
- $519,000
- Dwelling Type:
- Apartment/Condo
- Home Style:
- One Level,
- Floor Area:
- 947 sq. ft.
88 m2 - Lot Size:
- 0 sq. ft.
0 m2
| Floor | Type | Size | Other |
|---|---|---|---|
| Main | Foyer | 7'11" 2.41 m × 3'3" | |
| .99 m | - | ||
| Main | Kitchen | 8' 2.44 m × 7'7" 2.31 m | - |
| Main | Dining Room | 8'11" 2.72 m × 7'11" 2.41 m | - |
| Main | Living Room | 17'1" 5.21 m × 13'2" 4.01 m | - |
| Main | Bedroom | 10'1" 3.07 m × 9'4" 2.84 m | - |
| Main | Primary Bedroom | 11'6" 3.51 m × 11'1" 3.38 m | - |
| Floor | Ensuite | Pieces | Other |
|---|---|---|---|
| Main | No | 3 | |
| Main | Yes | 3 |
Estimate a payment at this price
Listed by Royal LePage Northstar Realty (S. Surrey)
The data relating to real estate on this website comes in part from the MLS® Reciprocity program of either the Greater Vancouver REALTORS® (GVR), the Fraser Valley Real Estate Board (FVREB) or the Chilliwack and District Real Estate Board (CADREB). Real estate listings held by participating real estate firms are marked with the MLS® logo and detailed information about the listing includes the name of the listing agent. This representation is based in whole or part on data generated by either the GVR, the FVREB or the CADREB which assumes no responsibility for its accuracy. The materials contained on this page may not be reproduced without the express written consent of either the GVR, the FVREB or the CADREB.
More homes Jared has sold or listed in Langley
- 4657 204A Street (sold 2024)
- 23866 36A Avenue (sold 2024)
- 4019 196A Street (sold 2024)
- 6271 272 Street (sold 2024)
Ready to get started?
Call 604-928-1361 or Email me today and let's discuss your next home sale or purchase.