
807 5233 Gilbert Road, Richmond
$640,000 Residentialbeds: 1baths: 1.0629 sq. ft.built: 2016
SOLD IN 4 DAYS!
Listing photos (35)
 View 35 photos
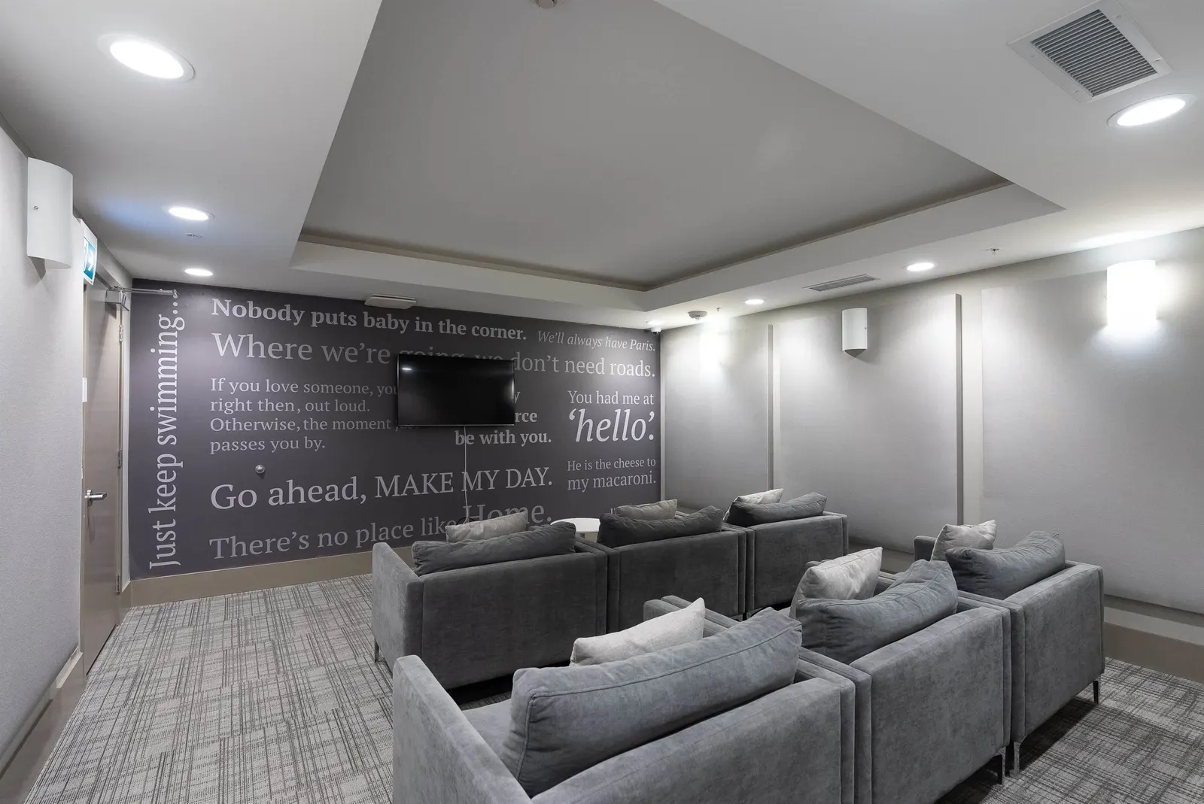
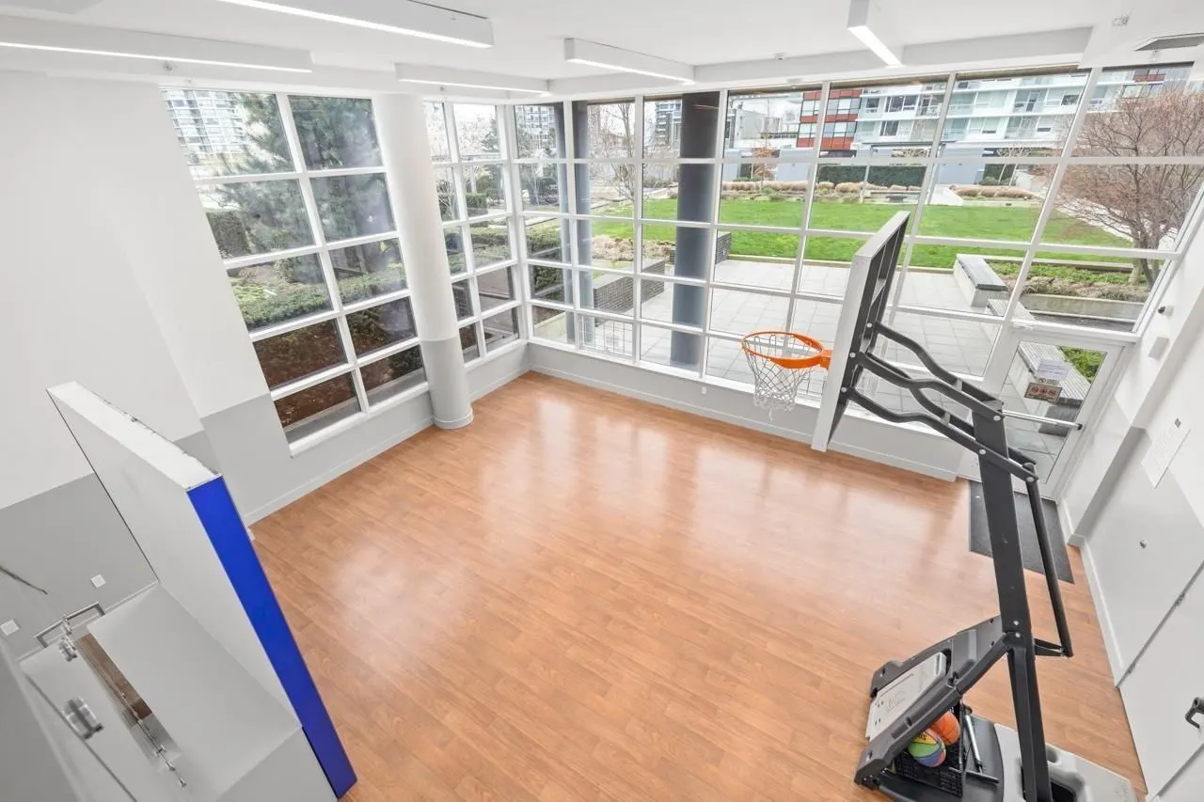
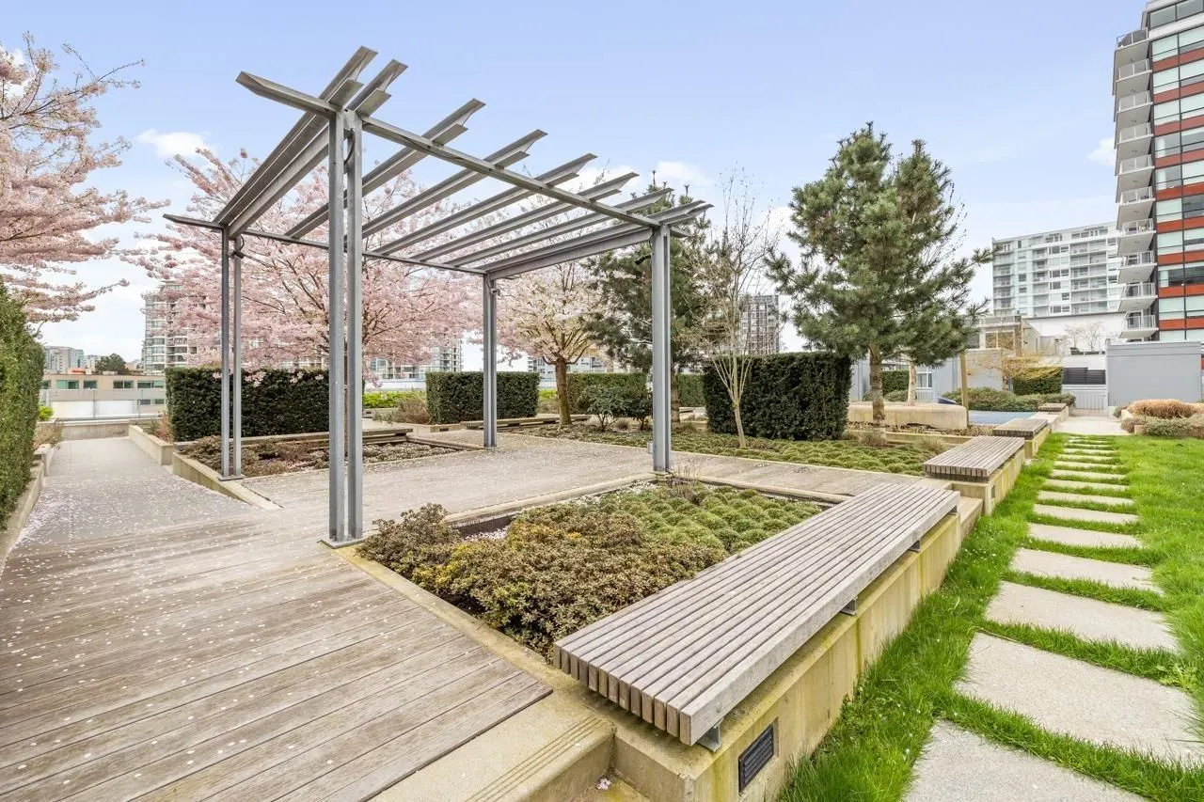
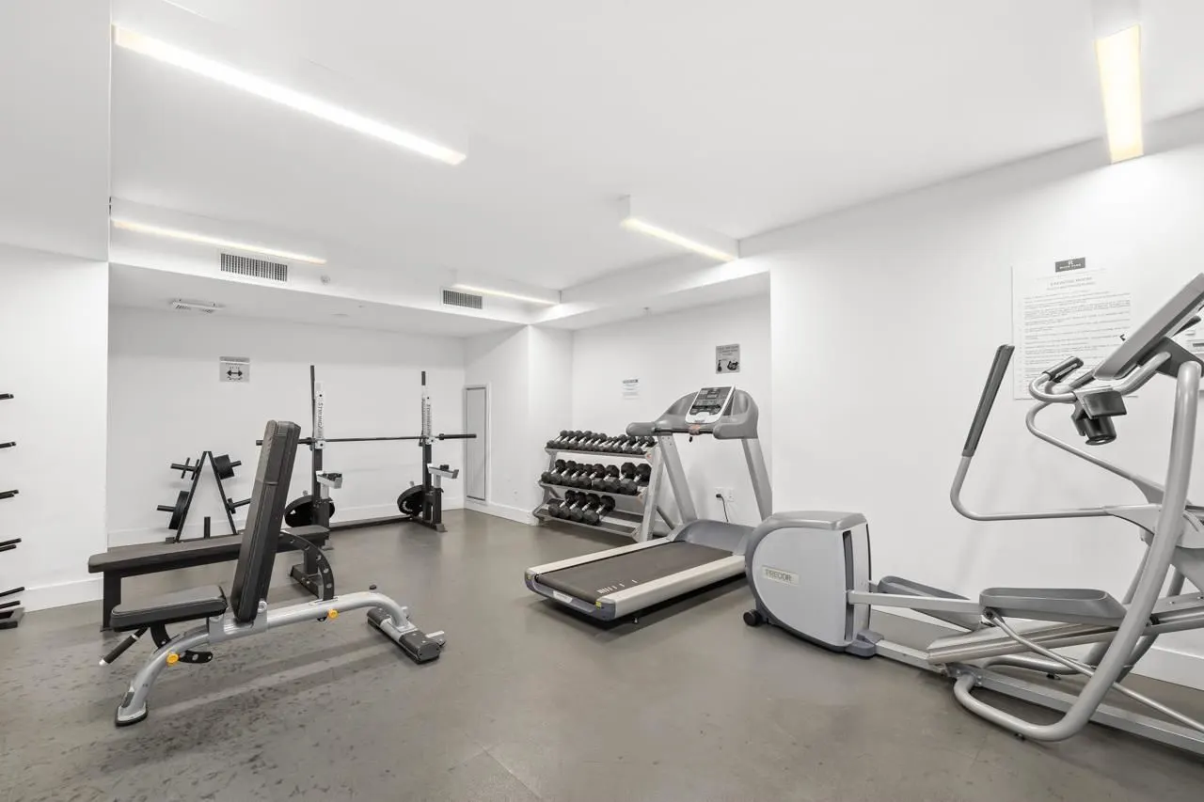

- Status:
- Sold
- Prop. Type:
- Residential
- MLS® Num:
- R2928617
- Sold Date:
- Sep 27, 2024
- Bedrooms:
- 1
- Bathrooms:
- 1
- Year Built:
- 2016
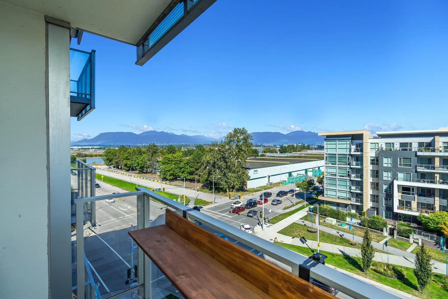
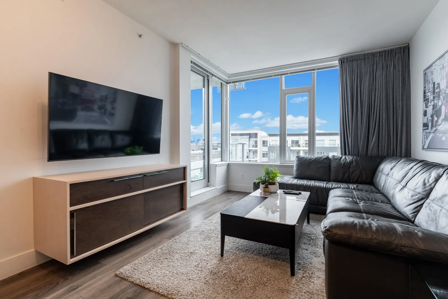
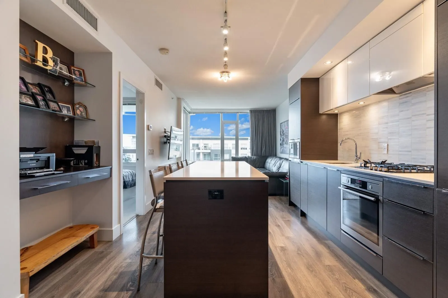
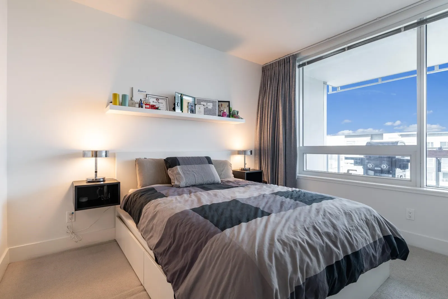
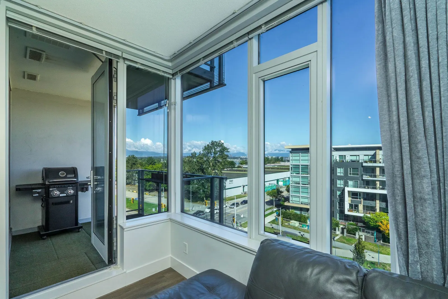
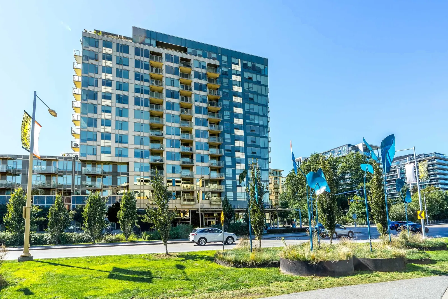
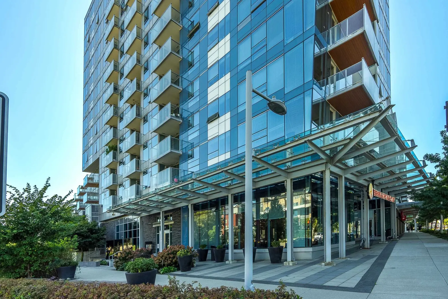
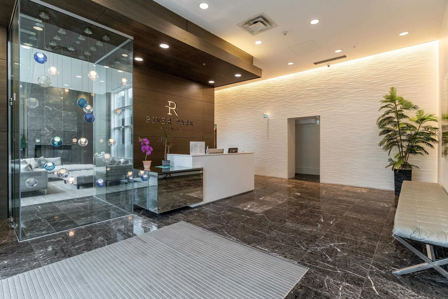
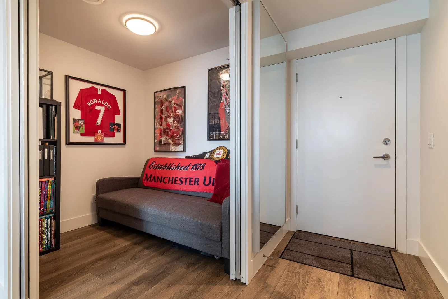
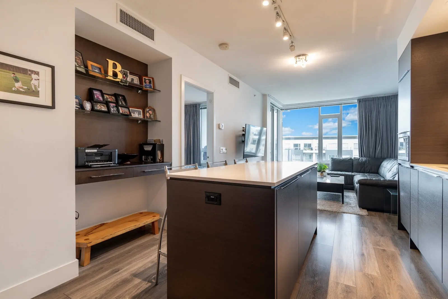
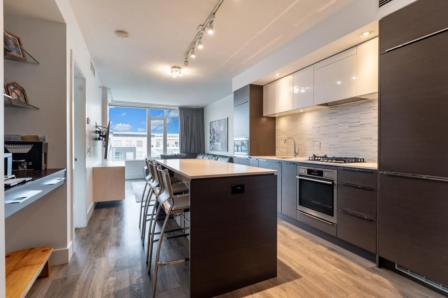
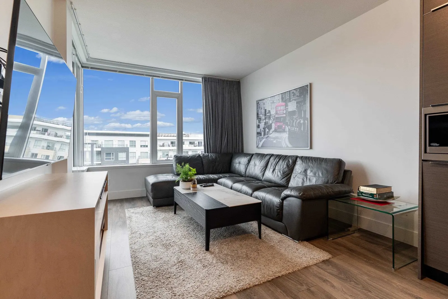
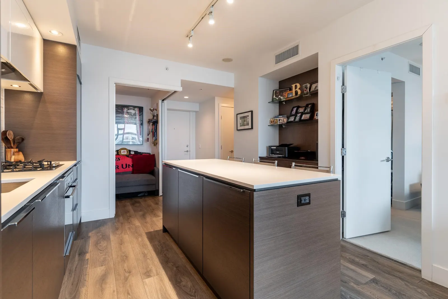
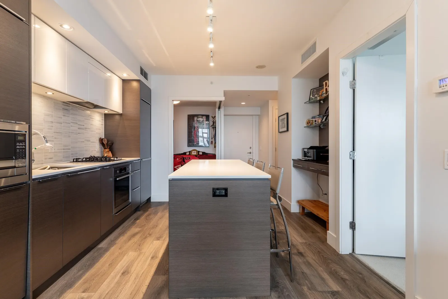
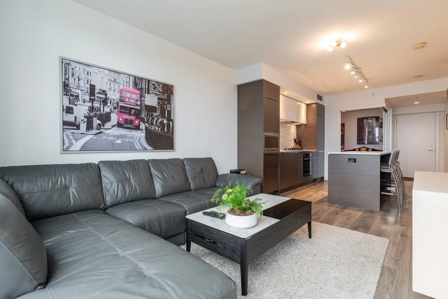
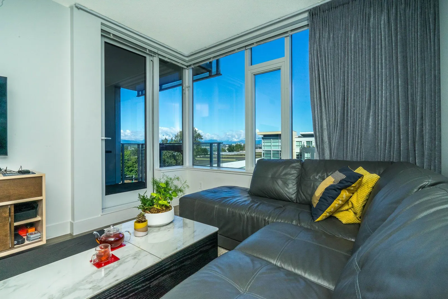
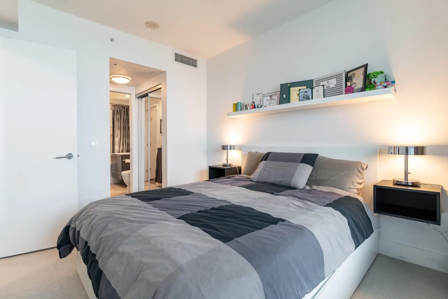
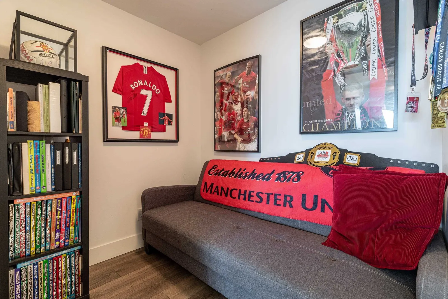
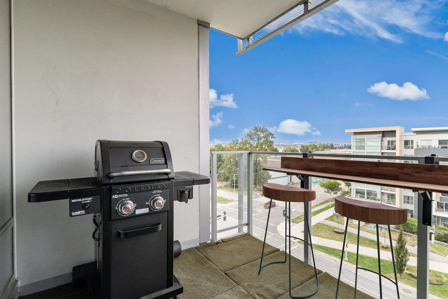
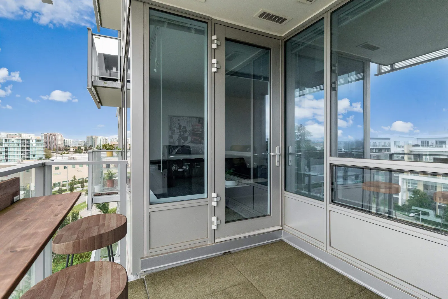
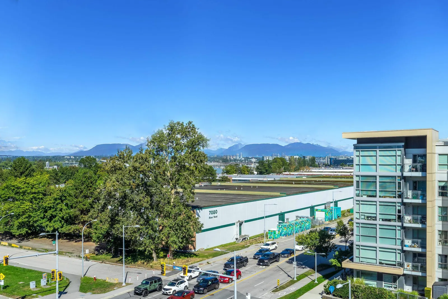
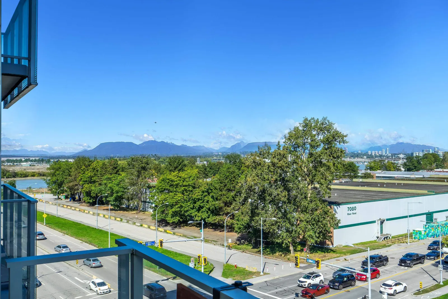
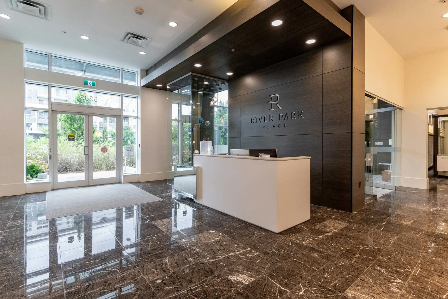
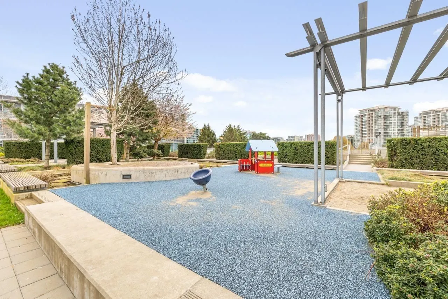
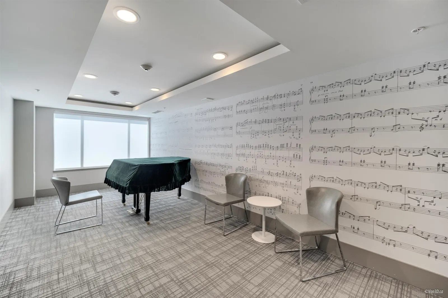
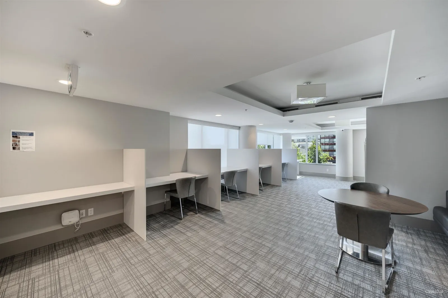
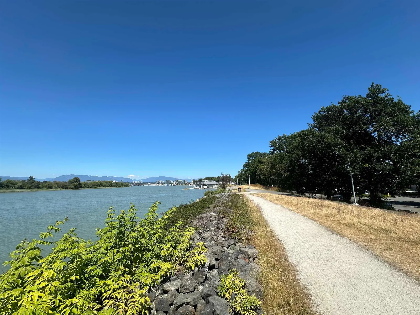
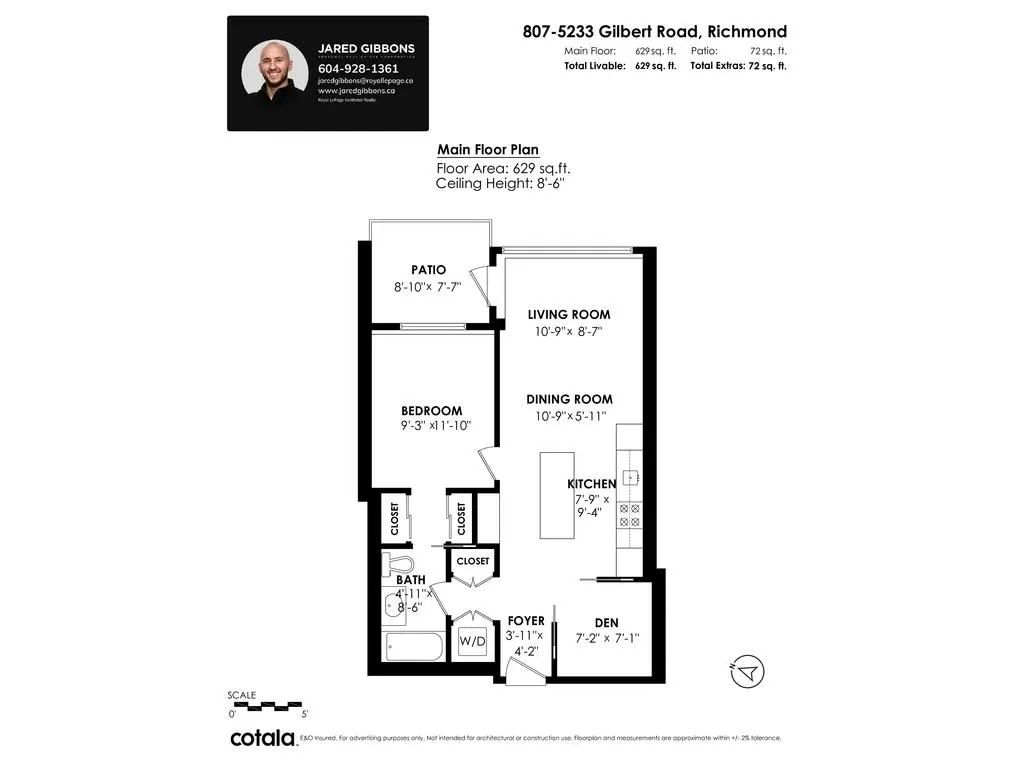
Welcome to River Park Place, a gem crafted by the award-winning builder Intracorp. This elegant 629 SQFT condo is nestled in the vibrant Oval Village. Enjoy the spaciousness of this 1-bedroom and den unit, offering breathtaking views of the river and mountains. The unit comes with air conditioning, a patio, and cozy den that can accommodate a small bed! The condo boasts quartz countertops, high-end kitchen appliances, 1 parking spot, and a locker. Located in a lively and emerging neighbourhood, you'll find T&T Supermarket, coffee shops, banks, restaurants, and the Olympic Oval facilities all within walking distance.
Listing Info
- Dwelling Type:
- Apartment/Condo
- Common Interest:
- Condominium
- Home Style:
- Common Walls - No One Above
- Floor Area:
- 629 sq. ft.
58.4 m2 - Lot Size:
- 0 sq. ft.
0 m2
| Floor | Type | Size | Other |
|---|---|---|---|
| Main | Living Room | 12'2" 3.71 m × 11' 3.35 m | - |
| Main | Kitchen | 11' 3.35 m × 8'8" 2.64 m | - |
| Main | Primary Bedroom | 11'6" 3.51 m × 9'1" 2.77 m | - |
| Main | Den | 7' 2.13 m × 6' 1.83 m | - |
| Floor | Ensuite | Pieces | Other |
|---|---|---|---|
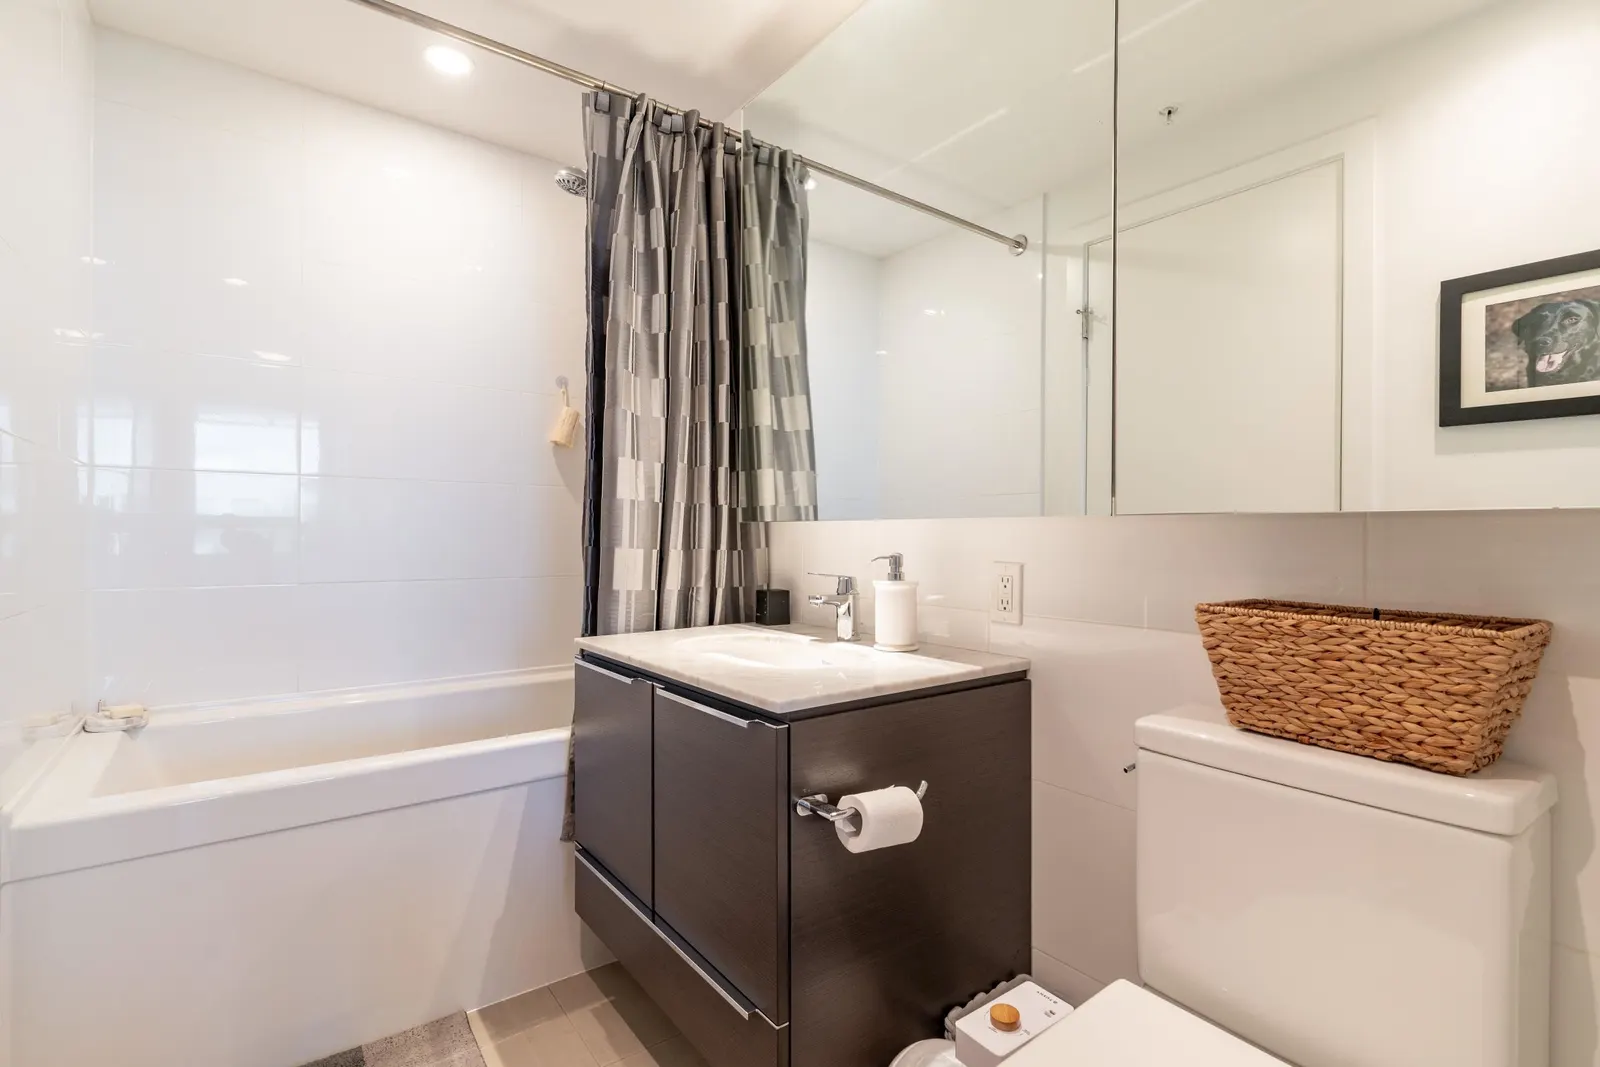
| Main | Yes | 4 |
Area Statistics
- Listings on market:
- 497
- Avg list price:
- $798,000
- Min list price:
- $189,900
- Max list price:
- $5,388,000
- Avg days on market:
- 86
- Min days on market:
- 1
- Max days on market:
- 1,613
- Avg price per sq.ft.:
- $883.56
These statistics are generated based on the current listing's property type and located in Brighouse. Average values are derived using median calculations. This data is not produced by the MLS® system.
Estimate a payment at this price
Listed by Royal LePage Northstar Realty (S. Surrey)
The data relating to real estate on this website comes in part from the MLS® Reciprocity program of either the Greater Vancouver REALTORS® (GVR), the Fraser Valley Real Estate Board (FVREB) or the Chilliwack and District Real Estate Board (CADREB). Real estate listings held by participating real estate firms are marked with the MLS® logo and detailed information about the listing includes the name of the listing agent. This representation is based in whole or part on data generated by either the GVR, the FVREB or the CADREB which assumes no responsibility for its accuracy. The materials contained on this page may not be reproduced without the express written consent of either the GVR, the FVREB or the CADREB.
Ready to get started?
Call 604-928-1361 or Email me today and let's discuss your next home sale or purchase.