
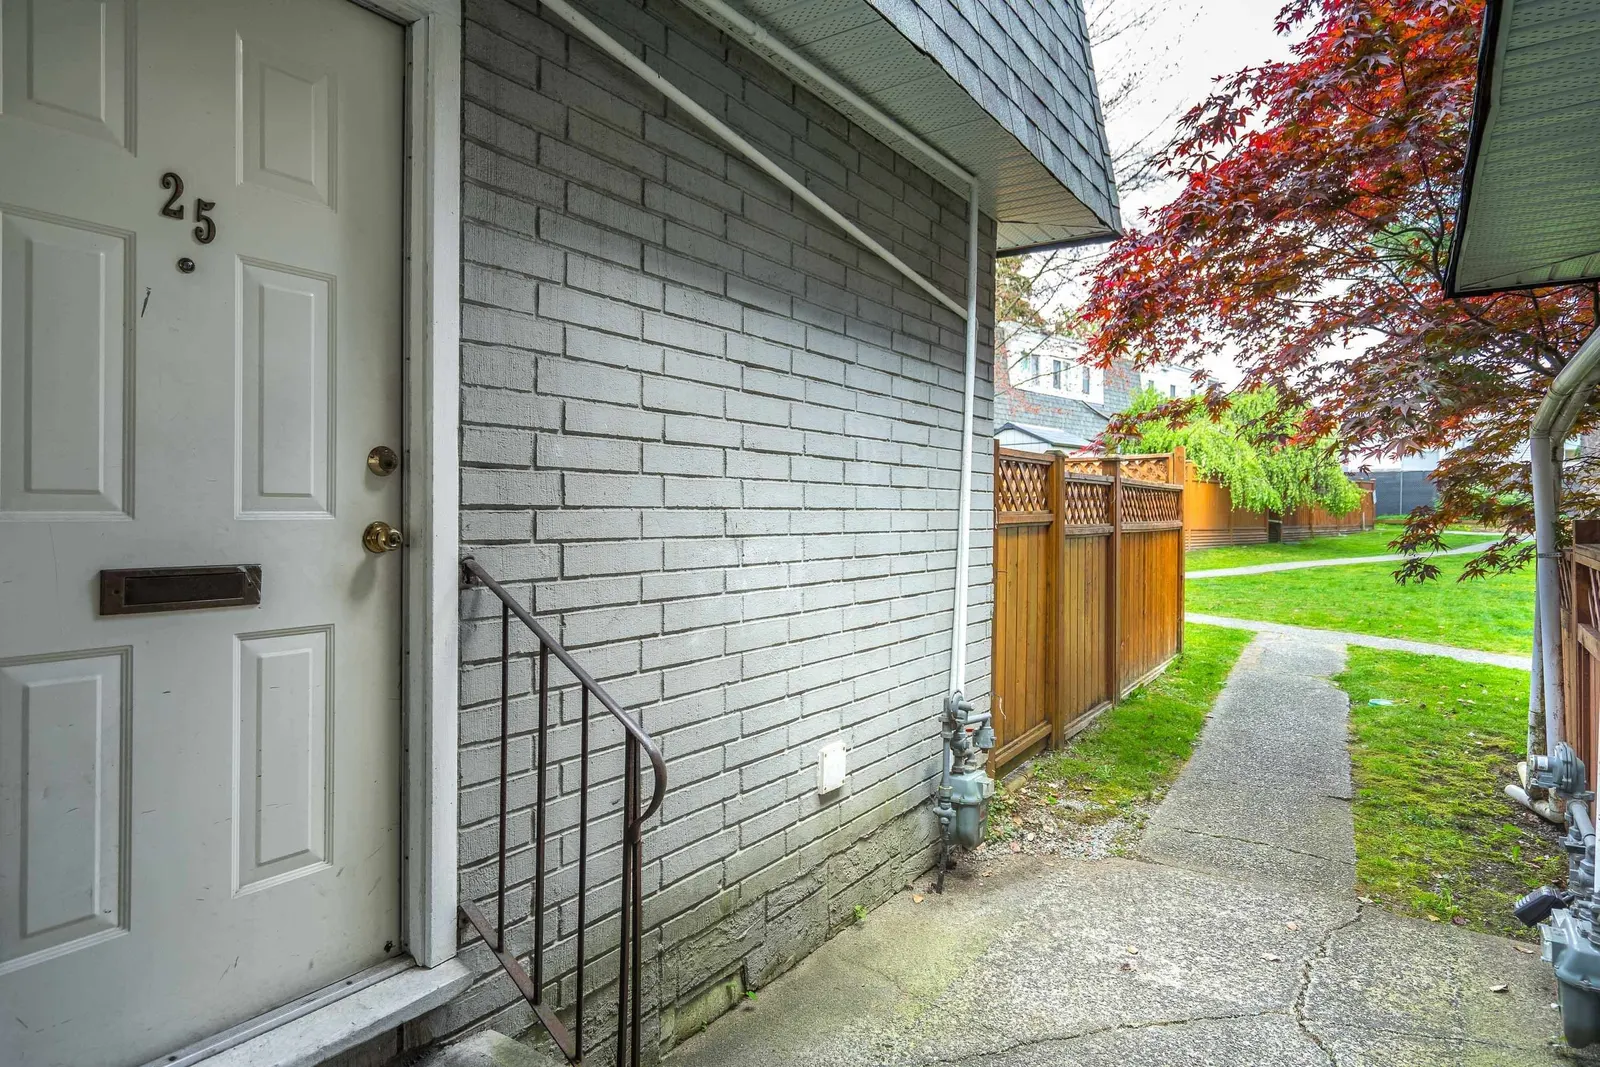
25 21555 Dewdney Trunk Road, Maple Ridge
$501,000 Residentialbeds: 3baths: 2.01,055 sq. ft.built: 1973
SOLD IN 4 DAYS! OVER THE LISTING PRICE!
Listing photos (33)
 View 33 photos

- Status:
- Sold
- Prop. Type:
- Residential
- MLS® Num:
- R2996688
- Sold Date:
- May 05, 2025
- Bedrooms:
- 3
- Bathrooms:
- 2
- Year Built:
- 1973
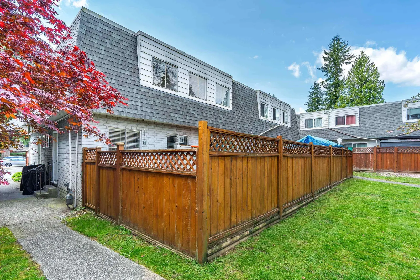
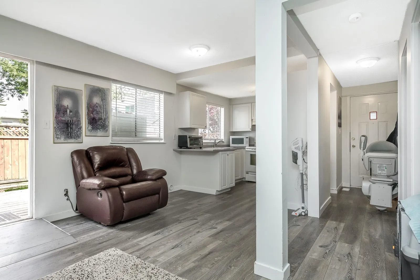
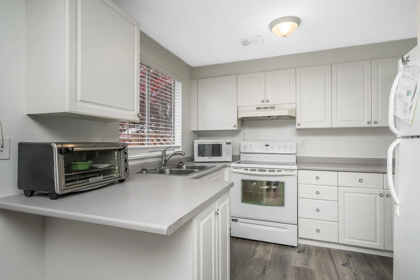
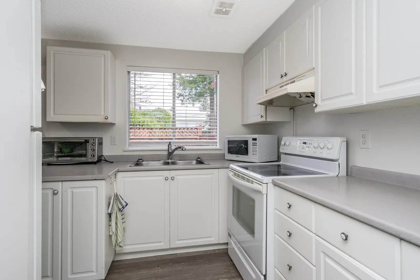
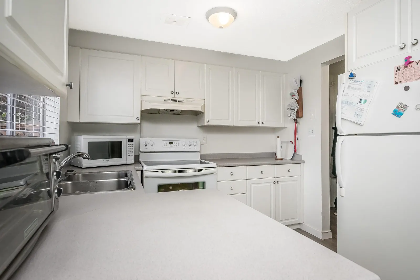
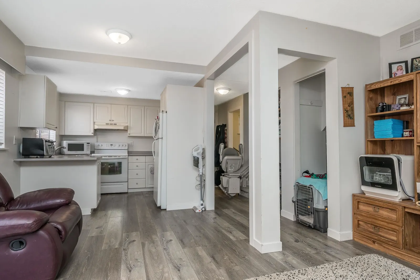
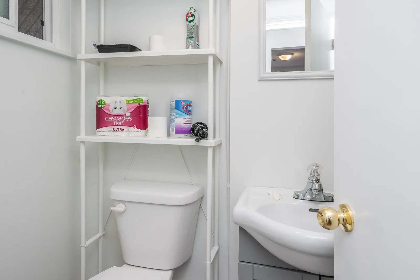
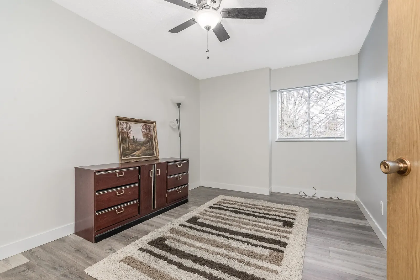
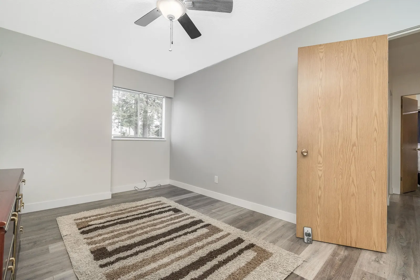
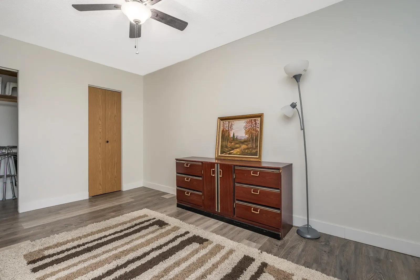
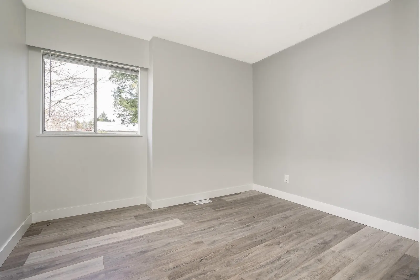
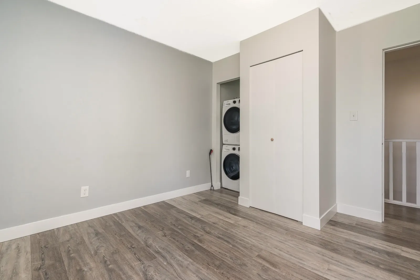
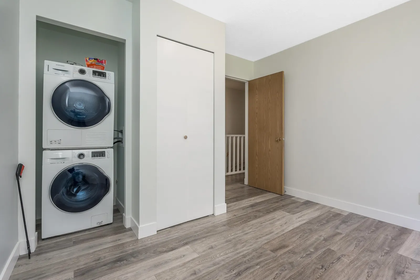
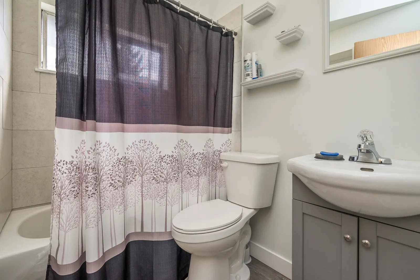
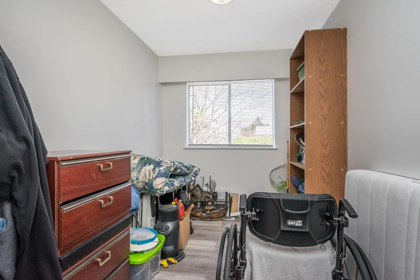
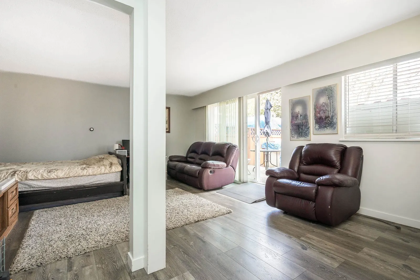
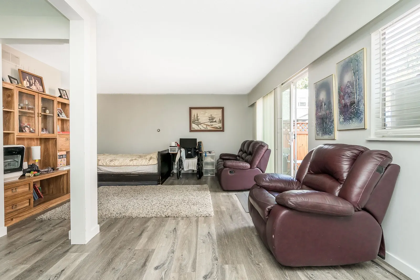
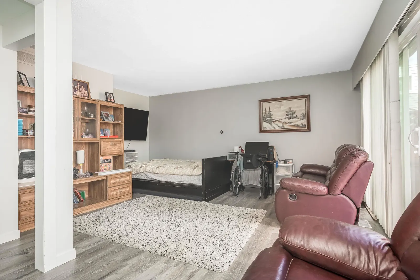
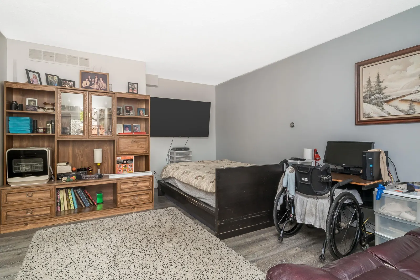
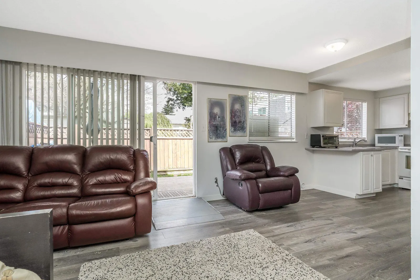
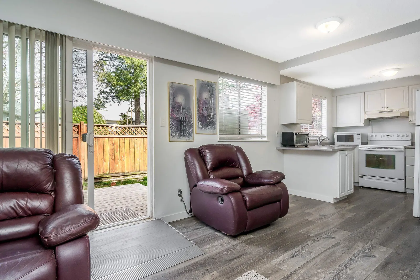
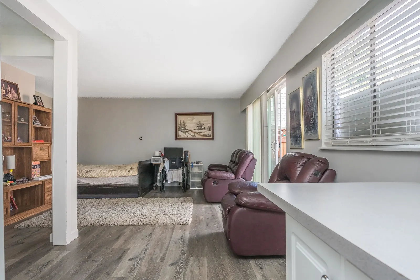
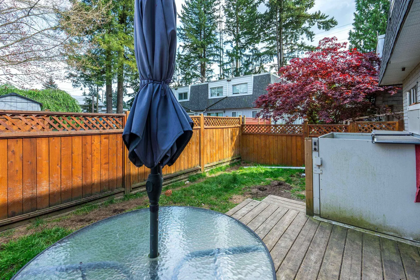
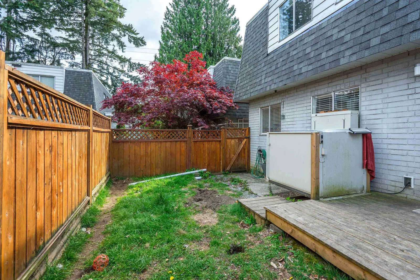
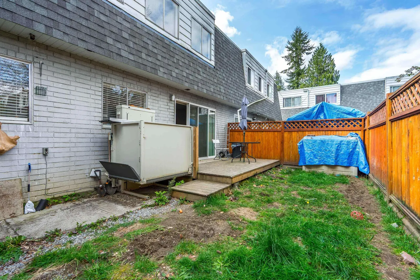
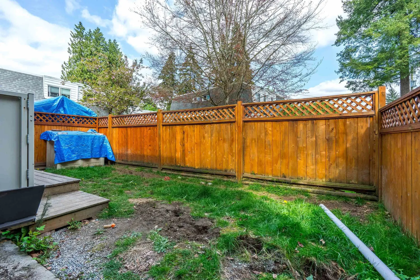
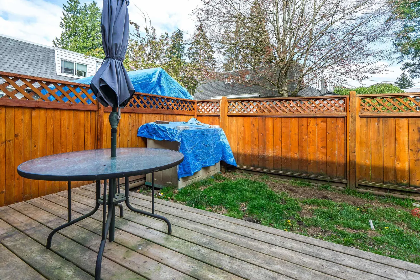
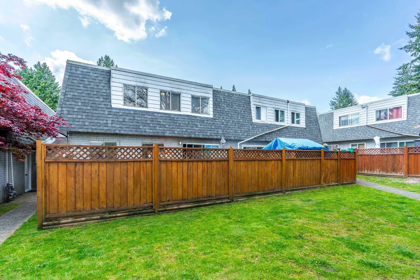
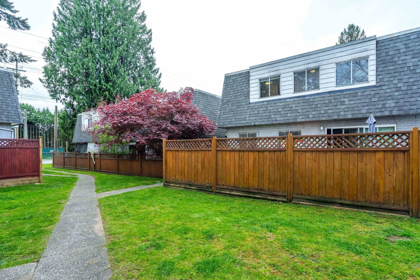
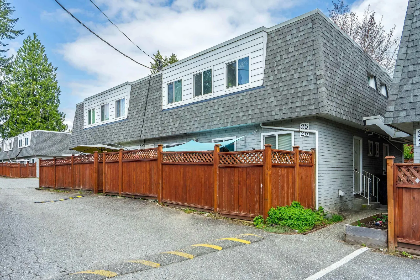
BEST PRICED 3 Bedroom 2 Bathroom Townhouse in Maple Ridge! Discover exceptional VALUE with this Healthy, Clean, Renovated, nearly 1,100 sqft two-level unit. Situated in a FAMILY and PET (up to 3 dogs) FRIENDLY neighbourhood, easy WALKING DISTANCE to Glenwood Elementary and MR Secondary, public transit steps away, shopping, recreation less than 5 min drive. RECENT UPDATES: Flooring throughout, Fixtures, and Bathrooms top to bottom. PRIVATE FENCED PATIO. Perfectly tailored for Young Families, first-time buyers, or anyone seeking a blend of budget-minded comfort and convenience.
Listing Info
- Dwelling Type:
- Townhouse
- Common Interest:
- Condominium
- Home Style:
- Two Levels
- Floor Area:
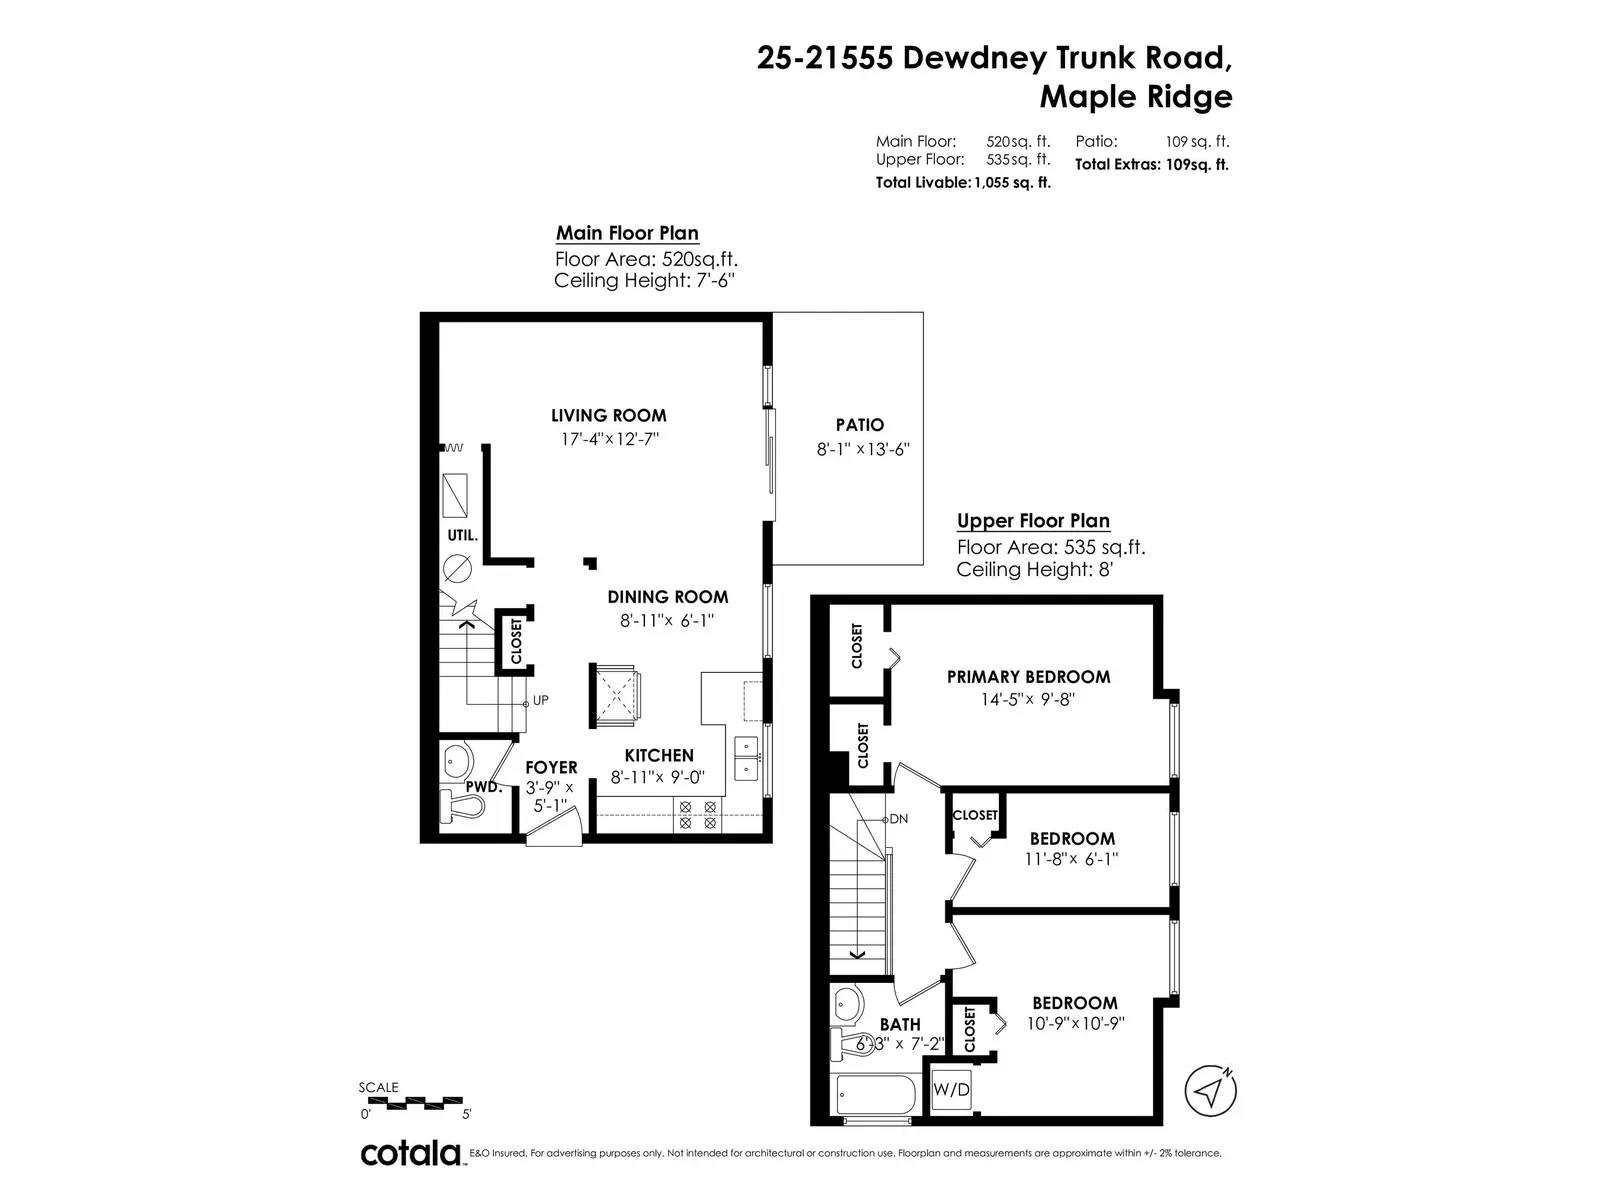
- 1,055 sq. ft.
98 m2
| Floor | Type | Size | Other |
|---|---|---|---|
| Main | Living Room | 17'4" 5.28 m × 12'7" 3.84 m | - |
| Main | Dining Room | 8'11" 2.72 m × 6'1" 1.85 m | - |
| Main | Kitchen | 9' 2.74 m × 8'11" 2.72 m | - |
| Main | Primary Bedroom | 14'5" 4.39 m × 9'8" 2.95 m | - |
| Main | Bedroom | 11'8" 3.56 m × 6'1" 1.85 m | - |
| Main | Bedroom | 10'9" 3.28 m × 10'9" 3.28 m | - |
| Floor | Ensuite | Pieces | Other |
|---|---|---|---|
| Main | Yes | 4 | |
| Main | No | 2 |
Area Statistics
- Listings on market:
- 159
- Avg list price:
- $775,000
- Min list price:
- $184,500
- Max list price:
- $3,750,000
- Avg days on market:
- 68
- Min days on market:
- 2
- Max days on market:
- 901
- Avg price per sq.ft.:
- $574.26
These statistics are generated based on the current listing's property type and located in West Central. Average values are derived using median calculations. This data is not produced by the MLS® system.
Estimate a payment at this price
Listed by Royal LePage Northstar Realty (S. Surrey)
The data relating to real estate on this website comes in part from the MLS® Reciprocity program of either the Greater Vancouver REALTORS® (GVR), the Fraser Valley Real Estate Board (FVREB) or the Chilliwack and District Real Estate Board (CADREB). Real estate listings held by participating real estate firms are marked with the MLS® logo and detailed information about the listing includes the name of the listing agent. This representation is based in whole or part on data generated by either the GVR, the FVREB or the CADREB which assumes no responsibility for its accuracy. The materials contained on this page may not be reproduced without the express written consent of either the GVR, the FVREB or the CADREB.
More homes Jared has sold or listed in Maple Ridge
- 10294 243 Street (sold 2024)
- 11966 248 Street (sold 2024)
- 1039 11280 Pazarena Place (sold 2024)
- 92 11305 240th Street (sold 2023)
Ready to get started?
Call 604-928-1361 or Email me today and let's discuss your next home sale or purchase.