
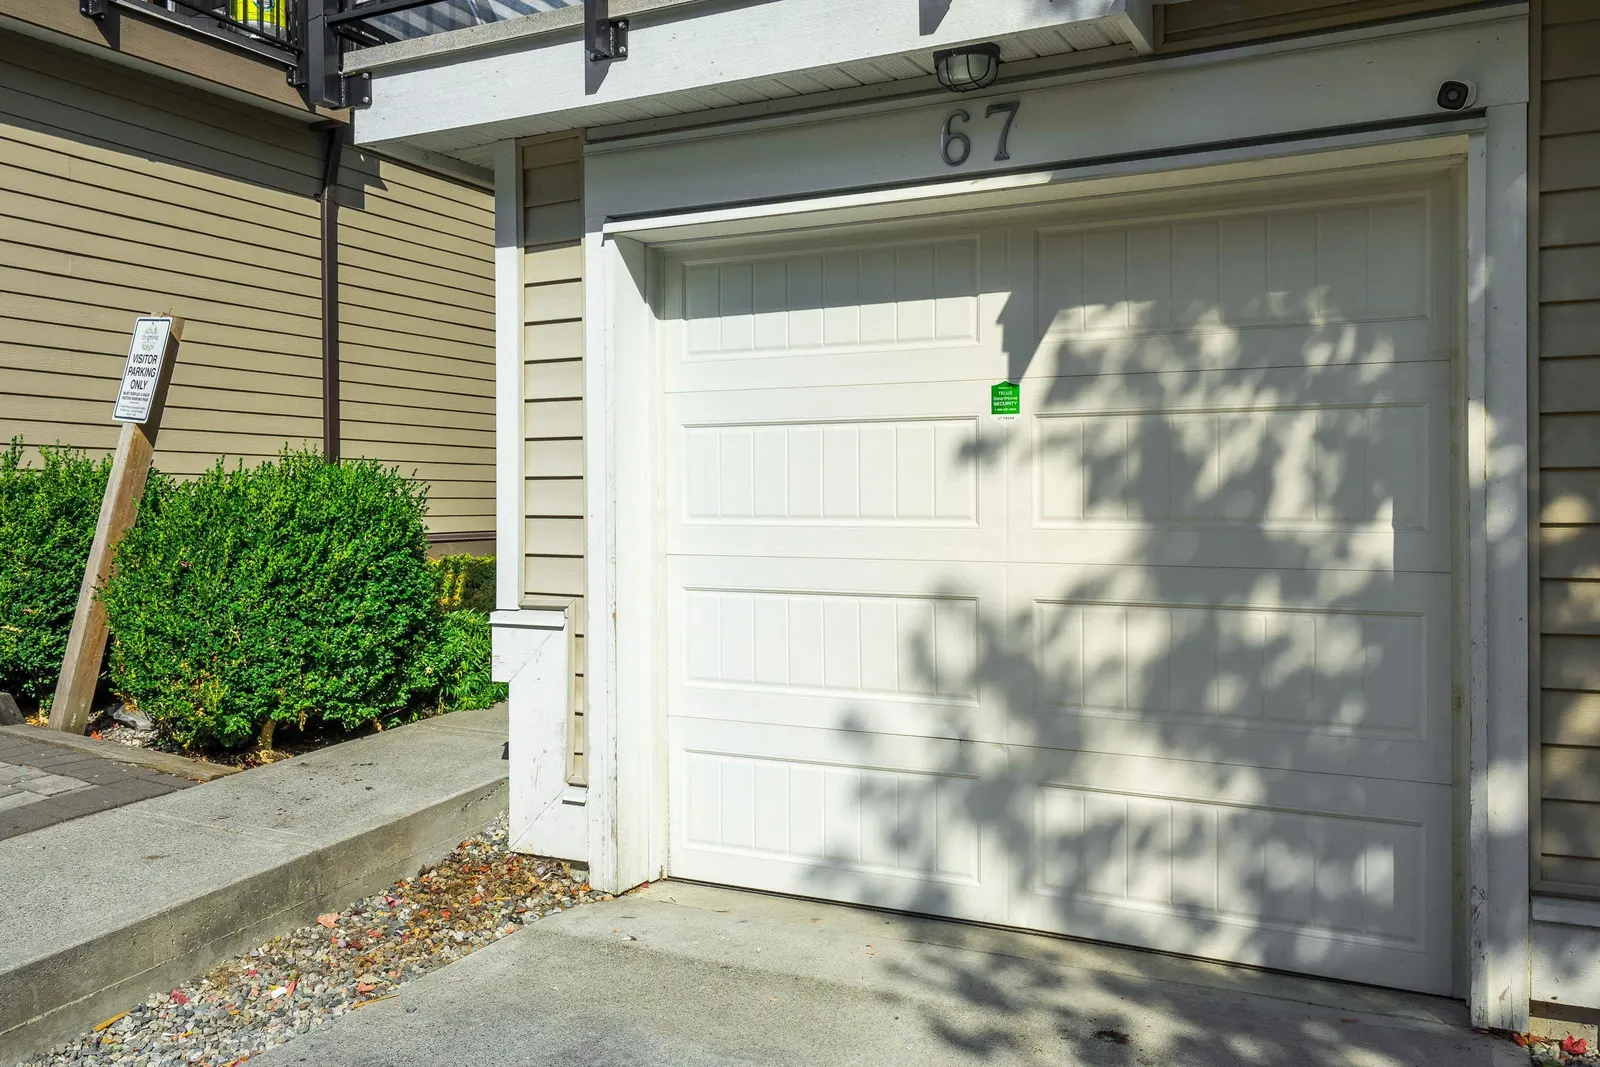
67 19433 68 Avenue, Surrey
$759,000 Residentialbeds: 3baths: 2.01,428 sq. ft.built: 2012
SOLD IN 17 DAYS!
Listing photos (41)
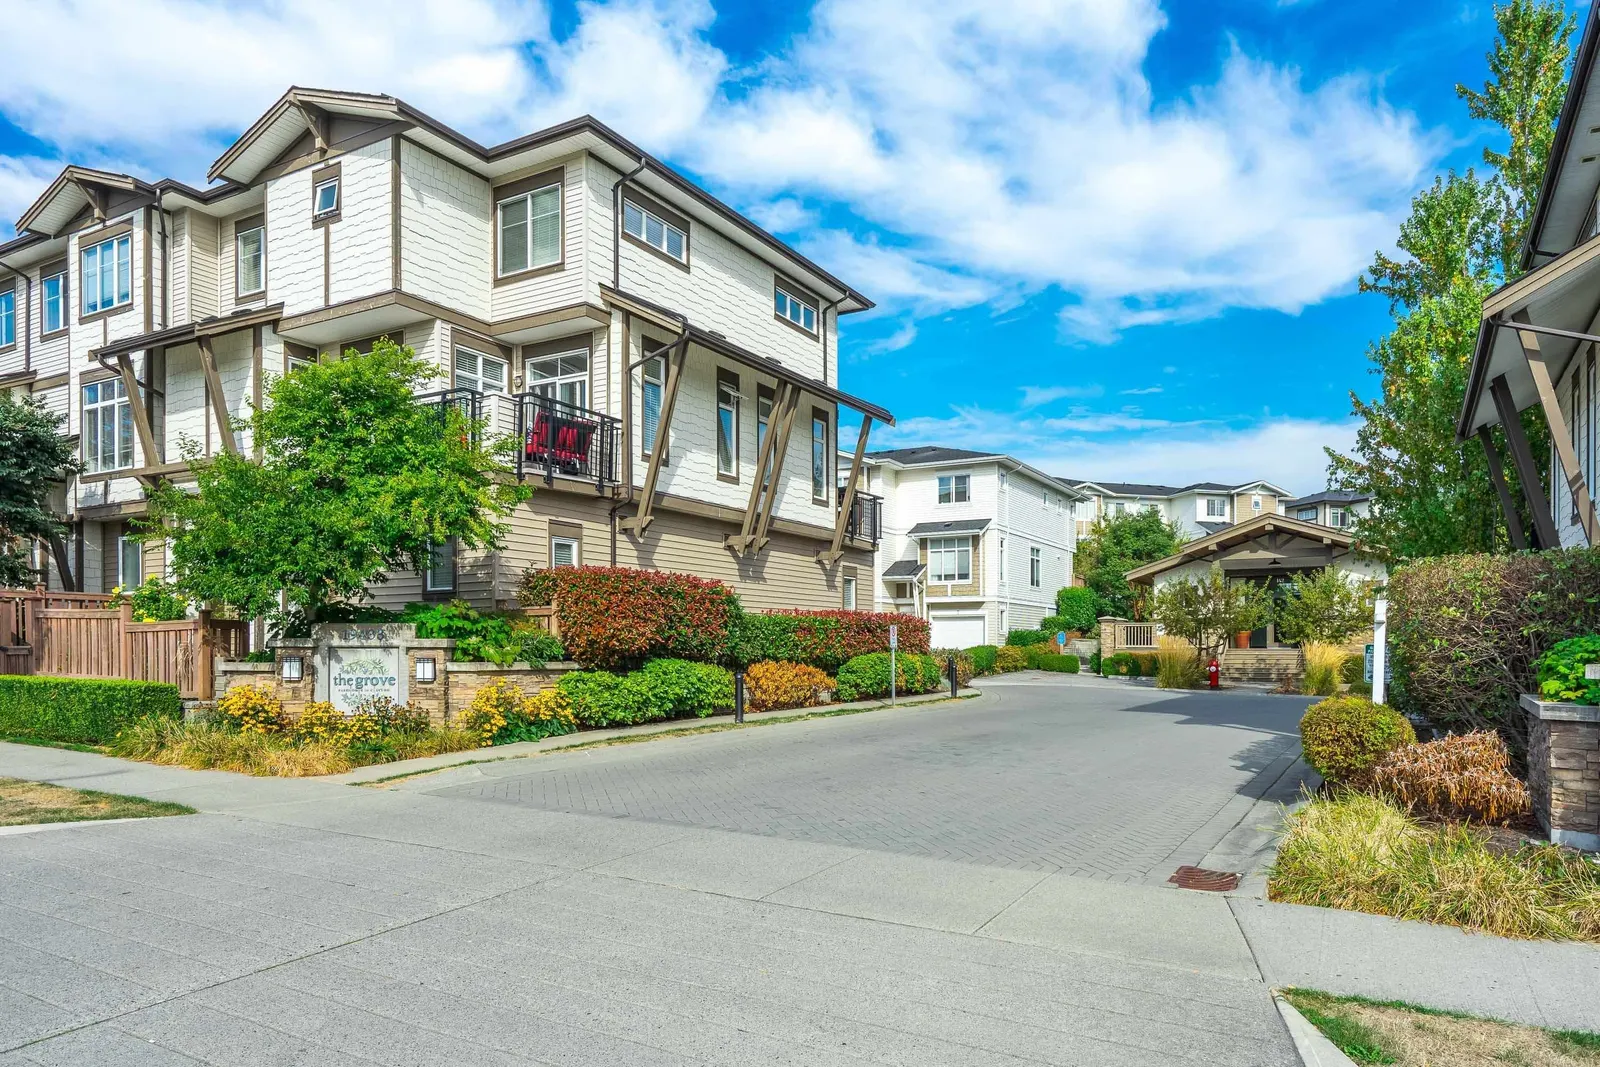 View 41 photos
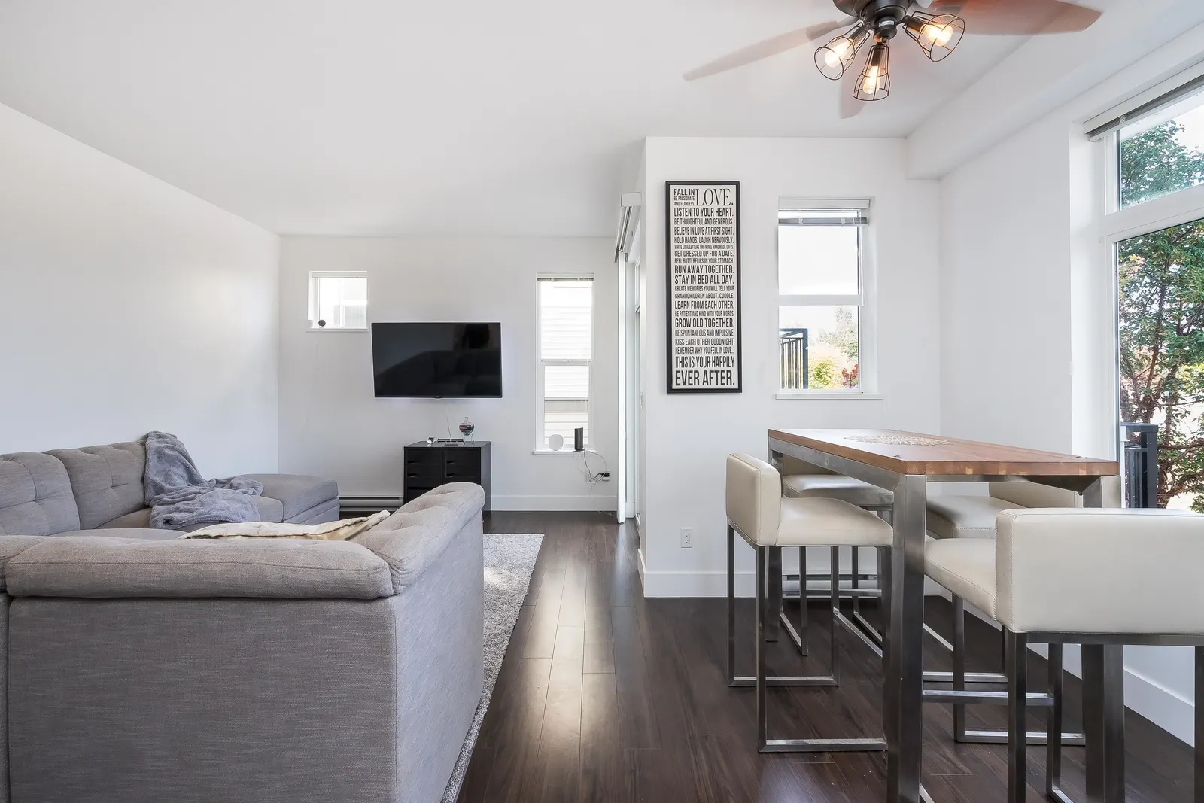
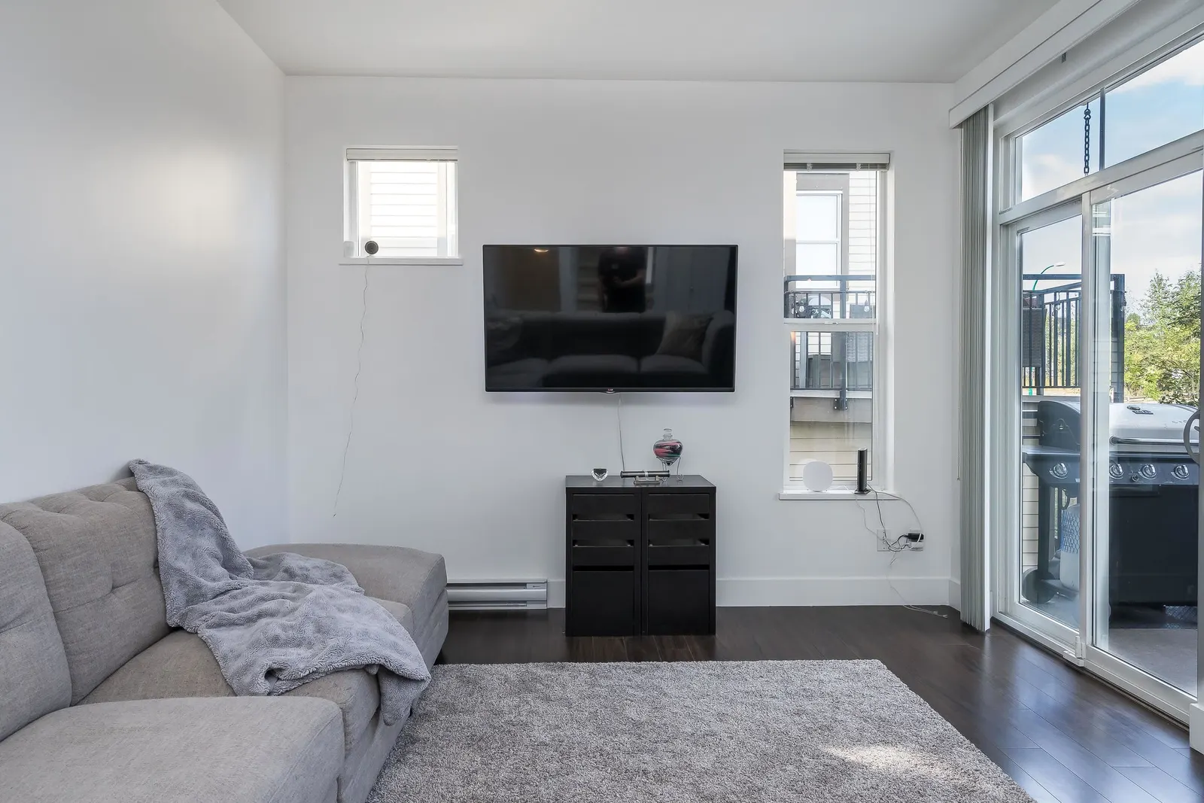
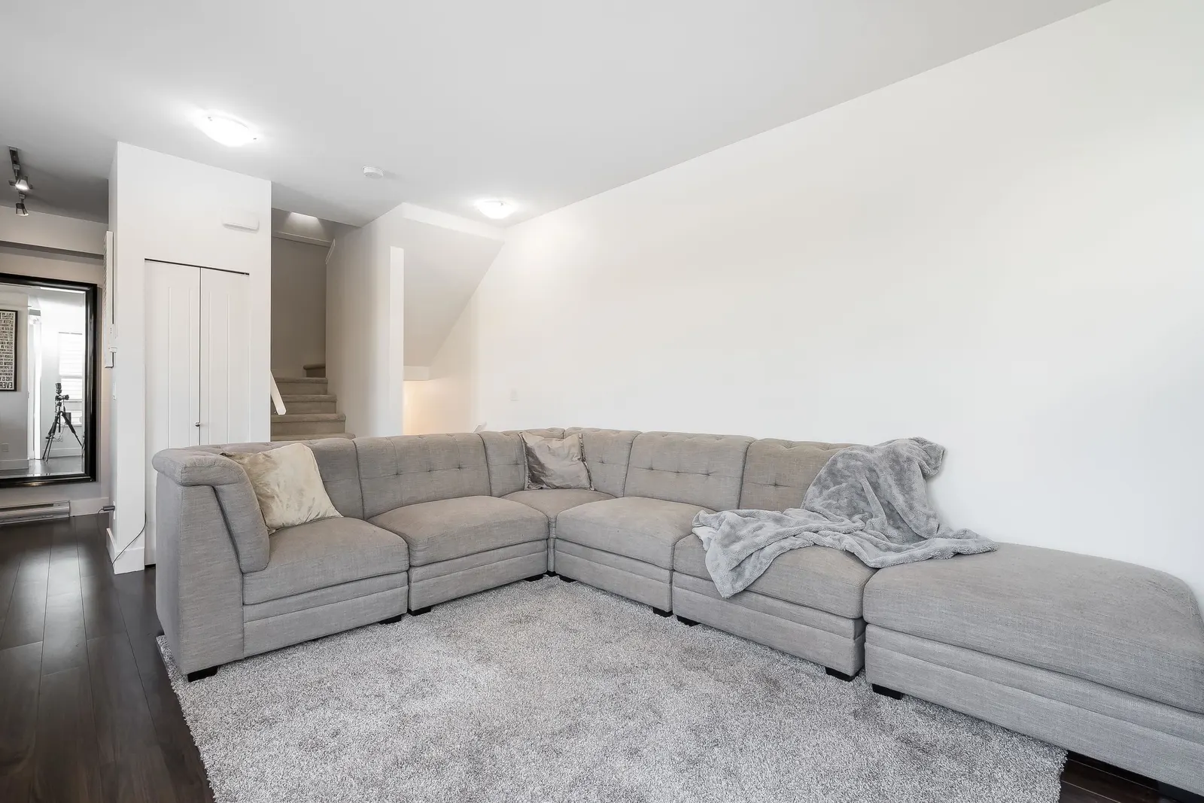
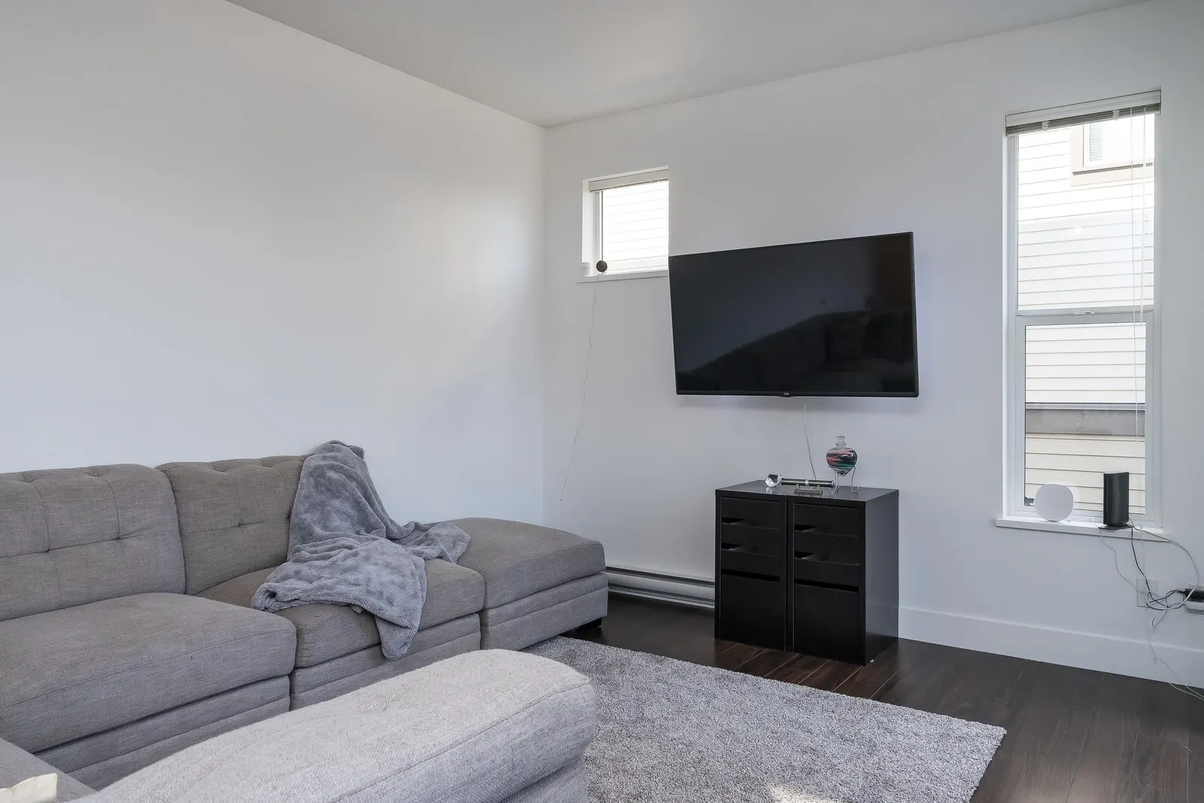

- Status:
- Sold
- Prop. Type:
- Residential
- MLS® Num:
- R2726085
- Sold Date:
- Oct 15, 2022
- Bedrooms:
- 3
- Bathrooms:
- 2
- Year Built:
- 2012
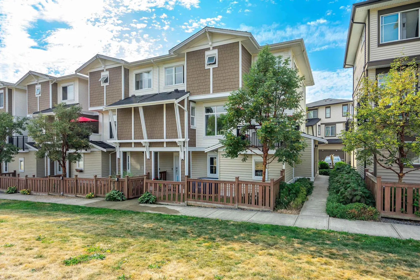
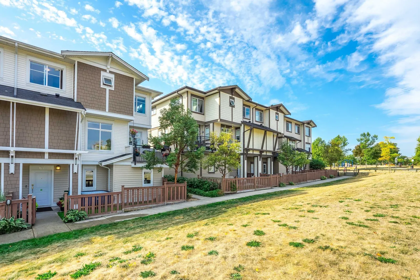
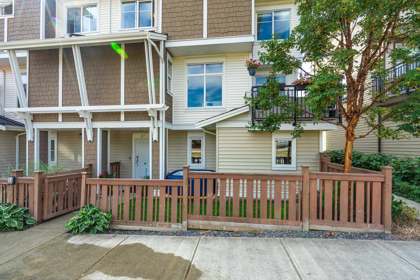
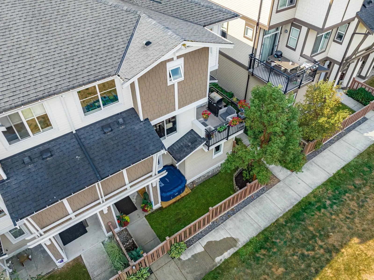
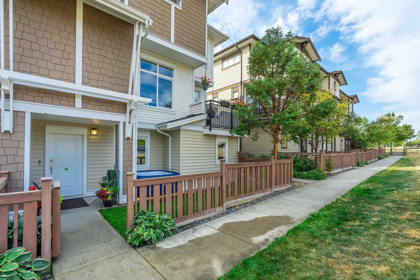
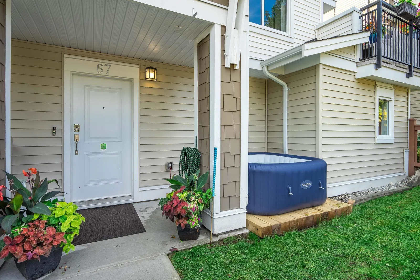
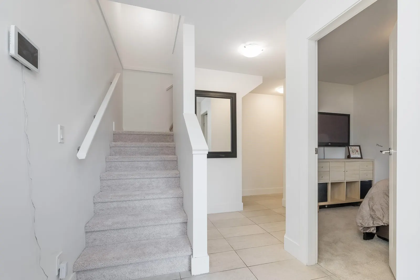
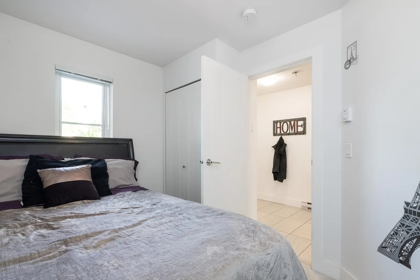
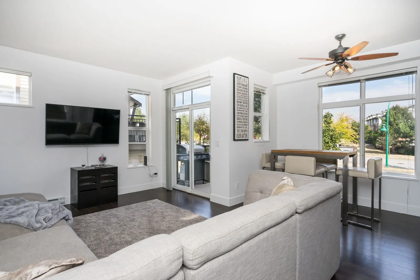
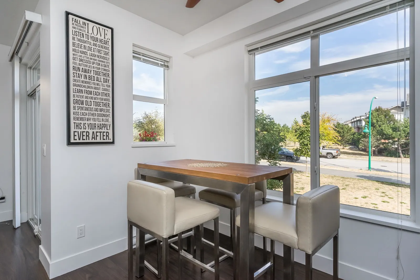
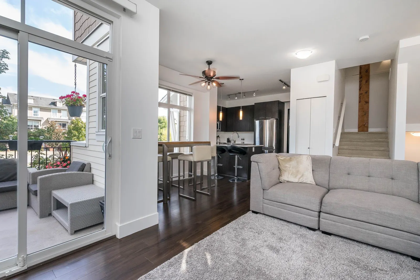
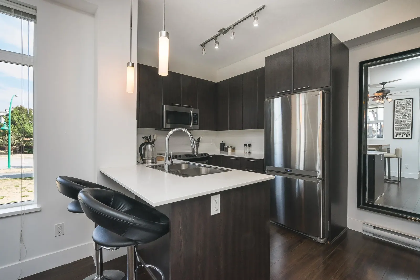
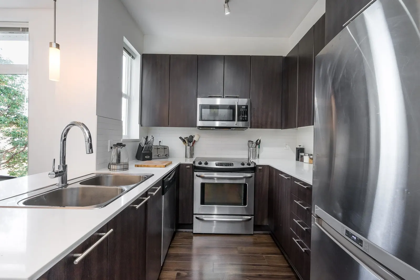
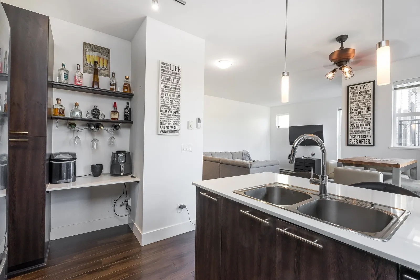
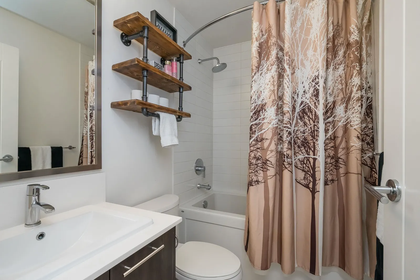
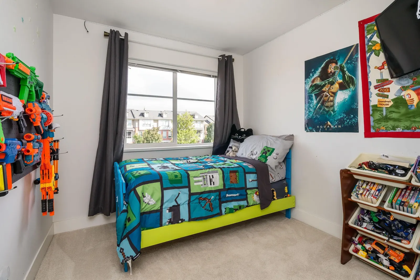
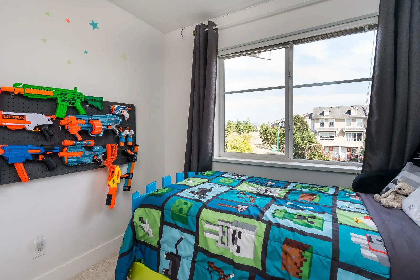
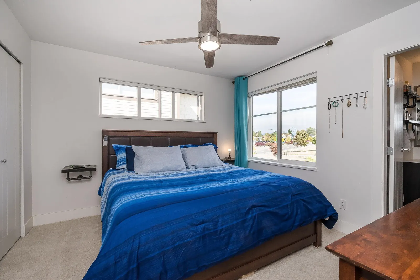
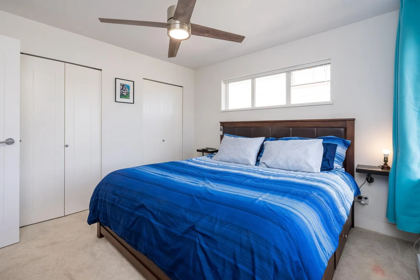
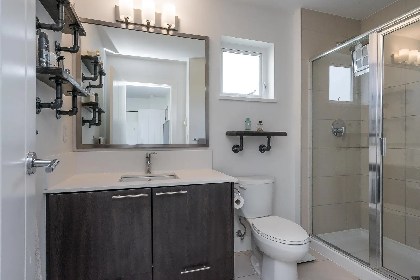
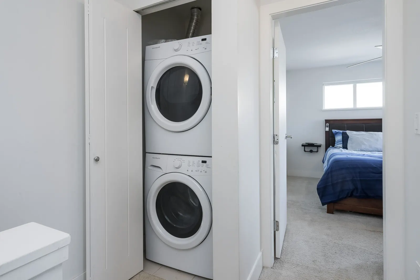
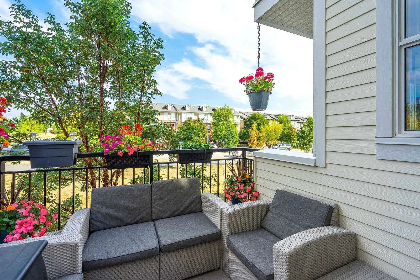
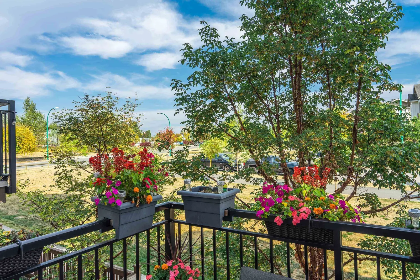
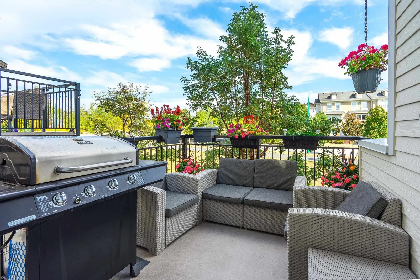
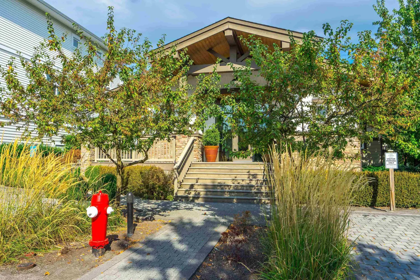
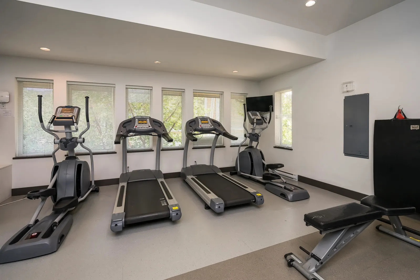
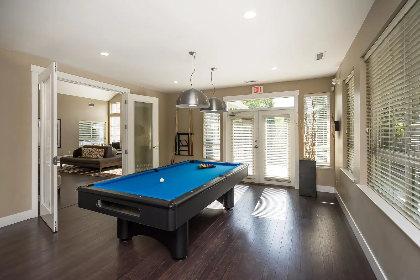
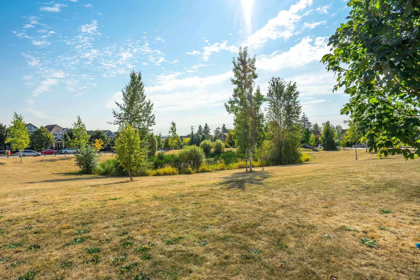
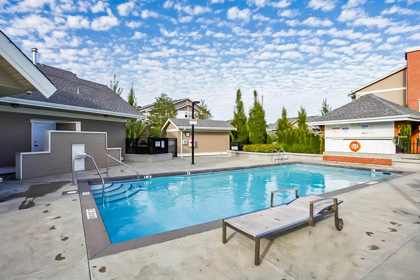
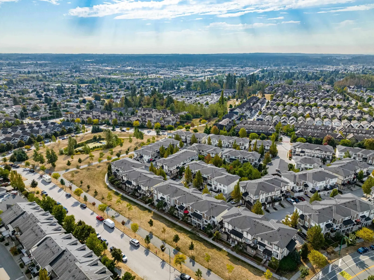
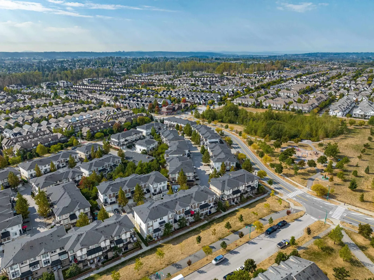
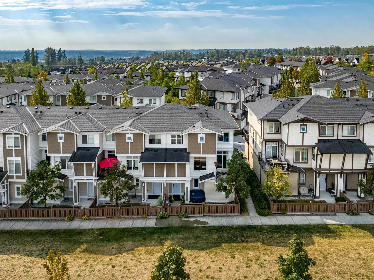
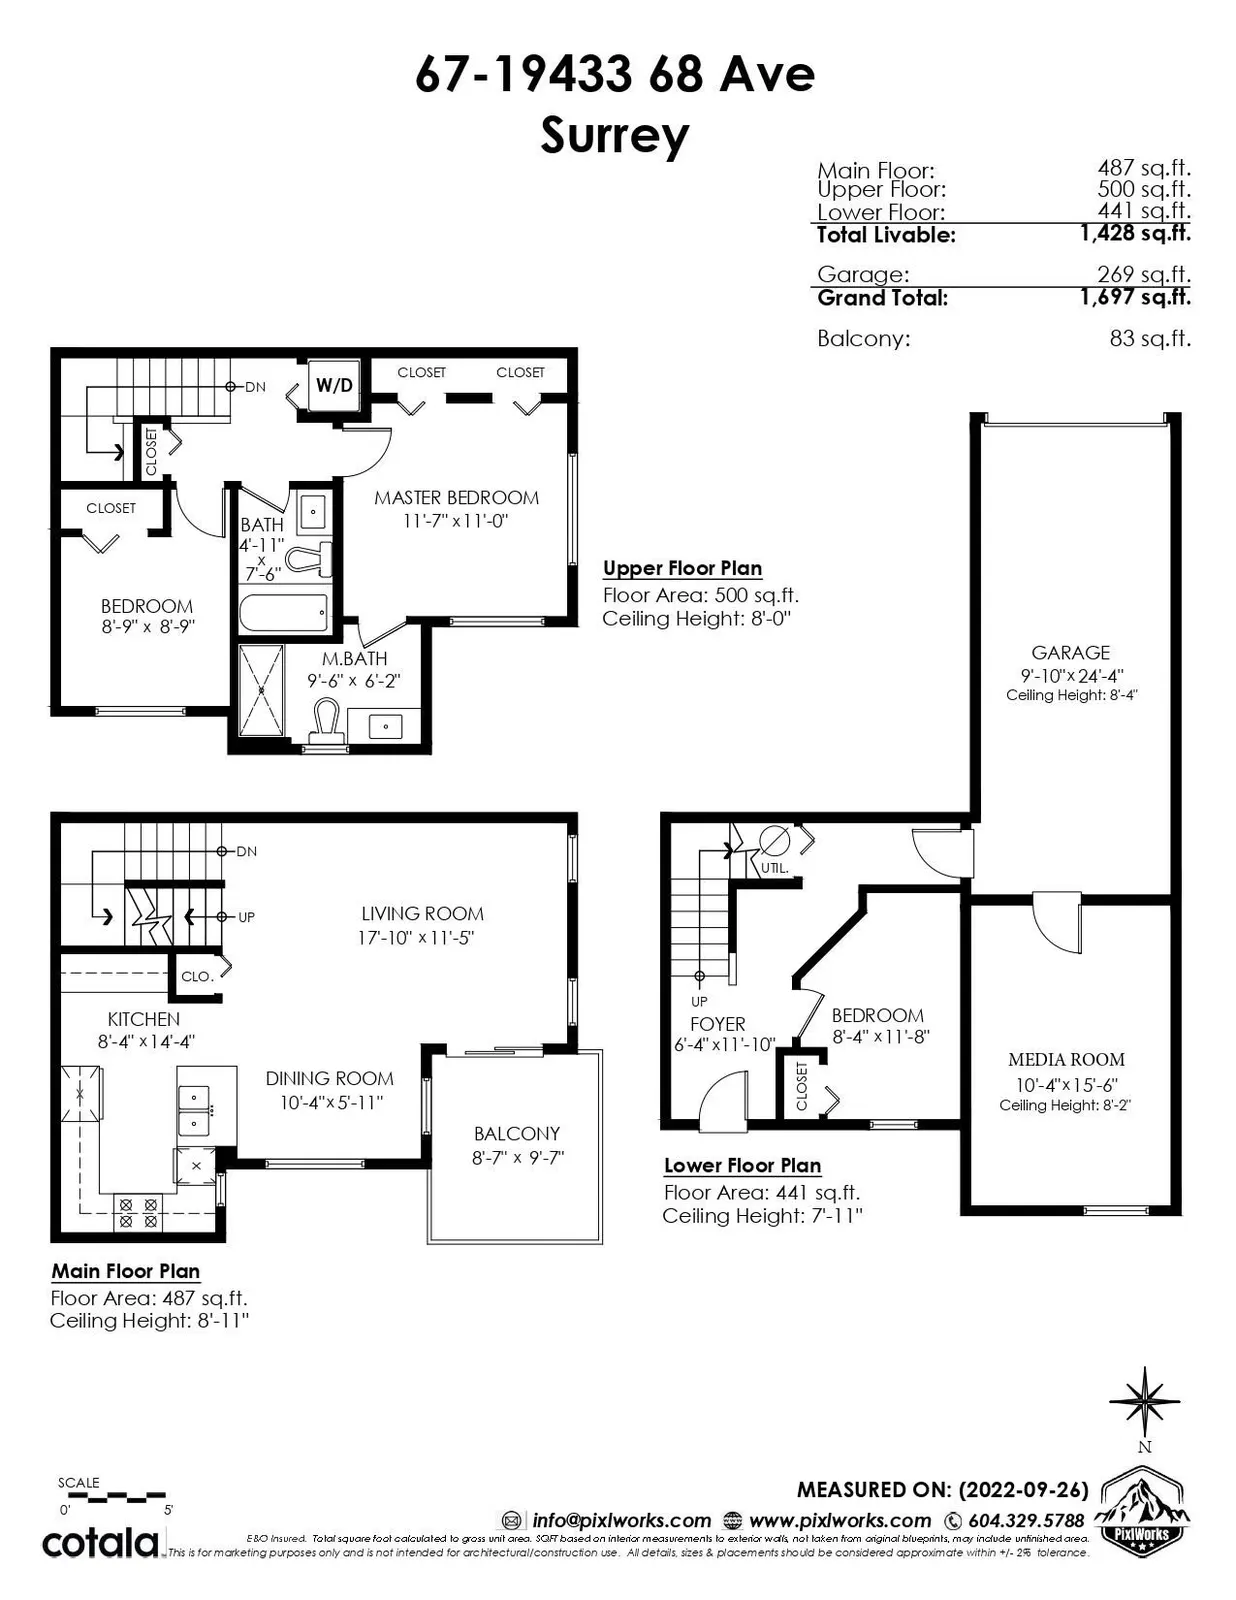
Welcome to The Grove. This lovely unit comes with a fantastic layout offering 2 Bedrooms on the top floor + 1 Bedroom & media room on the ground floor, perfect for you and your family! Other features of this unit include a sleek modern kitchen with ample cupboard space & soft close cabinetry, a great view as this unit looks onto the green area and not back into the complex, fresh paint, and recently done carpeting on the stairs! Amenities for this complex include 2 fitness centres, 2 recreation rooms free to rent for your private functions, a hockey room, and a massive outdoor swimming pool to enjoy in those summer months! The Grove is a family-orientated complex near all your schools, shopping malls & grocery stores! Without a doubt, you're going to LOVE living here.
Listing Info
- Price:
- $759,000
- Dwelling Type:
- Townhouse
- Home Style:
- 3 Storey,
- Floor Area:
- 1,428 sq. ft.
133 m2 - Lot Size:
- 0 sq. ft.
0 m2
| Floor | Type | Size | Other |
|---|---|---|---|
| Main | Living Room | 17'10" 5.44 m × 11'5" 3.48 m | - |
| Main | Dining Room | 10'4" 3.15 m × 5'11" 1.80 m | - |
| Main | Kitchen | 14'4" 4.37 m × 8'4" 2.54 m | - |
| Above | Master Bedroom | 11'7" 3.53 m × 11' 3.35 m | - |
| Above | Bedroom | 8'9" 2.67 m × 8'9" 2.67 m | - |
| Below | Foyer | 11'10" 3.61 m × 6'4" 1.93 m | - |
| Below | Bedroom | 11'8" 3.56 m × 8'4" 2.54 m | - |
| Below | Media Room | 15'6" 4.72 m × 10'4" 3.15 m | - |
| Floor | Ensuite | Pieces | Other |
|---|---|---|---|
| Above | Yes | 4 | |
| Above | No | 3 |
Estimate a payment at this price
Listed by Royal LePage Northstar Realty (S. Surrey)
The data relating to real estate on this website comes in part from the MLS® Reciprocity program of either the Greater Vancouver REALTORS® (GVR), the Fraser Valley Real Estate Board (FVREB) or the Chilliwack and District Real Estate Board (CADREB). Real estate listings held by participating real estate firms are marked with the MLS® logo and detailed information about the listing includes the name of the listing agent. This representation is based in whole or part on data generated by either the GVR, the FVREB or the CADREB which assumes no responsibility for its accuracy. The materials contained on this page may not be reproduced without the express written consent of either the GVR, the FVREB or the CADREB.
More homes Jared has sold or listed in Surrey
- 5682 146 Street (sold 2022)
- 45 288 171 Street (sold 2022)
- 15669 20 Avenue (sold 2022)
- 60 19330 69 Avenue (sold 2022)
Ready to get started?
Call 604-928-1361 or Email me today and let's discuss your next home sale or purchase.