
13220 Spratt Road, Mission
$2,299,000 Residentialbeds: 3baths: 4.03,507 sq. ft.built: 1992
Listing photos (40)
 View 40 photos

- Status:
- Sold
- Prop. Type:
- Residential
- MLS® Num:
- R2794364
- Sold Date:
- Aug 09, 2023
- Bedrooms:
- 3
- Bathrooms:
- 4
- Year Built:
- 1992
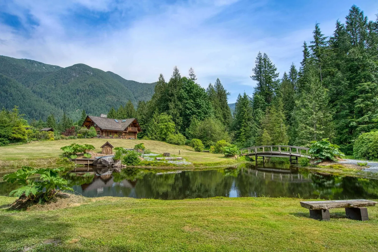
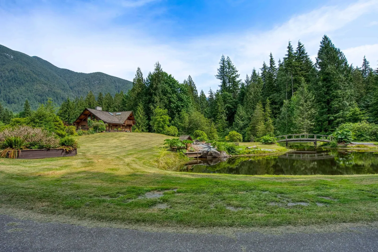
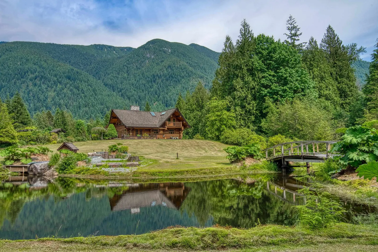
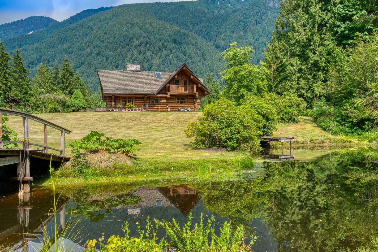
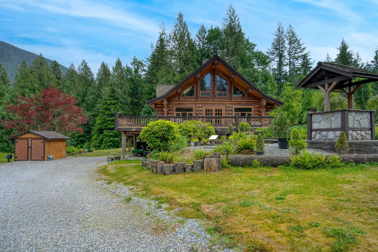
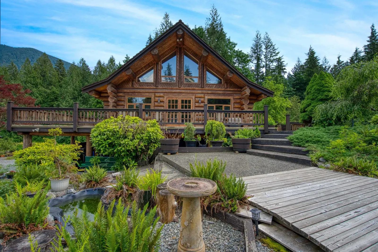
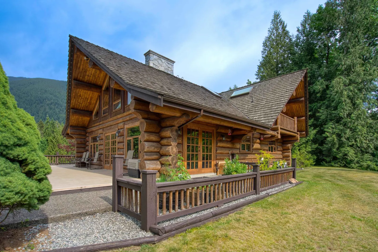
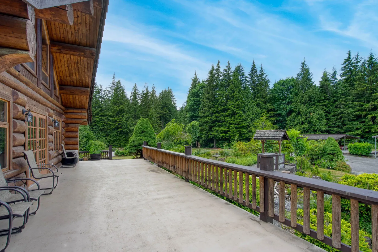
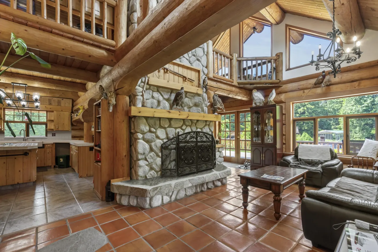
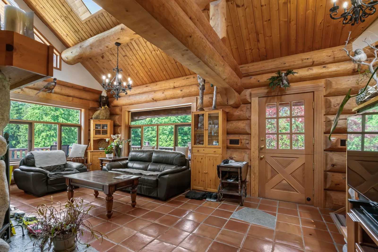
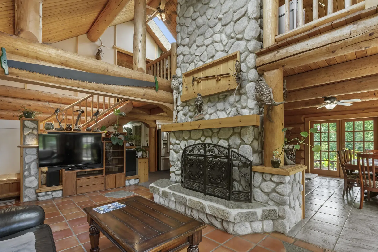
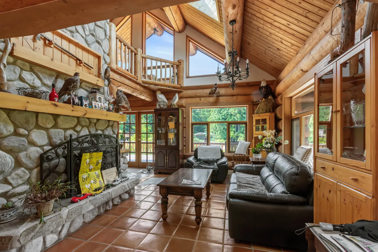
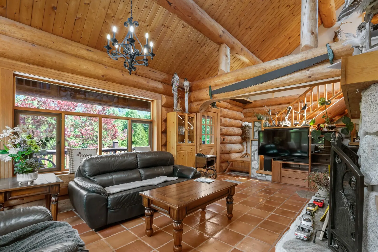
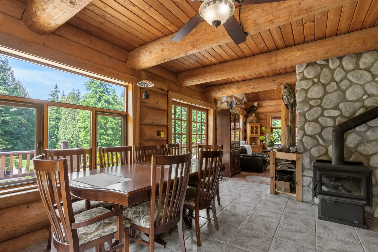
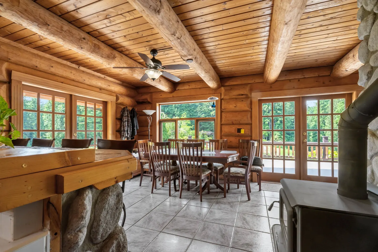
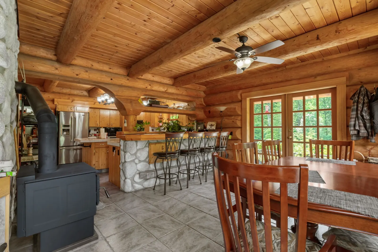
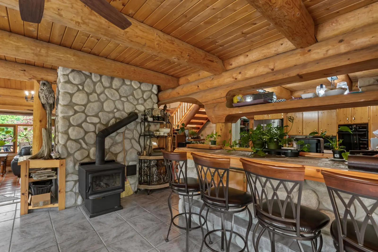
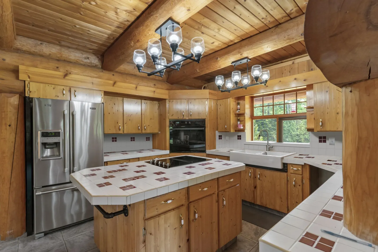
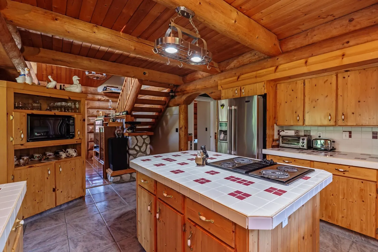
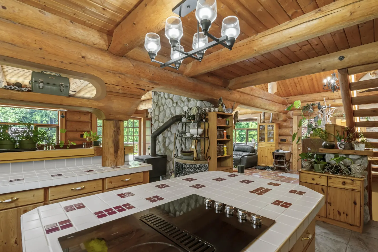
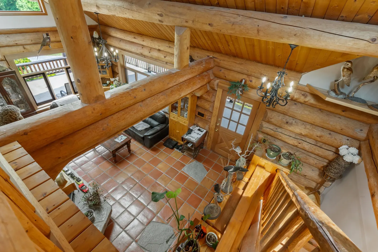
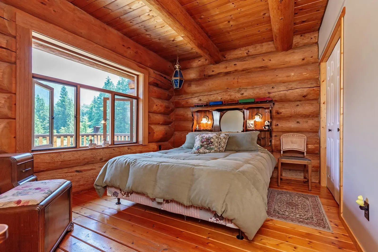
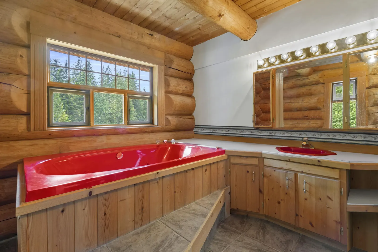
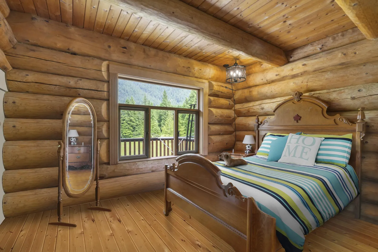
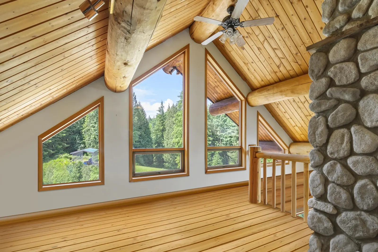
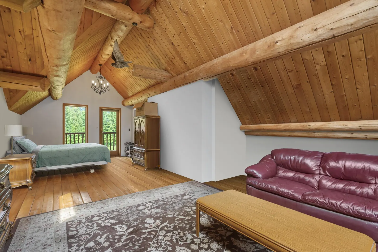
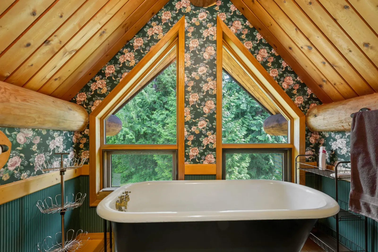
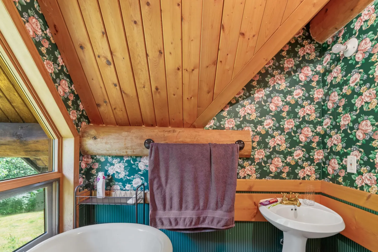
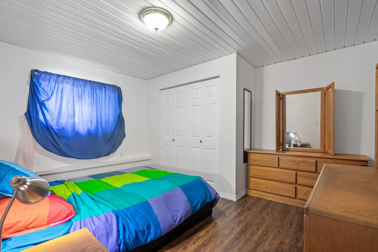
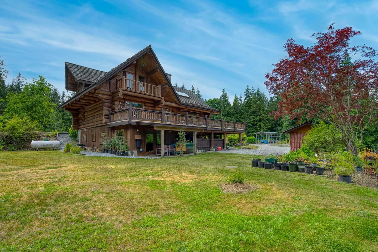
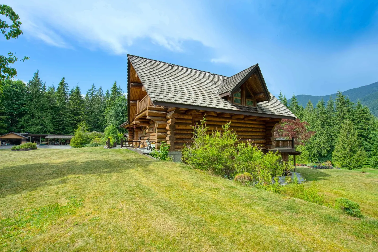
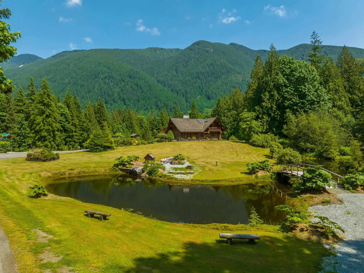
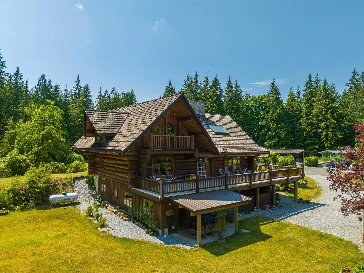
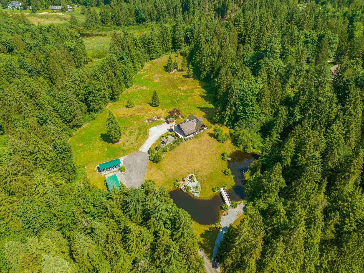
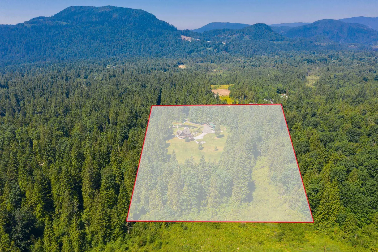
Introducing Spratt Road - an extraordinary opportunity to own a breathtaking custom-built log home with stunning mountain views, nestled on 10 acres. This estate, chosen as the backdrop for 80 weddings, offers endless possibilities, including the potential to build a barn and bring your horses home. Entertain on the 1050 sqft deck, perfect for gatherings. The home features soaring vaulted ceilings, a river rock wood fireplace, and a spacious master bedroom with an office loft overlooking the surroundings. Indulge in the dreamy spa-like ensuite for relaxation. This property has been featured in movies, commercials, and even a Super Bowl commercial! Additional highlights include an in-law suite, a walk-out daylight basement, and a workshop. Schedule your private showing today!
Listing Info
- Price:
- $2,299,000
- Dwelling Type:
- Single Family Residence
- Floor Area:
- 3,507 sq. ft.
326 m2 - Lot Size:
- 10 acre(s)
4.05 hectare(s)
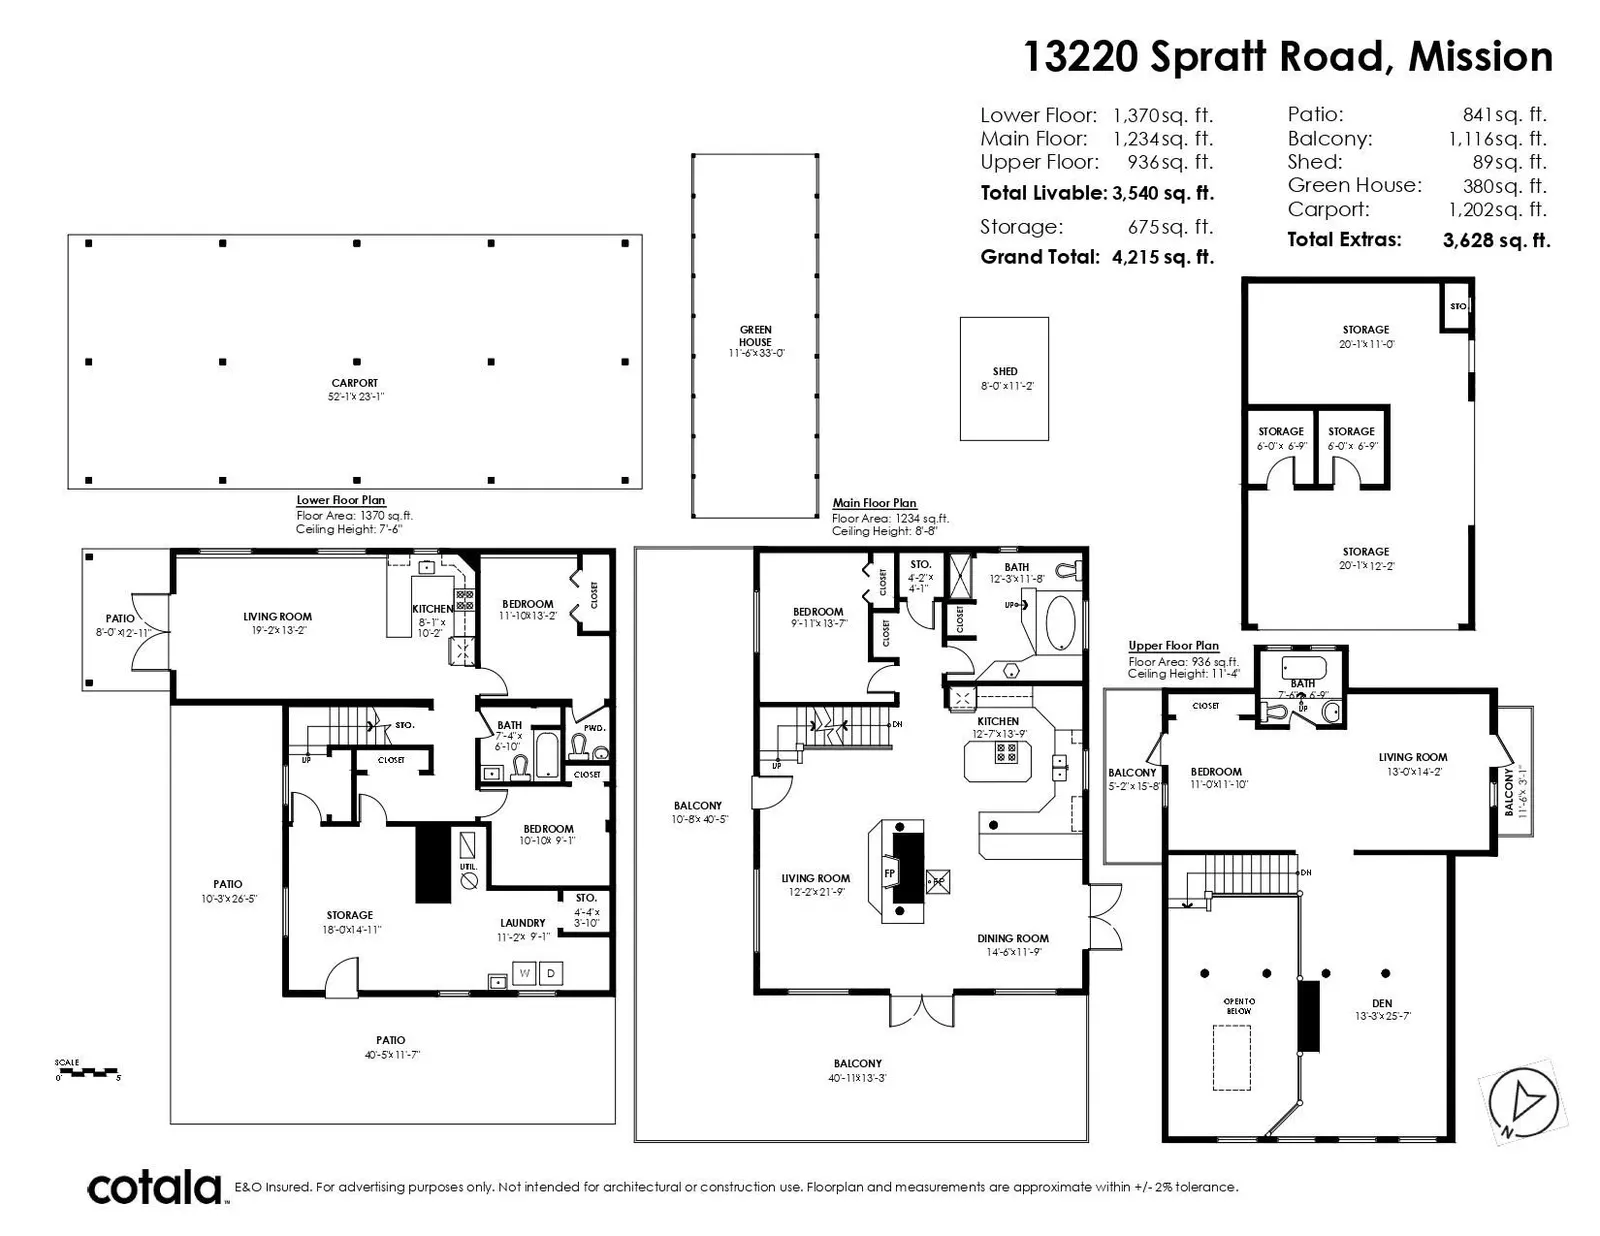
| Floor | Type | Size | Other |
|---|---|---|---|
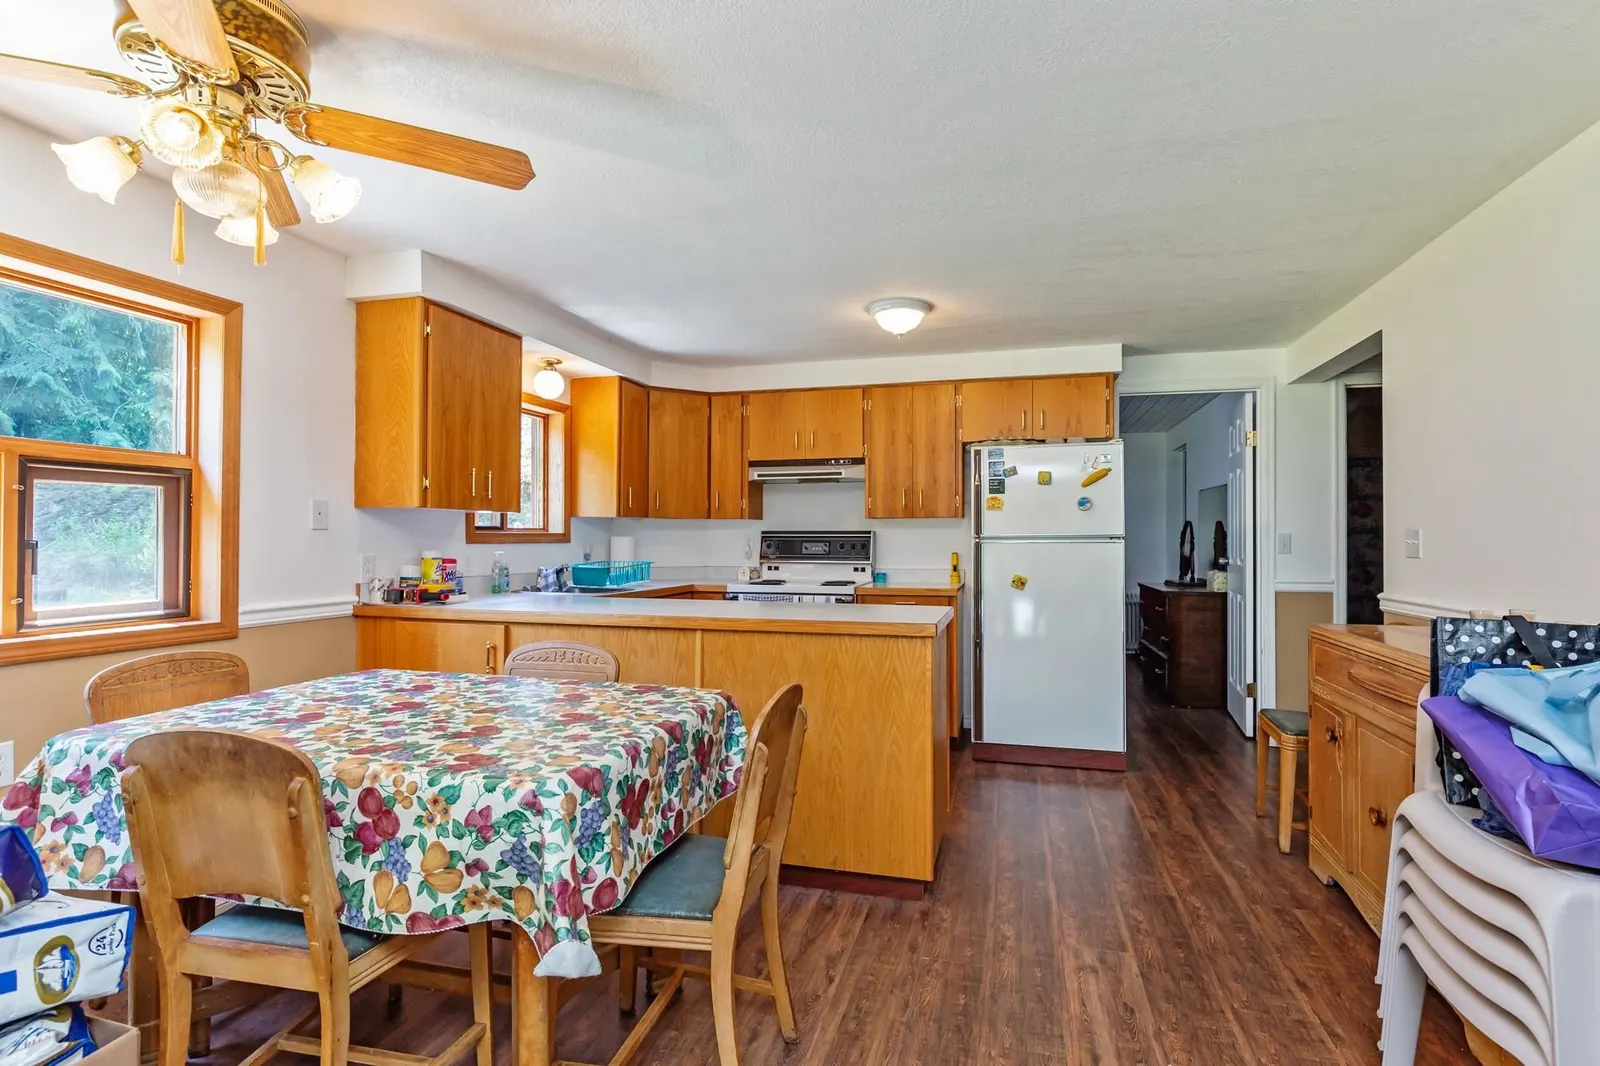
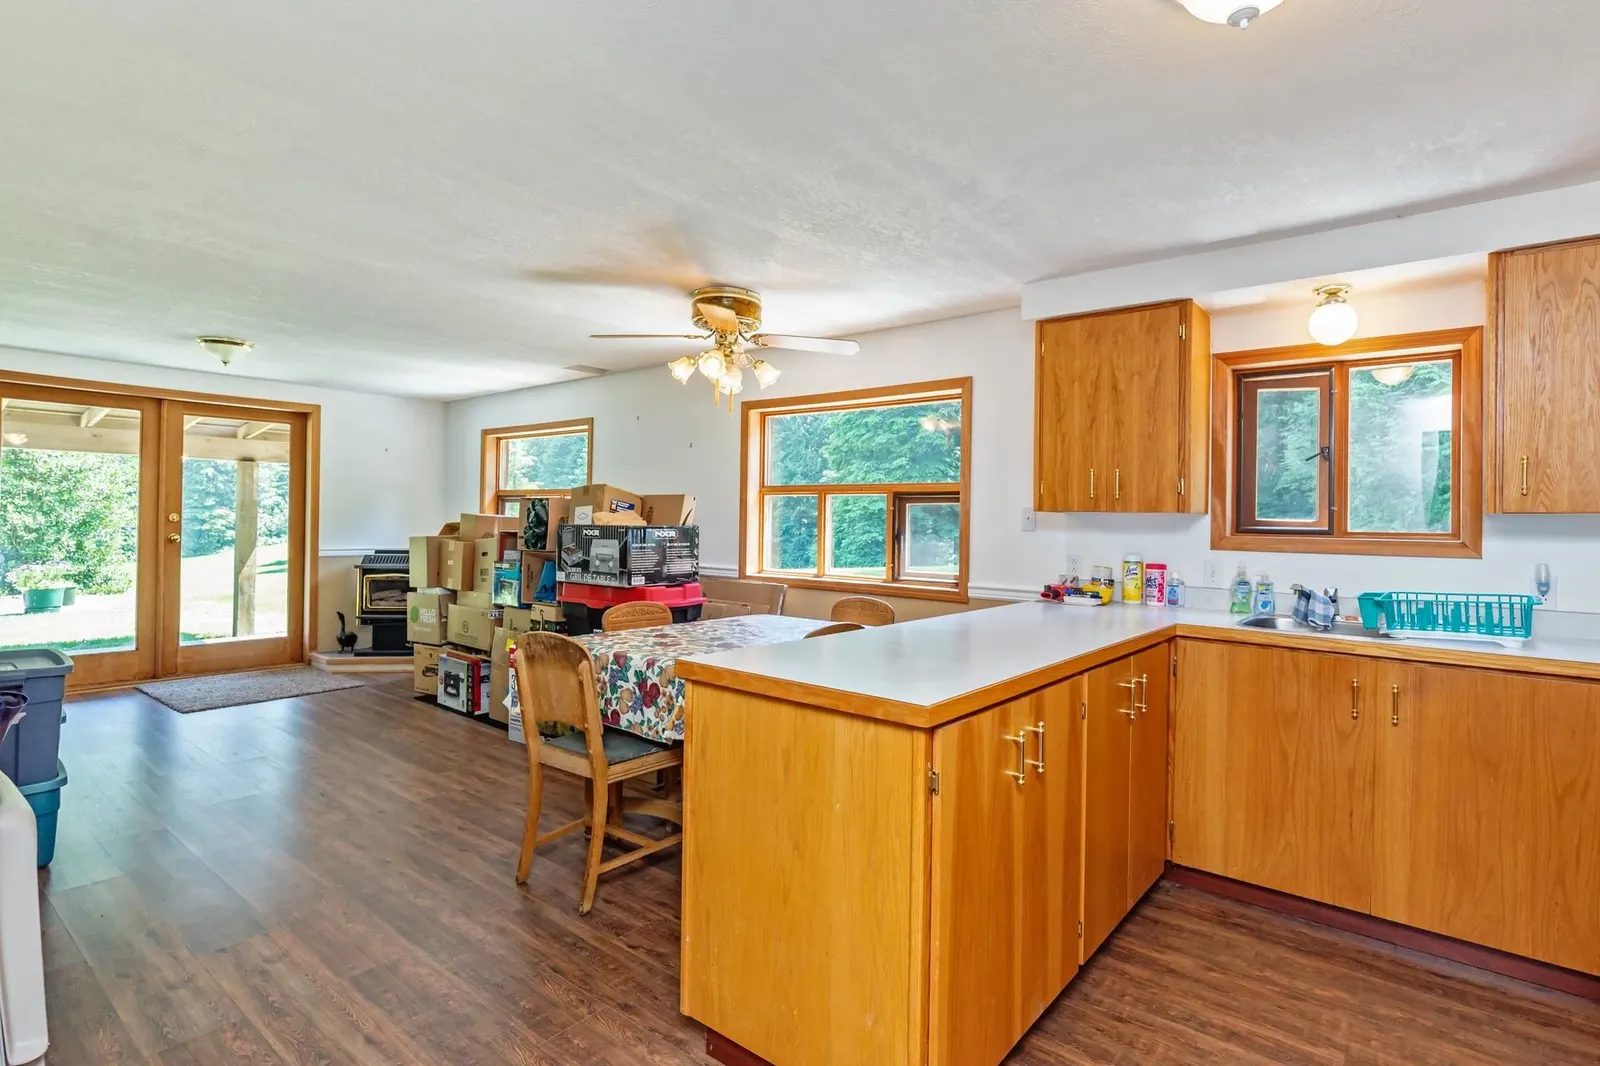
| Main | Kitchen | 15'6" 4.72 m × 11'5" 3.48 m | - |
| Main | Dining Room | 14'7" 4.44 m × 11'7" 3.53 m | - |
| Main | Living Room | 21' 6.40 m × 11'8" 3.56 m | - |
| Main | Bedroom | 13'6" 4.11 m × 9'10" 3.00 m | - |
| Above | Primary Bedroom | 29'6" 8.99 m × 18'6" 5.64 m | - |
| Above | Loft | 25'7" 7.80 m × 16'8" 5.08 m | - |
| Bsmt | Kitchen | 10' 3.05 m × 7'10" 2.39 m | - |
| Bsmt | Living Room | 13'2" 4.01 m × 12'2" 3.71 m | - |
| Bsmt | Bedroom | 12'9" 3.89 m × 11'7" 3.53 m | - |
| Bsmt | Den | 10'10" 3.30 m × 8'11" 2.72 m | - |
| Bsmt | Laundry | 17'10" 5.44 m × 9'2" 2.79 m | - |
| Bsmt | Workshop | 14'11" 4.55 m × 11'6" 3.51 m | - |
| Floor | Ensuite | Pieces | Other |
|---|---|---|---|
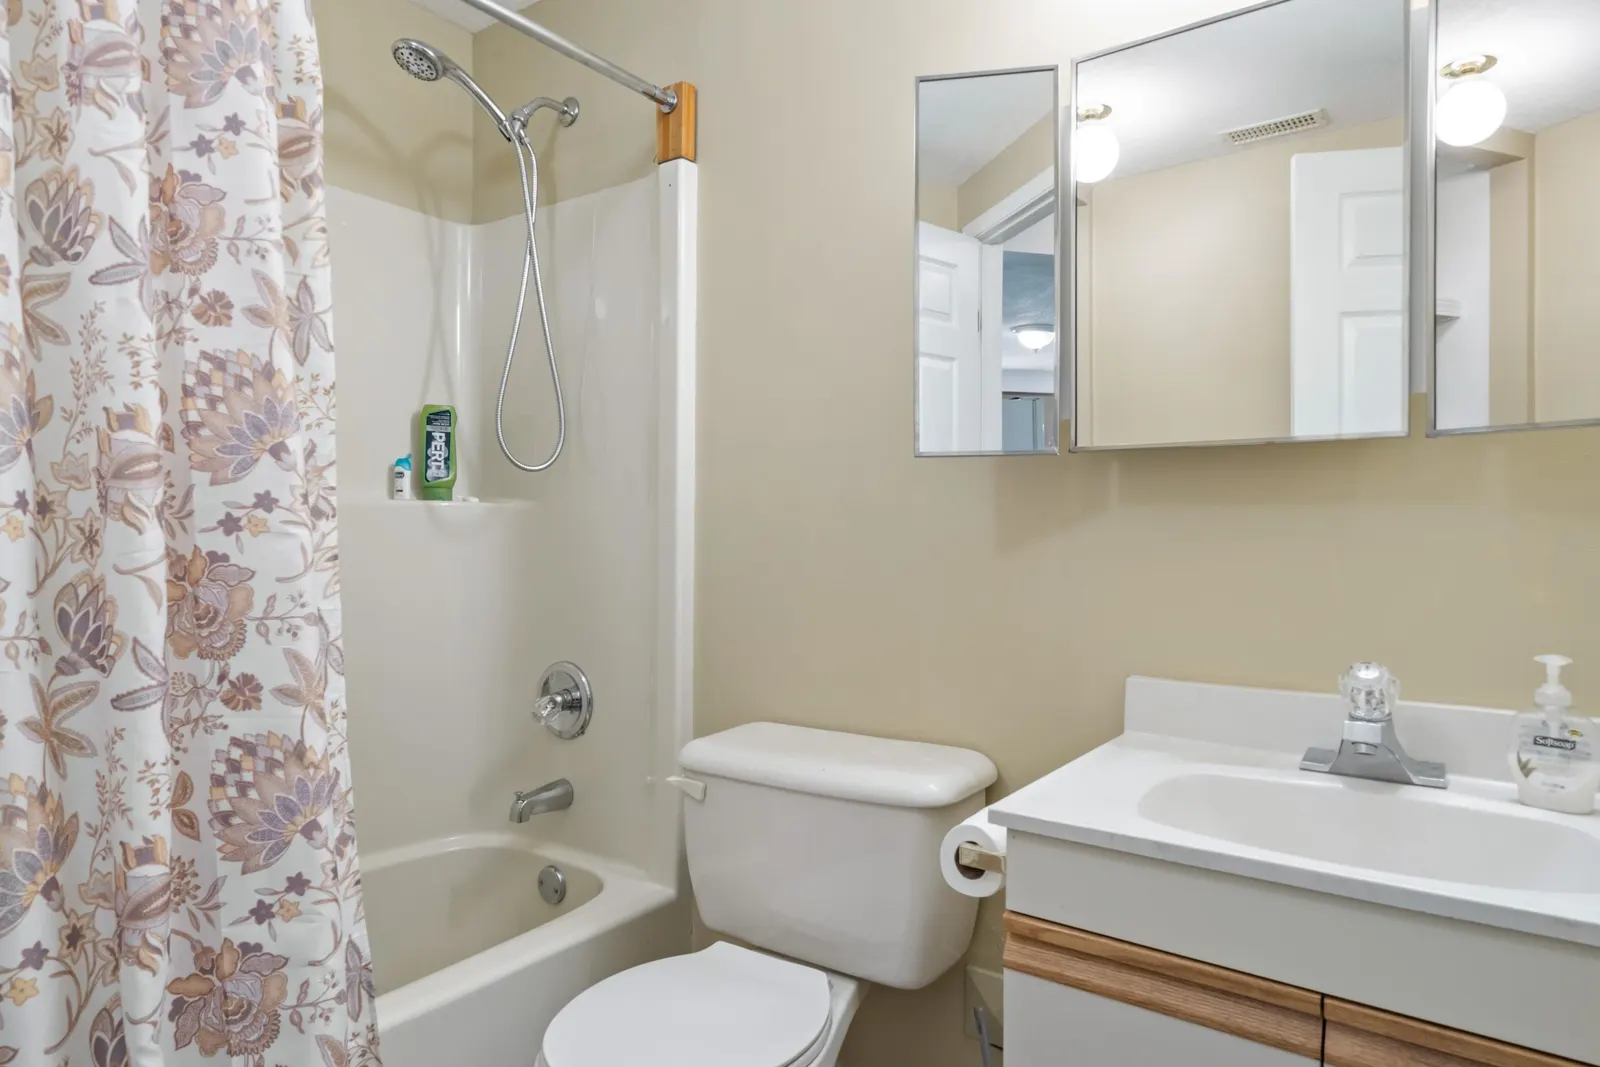
| Main | Yes | 4 | |
| Bsmt | No | 2 | |
| Above | No | 3 | |
| Bsmt | No | 4 |
Estimate a payment at this price
Listed by Royal LePage Northstar Realty (S. Surrey)
The data relating to real estate on this website comes in part from the MLS® Reciprocity program of either the Greater Vancouver REALTORS® (GVR), the Fraser Valley Real Estate Board (FVREB) or the Chilliwack and District Real Estate Board (CADREB). Real estate listings held by participating real estate firms are marked with the MLS® logo and detailed information about the listing includes the name of the listing agent. This representation is based in whole or part on data generated by either the GVR, the FVREB or the CADREB which assumes no responsibility for its accuracy. The materials contained on this page may not be reproduced without the express written consent of either the GVR, the FVREB or the CADREB.
More homes Jared has sold or listed in Mission
- 7540 Welton Street (sold 2025)
- 12401 Dewdney Trunk Road (sold 2024)
- 32870 1st Avenue (sold 2024)
Ready to get started?
Call 604-928-1361 or Email me today and let's discuss your next home sale or purchase.