
32870 1st Avenue, Mission
$799,000 Residentialbeds: 4baths: 3.02,045 sq. ft.built: 1995
Listing photos (40)
 View 40 photos
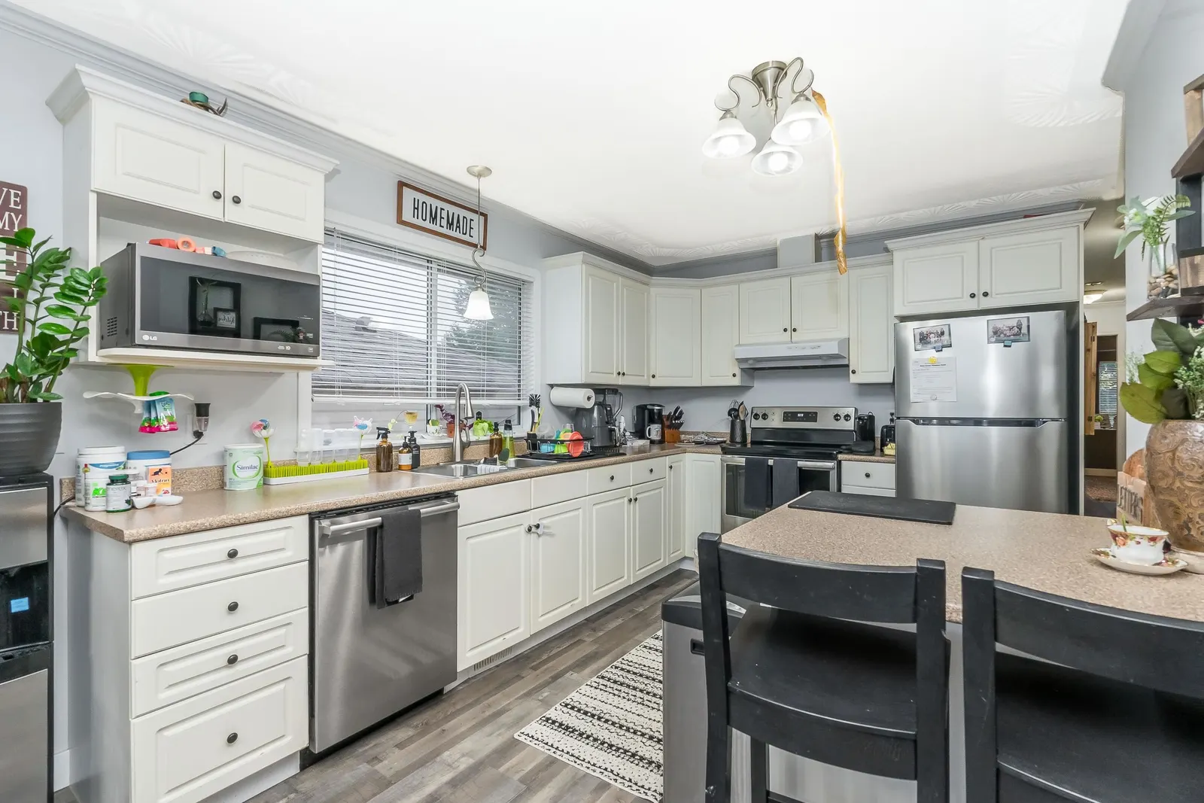
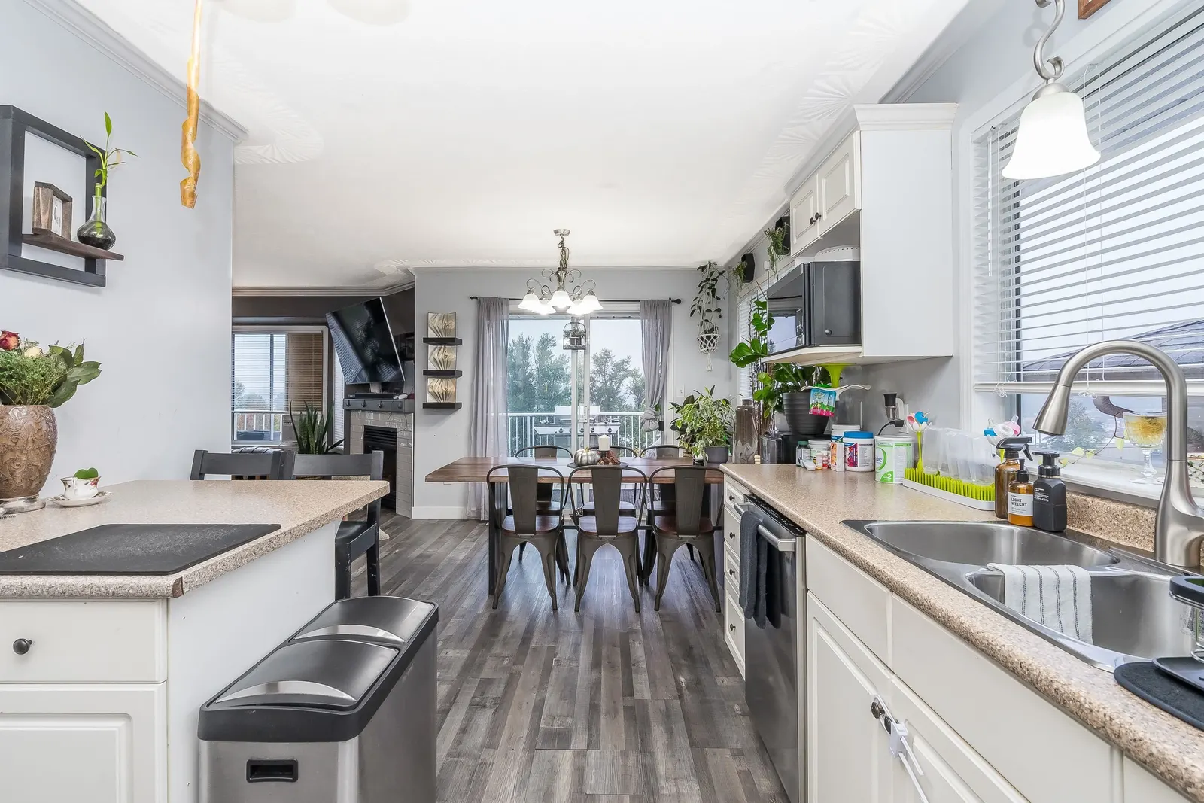
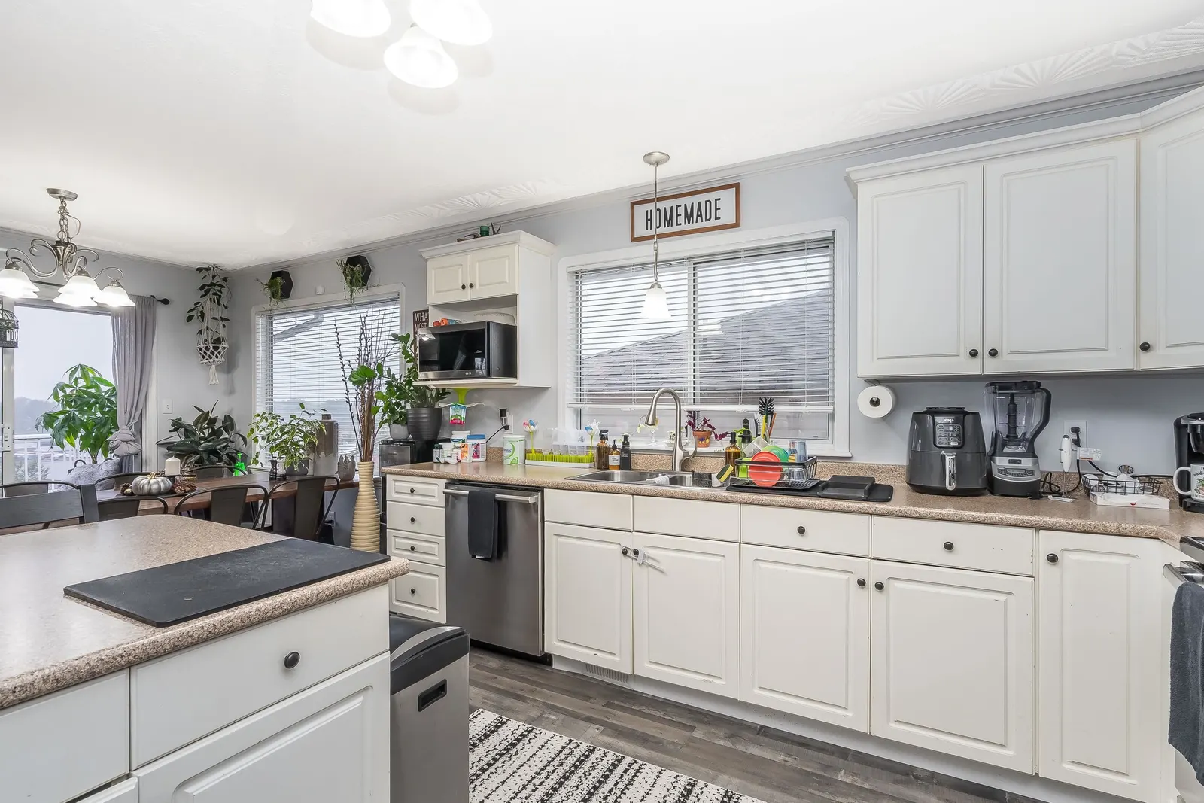
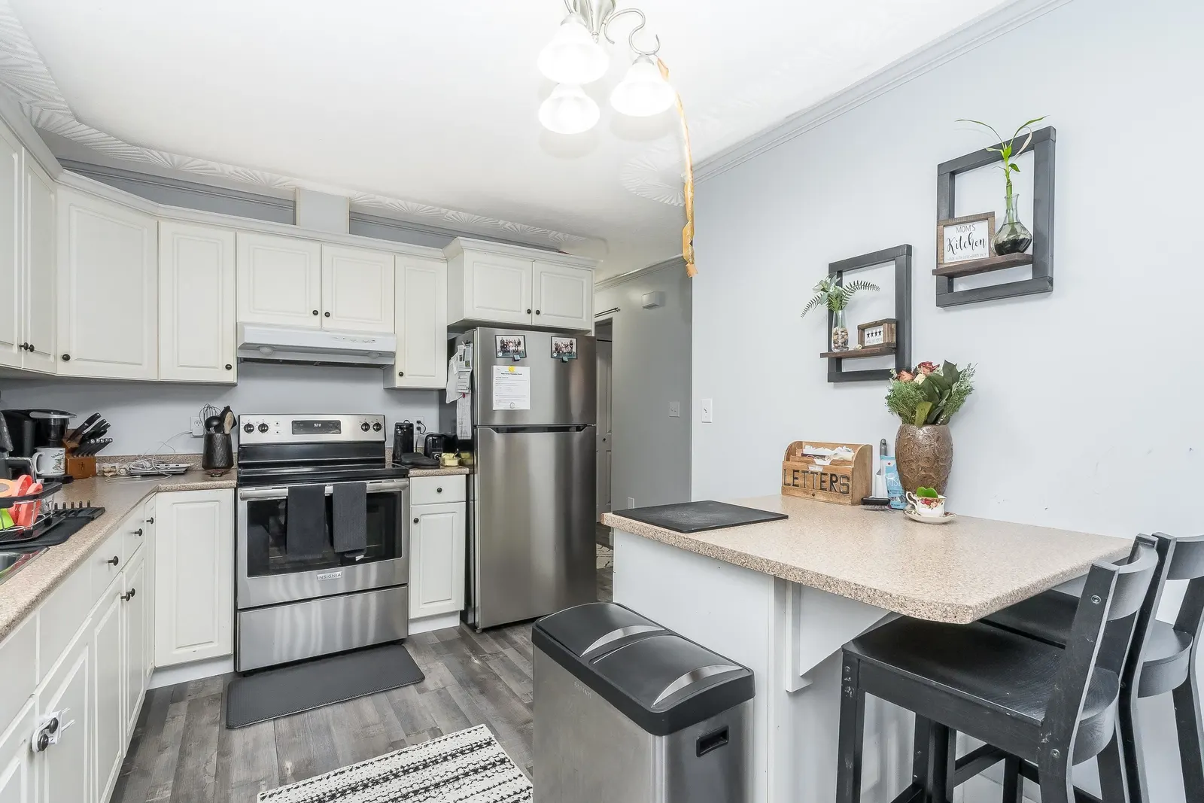

- Status:
- Sold
- Prop. Type:
- Residential
- MLS® Num:
- R2841067
- Sold Date:
- Mar 05, 2024
- Bedrooms:
- 4
- Bathrooms:
- 3
- Year Built:
- 1995
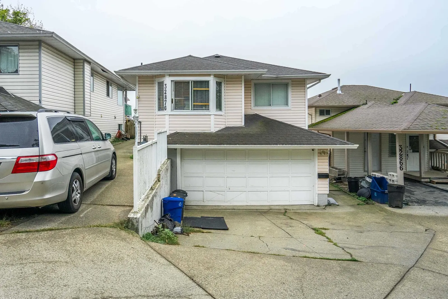
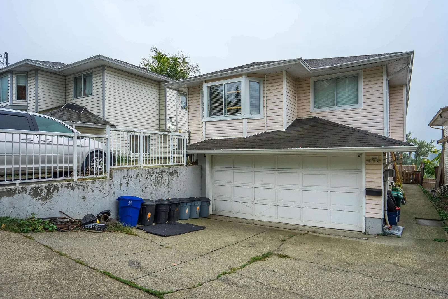
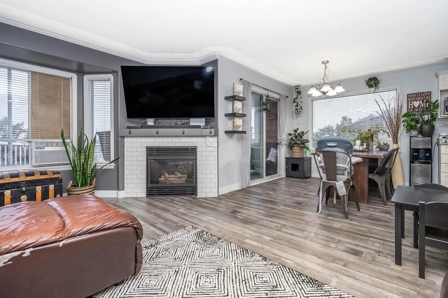
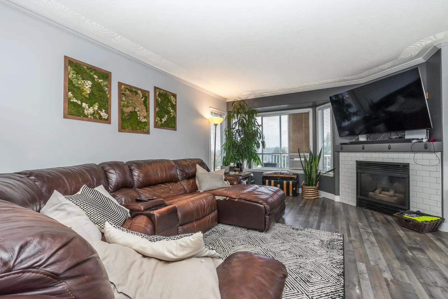
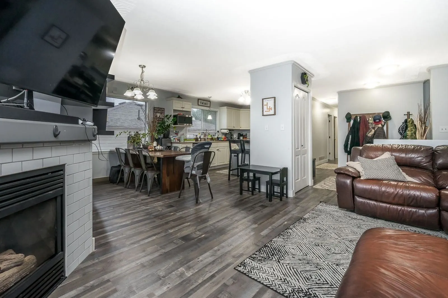
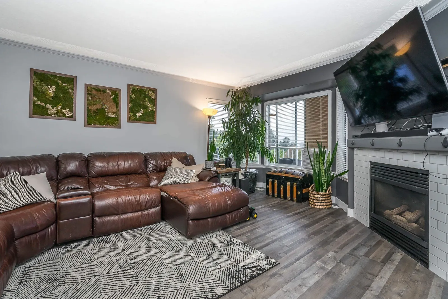
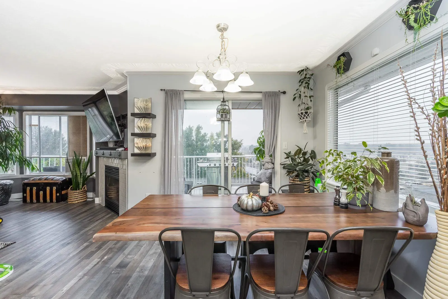
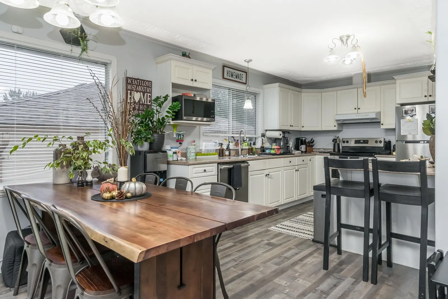
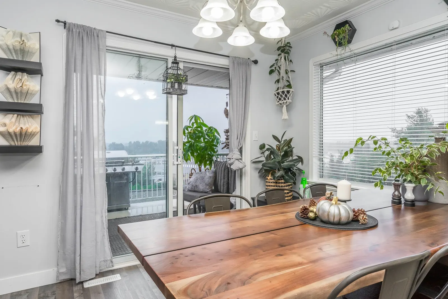
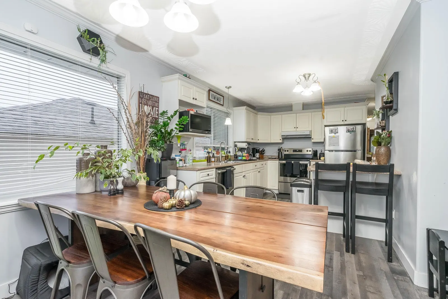
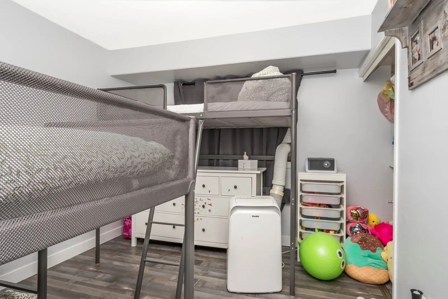
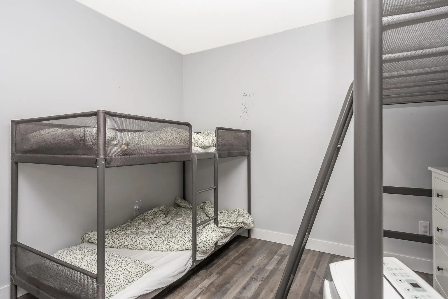
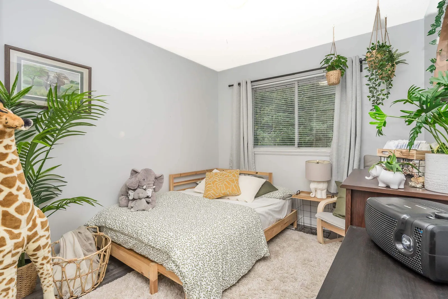
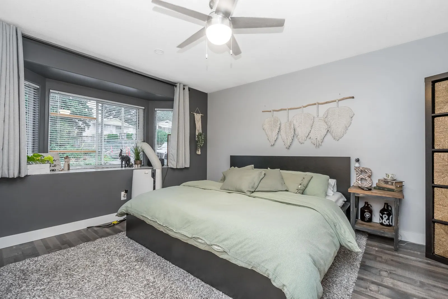
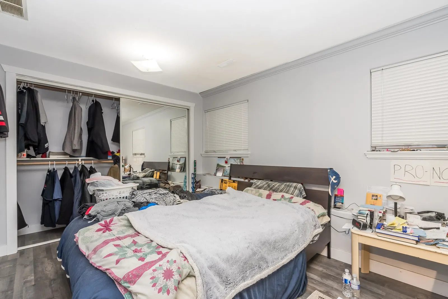
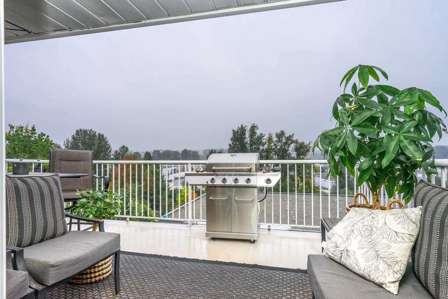
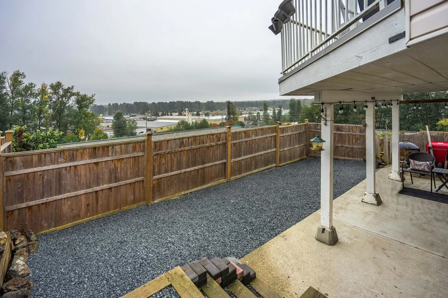
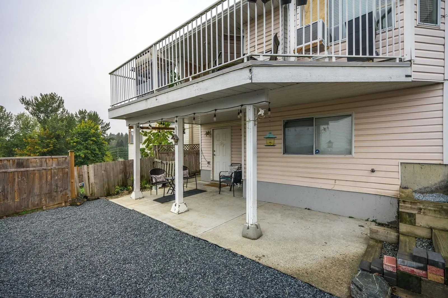
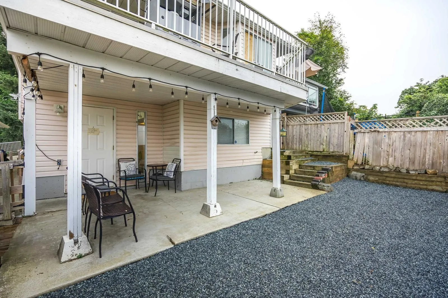
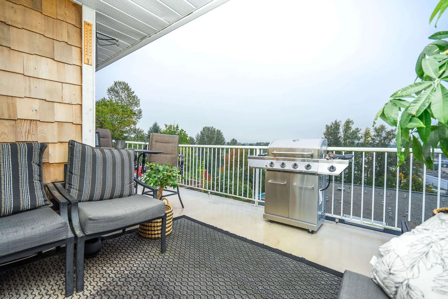
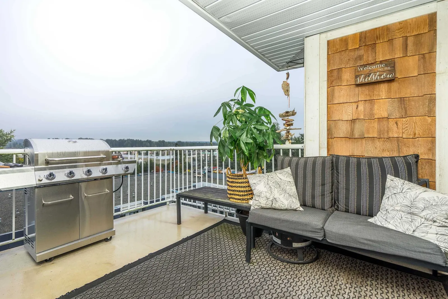
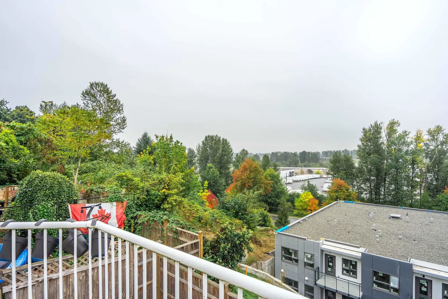
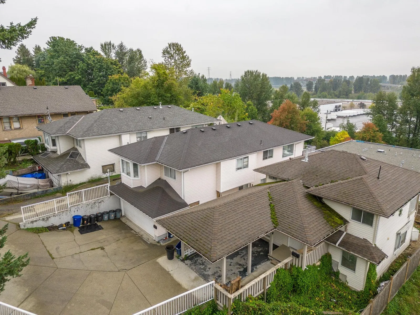
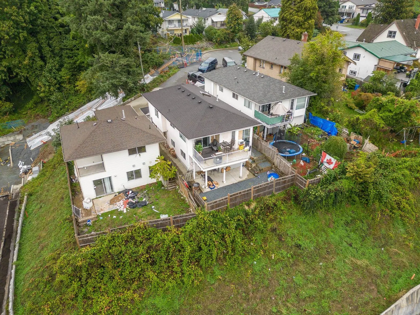
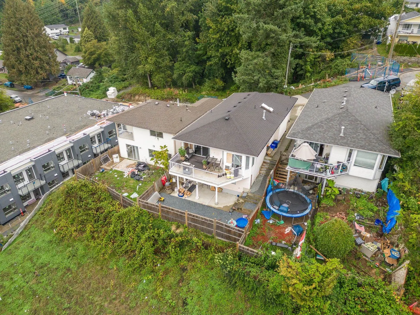
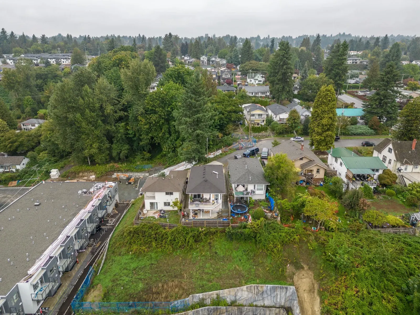
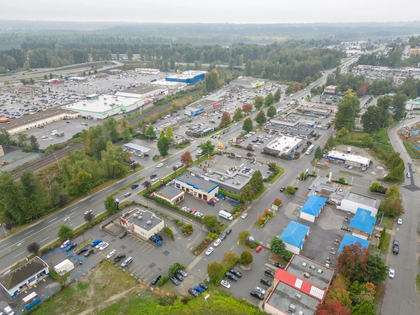
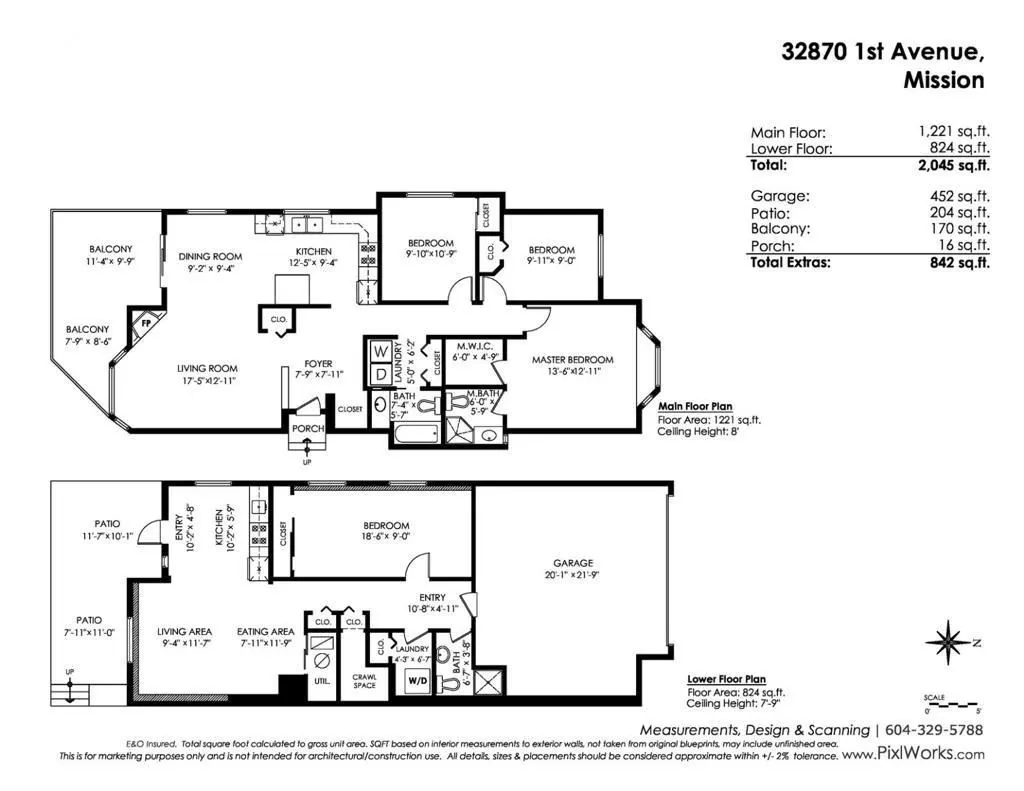
This charming 4-bedroom rancher is nestled in a quiet cul-de-sac, making it an ideal family home or investment property. Boasting 2,045 SQFT of living space on a generous 4,026 SQFT lot, this residence offers ample room for comfort and convenience. The property features a double garage with space for four vehicles, ensuring parking is never a hassle. Its superb location is within walking distance to restaurants, shops, and the West Coast Express train station, making daily life convenient and enjoyable. Enjoy picturesque views to the south, encompassing the cityscape, bridge, and more. This well-built home is suitable for first-time buyers, seniors looking for a comfortable haven, or savvy investors seeking a promising opportunity. Don't miss out on this fantastic offering!"
Listing Info
- Price:
- $799,000
- Dwelling Type:
- Single Family Residence
- Home Style:
- Two Levels, Rancher/Bungalow w/Bsmt.
- Floor Area:
- 2,045 sq. ft.
190 m2 - Lot Size:
- 4,026 sq. ft.
374 m2
| Floor | Type | Size | Other |
|---|---|---|---|
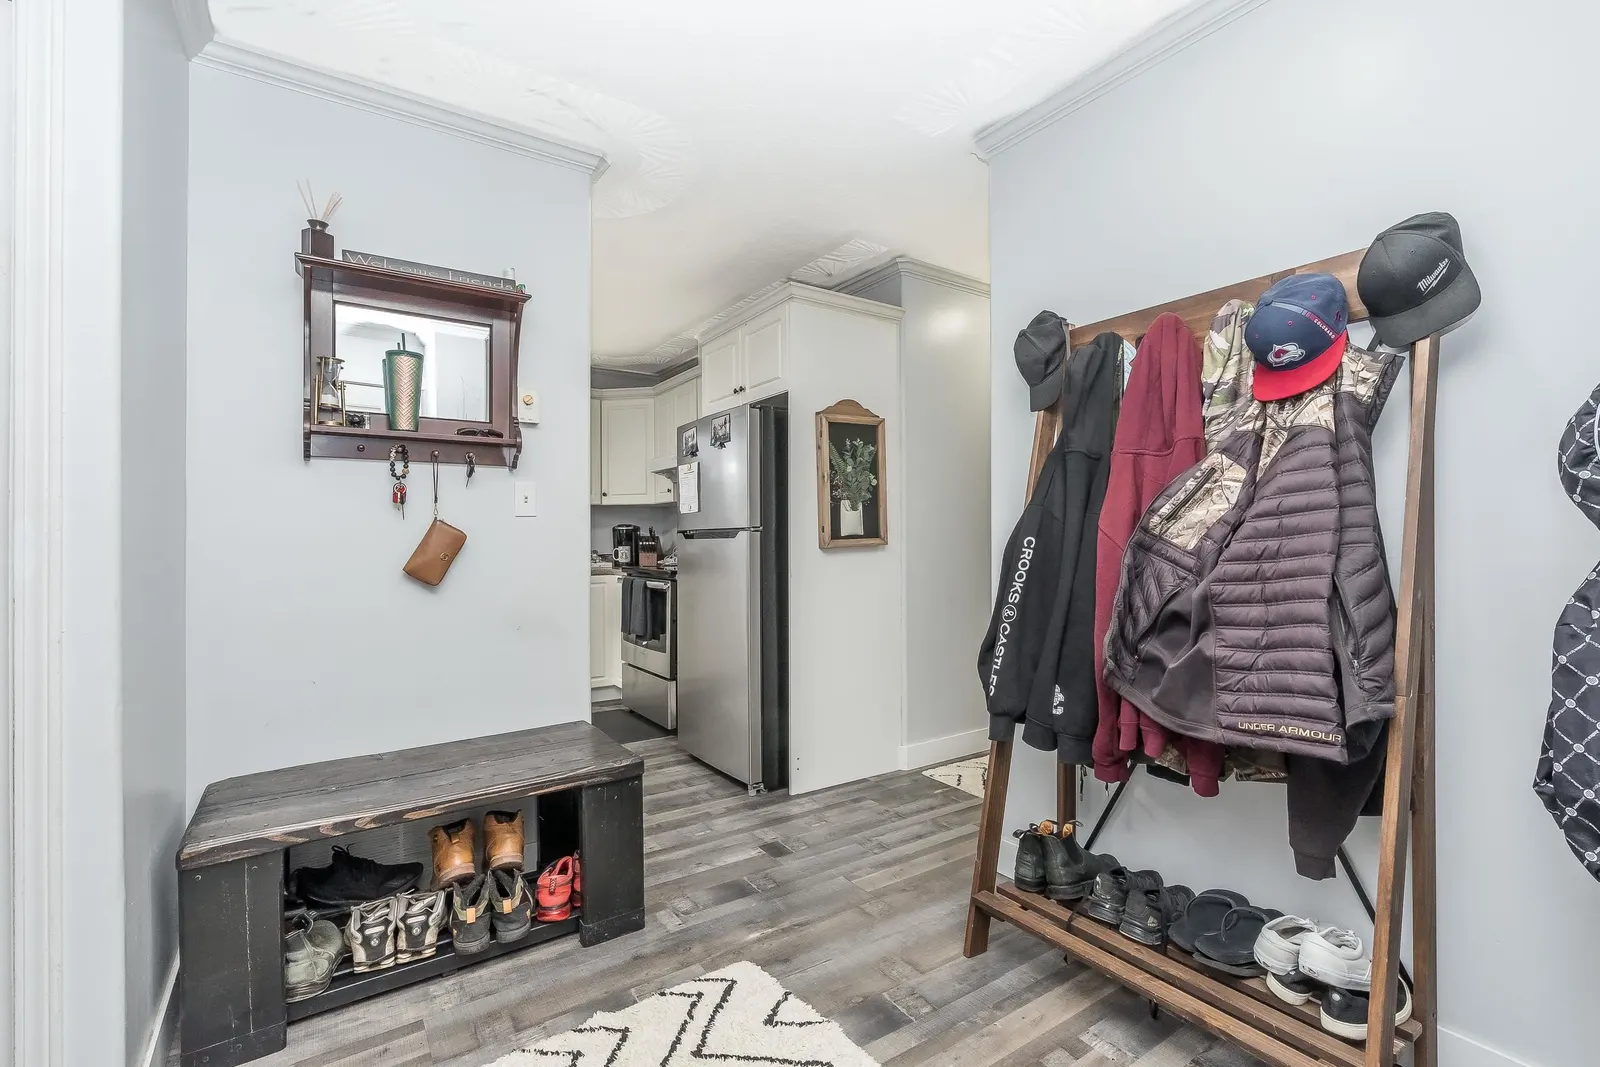
| Main | Foyer | 7'11" 2.41 m × 7'9" 2.36 m | - |
| Main | Living Room | 17'5" 5.31 m × 12'11" 3.94 m | - |
| Main | Dining Room | 9'4" 2.84 m × 9'2" 2.79 m | - |
| Main | Kitchen | 12'5" 3.78 m × 9'4" 2.84 m | - |
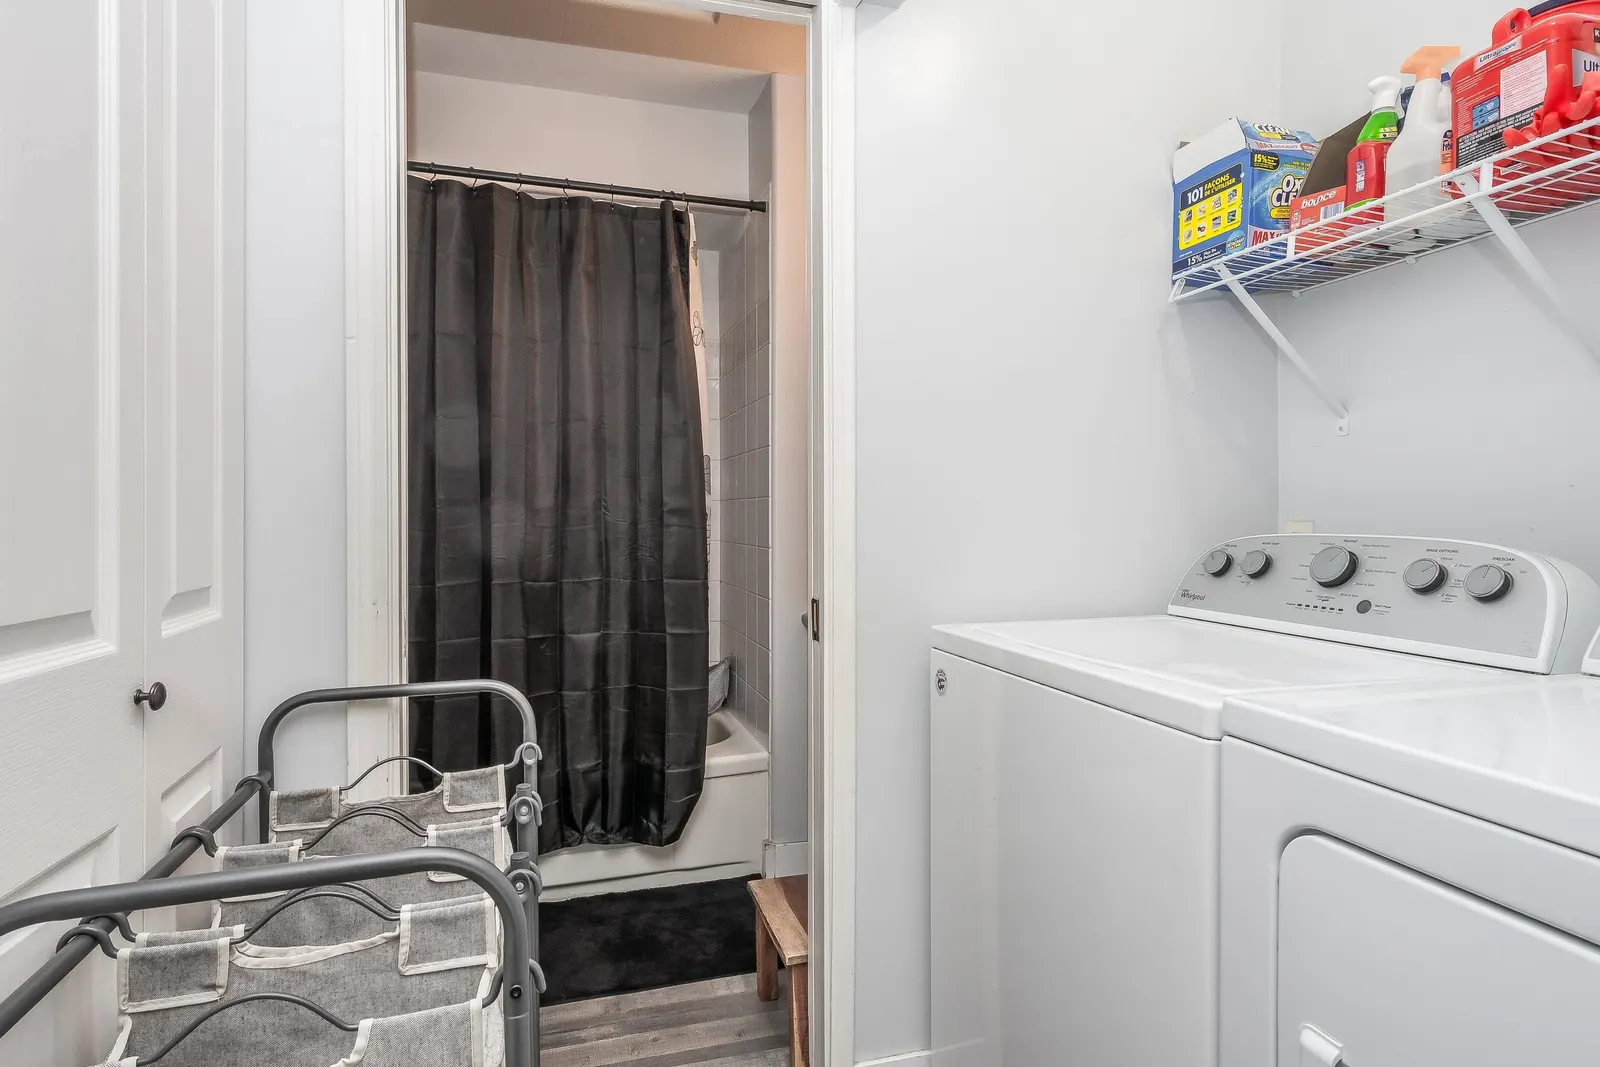
| Main | Laundry | 6'2" 1.88 m × 5' 1.52 m | - |
| Main | Bedroom | 10'9" 3.28 m × 9'10" 3.00 m | - |
| Main | Bedroom | 9'11" 3.02 m × 9' 2.74 m | - |
| Main | Primary Bedroom | 13'6" 4.11 m × 12'11" 3.94 m | - |
| Main | Walk-In Closet | 6' 1.83 m × 5'9" 1.75 m | - |
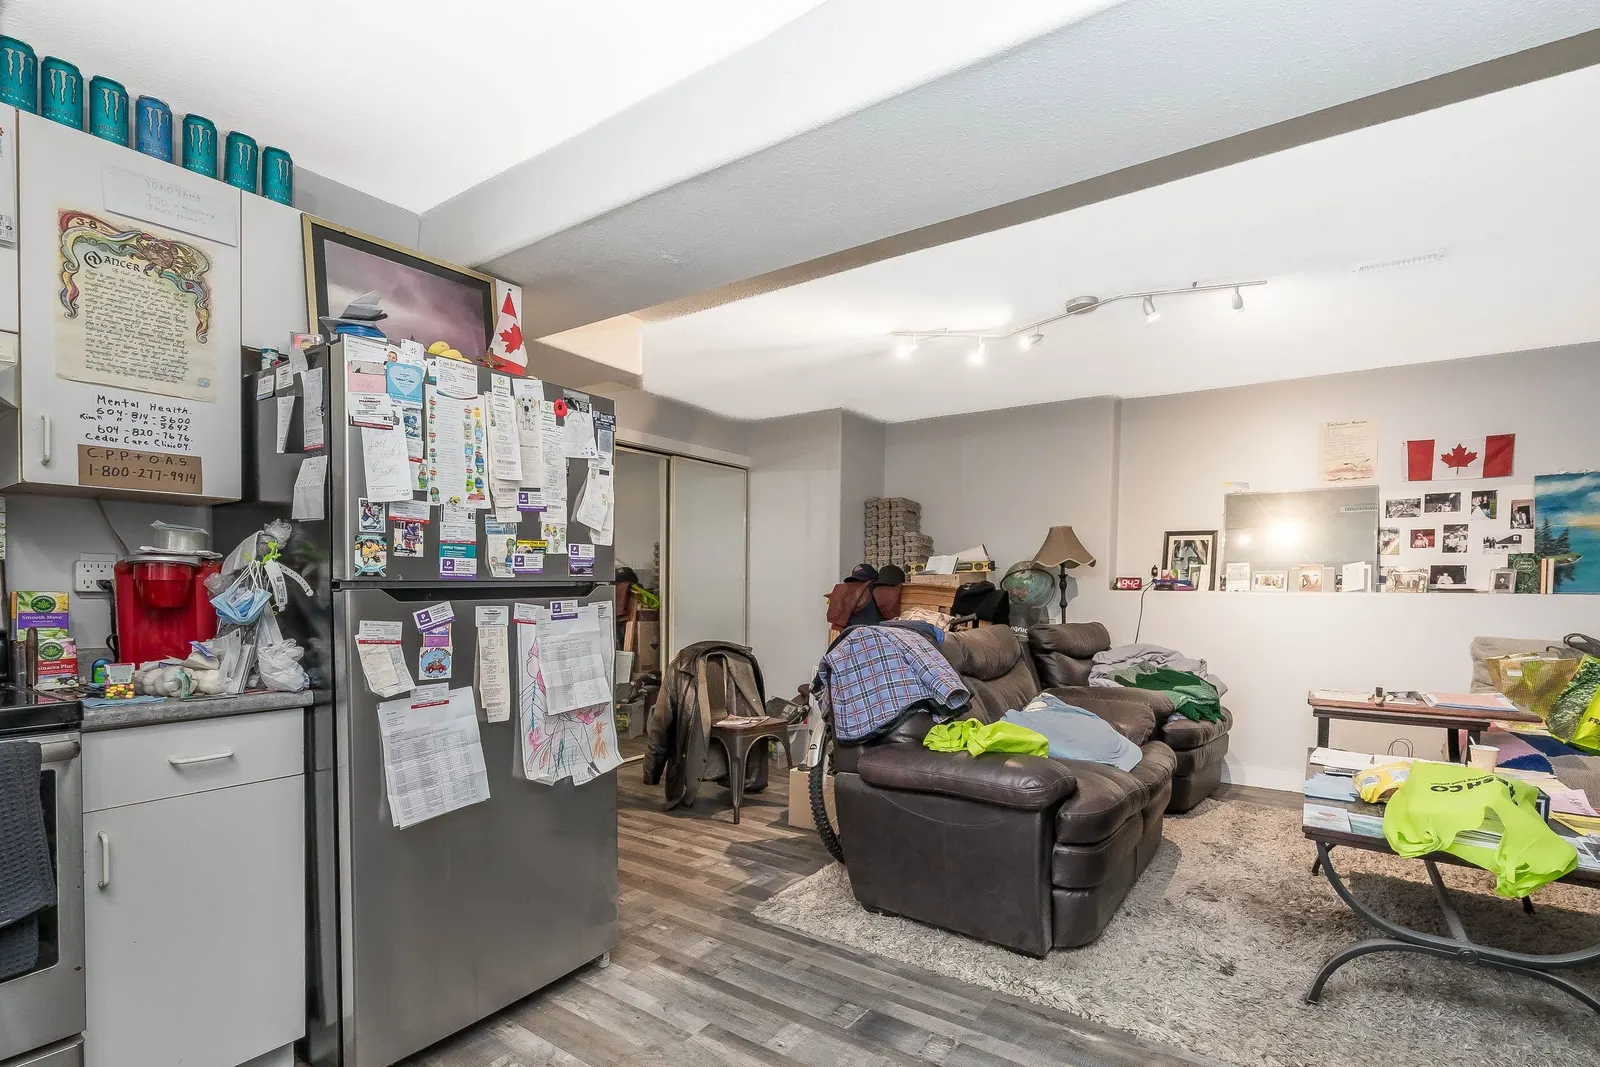
| Bsmt | Kitchen | 10'2" 3.10 m × 5'9" 1.75 m | - |
| Bsmt | Living Room | 11'7" 3.53 m × 9'4" 2.84 m | - |
| Bsmt | Eating Area | 11'9" 3.58 m × 7'11" 2.41 m | - |
| Bsmt | Laundry | 6'7" 2.01 m × 4'3" 1.30 m | - |
| Bsmt | Bedroom | 18'6" 5.64 m × 9' 2.74 m | - |
| Floor | Ensuite | Pieces | Other |
|---|---|---|---|
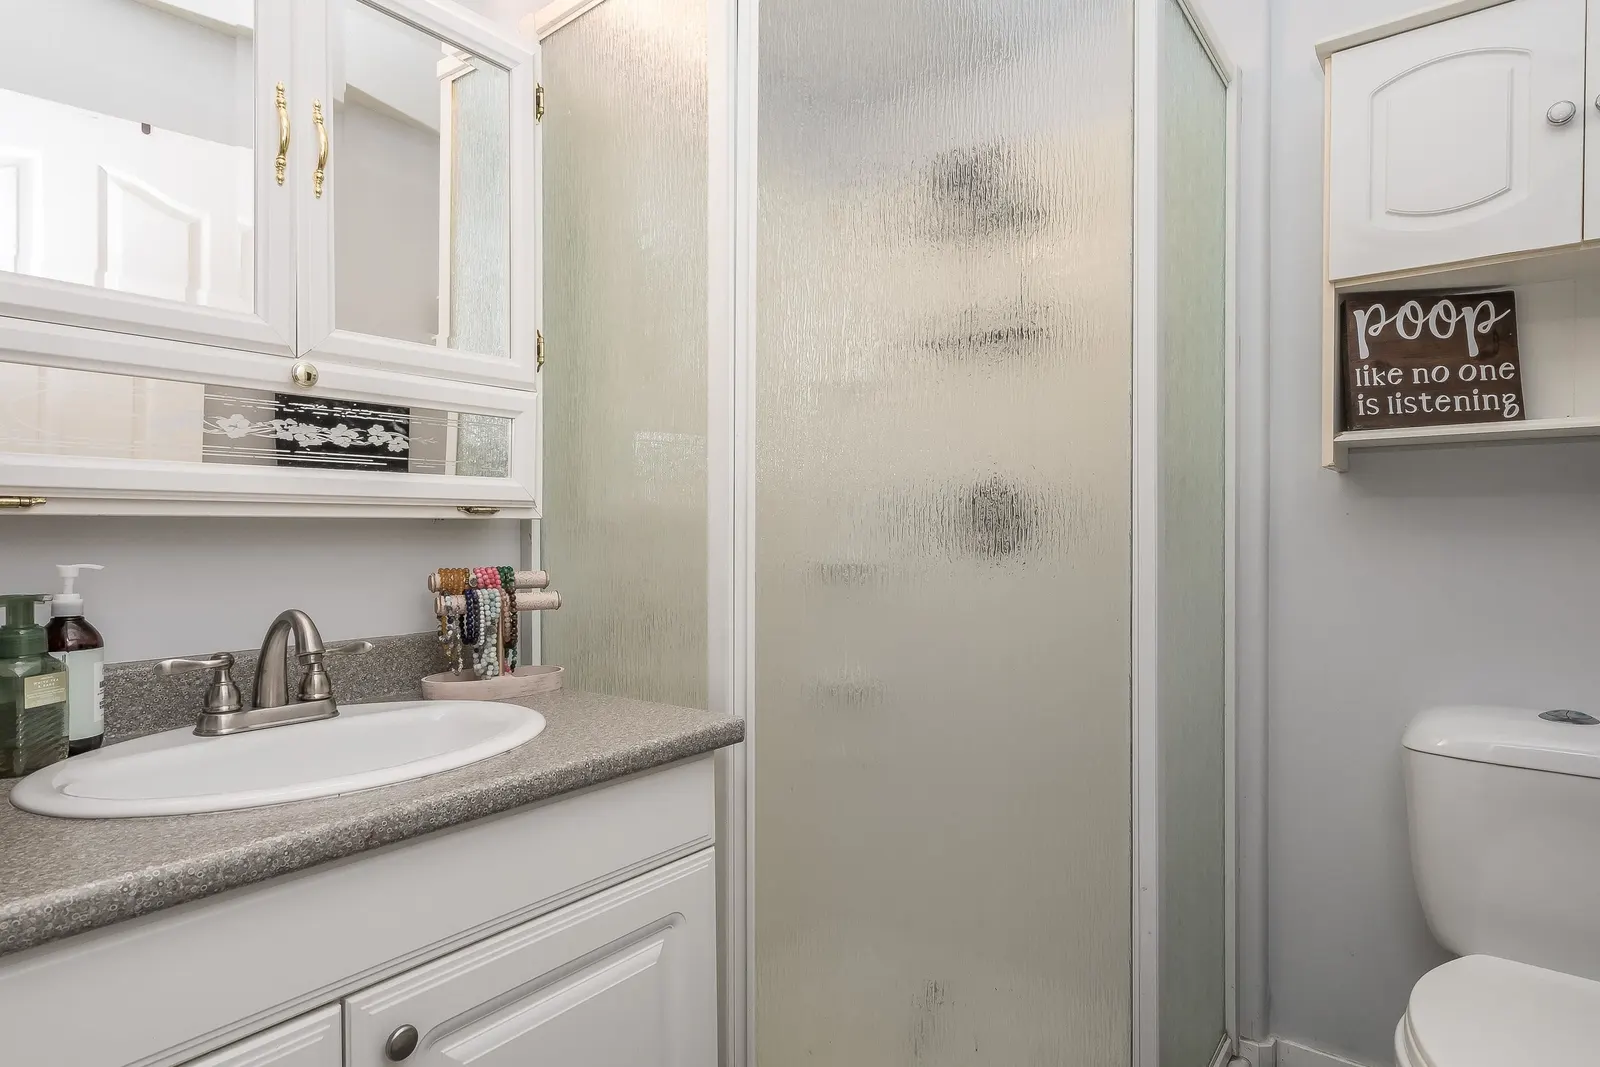
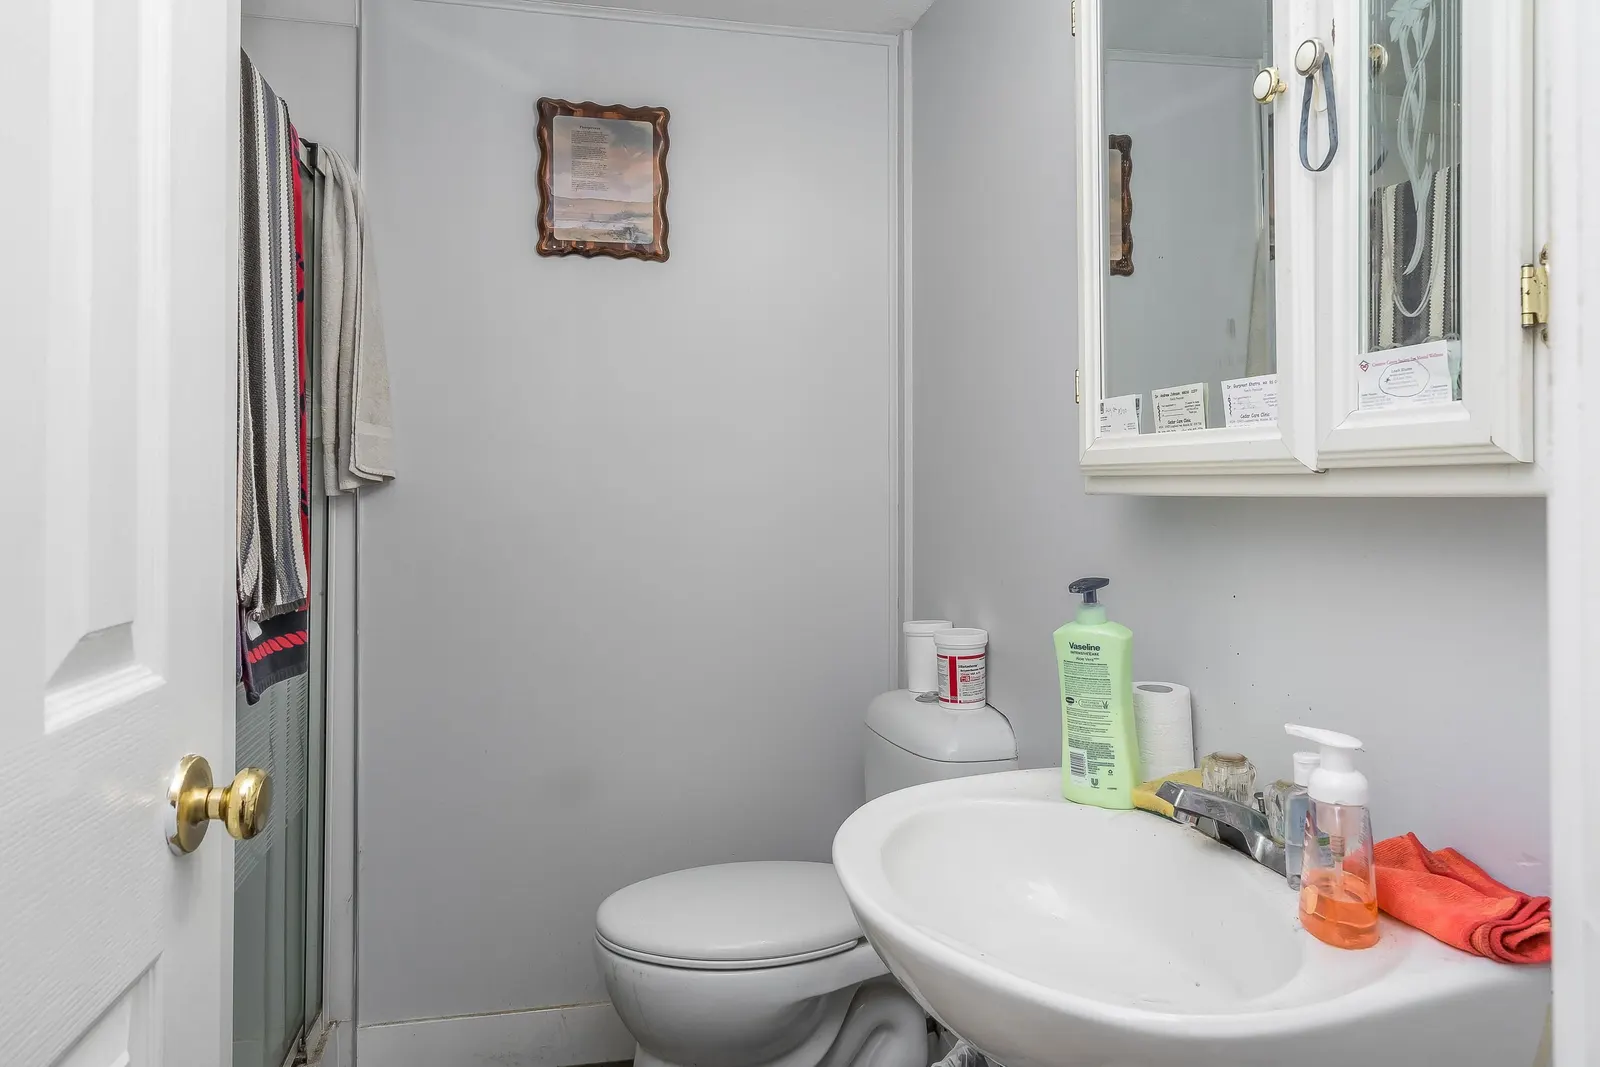
| Main | Yes | 4 | |
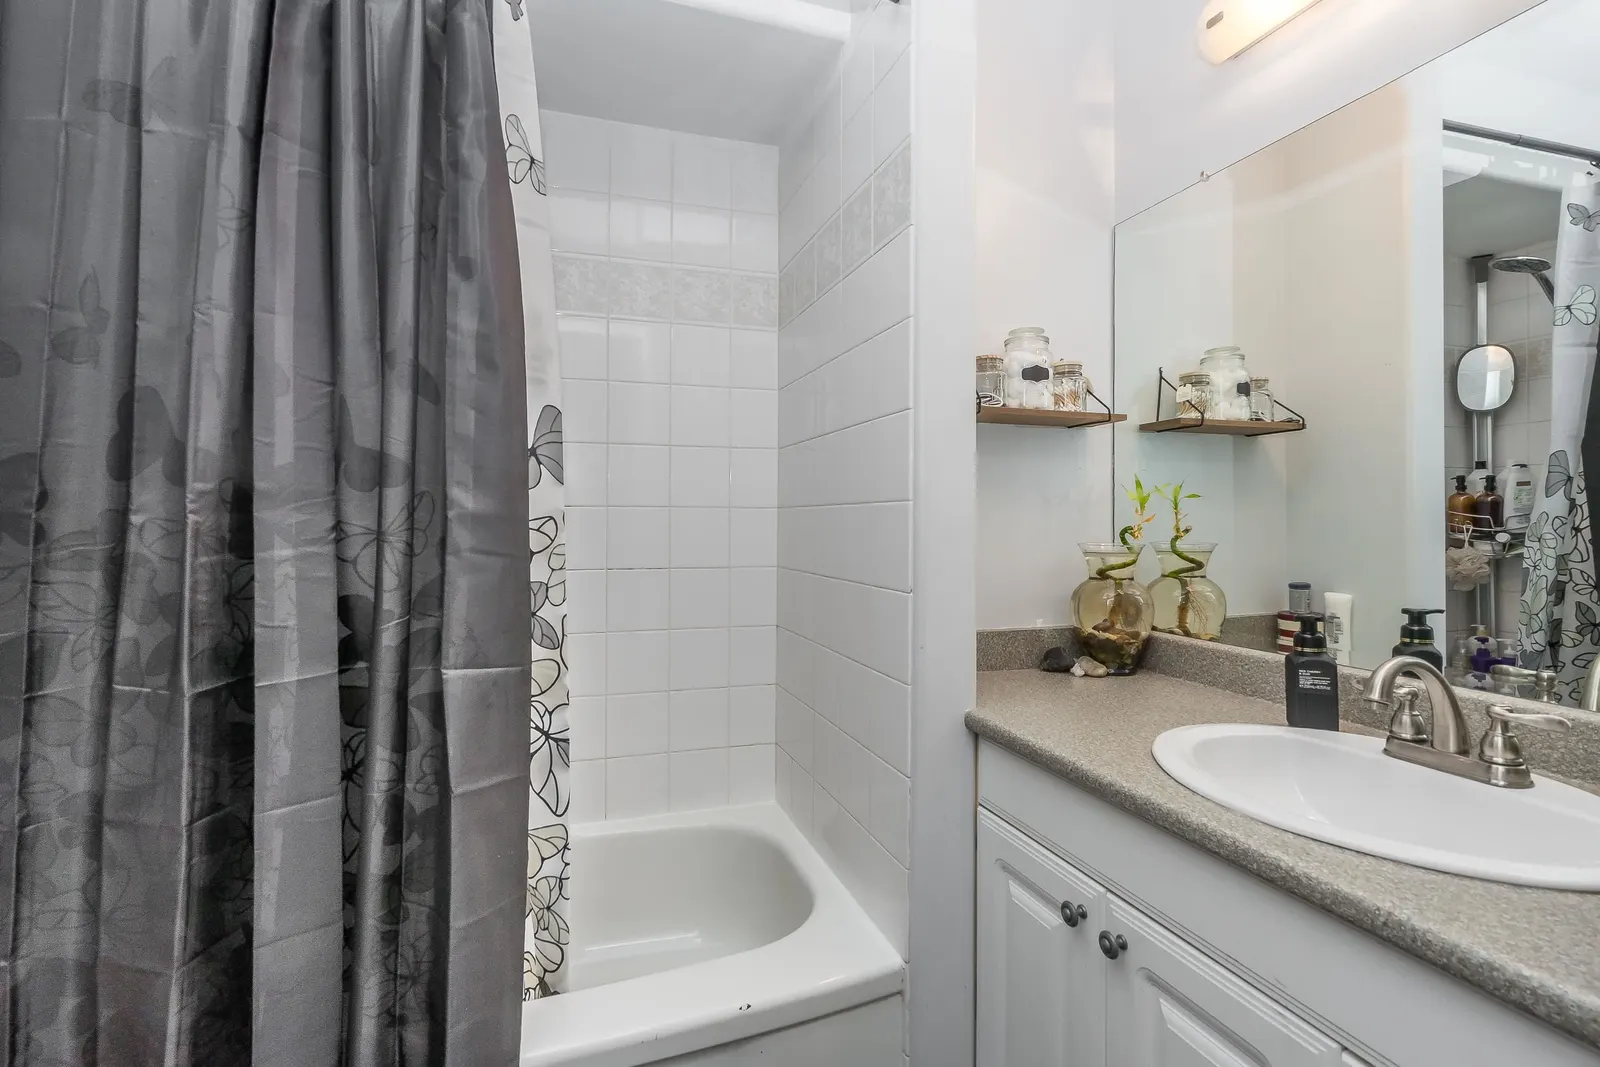
| Main | No | 3 | |
| Bsmt | No | 3 |
Estimate a payment at this price
Listed by Royal LePage Northstar Realty (S. Surrey)
The data relating to real estate on this website comes in part from the MLS® Reciprocity program of either the Greater Vancouver REALTORS® (GVR), the Fraser Valley Real Estate Board (FVREB) or the Chilliwack and District Real Estate Board (CADREB). Real estate listings held by participating real estate firms are marked with the MLS® logo and detailed information about the listing includes the name of the listing agent. This representation is based in whole or part on data generated by either the GVR, the FVREB or the CADREB which assumes no responsibility for its accuracy. The materials contained on this page may not be reproduced without the express written consent of either the GVR, the FVREB or the CADREB.
More homes Jared has sold or listed in Mission
- 13220 Spratt Road (sold 2023)
- 7540 Welton Street (sold 2025)
- 12401 Dewdney Trunk Road (sold 2024)
Ready to get started?
Call 604-928-1361 or Email me today and let's discuss your next home sale or purchase.