
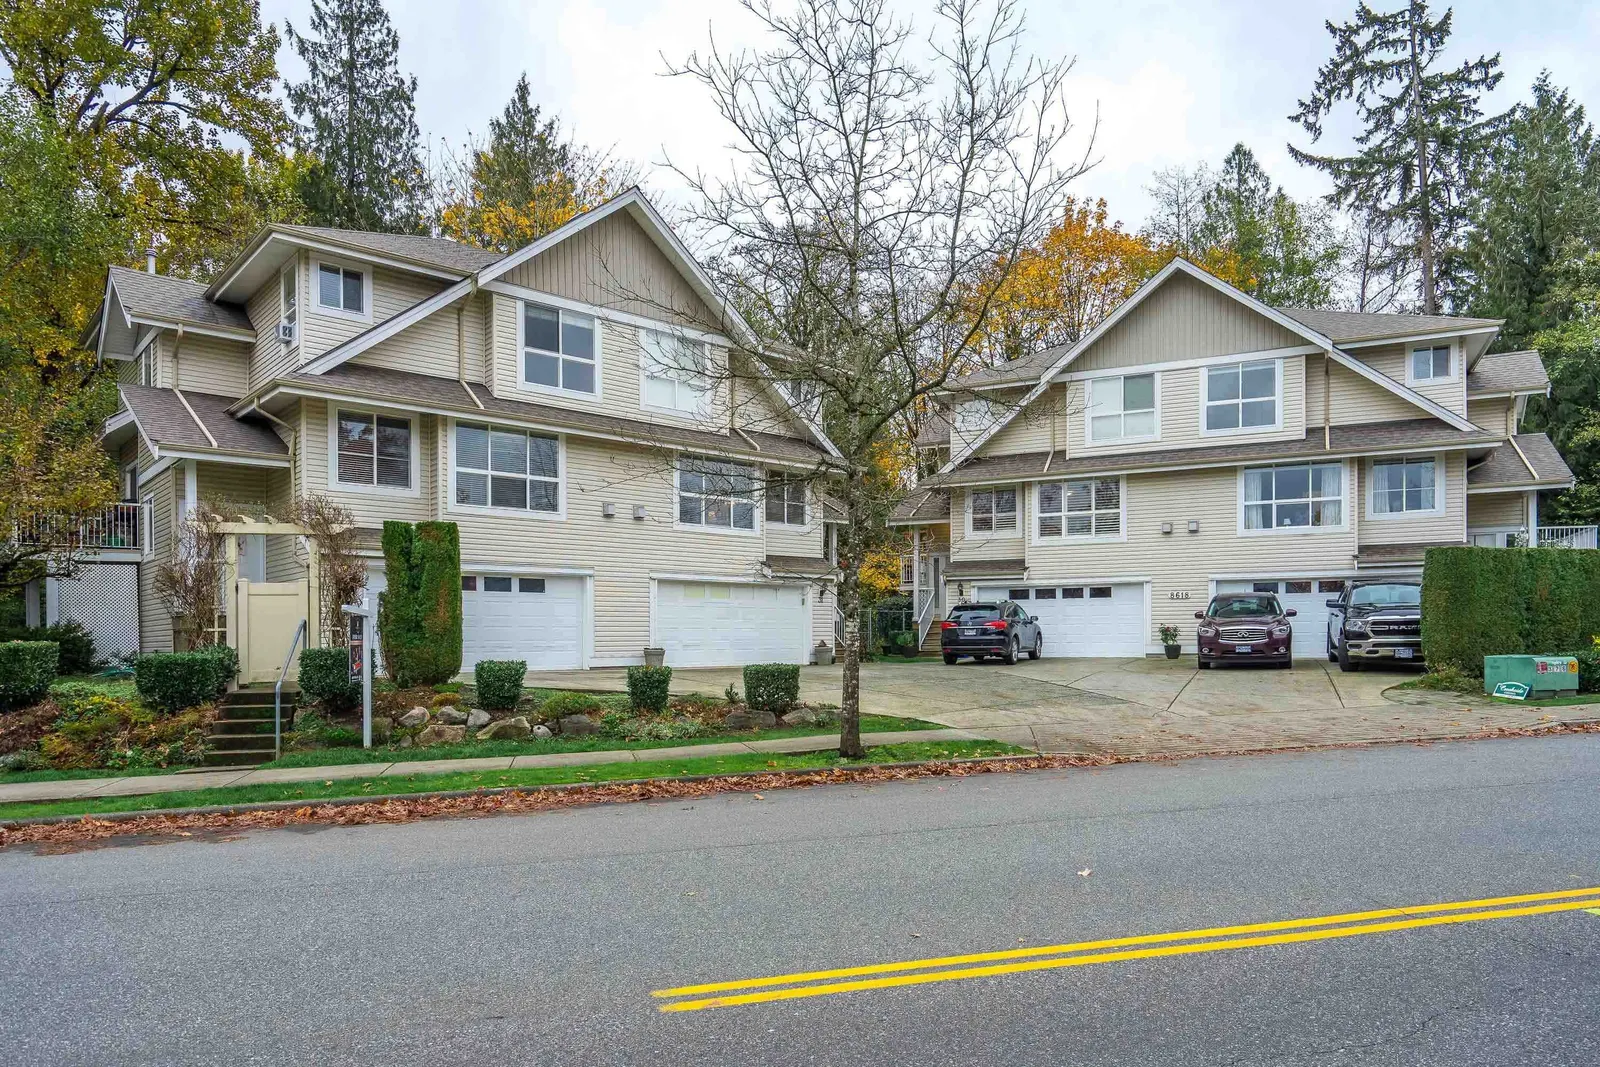
31 8618 209 Street, Langley
$969,000 Residentialbeds: 3baths: 4.02,048 sq. ft.built: 2002
SOLD IN 8 DAYS!
Ask about homes like thisCall 604-928-1361▶ Watch the video
Listing photos (40)
 View 40 photos
- Status:
- Sold
- Prop. Type:
- Residential
- MLS® Num:
- R2831941
- Sold Date:
- Nov 22, 2023
- Bedrooms:
- 3
- Bathrooms:
- 4
- Year Built:
- 2002
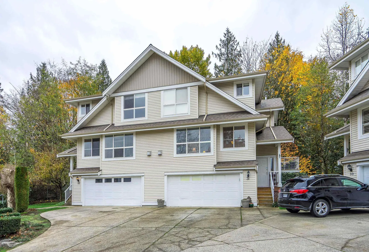
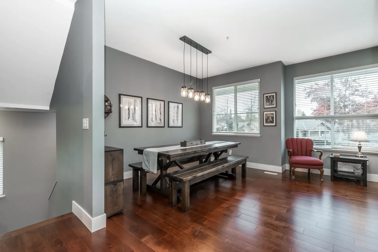
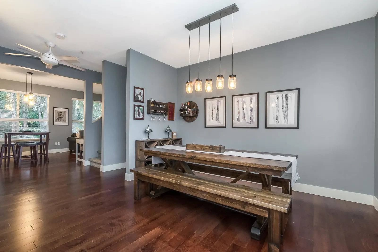
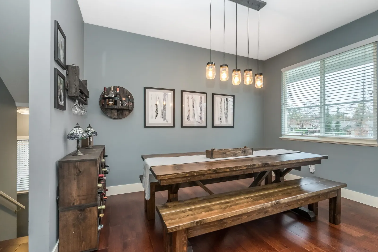
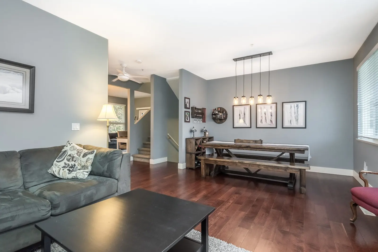
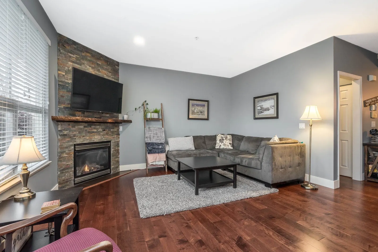
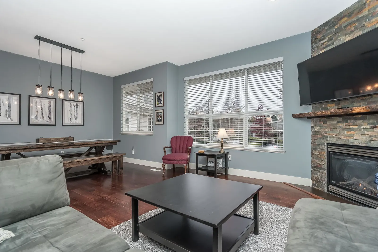
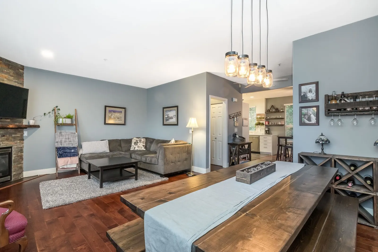
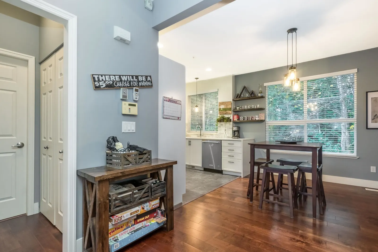
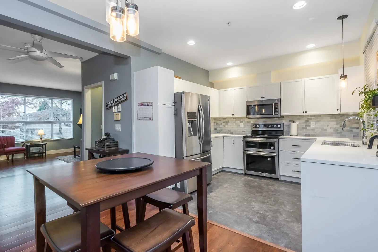
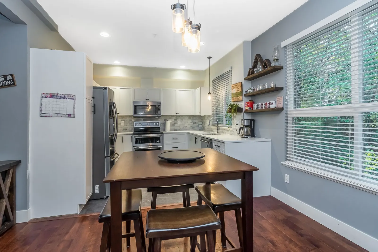
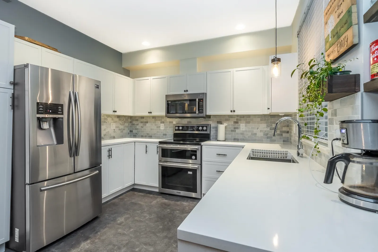
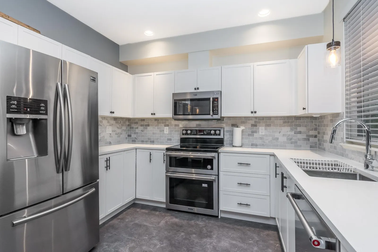
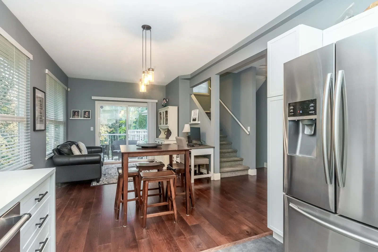
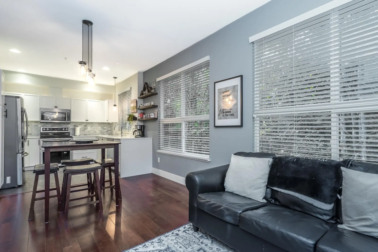
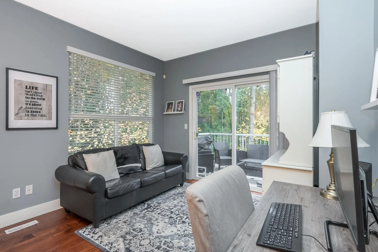
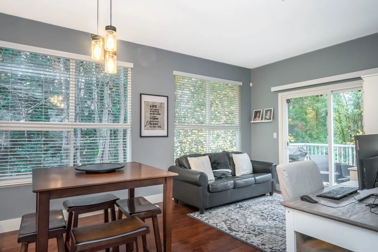
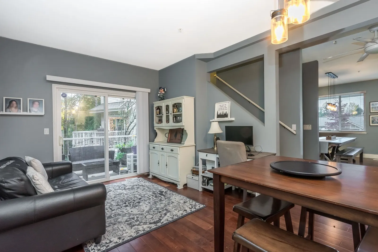
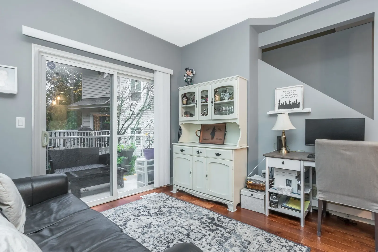
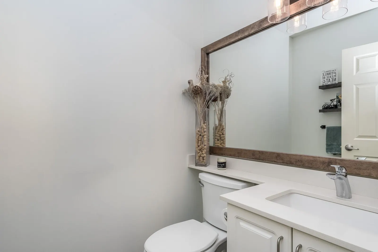
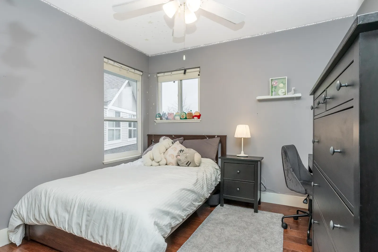
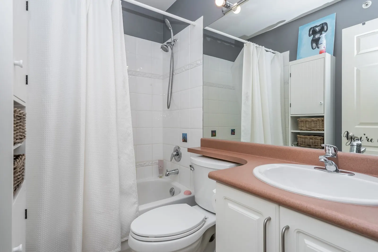
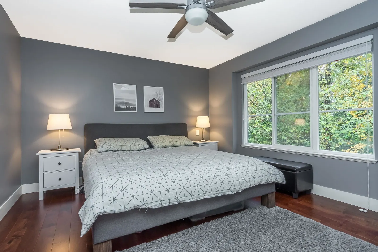
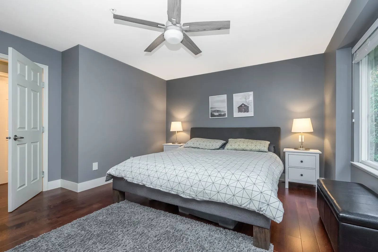
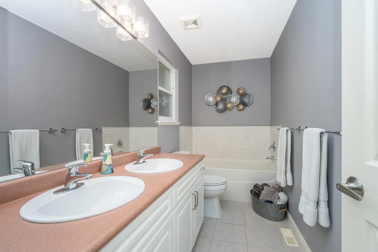
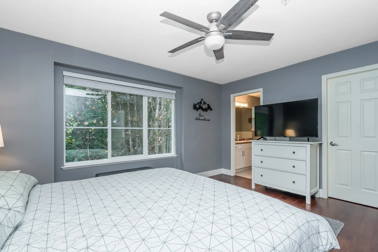
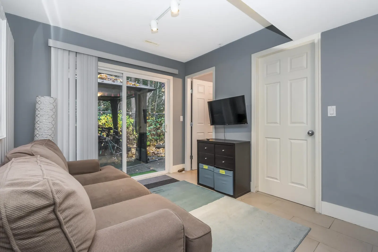
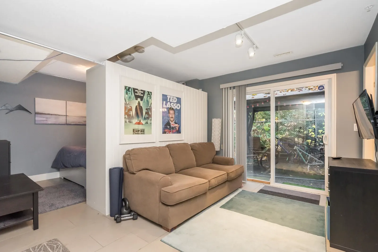
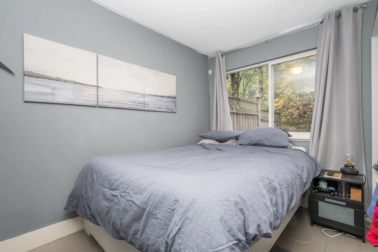
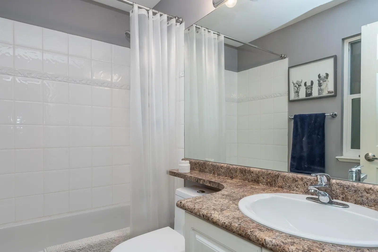
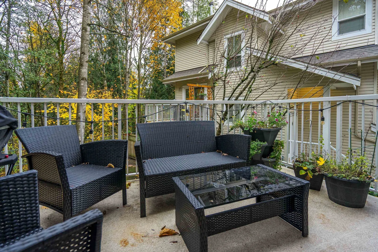
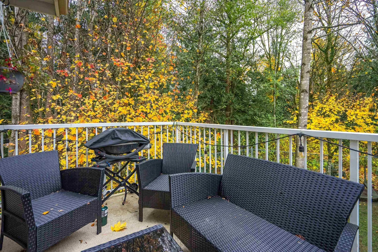
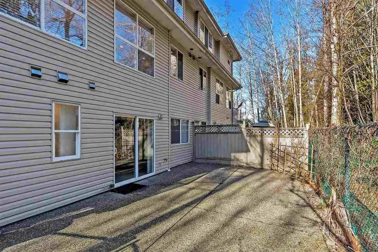
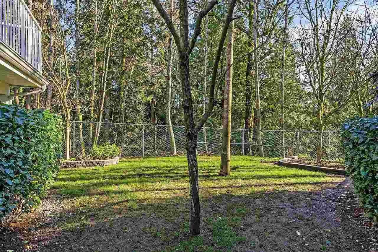
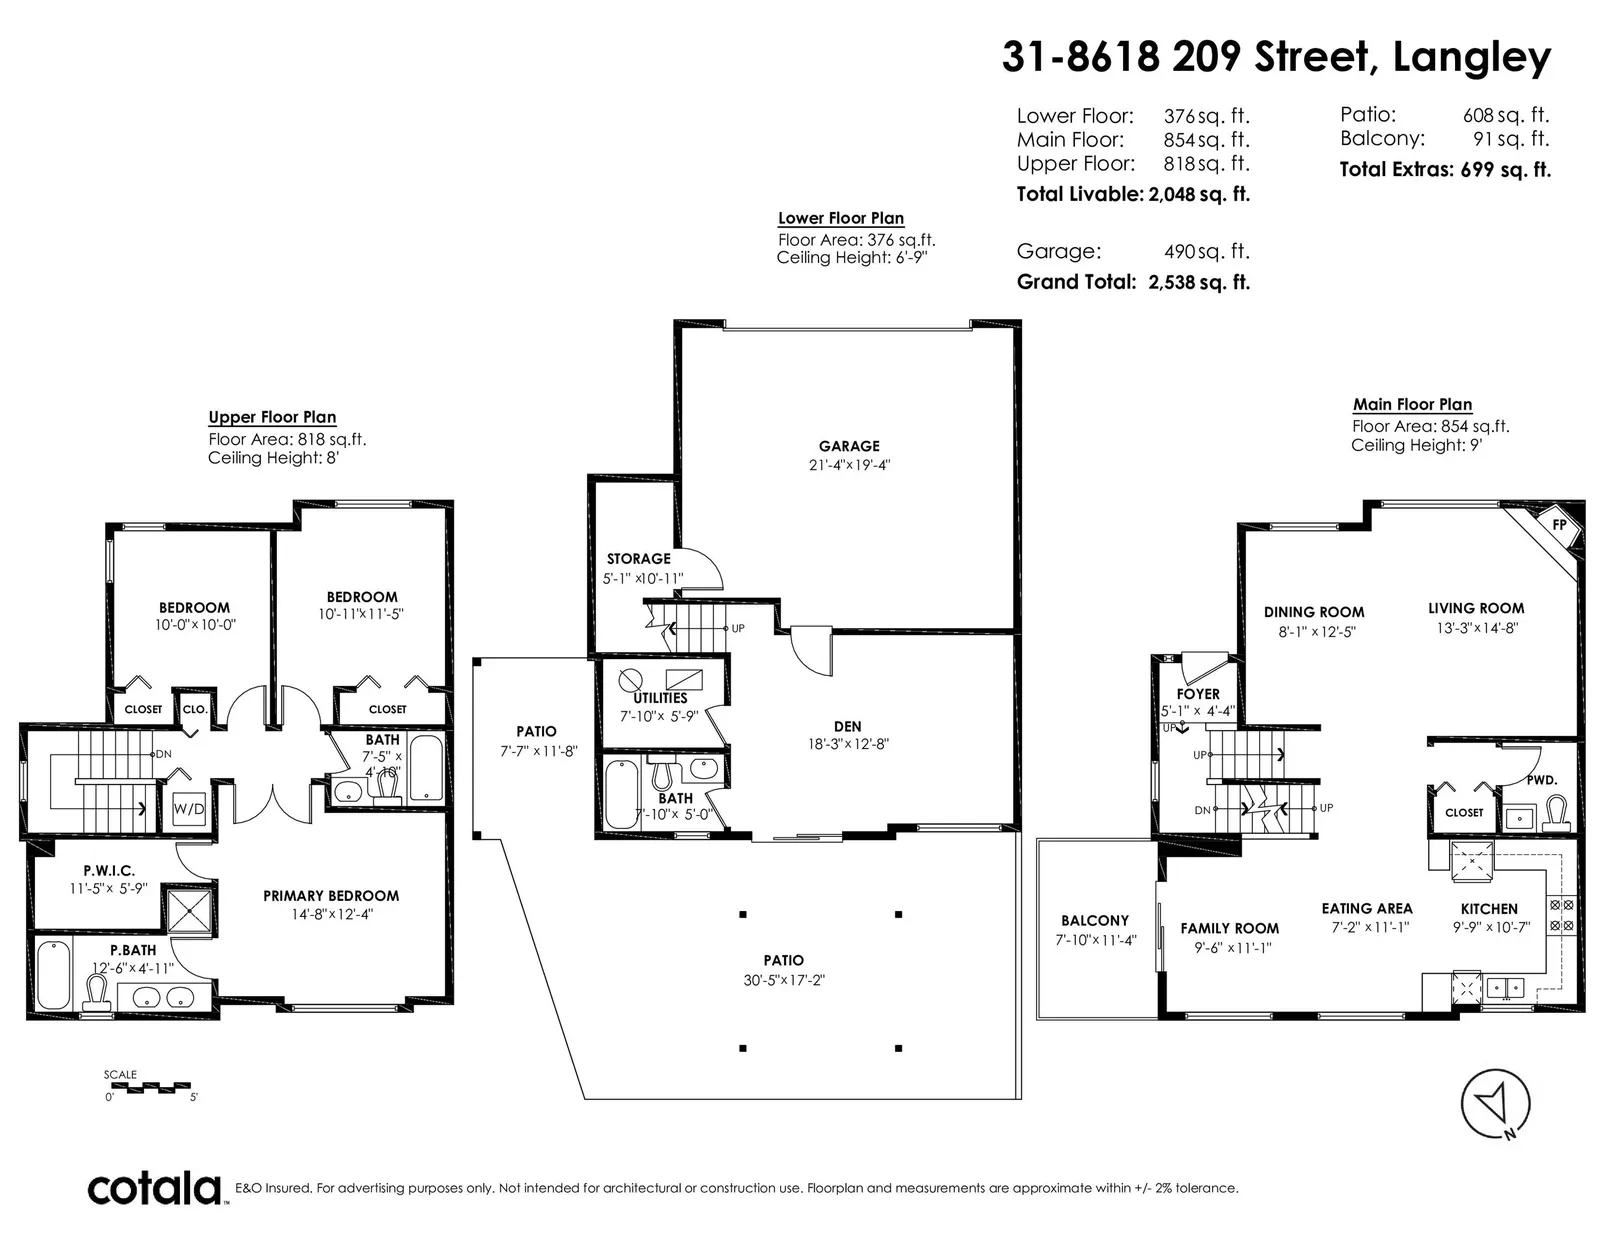
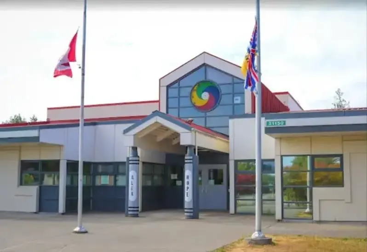
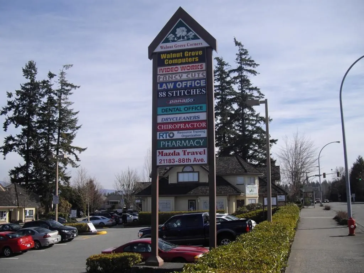
Amazing opportunity awaits in Walnut Grove! This one-of-a-kind 2048 SQFT, 3-bedroom, 4-bath, duplex-style townhouse is located in Creekside Estates. It boasts Brazilian Cherrywood floors that extend throughout the home, a renovated kitchen, a renovated powder room, and a fully finished basement that offers ample comfortable space. Step outside onto an expansive patio surrounded by lush greenery, creating a tranquil outdoor retreat. Nestled in Walnut Grove, this home perfectly balances serenity and convenience, with schools and shopping nearby. A fourth Bedroom can easily be added on the lower level!
Listing Info
- Price:
- $969,000
- Dwelling Type:
- Townhouse
- Home Style:
- 3 Storey
- Floor Area:
- 2,048 sq. ft.
190 m2 - Lot Size:
- 0 sq. ft.
0 m2
| Floor | Type | Size | Other |
|---|---|---|---|
| Main | Foyer | 5'1" 1.55 m × 4'4" 1.32 m | - |
| Main | Dining Room | 12'5" 3.78 m × 8'1" 2.46 m | - |
| Main | Living Room | 14'6" 4.42 m × 13'3" 4.04 m | - |
| Main | Eating Area | 11'1" 3.38 m × 7'2" 2.18 m | - |
| Main | Family Room | 11'1" 3.38 m × 9'6" 2.90 m | - |
| Main | Kitchen | 10'7" 3.23 m × 9'9" 2.97 m | - |
| Above | Bedroom | 10' 3.05 m × 10' 3.05 m | - |
| Above | Bedroom | 11'5" 3.48 m × 10'11" 3.33 m | - |
| Above | Primary Bedroom | 14'8" 4.47 m × 12'4" 3.76 m | - |
| Above | Walk-In Closet | 11'5" 3.48 m × 5'9" 1.75 m | - |
| Bsmt | Storage | 10'11" 3.33 m × 5'1" 1.55 m | - |
| Bsmt | Den | 18'3" 5.56 m × 12'8" 3.86 m | - |
| Bsmt | Utility | 7'10" 2.39 m × 5'9" 1.75 m | - |
| Bsmt | Patio | 11'8" 3.56 m × 7'7" 2.31 m | - |
| Floor | Ensuite | Pieces | Other |
|---|---|---|---|
| Main | No | 2 | |
| Bsmt | No | 4 | |
| Above | Yes | 5 | |
| Above | No | 4 |
Estimate a payment at this price
Listed by Royal LePage Northstar Realty (S. Surrey)
The data relating to real estate on this website comes in part from the MLS® Reciprocity program of either the Greater Vancouver REALTORS® (GVR), the Fraser Valley Real Estate Board (FVREB) or the Chilliwack and District Real Estate Board (CADREB). Real estate listings held by participating real estate firms are marked with the MLS® logo and detailed information about the listing includes the name of the listing agent. This representation is based in whole or part on data generated by either the GVR, the FVREB or the CADREB which assumes no responsibility for its accuracy. The materials contained on this page may not be reproduced without the express written consent of either the GVR, the FVREB or the CADREB.
More homes Jared has sold or listed in Langley
- 3639 197 Street (sold 2023)
- 20715 46A Avenue (sold 2023)
- 26850 34 Avenue (sold 2023)
- D201 8150 207 Street (sold 2023)
Ready to get started?
Call 604-928-1361 or Email me today and let's discuss your next home sale or purchase.