
3639 197 Street, Langley (MLS® R2823352)
$1,599,000 Residentialbeds: 4baths: 3.02,127 sq. ft.built: 1973
SOLD IN 12 DAYS!
Listing photos (41)
 View 41 photos
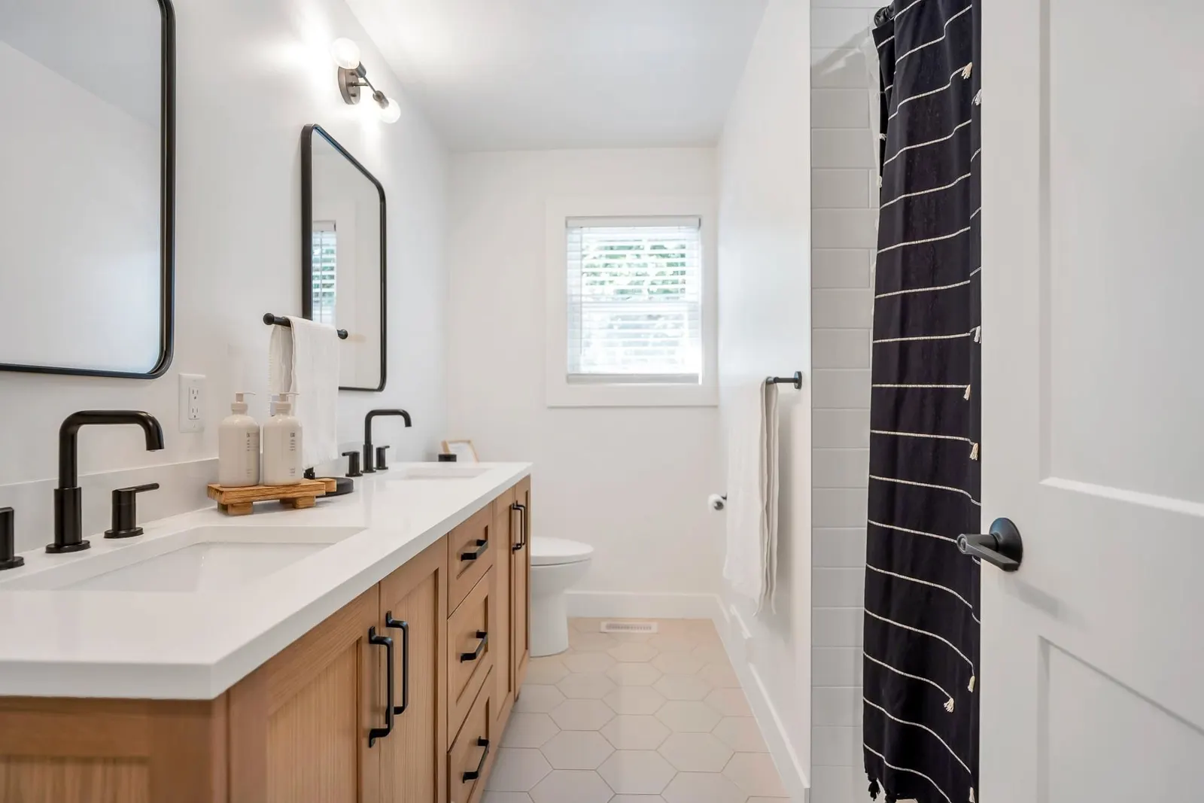
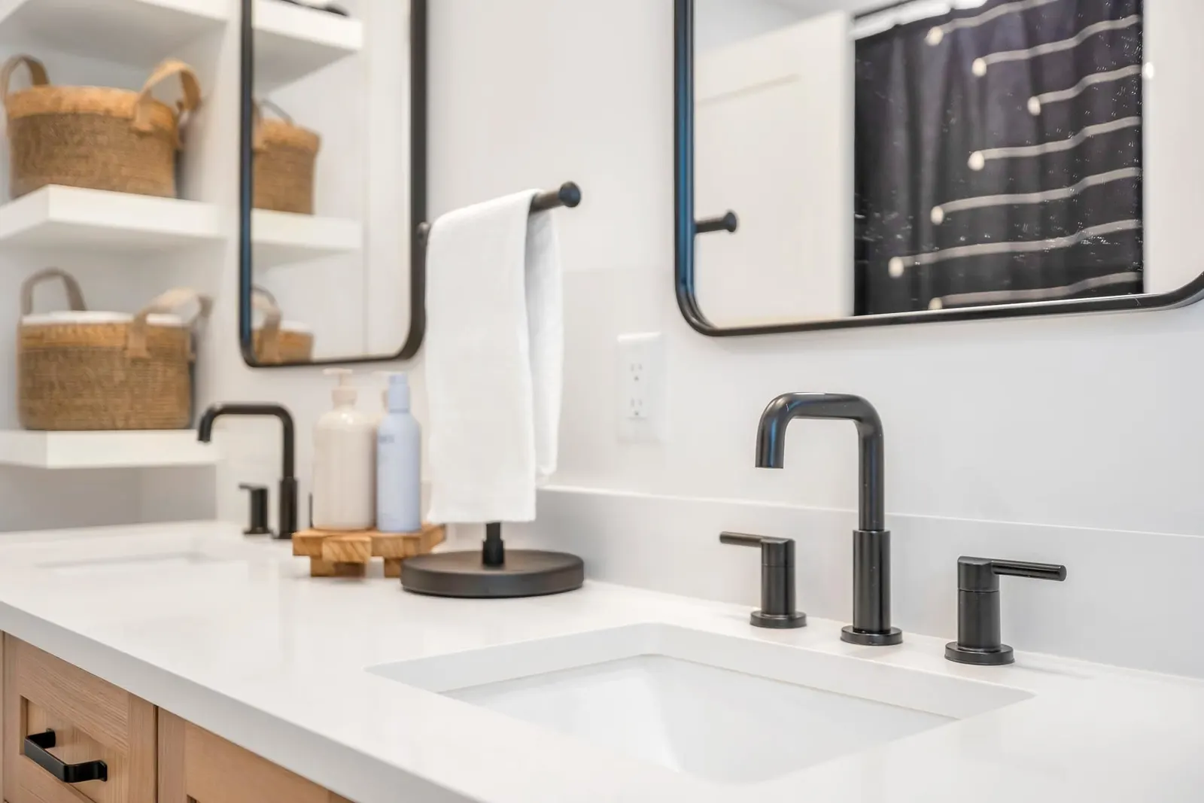
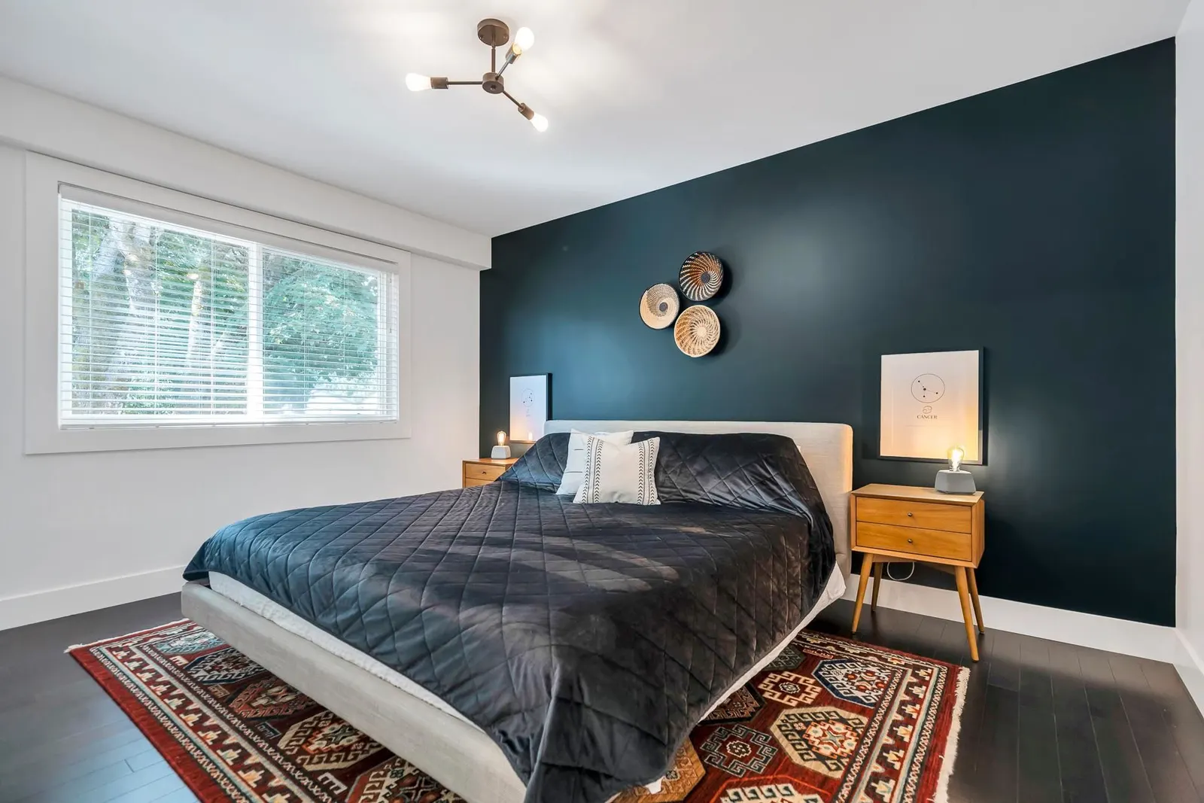
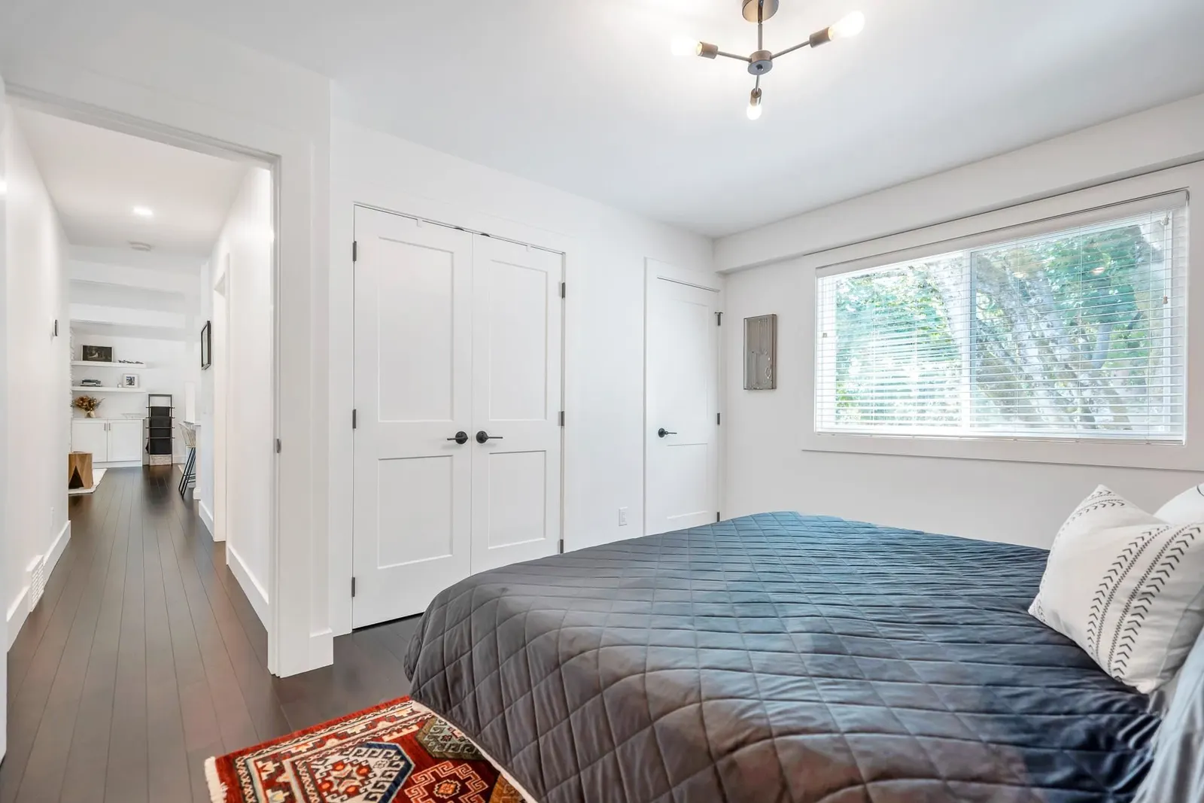

- Status:
- Sold
- Prop. Type:
- Residential
- MLS® Num:
- R2823352
- Sold Date:
- Oct 22, 2023
- Bedrooms:
- 4
- Bathrooms:
- 3
- Year Built:
- 1973
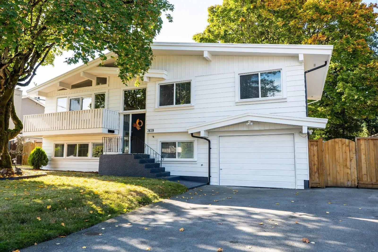
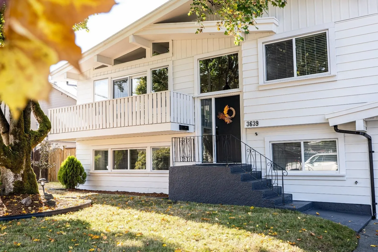
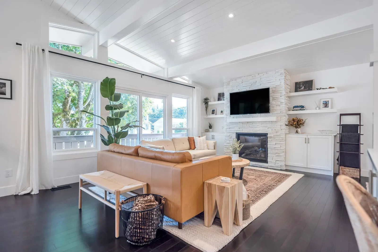
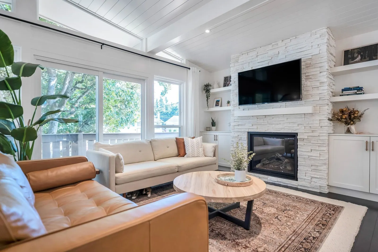
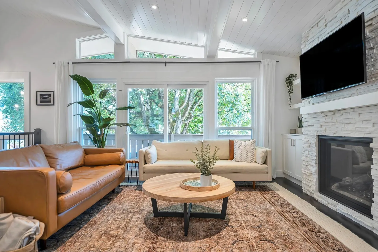
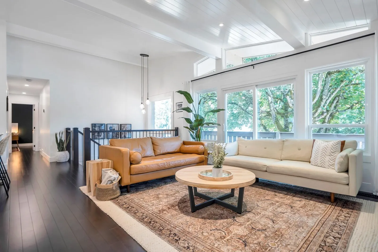
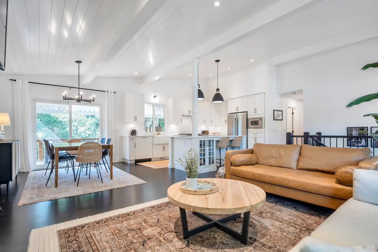
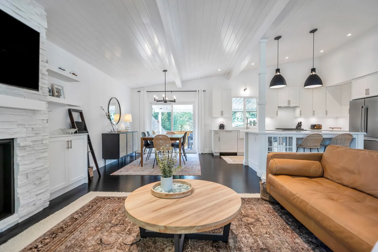
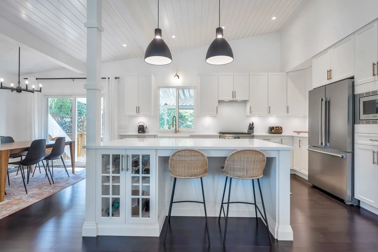
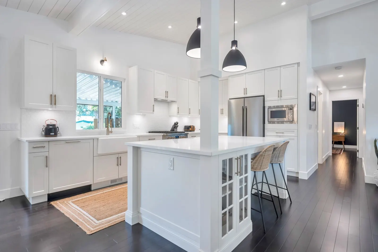
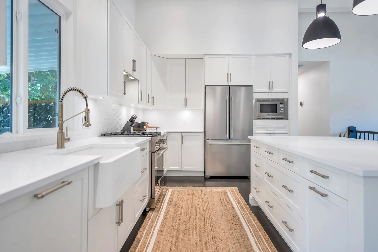
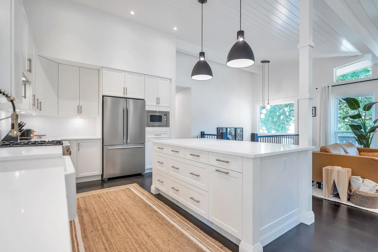
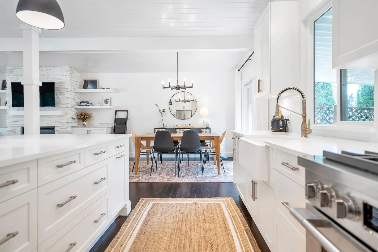
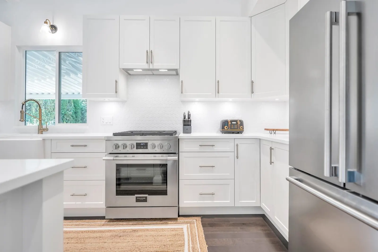
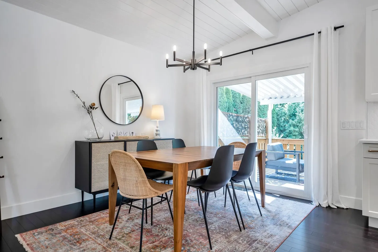
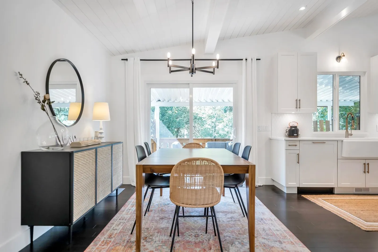
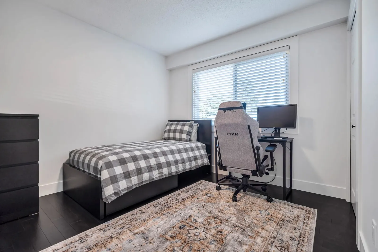
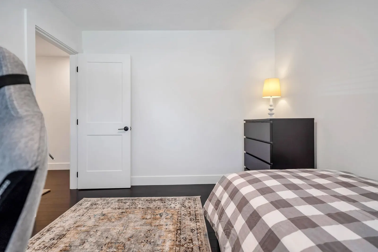
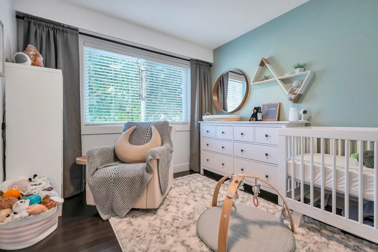
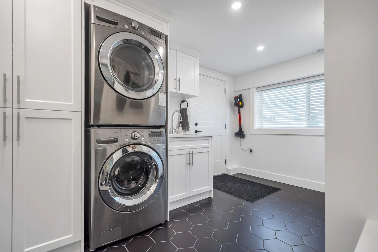
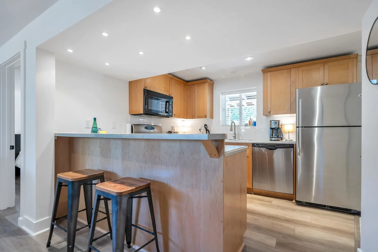
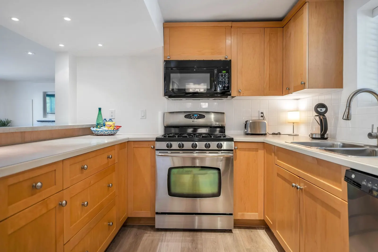
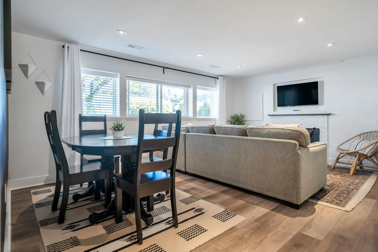
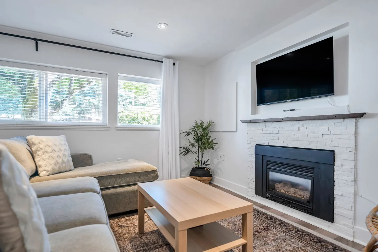
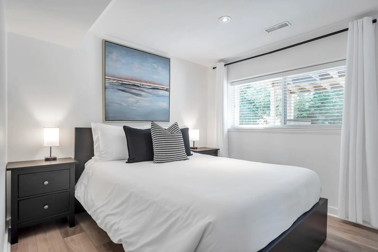
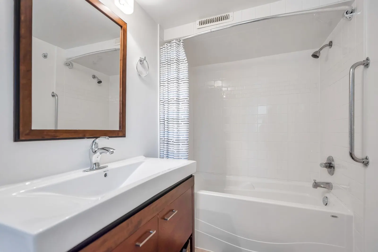
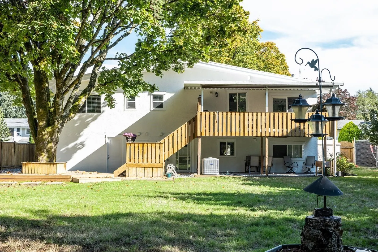
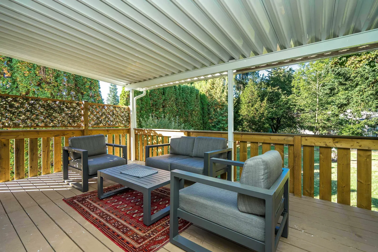
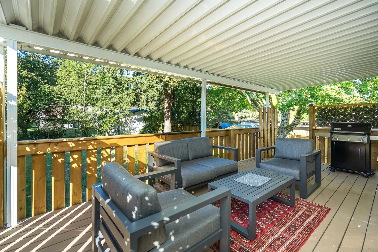
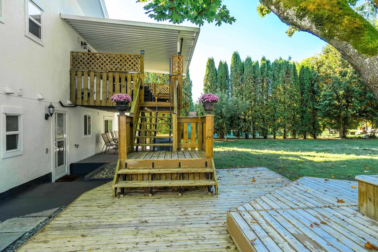
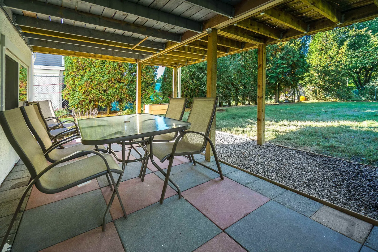
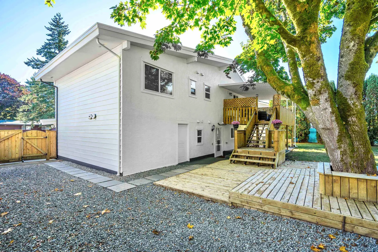
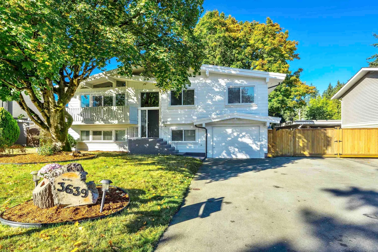
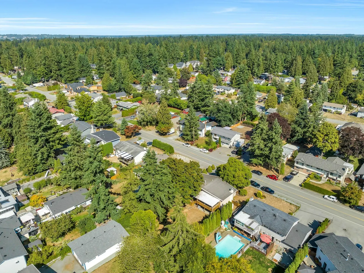
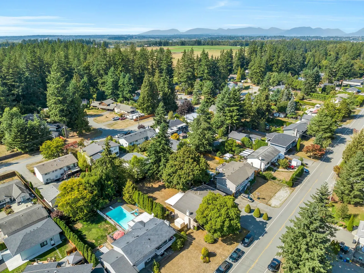
Brookswood Gem! Step into this beautifully updated home with vaulted ceilings. Situated on a private 10,123 sq. ft. lot, it offers 4 bedrooms, 3 baths, and a separate 1-BEDROOM LEGAL suite. Large windows flood the main floor with light, and the gorgeously renovated kitchen is perfect for entertaining. Enjoy a spacious deck and patios leading to a serene yard. Ample parking is available for an RV and other recreational items, along with 2 storage sheds. Recent upgrades include new flooring, a renovated kitchen, updated appliances, A/C, a new laundry room, and the Exterior of the house has been recently PAINTED! Centrally located, this home is near parks, walking trails, Noel Booth Elementary, and Brookswood Secondary.
Listing Info
- Price:
- $1,599,000
- Dwelling Type:
- Single Family Residence
- Home Style:
- Two Levels, Split Entry
- Floor Area:
- 2,127 sq. ft.
198 m2 - Lot Size:
- 10,123 sq. ft.
940 m2
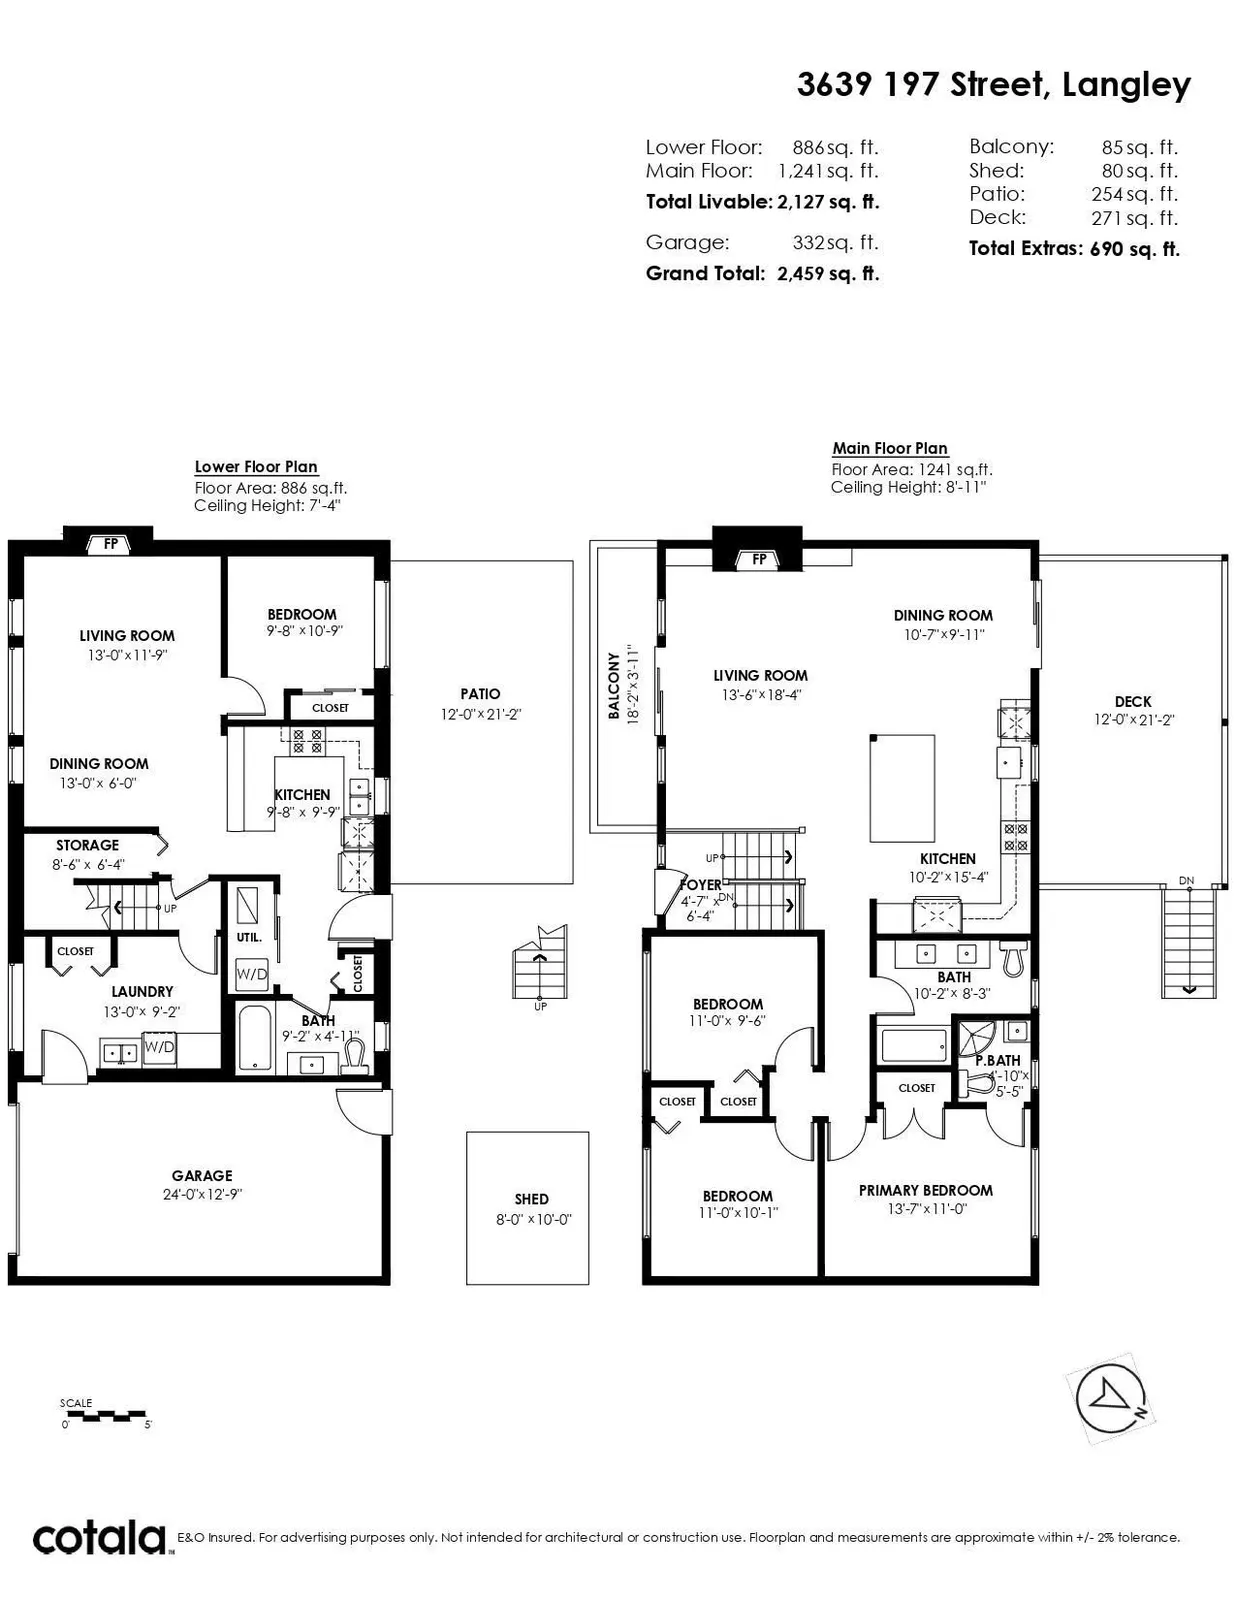
| Floor | Type | Size | Other |
|---|---|---|---|
| Main | Foyer | 6'4" 1.93 m × 4'7" 1.40 m | - |
| Main | Kitchen | 15'4" 4.67 m × 10'2" 3.10 m | - |
| Main | Dining Room | 10'7" 3.23 m × 9'11" 3.02 m | - |
| Main | Living Room | 18'4" 5.59 m × 13'6" 4.11 m | - |
| Main | Bedroom | 11' 3.35 m × 9'6" 2.90 m | - |
| Main | Bedroom | 11' 3.35 m × 10'1" 3.07 m | - |
| Main | Primary Bedroom | 13'7" 4.14 m × 11' 3.35 m | - |
| Bsmt | Storage | 8'6" 2.59 m × 6'4" 1.93 m | - |
| Bsmt | Laundry | 13' 3.96 m × 9'2" 2.79 m | - |
| Bsmt | Dining Room | 13' 3.96 m × 6' 1.83 m | - |
| Bsmt | Living Room | 13' 3.96 m × 11'9" 3.58 m | - |
| Bsmt | Kitchen | 9'9" 2.97 m × 9'8" 2.95 m | - |
| Bsmt | Bedroom | 10'9" 3.28 m × 9'8" 2.95 m | - |
| Bsmt | Patio | 21'2" 6.45 m × 12' 3.66 m | - |
| Floor | Ensuite | Pieces | Other |
|---|---|---|---|
| Main | No | 3 | |
| Main | Yes | 3 | |
| Below | No | 3 |
Estimate a payment at this price
Listed by Royal LePage Northstar Realty (S. Surrey)
The data relating to real estate on this website comes in part from the MLS® Reciprocity program of either the Greater Vancouver REALTORS® (GVR), the Fraser Valley Real Estate Board (FVREB) or the Chilliwack and District Real Estate Board (CADREB). Real estate listings held by participating real estate firms are marked with the MLS® logo and detailed information about the listing includes the name of the listing agent. This representation is based in whole or part on data generated by either the GVR, the FVREB or the CADREB which assumes no responsibility for its accuracy. The materials contained on this page may not be reproduced without the express written consent of either the GVR, the FVREB or the CADREB.
More homes Jared has sold or listed in Langley
- 20715 46A Avenue (sold 2023)
- 26850 34 Avenue (sold 2023)
- D201 8150 207 Street (sold 2023)
- 26471 30 Avenue (sold 2023)
Ready to get started?
Call 604-928-1361 or Email me today and let's discuss your next home sale or purchase.