
207 735 Anskar Court, Coquitlam
$594,500 Residentialbeds: 1baths: 1.0591 sq. ft.built: 2022
SOLD IN 4 DAYS!
Listing photos (26)
 View 26 photos
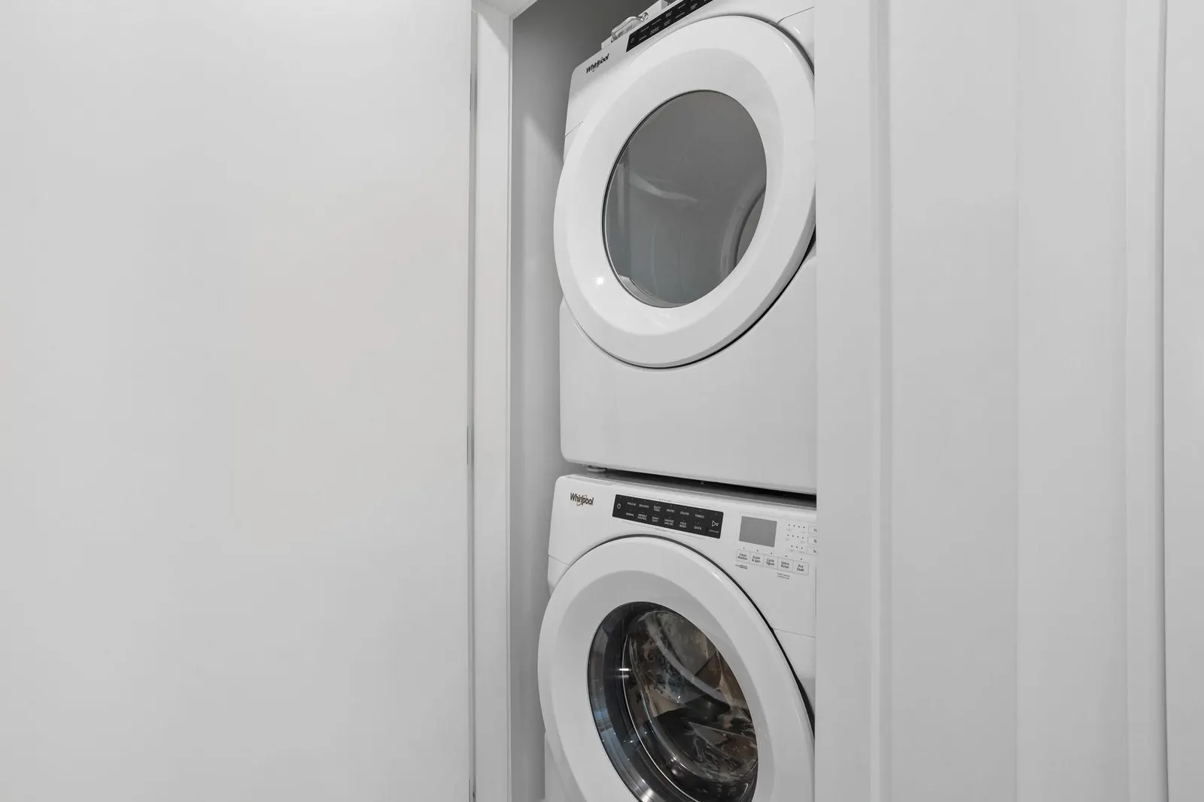
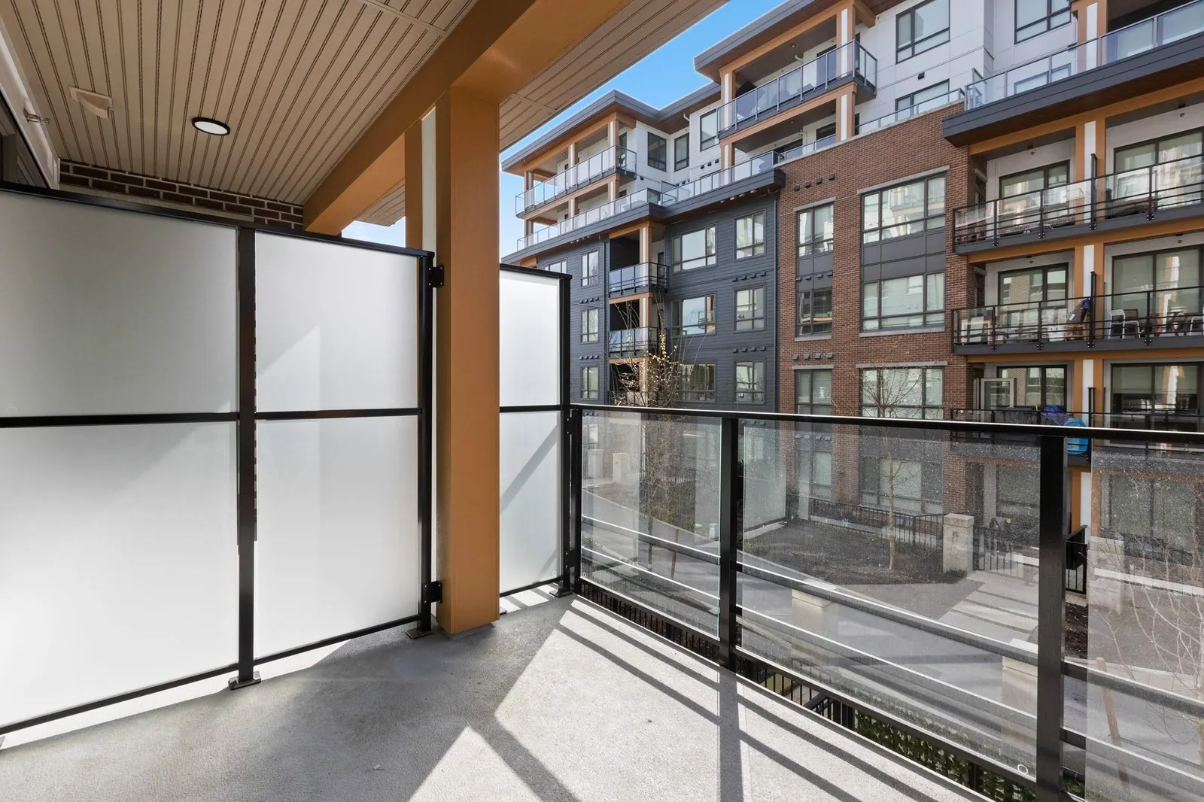
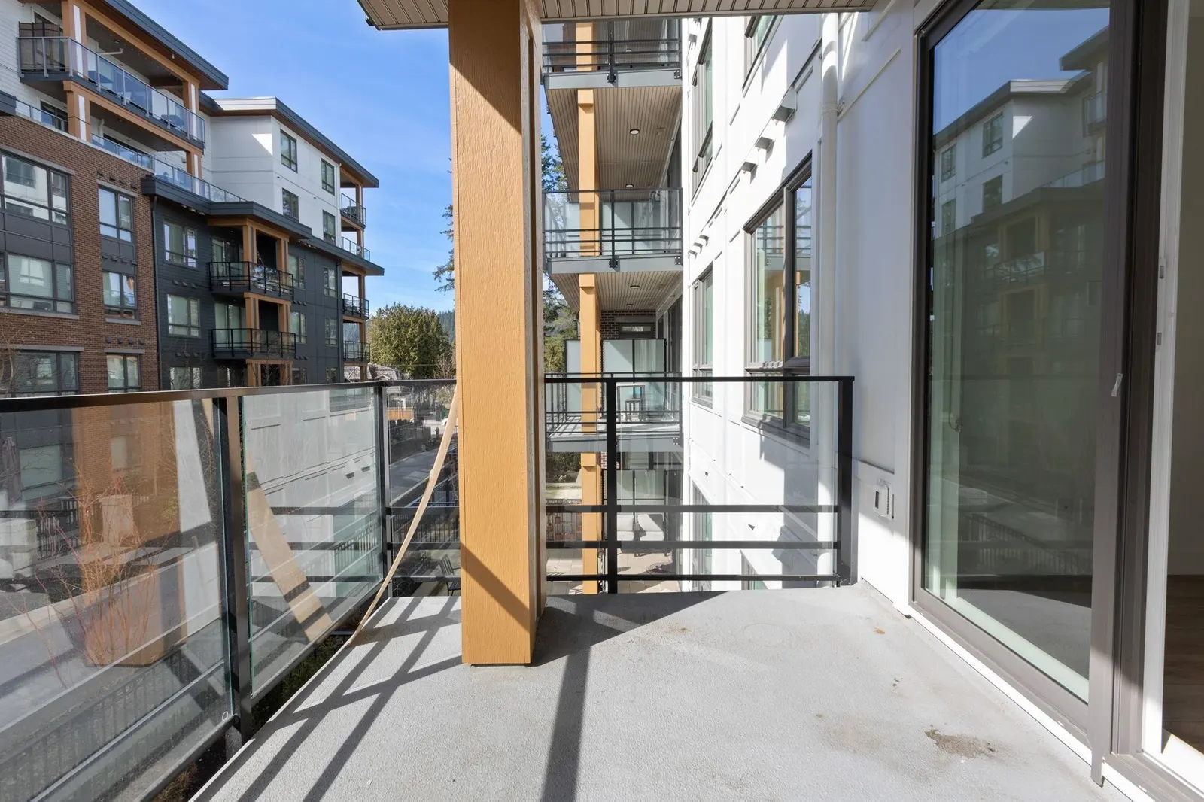
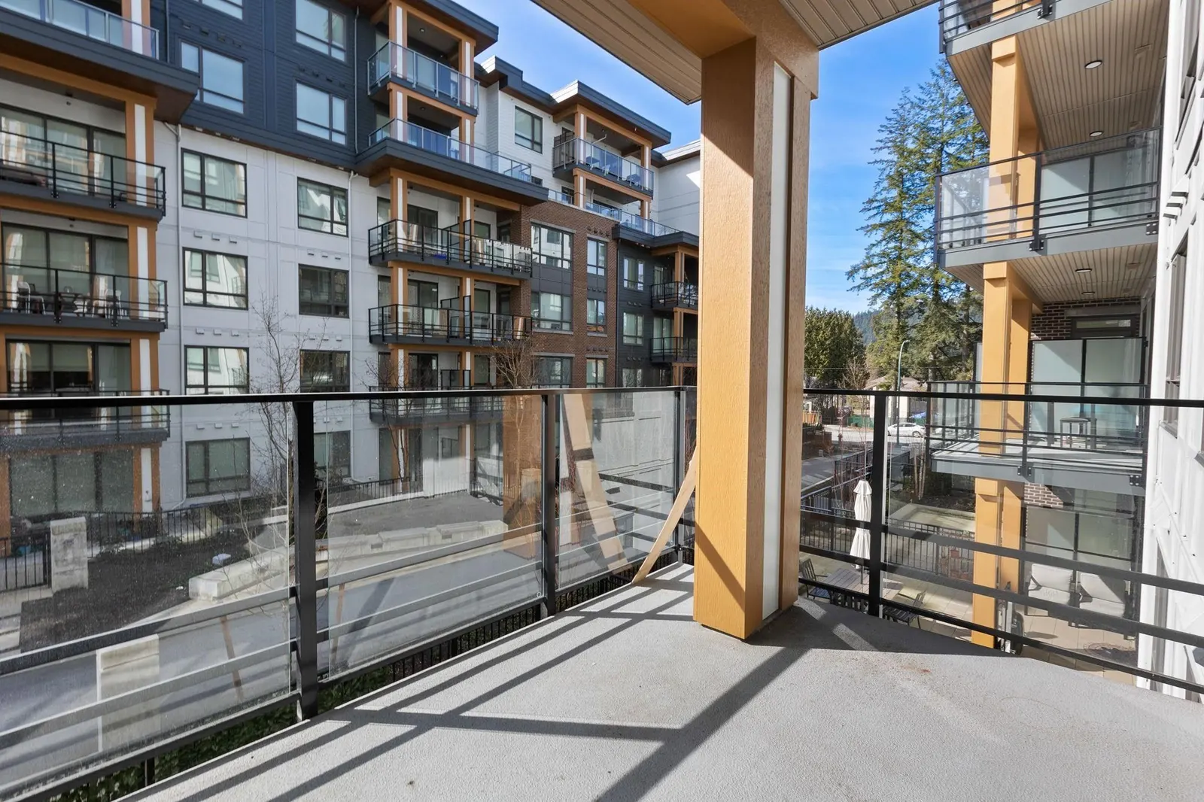

- Status:
- Sold
- Prop. Type:
- Residential
- MLS® Num:
- R2861266
- Sold Date:
- Mar 24, 2024
- Bedrooms:
- 1
- Bathrooms:
- 1
- Year Built:
- 2022
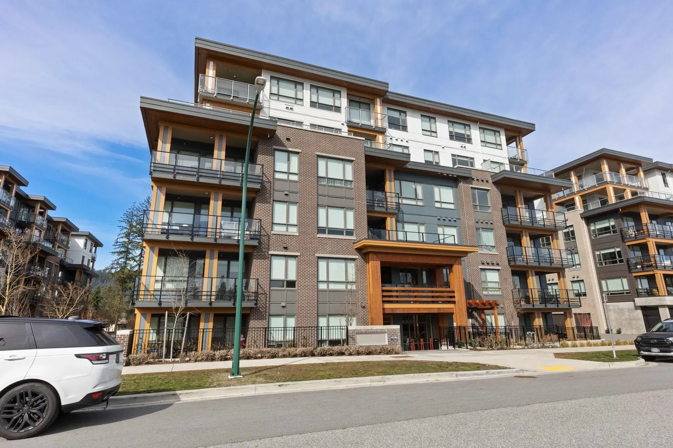
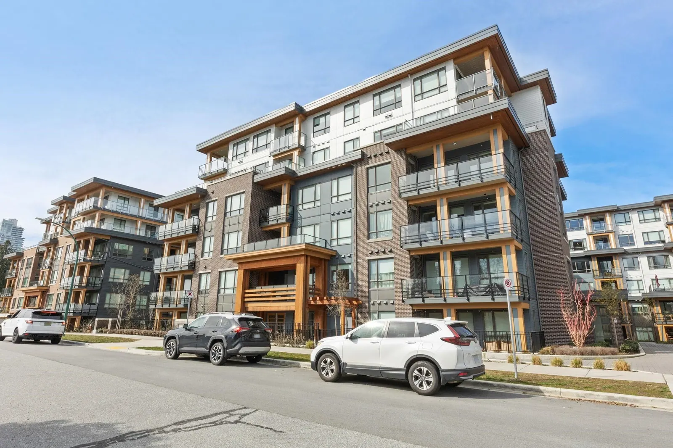
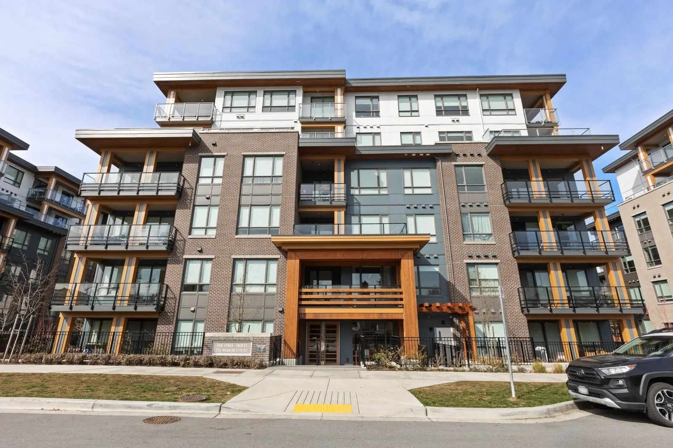
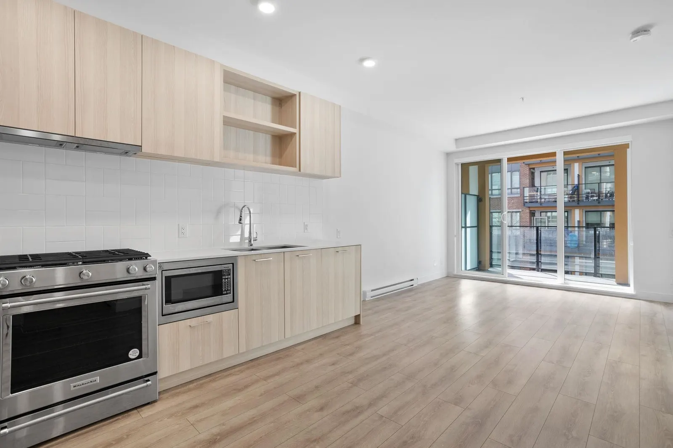
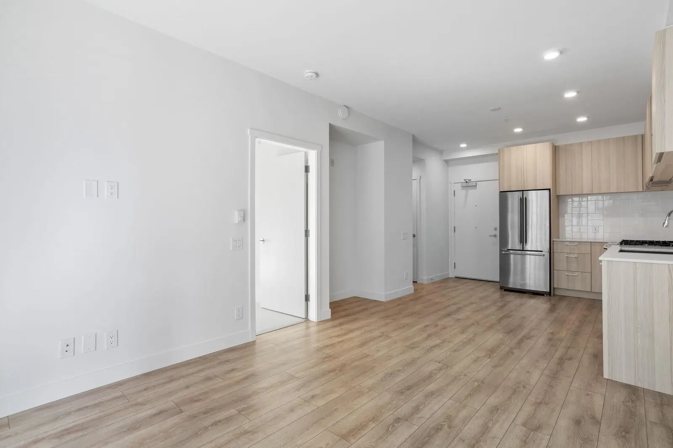
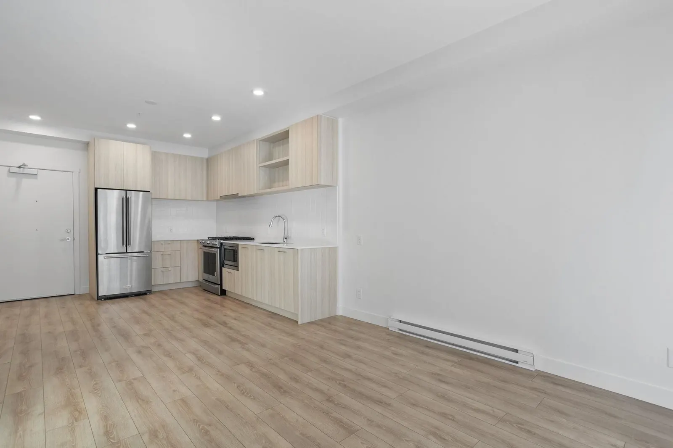
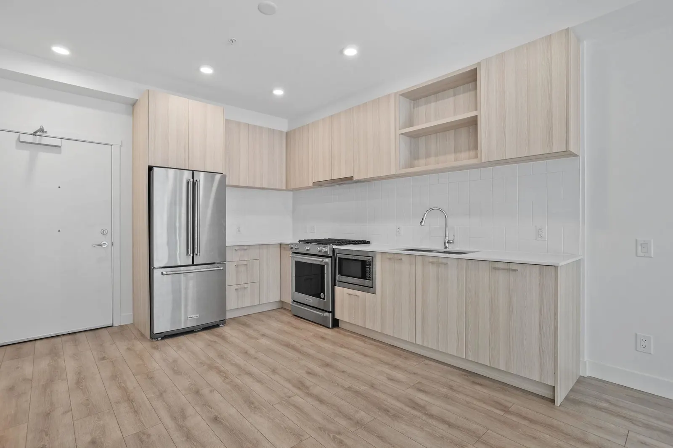
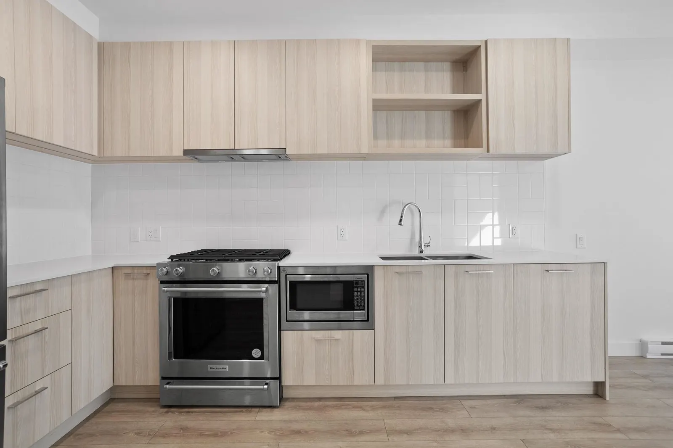
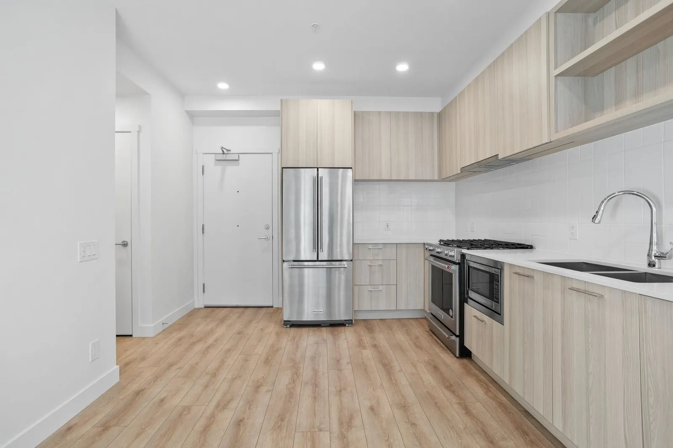
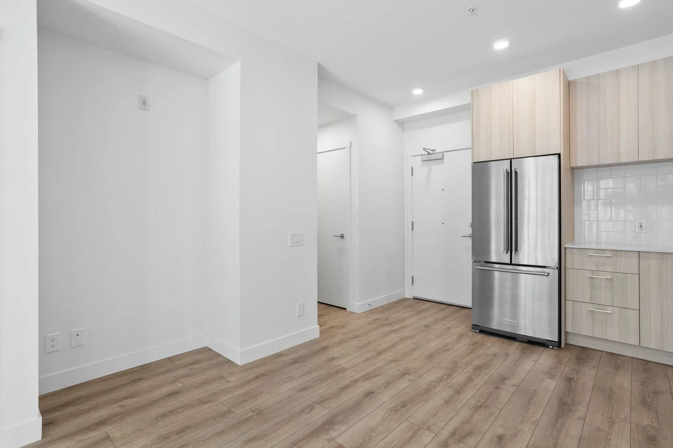
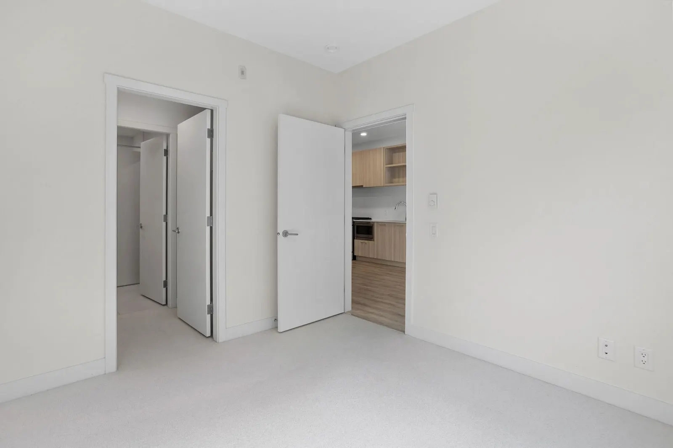
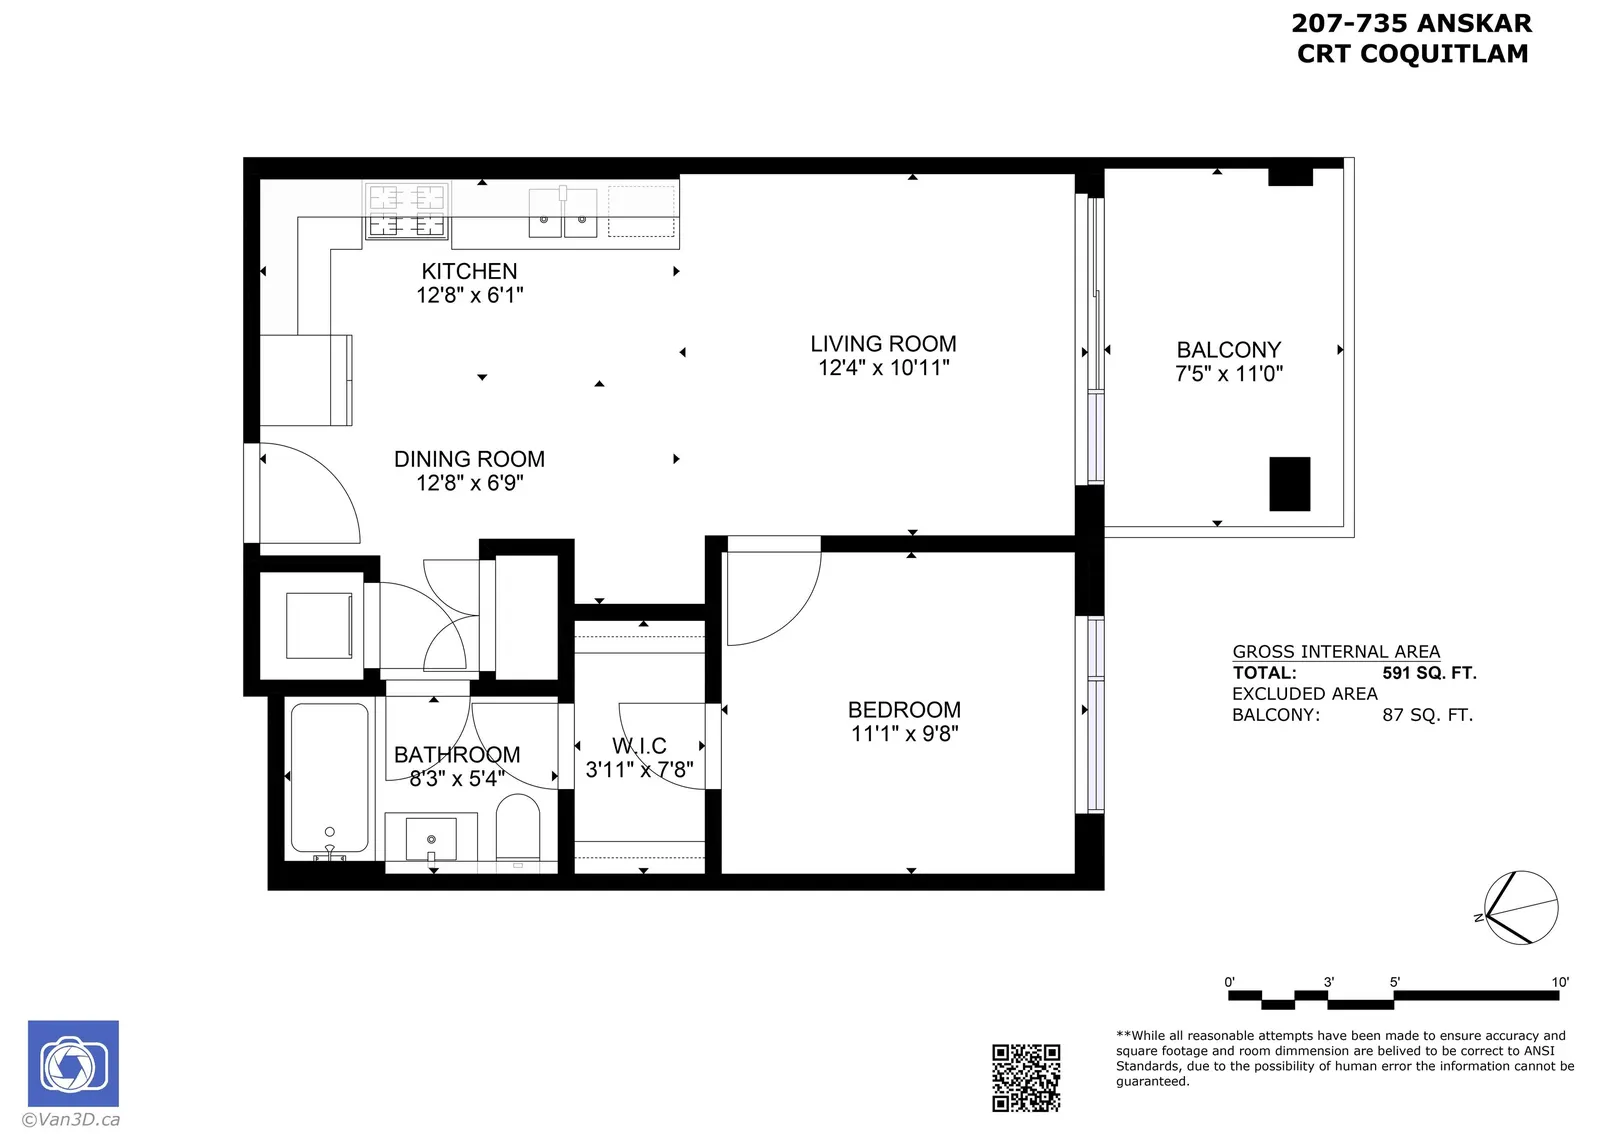
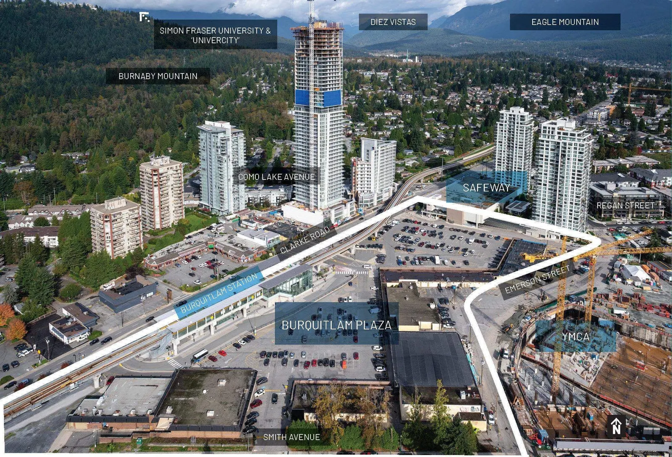
Presenting this beautiful one-bedroom condo in the prime location of Burquitlam's sought-after neighbourhood, situated in the West Coquitlam area. "The Oaks" is renowned for its designed residences that boast modern amenities, such as German wide-plank laminate flooring, European-style laminate, quartz countertops, and premium KitchenAid appliances. Revel in the tranquility of the 87 sq ft covered balcony, offering views of the lush courtyards. Residents can enjoy an extensive range of amenities covering 28,000 sq. ft., which includes workspaces, an outdoor BBQ area, a lounge, a games room, a theatre, a fitness centre, a spin studio, and a children's playground. Its strategic location near the Skytrain, Lougheed Town Centre, Simon Fraser University (SFU), and Port Moody.
Listing Info
- Price:
- $594,500
- Dwelling Type:
- Apartment/Condo
- Home Style:
- One Level
- Floor Area:
- 591 sq. ft.
54.9 m2 - Lot Size:
- 0 sq. ft.
0 m2
| Floor | Type | Size | Other |
|---|---|---|---|
| Main | Dining Room | 12'8" 3.86 m × 6'9" 2.06 m | - |
| Main | Kitchen | 12'8" 3.86 m × 6'1" 1.85 m | - |
| Main | Living Room | 12'4" 3.76 m × 10'11" 3.33 m | - |
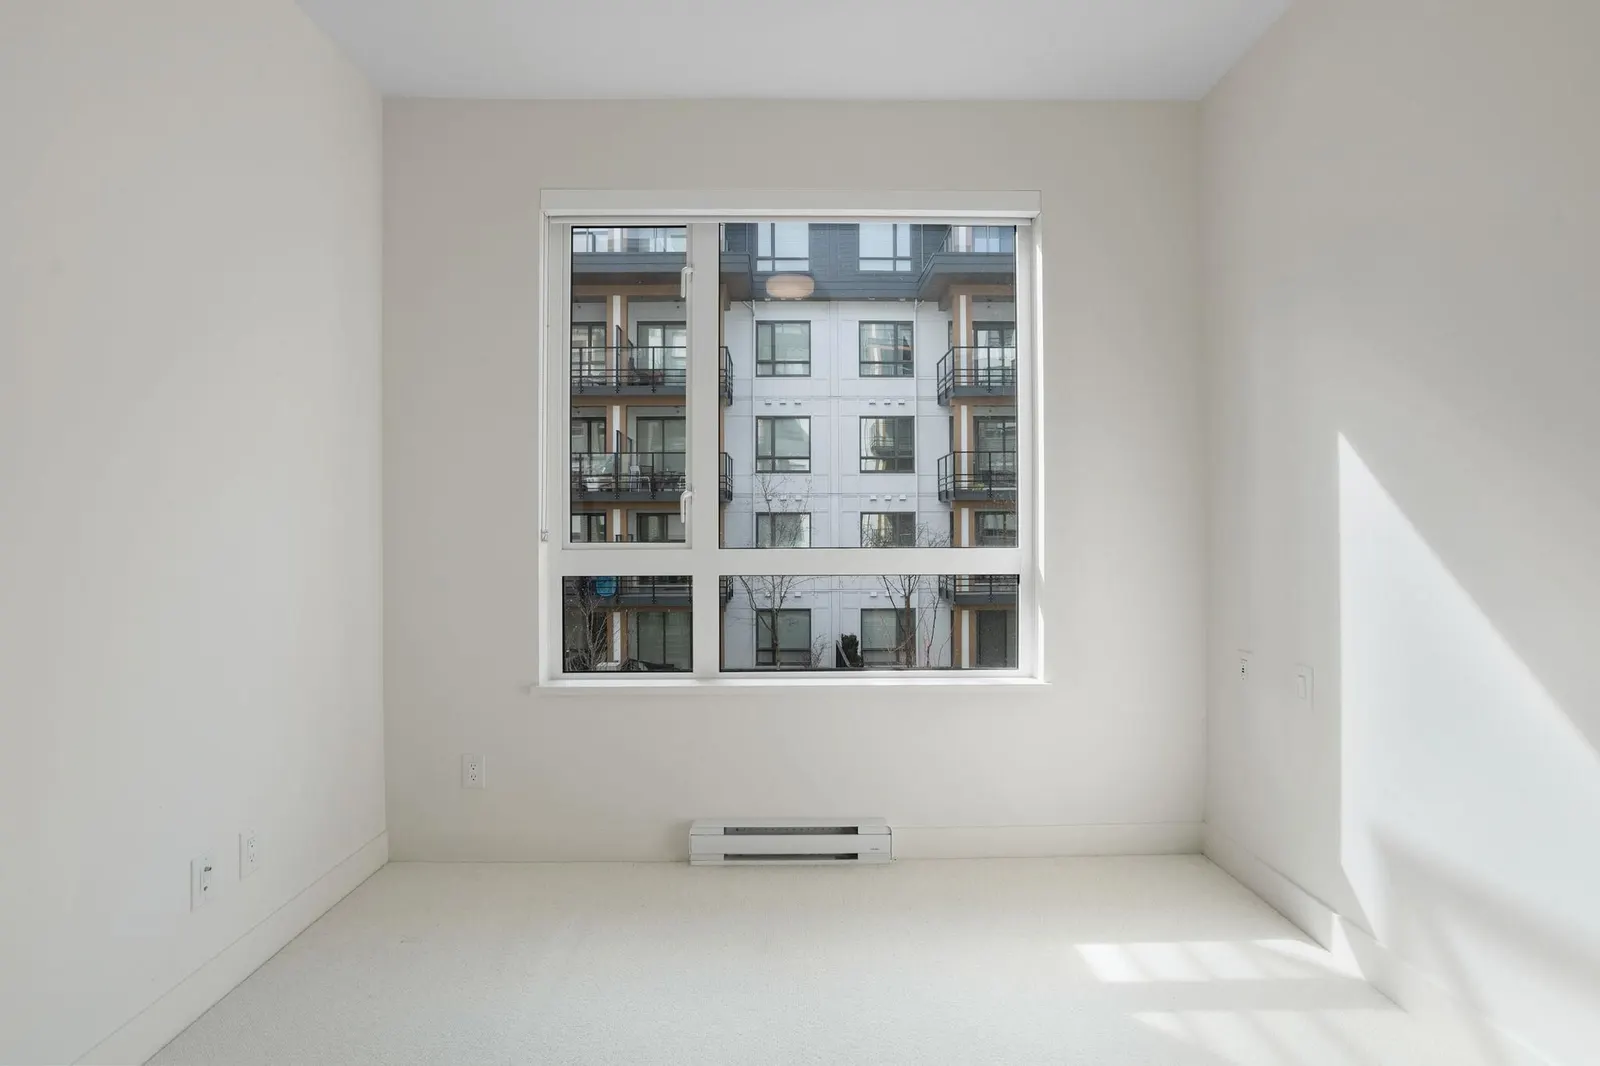
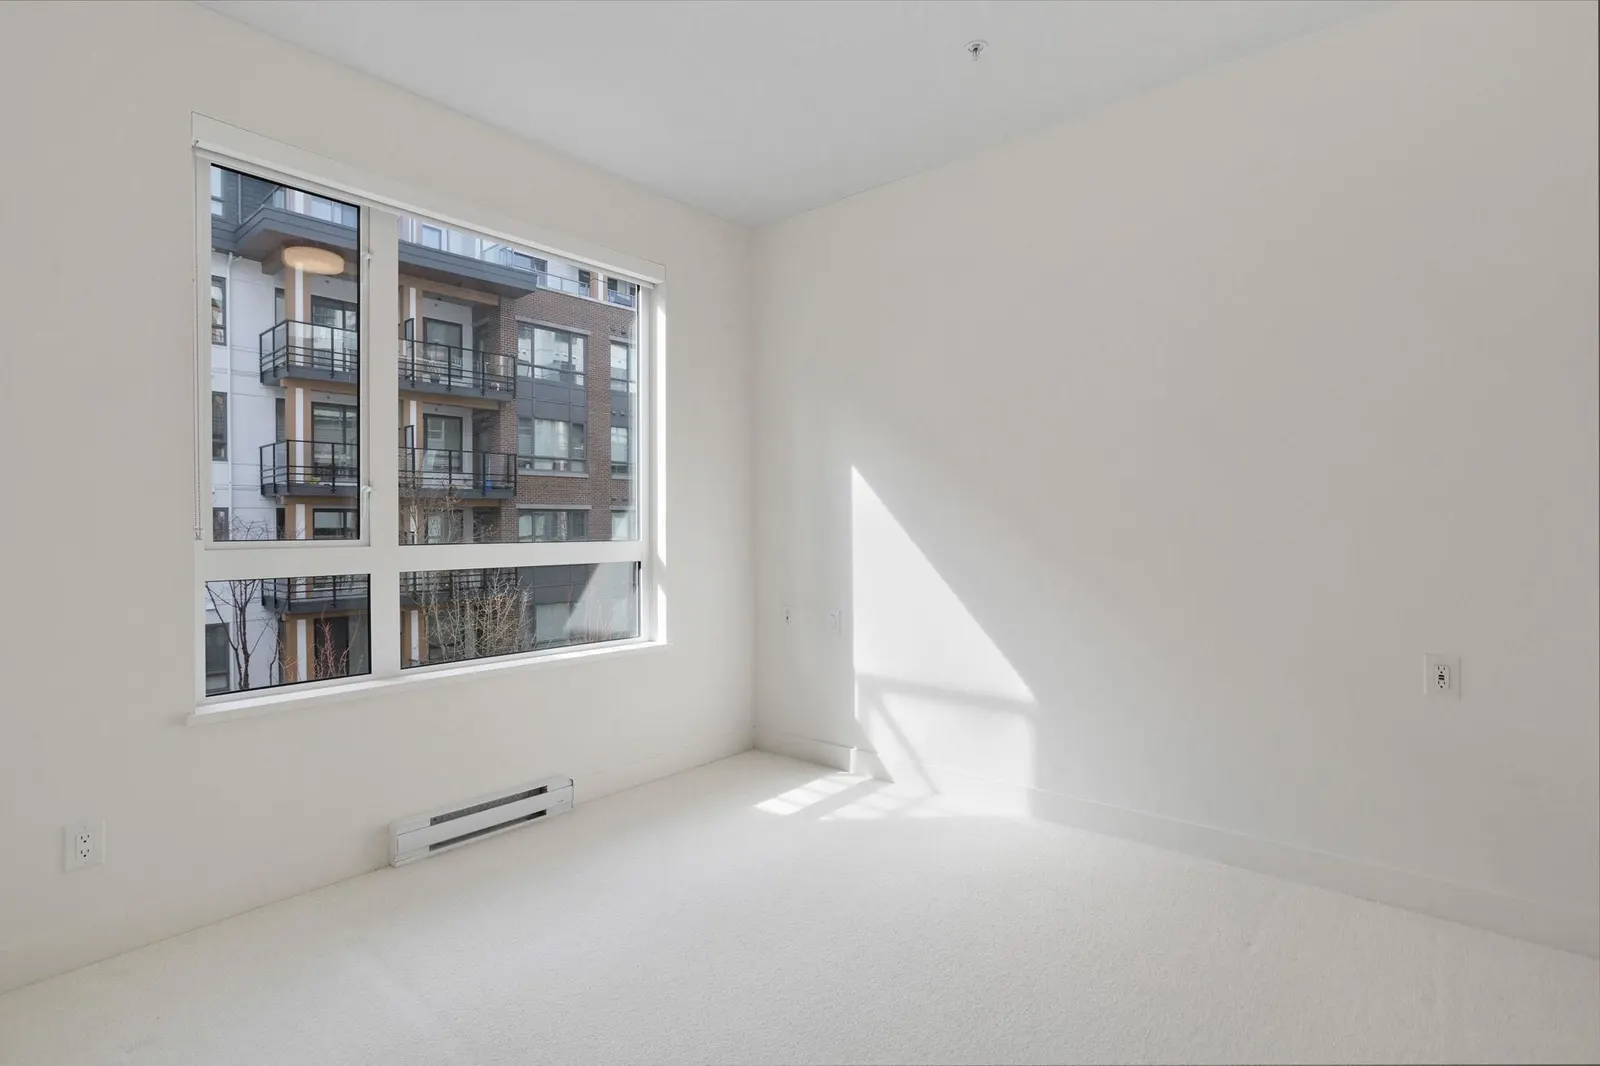
| Main | Bedroom | 11'1" 3.38 m × 9'8" 2.95 m | - |
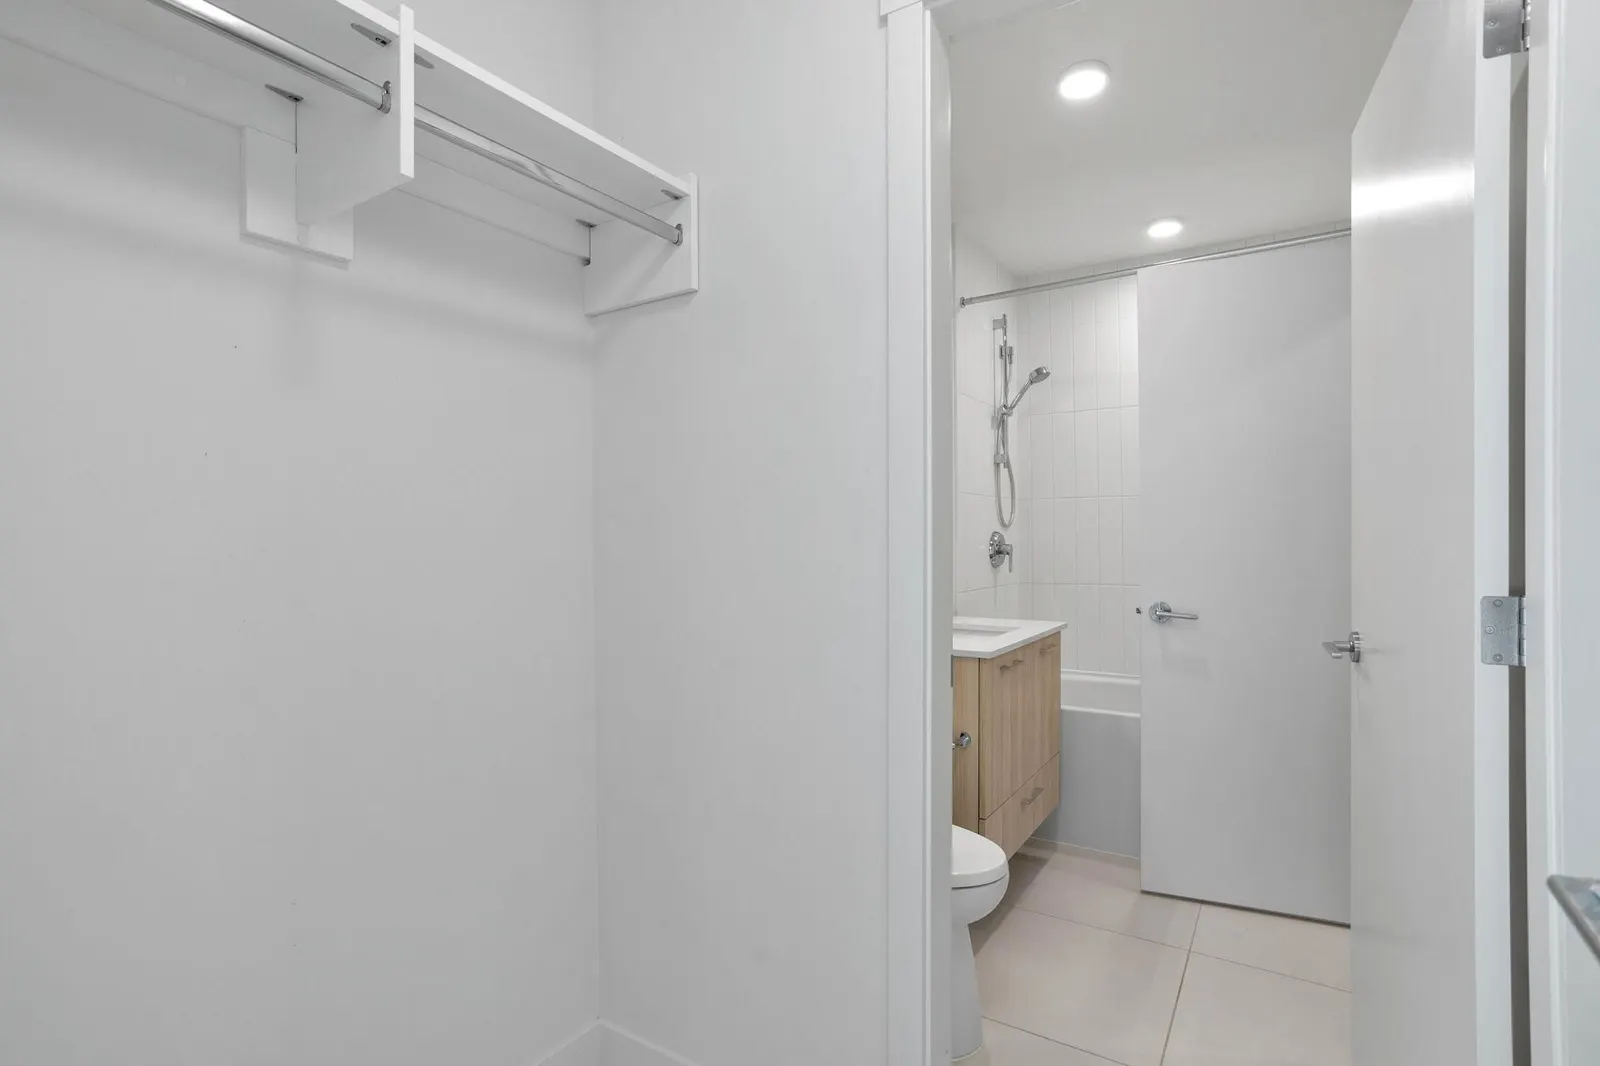
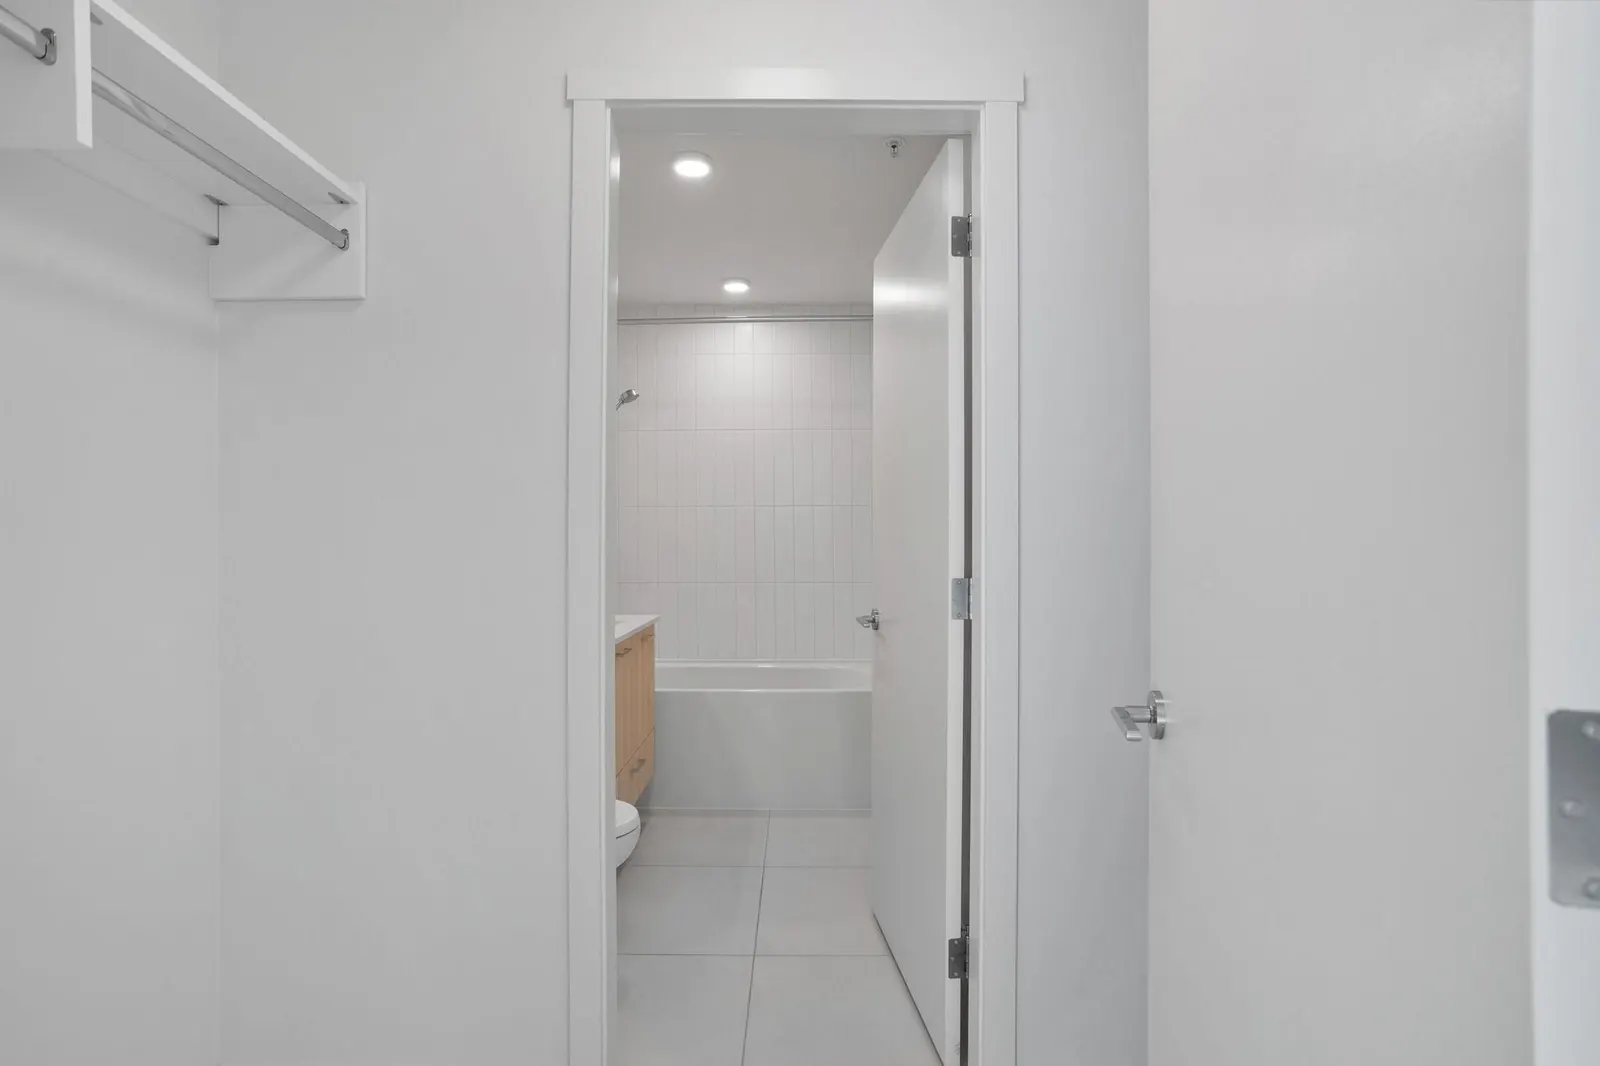
| Main | Walk-In Closet | 7'8" 2.34 m × 3'11" 1.19 m | - |
| Floor | Ensuite | Pieces | Other |
|---|---|---|---|
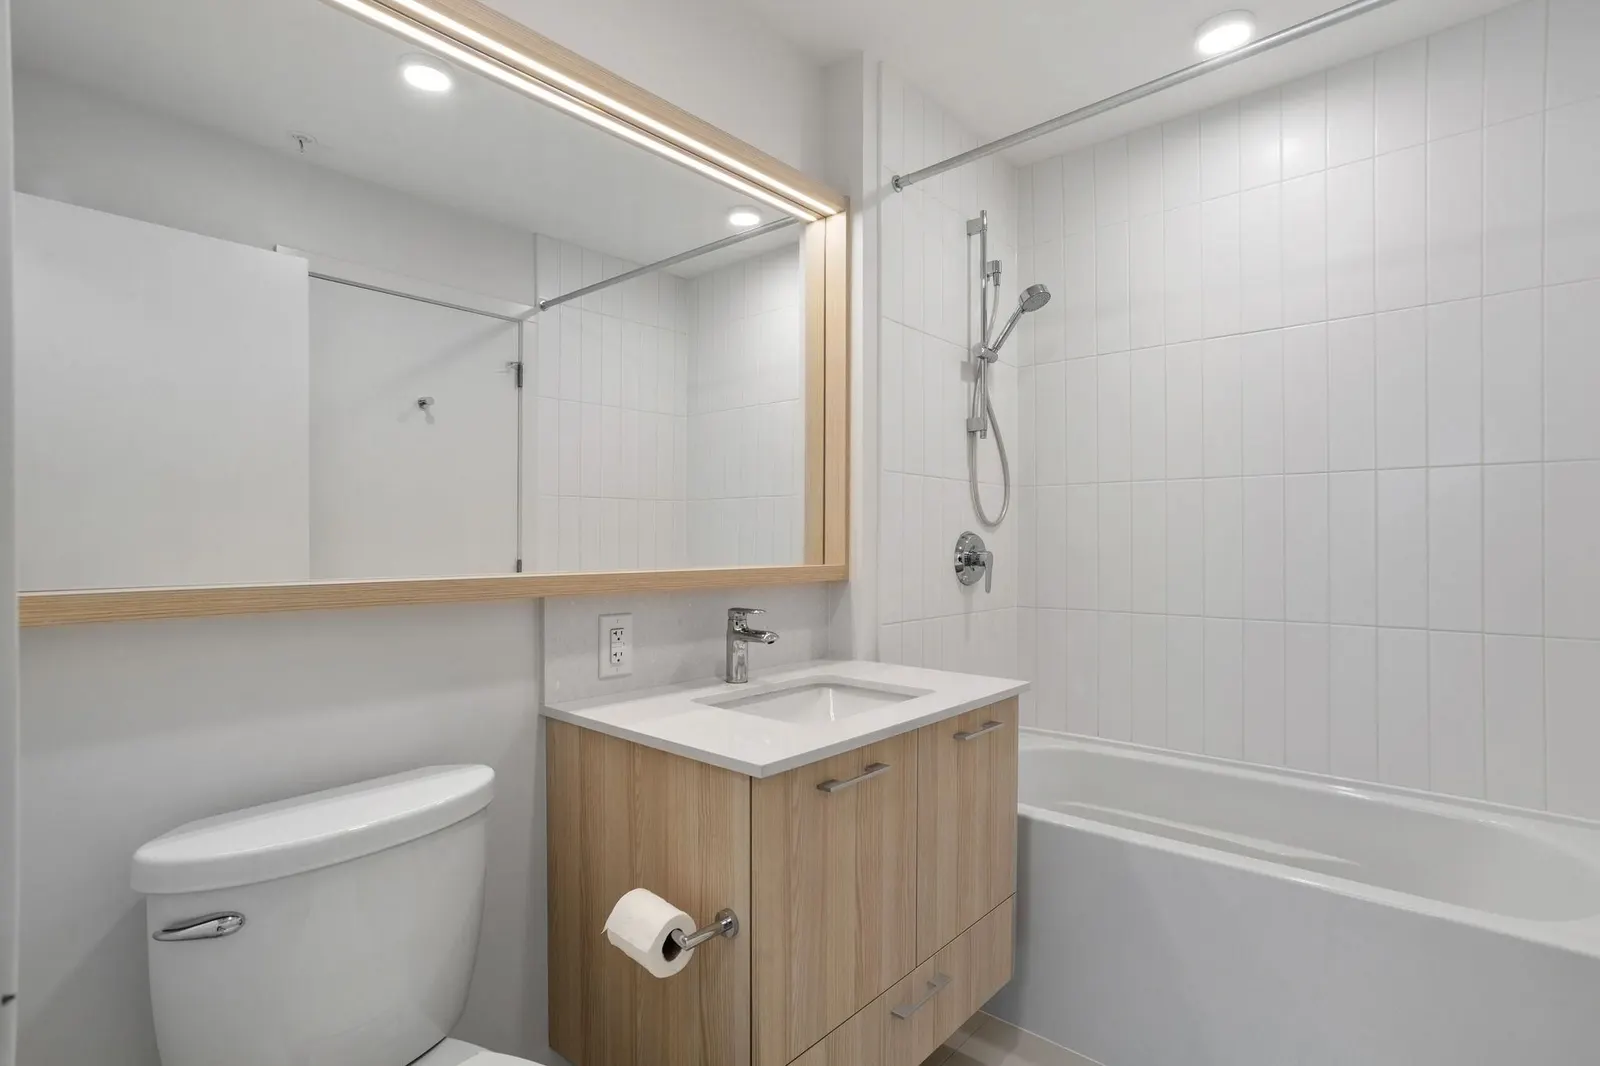
| Main | Yes | 4 |
Estimate a payment at this price
Listed by Royal LePage Northstar Realty (S. Surrey)
The data relating to real estate on this website comes in part from the MLS® Reciprocity program of either the Greater Vancouver REALTORS® (GVR), the Fraser Valley Real Estate Board (FVREB) or the Chilliwack and District Real Estate Board (CADREB). Real estate listings held by participating real estate firms are marked with the MLS® logo and detailed information about the listing includes the name of the listing agent. This representation is based in whole or part on data generated by either the GVR, the FVREB or the CADREB which assumes no responsibility for its accuracy. The materials contained on this page may not be reproduced without the express written consent of either the GVR, the FVREB or the CADREB.
More homes Jared has sold or listed in Coquitlam
- 135 3105 Dayanee Springs Boulevard (sold 2017)
Ready to get started?
Call 604-928-1361 or Email me today and let's discuss your next home sale or purchase.