
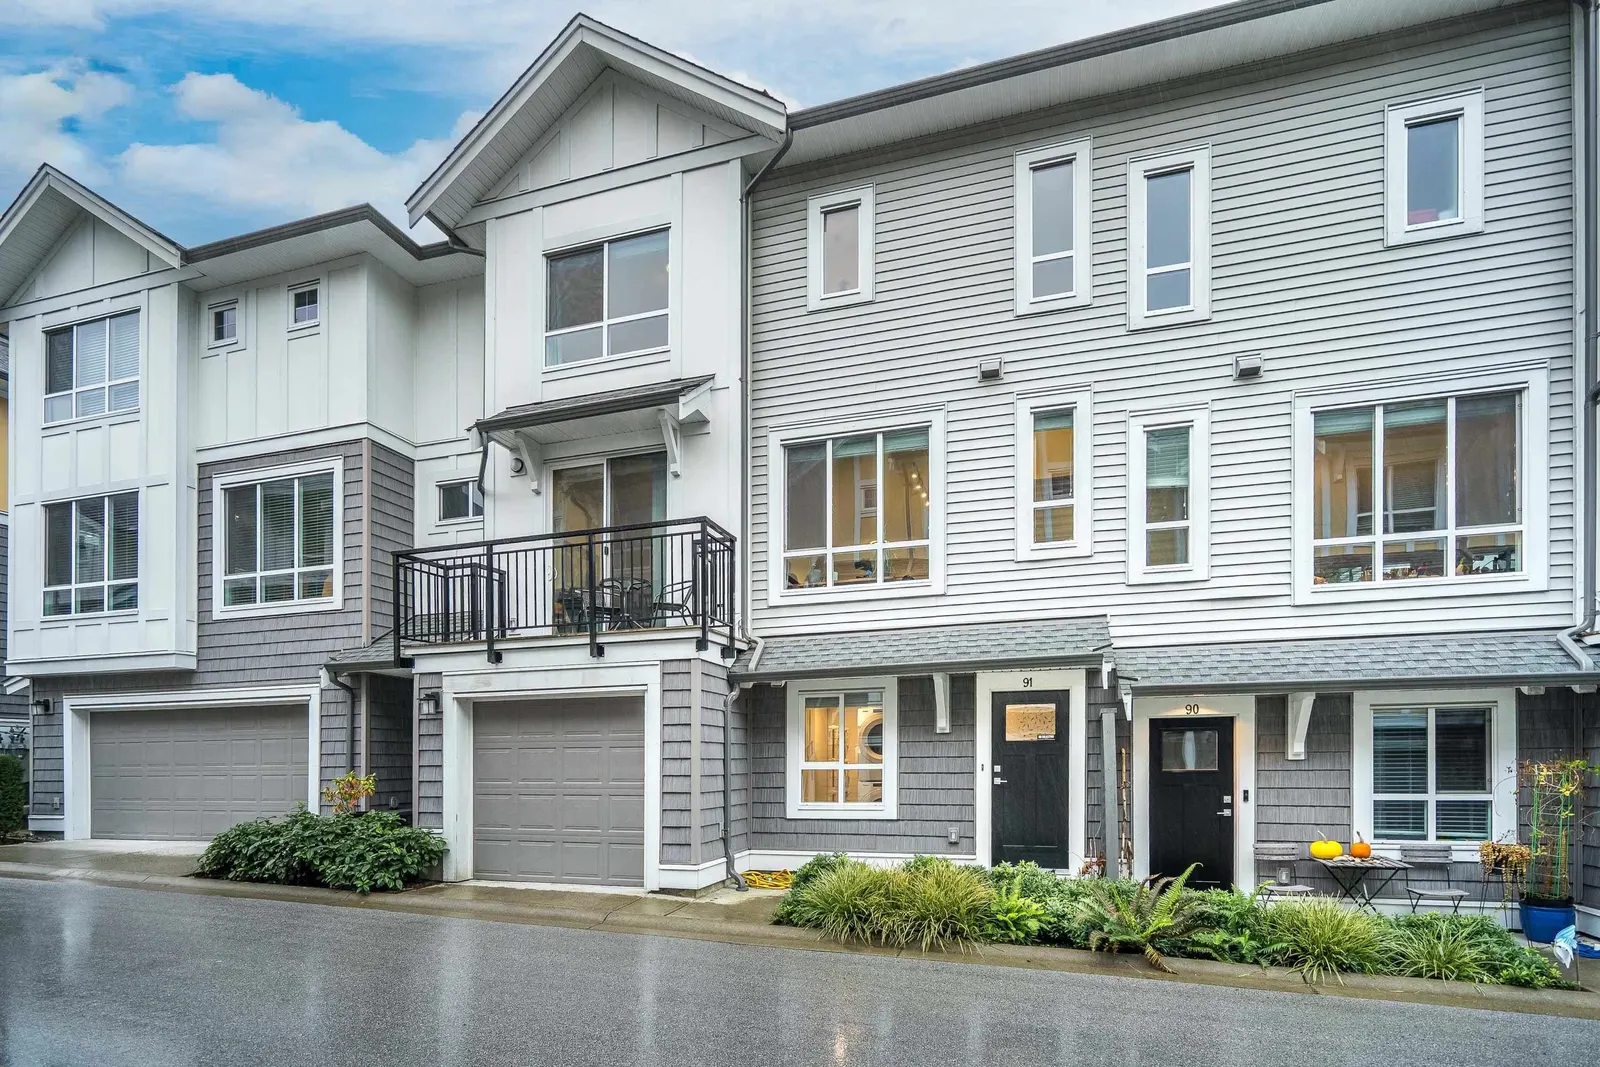
91 9688 162A Street, Surrey
$828,000 Residentialbeds: 4baths: 4.01,659 sq. ft.built: 2020
Listing photos (41)
 View 41 photos

- Status:
- Sold
- Prop. Type:
- Residential
- MLS® Num:
- R3065812
- Sold Date:
- Jan 13, 2026
- Bedrooms:
- 4
- Bathrooms:
- 4
- Year Built:
- 2020
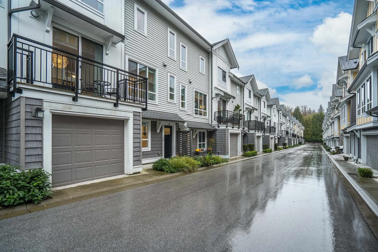
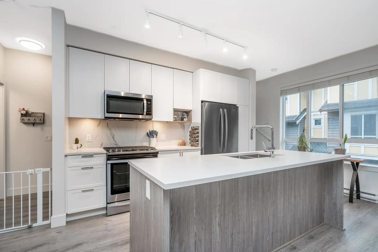
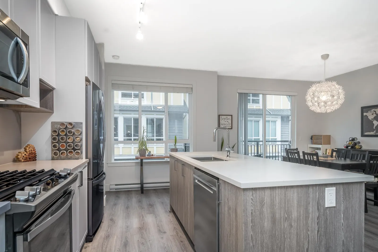
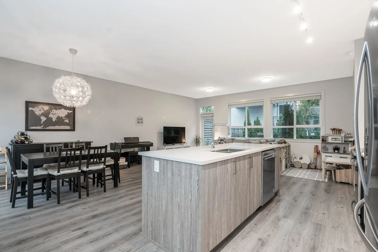
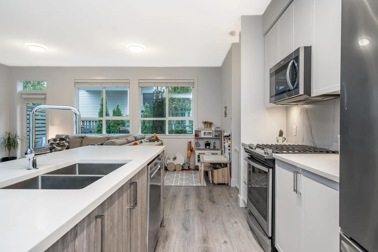
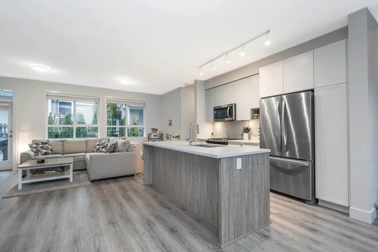
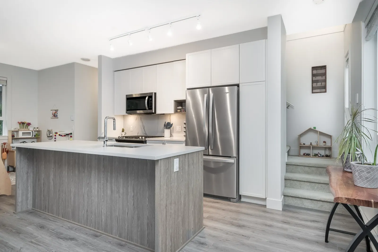
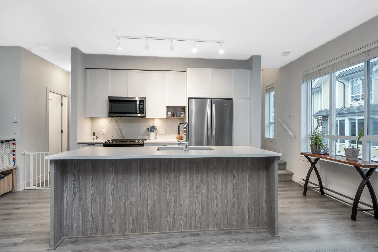
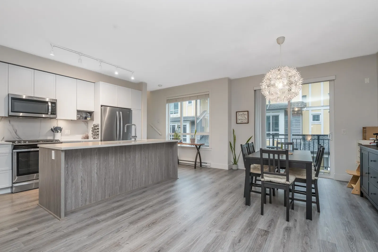
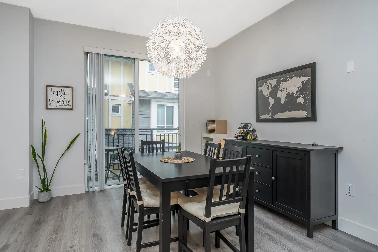
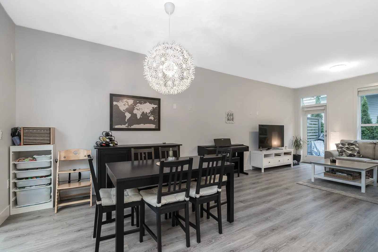
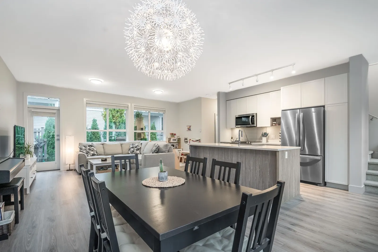
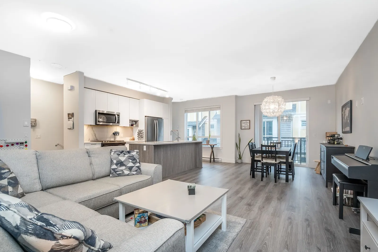
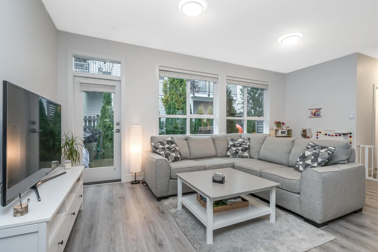
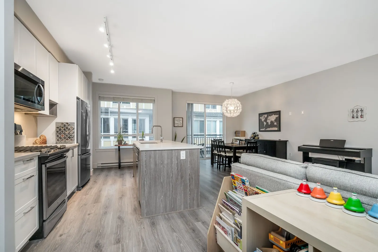
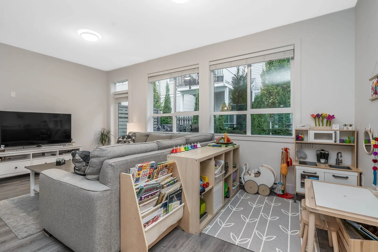
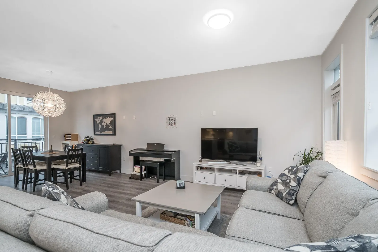
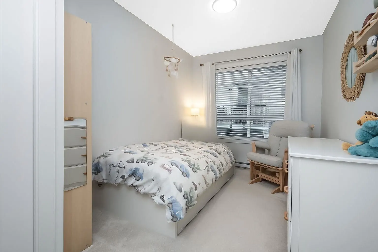
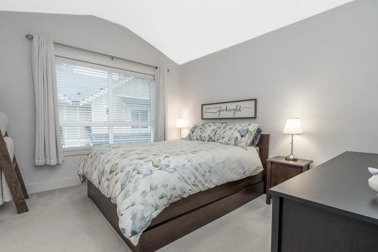
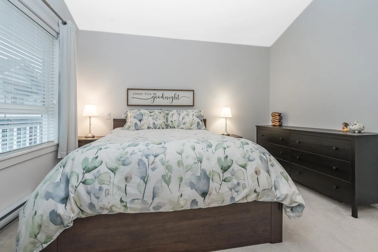
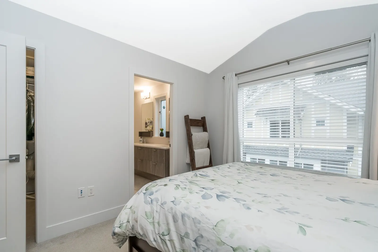
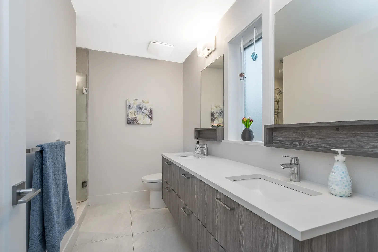
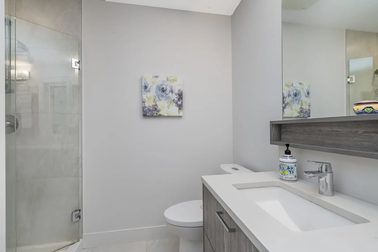
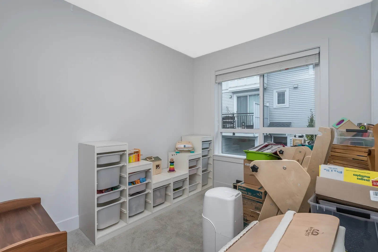
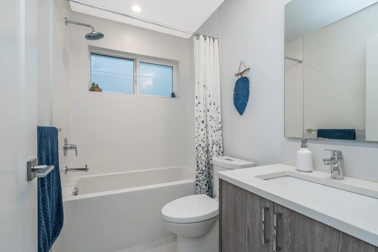
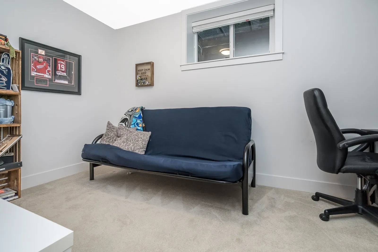
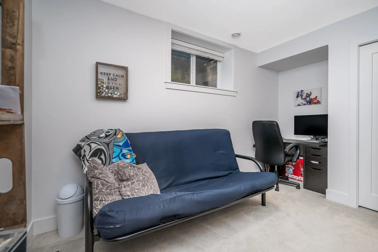
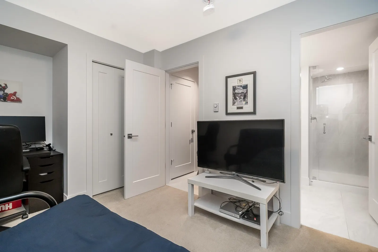
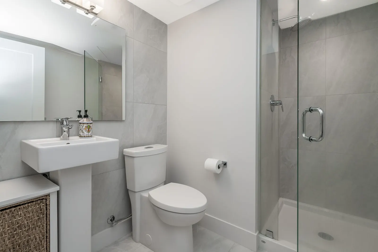
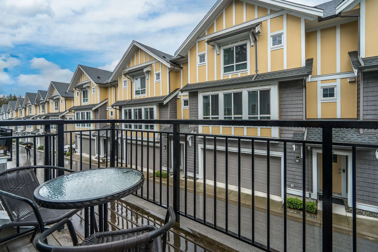
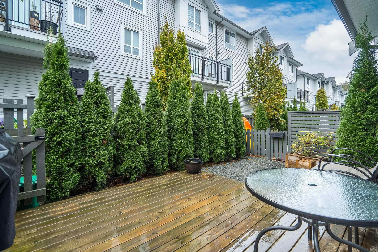
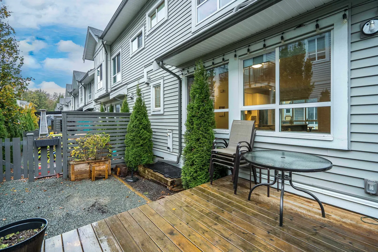
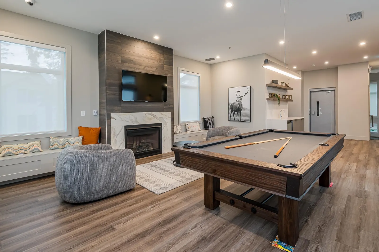
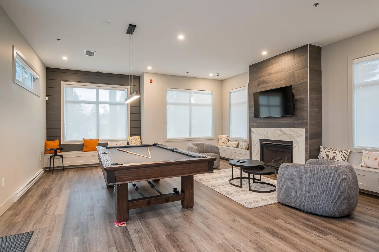
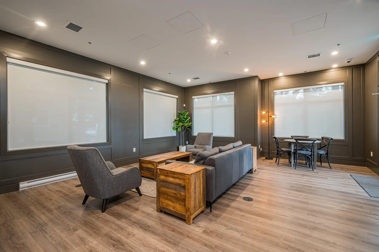
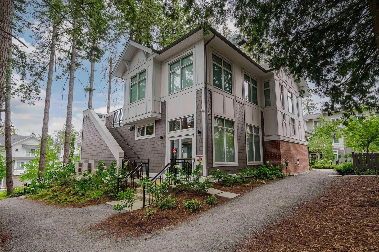
Welcome to Canopy by StreetSide Developments! This 4 bed, 3.5 bath townhome shines with a bright open layout, a chef-inspired kitchen with quartz counters, stainless steel appliances, gas range, and island made for entertaining. Enjoy your private patio with BBQ hookup, spacious bedrooms, and a dreamy primary suite with walk-in closet and double sinks. The lower level offers a flexible 4th bedroom with ensuite—ideal for guests or a home office. Trails, parks, schools, and Highway 1 are just minutes away!
Listing Info
- Dwelling Type:
- Townhouse
- Common Interest:
- Condominium
- Home Style:
- 3 Storey, Three Or More Levels
- Floor Area:
- 1,659 sq. ft.
154 m2
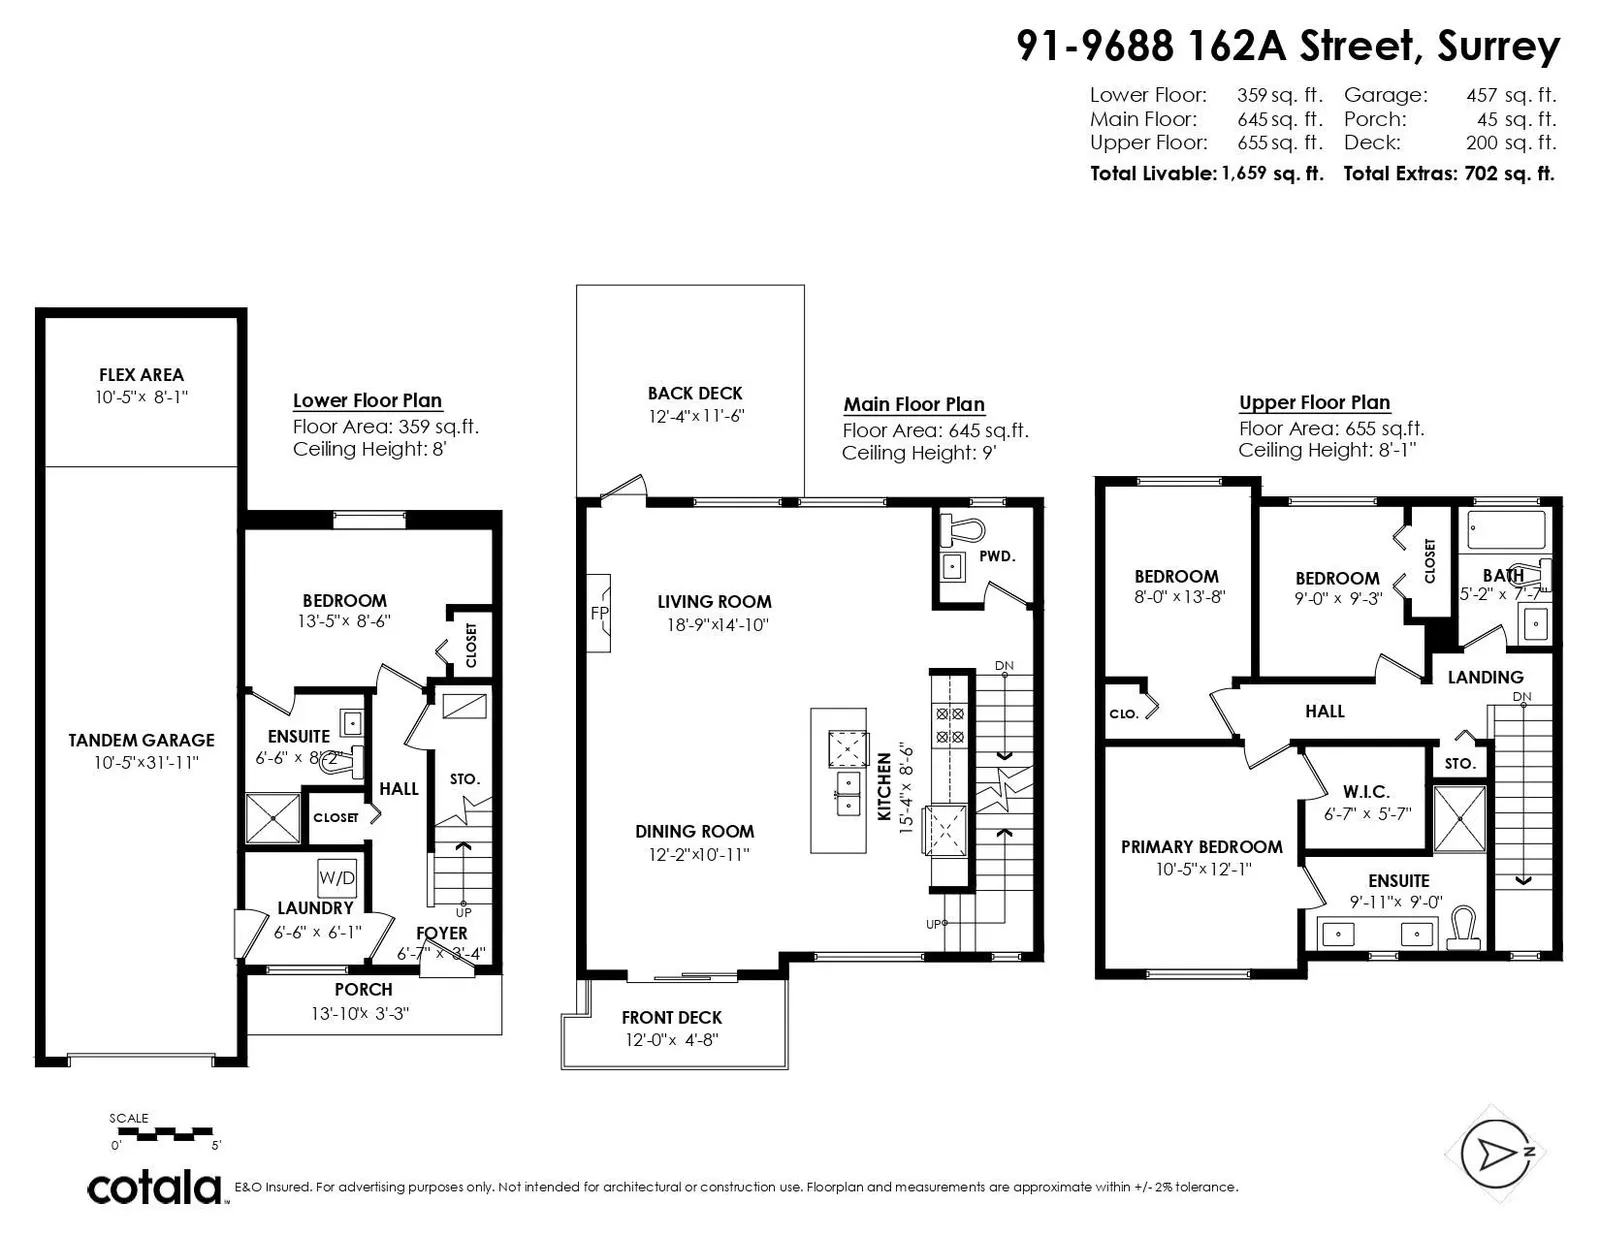
| Floor | Type | Size | Other |
|---|---|---|---|
| Main | Dining Room | 12'2" 3.71 m × 10'11" 3.33 m | - |
| Main | Living Room | 18'9" 5.72 m × 14'10" 4.52 m | - |
| Main | Kitchen | 15'4" 4.67 m × 8'6" 2.59 m | - |
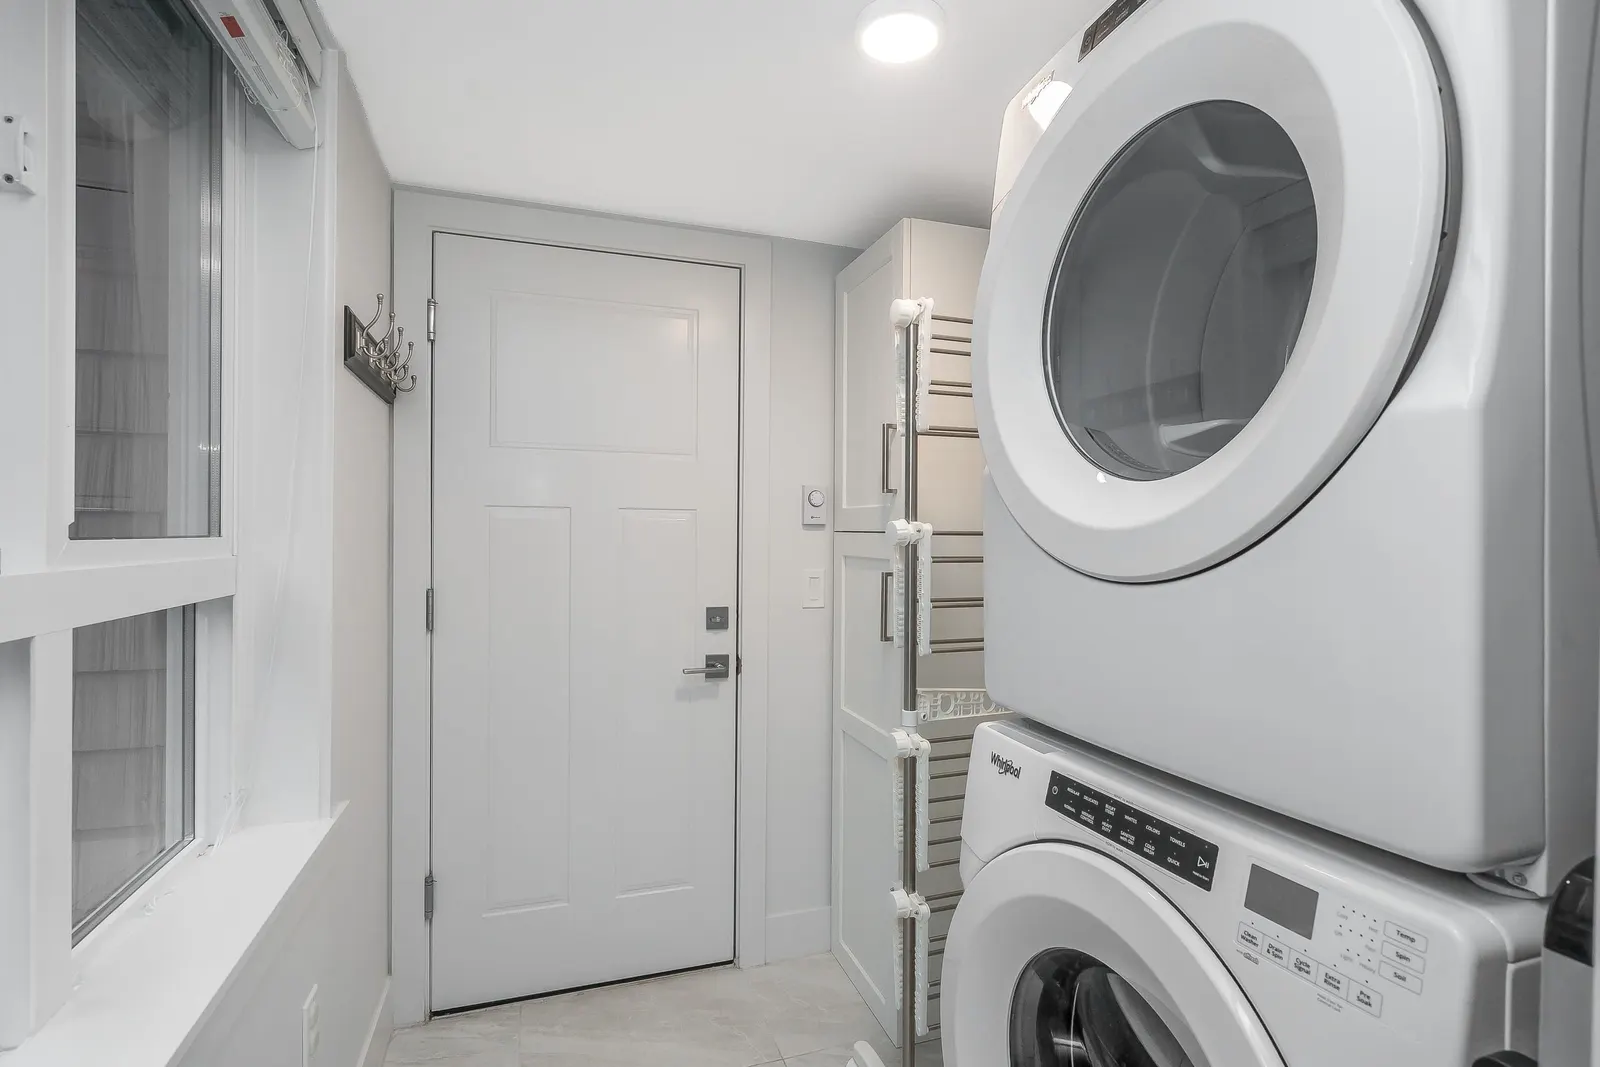
| Below | Laundry | 6'6" 1.98 m × 6'1" 1.85 m | - |
| Below | Foyer | 6'7" 2.01 m × 3'4" 1.02 m | - |
| Below | Bedroom | 13'5" 4.09 m × 8'6" 2.59 m | - |
| Above | Primary Bedroom | 12'1" 3.68 m × 10'5" 3.18 m | - |
| Above | Bedroom | 13'8" 4.17 m × 8' 2.44 m | - |
| Above | Bedroom | 9'3" 2.82 m × 9' 2.74 m | - |
| Above | Walk-In Closet | 6'7" 2.01 m × 5'7" 1.70 m | - |
| Floor | Ensuite | Pieces | Other |
|---|---|---|---|
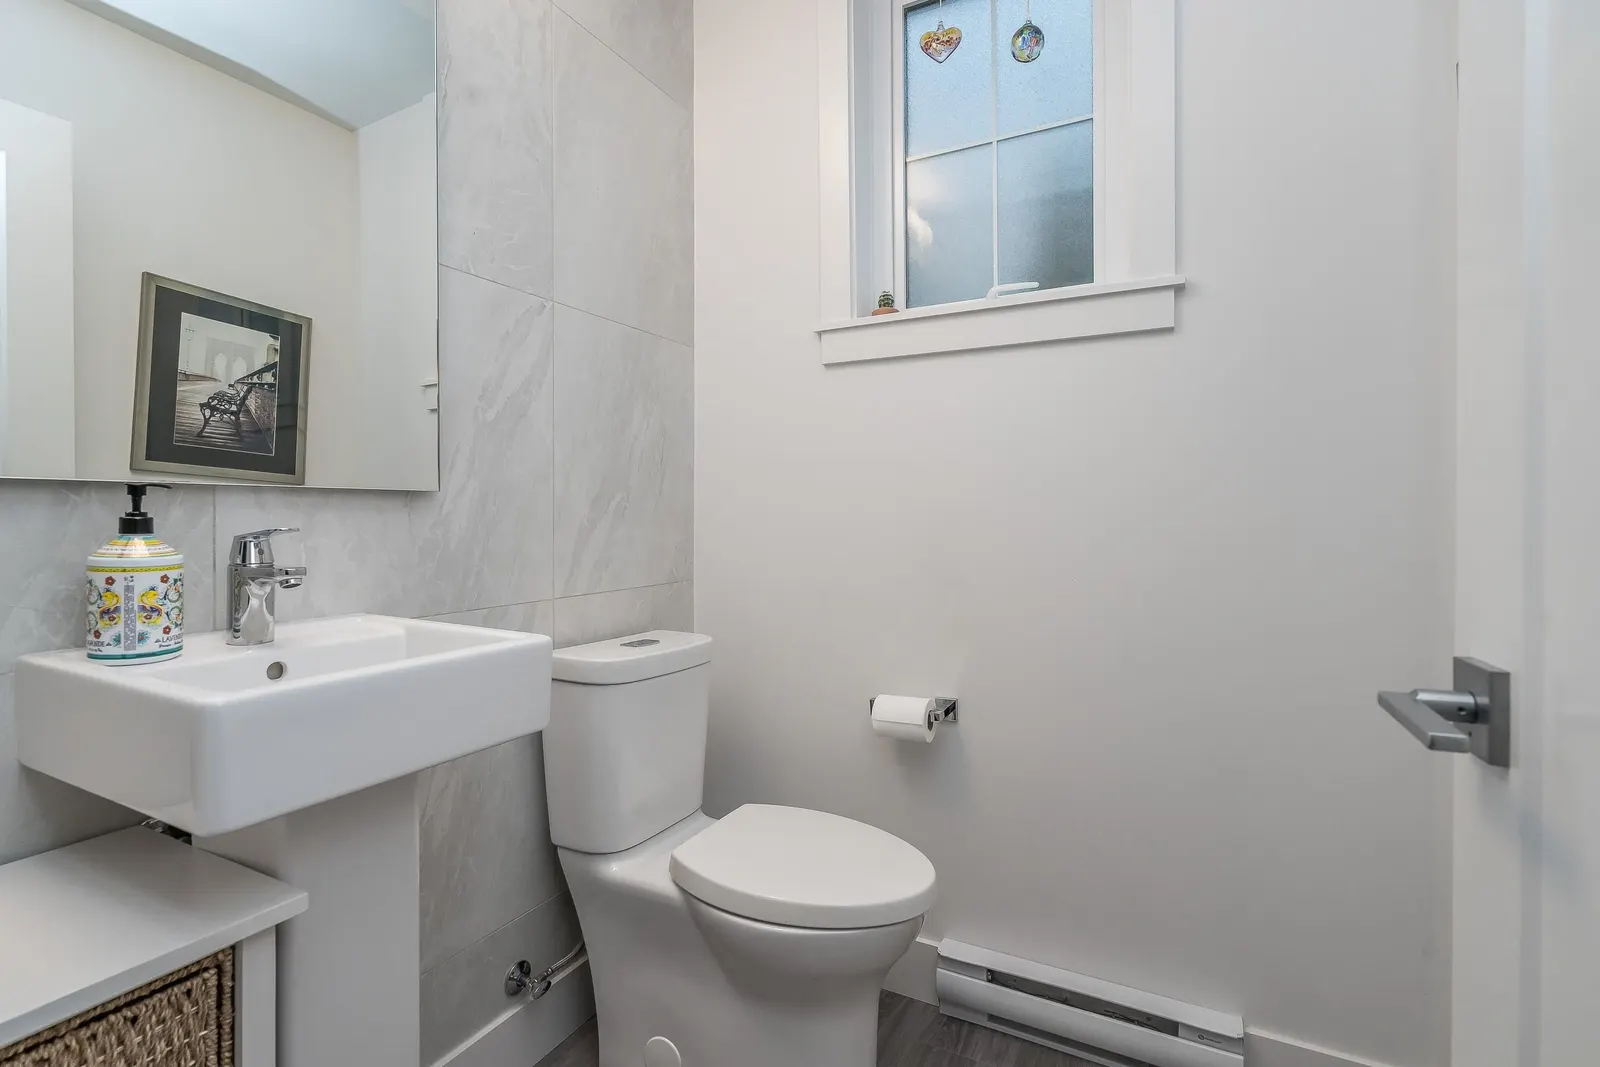
| Main | No | 2 | |
| Below | Yes | 3 | |
| Above | Yes | 4 | |
| Above | No | 4 |
Area Statistics
- Listings on market:
- 285
- Avg list price:
- $1,089,900
- Min list price:
- $179,900
- Max list price:
- $10,800,000
- Avg days on market:
- 67
- Min days on market:
- 2
- Max days on market:
- 1,687
- Avg price per sq.ft.:
- $526.76
These statistics are generated based on the current listing's property type and located in Fleetwood Tynehead. Average values are derived using median calculations. This data is not produced by the MLS® system.
Estimate a payment at this price
Listed by Royal LePage Little Oak Realty
The data relating to real estate on this website comes in part from the MLS® Reciprocity program of either the Greater Vancouver REALTORS® (GVR), the Fraser Valley Real Estate Board (FVREB) or the Chilliwack and District Real Estate Board (CADREB). Real estate listings held by participating real estate firms are marked with the MLS® logo and detailed information about the listing includes the name of the listing agent. This representation is based in whole or part on data generated by either the GVR, the FVREB or the CADREB which assumes no responsibility for its accuracy. The materials contained on this page may not be reproduced without the express written consent of either the GVR, the FVREB or the CADREB.
More homes Jared has sold or listed in Surrey
- 440 15850 26 Avenue (sold 2025)
- 41 9132 120 Street (sold 2025)
- 214 19320 65 Avenue (sold 2025)
- 323 13789 107A Avenue (sold 2025)
Ready to get started?
Call 604-928-1361 or Email me today and let's discuss your next home sale or purchase.