
2 22963 Fraser Highway, Langley (MLS® R3066794)
$1,750,000 Residentialbeds: 6baths: 5.04,794 sq. ft.built: 2017
SOLD IN 26 DAYS!
Listing photos (41)
 View 41 photos

- Status:
- Sold
- Prop. Type:
- Residential
- MLS® Num:
- R3066794
- Sold Date:
- Dec 08, 2025
- Bedrooms:
- 6
- Bathrooms:
- 5
- Year Built:
- 2017
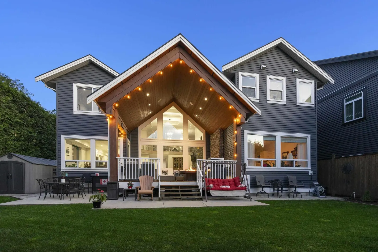
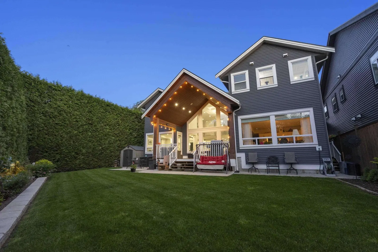
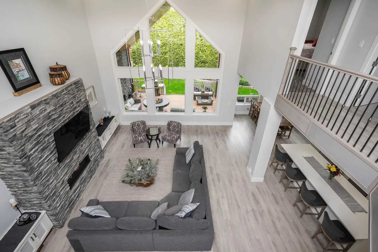
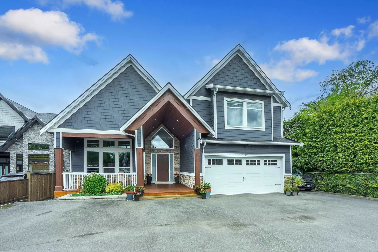
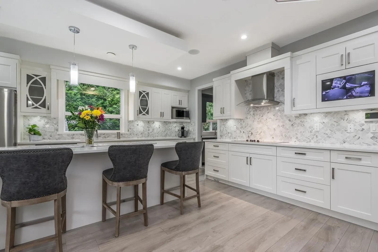
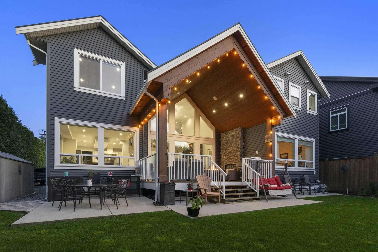
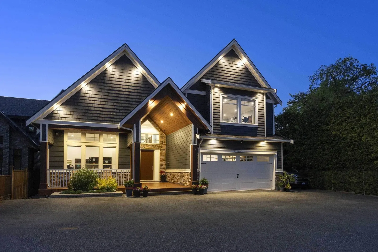
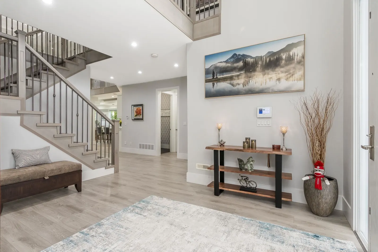
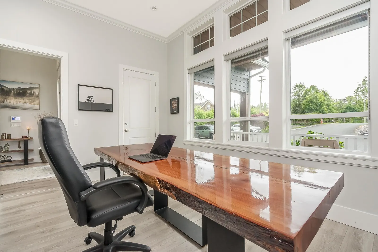
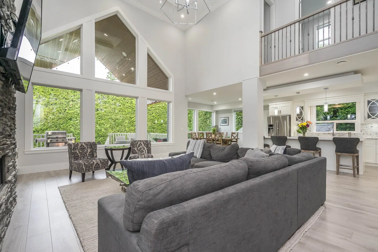
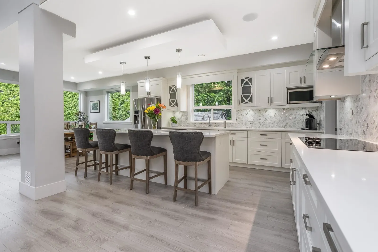
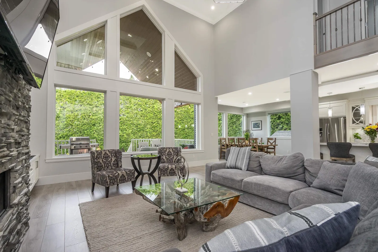
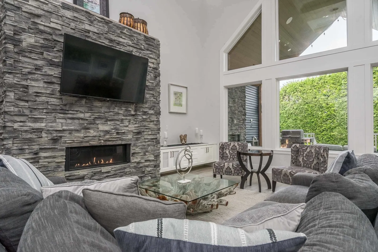
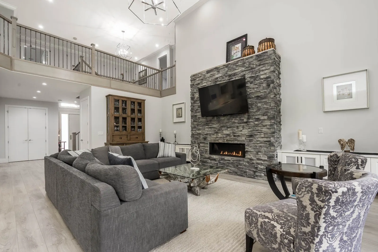
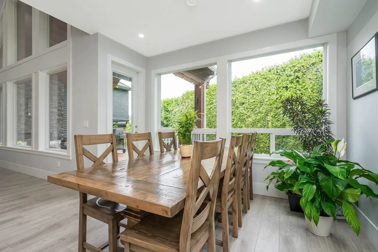
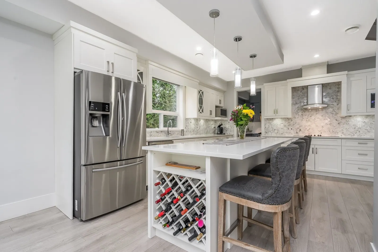
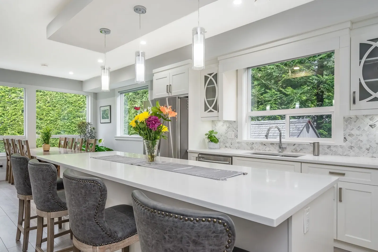
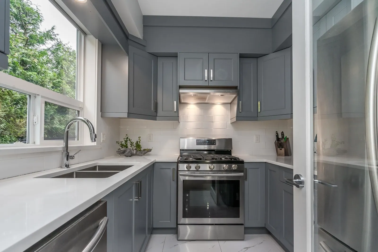
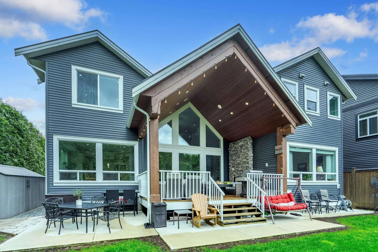
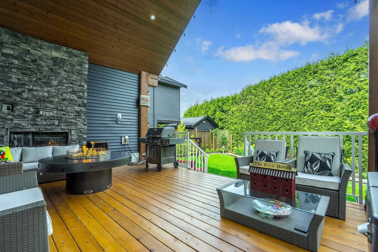
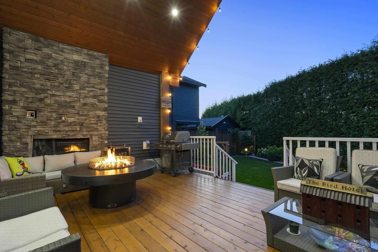
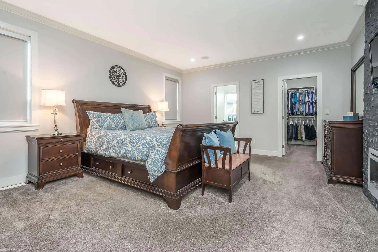
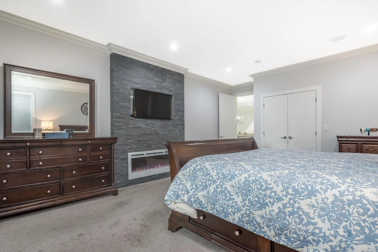
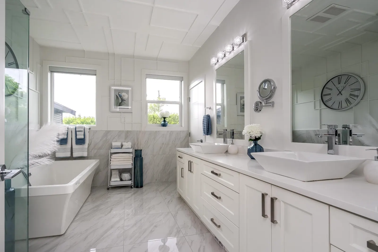
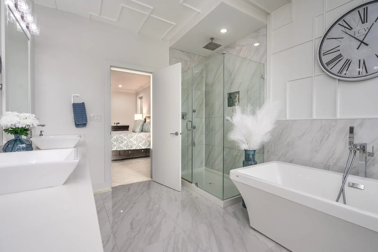
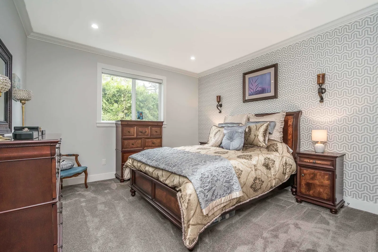
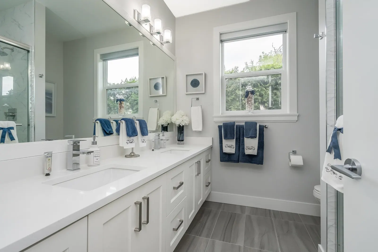
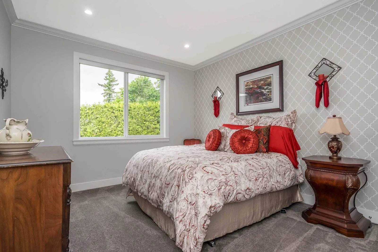
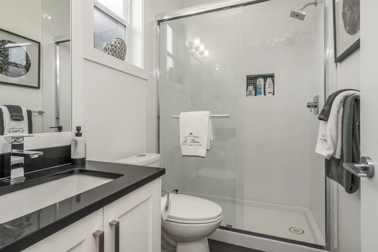
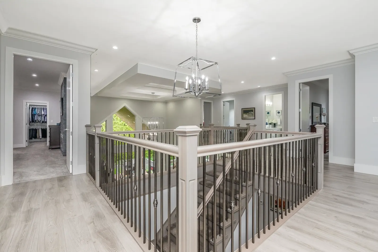
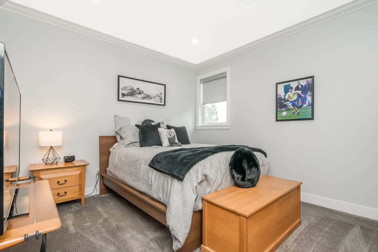
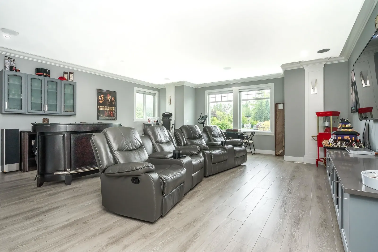
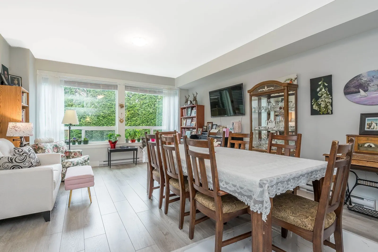
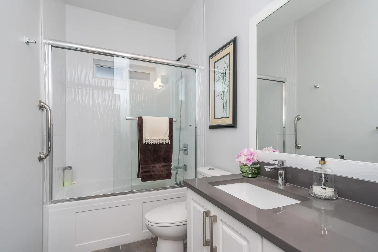
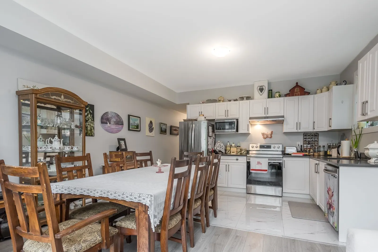
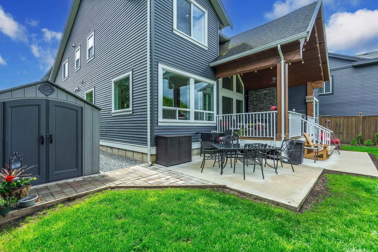
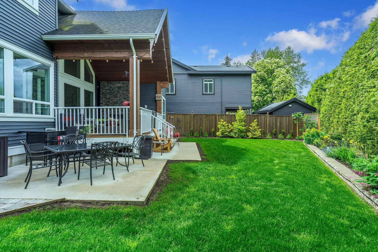
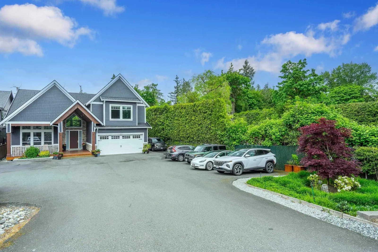
Stunning 4794 SQFT Custom Home situated on a spacious 13,000+ sq ft lot and is designed for both luxury living and unforgettable entertaining. Bright, open-concept layout, soaring ceilings, and premium finishes throughout, this 6-bedroom, 5-bathroom home offers an incredible amount of space. The chef’s kitchen opens seamlessly to the living and dining areas—perfect for hosting. A private 2-bedroom ground-level suite adds flexibility for guests or rental income, while the huge driveway and side access offer tons of parking for RVs, boats, and more. Enjoy ultimate privacy, cozy up by the outdoor fireplace, or unwind in the media room—all enhanced with smart home automation.
Listing Info
- Dwelling Type:
- Single Family Residence
- Common Interest:
- Condominium
- Home Style:
- Two Levels
- Floor Area:
- 4,794 sq. ft.
445 m2 - Lot Size:
- 13,882 sq. ft.
1,290 m2
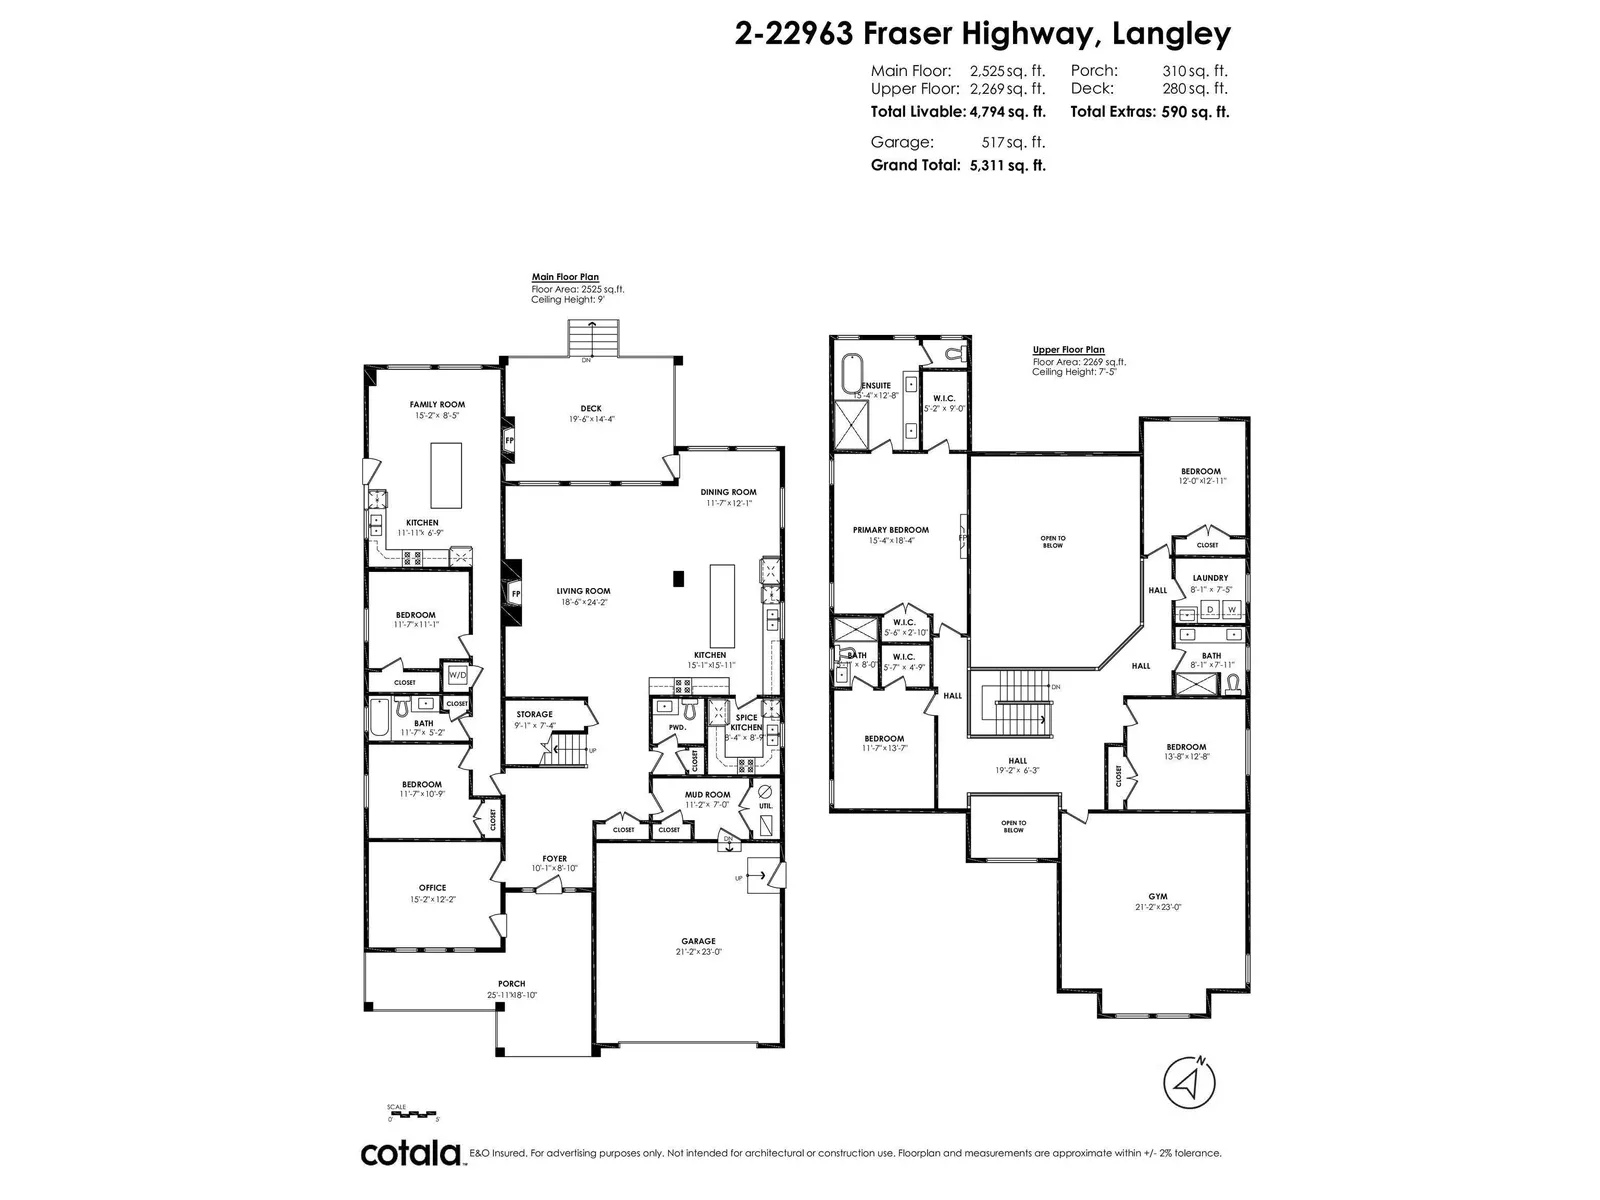
| Floor | Type | Size | Other |
|---|---|---|---|
| Main | Porch (enclosed) | 25'11" 7.90 m × 18'10" 5.74 m | - |
| Main | Foyer | 10'1" 3.07 m × 8' 2.44 m | - |
| Main | Office | 15'2" 4.62 m × 12'2" 3.71 m | - |
| Main | Mud Room | 11'2" 3.40 m × 7' 2.13 m | - |
| Main | Storage | 9'1" 2.77 m × 7'4" 2.24 m | - |
| Main | Kitchen | 15'11" 4.85 m × 15'1" 4.60 m | - |
| Main | Dining Room | 12'1" 3.68 m × 11'7" 3.53 m | - |
| Main | Living Room | 24'2" 7.37 m × 18'6" 5.64 m | - |
| Main | Family Room | 15'2" 4.62 m × 8'5" 2.57 m | - |
| Main | Kitchen | 11'11" 3.63 m × 6'9" 2.06 m | - |
| Main | Bedroom | 11'7" 3.53 m × 11'1" 3.38 m | - |
| Main | Bedroom | 11'7" 3.53 m × 10'9" 3.28 m | - |
| Above | Bedroom | 13'7" 4.14 m × 11'7" 3.53 m | - |
| Above | Bedroom | 13'8" 4.17 m × 12'8" 3.86 m | - |
| Above | Gym | 21'2" 6.45 m × 21' 6.40 m | - |
| Above | Laundry | 8'1" 2.46 m × 7'5" 2.26 m | - |
| Above | Bedroom | 12'11" 3.94 m × 12' 3.66 m | - |
| Above | Primary Bedroom | 18'4" 5.59 m × 15'4" 4.67 m | - |
| Above | Walk-In Closet | 9' 2.74 m × 5'2" 1.57 m | - |
| Above | Walk-In Closet | 5'6" 1.68 m × 2'10" | |
| .86 m | - | ||
| Above | Walk-In Closet | 5'7" 1.70 m × 4'9" 1.45 m | - |
| Floor | Ensuite | Pieces | Other |
|---|---|---|---|
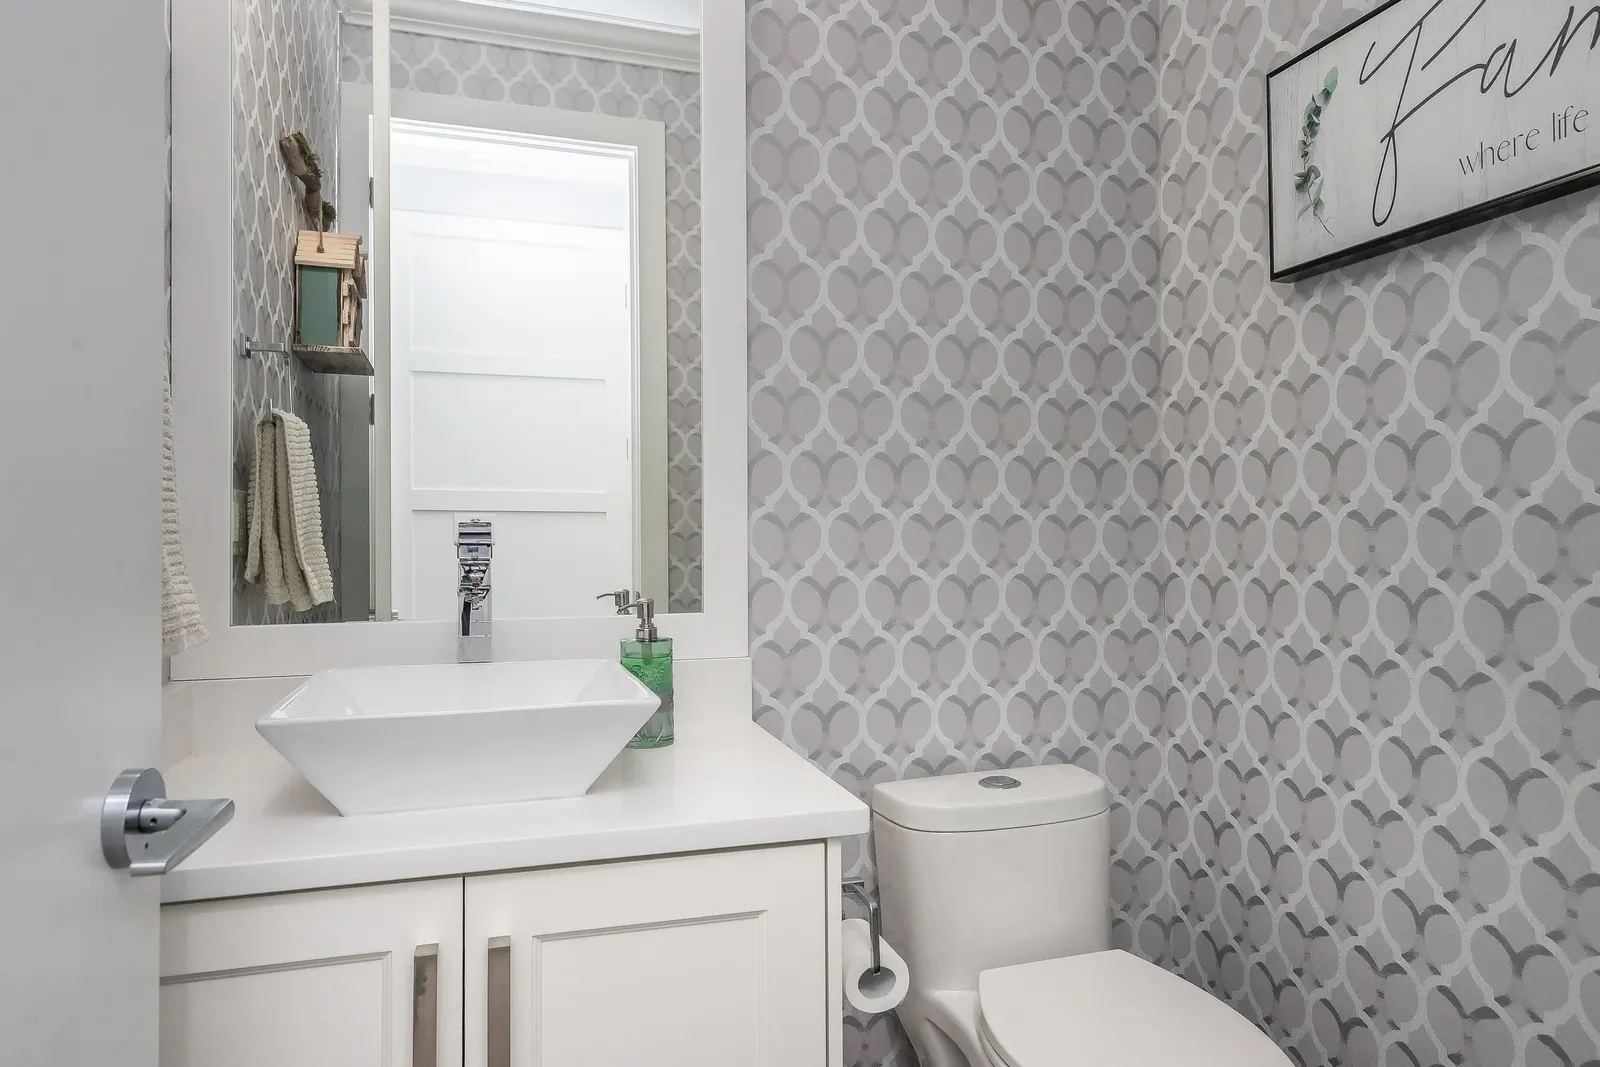
| Main | No | 2 | |
| Above | Yes | 5 | |
| Above | No | 3 | |
| - | No | 3 | |
| - | No | 4 |
Area Statistics
- Listings on market:
- 66
- Avg list price:
- $2,122,500
- Min list price:
- $199,900
- Max list price:
- $10,500,000
- Avg days on market:
- 62
- Min days on market:
- 1
- Max days on market:
- 473
- Avg price per sq.ft.:
- $681.18
These statistics are generated based on the current listing's property type and located in Salmon River. Average values are derived using median calculations. This data is not produced by the MLS® system.
Estimate a payment at this price
Listed by Royal LePage Little Oak Realty
The data relating to real estate on this website comes in part from the MLS® Reciprocity program of either the Greater Vancouver REALTORS® (GVR), the Fraser Valley Real Estate Board (FVREB) or the Chilliwack and District Real Estate Board (CADREB). Real estate listings held by participating real estate firms are marked with the MLS® logo and detailed information about the listing includes the name of the listing agent. This representation is based in whole or part on data generated by either the GVR, the FVREB or the CADREB which assumes no responsibility for its accuracy. The materials contained on this page may not be reproduced without the express written consent of either the GVR, the FVREB or the CADREB.
More homes Jared has sold or listed in Langley
- 4657 208A Street (sold 2025)
- 7 19696 Telegraph Trail (leased 2025)
- 2623 216 Street (sold 2025)
- 1265 235 Street (sold 2025)
Ready to get started?
Call 604-928-1361 or Email me today and let's discuss your next home sale or purchase.