
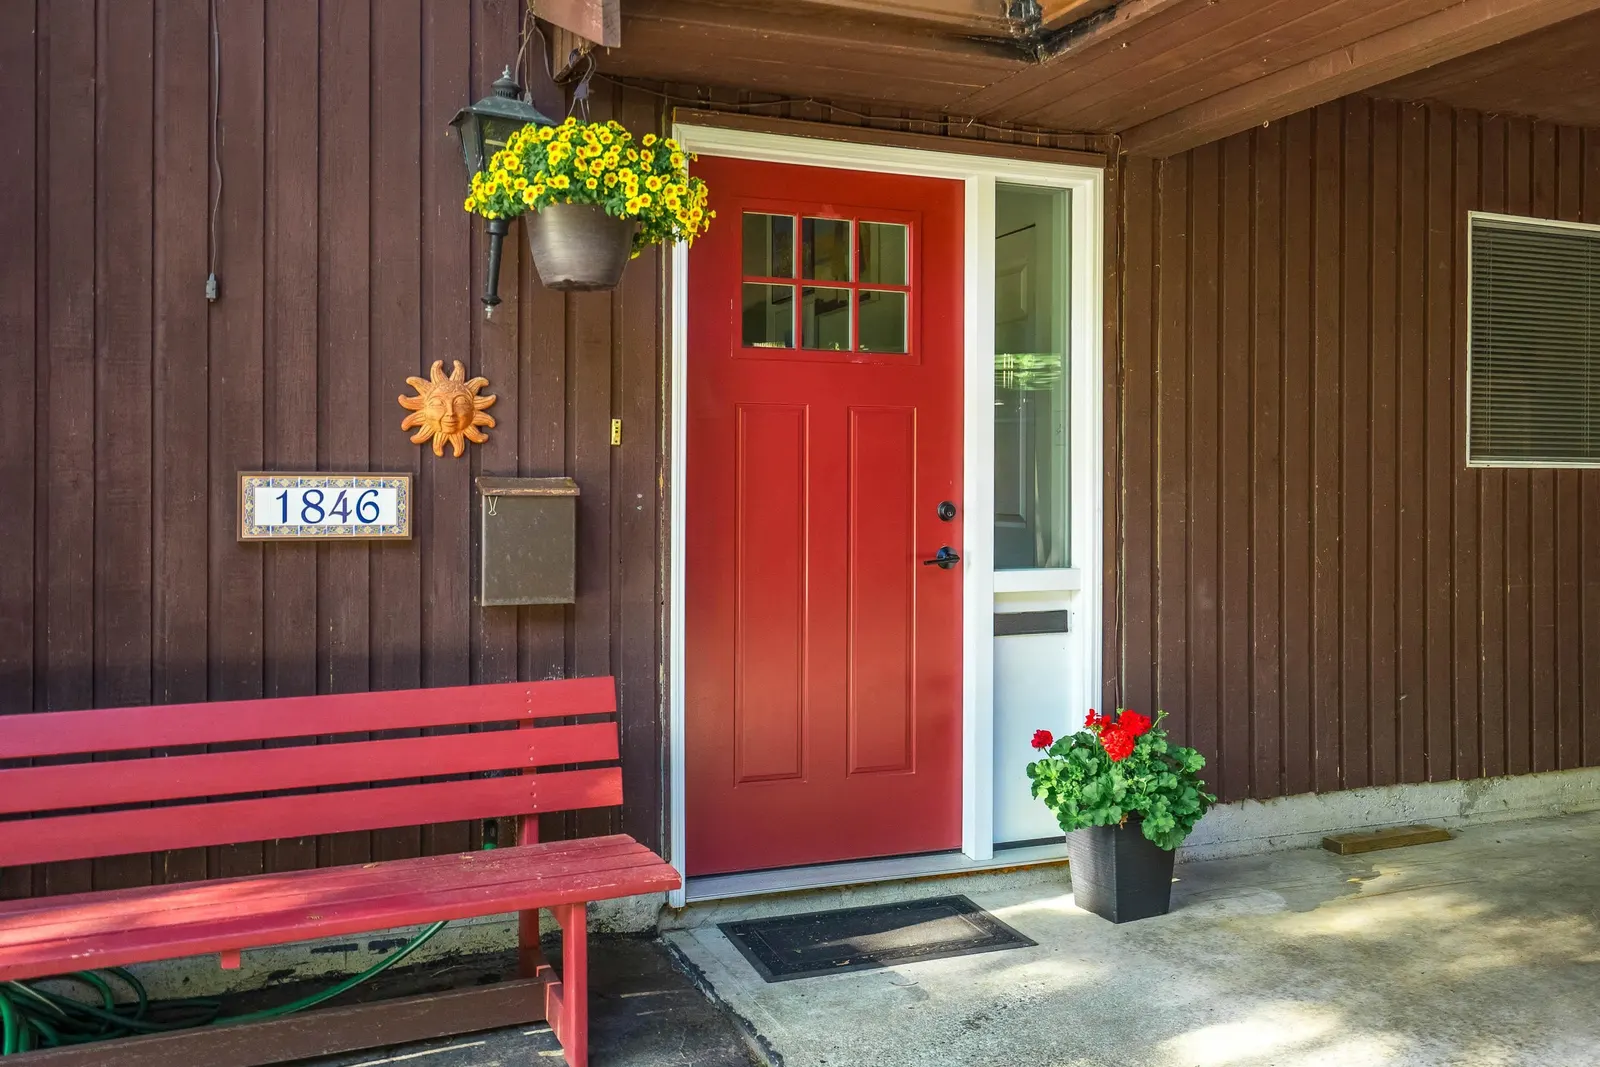
1846 127A Street, Surrey
$1,599,000 Residentialbeds: 4baths: 3.01,776 sq. ft.built: 1975
SOLD IN 8 DAYS!
Listing photos (36)
 View 36 photos

- Status:
- Sold
- Prop. Type:
- Residential
- MLS® Num:
- R2883816
- Sold Date:
- May 24, 2024
- Bedrooms:
- 4
- Bathrooms:
- 3
- Year Built:
- 1975
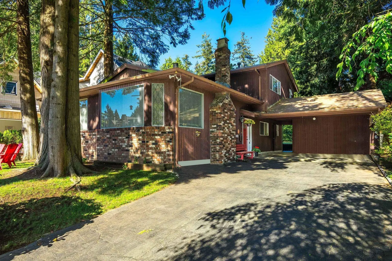
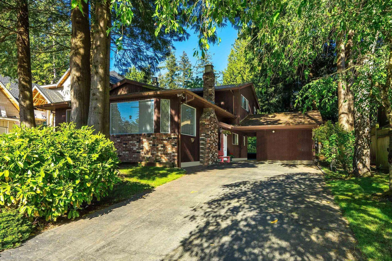
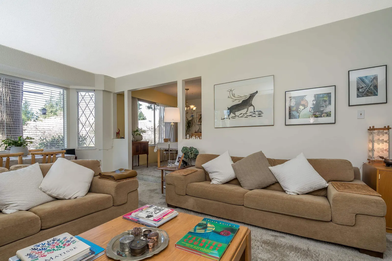
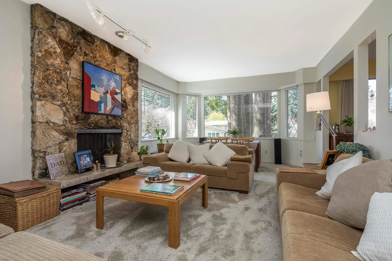
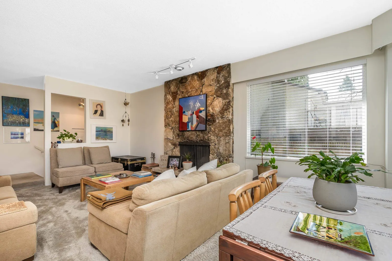
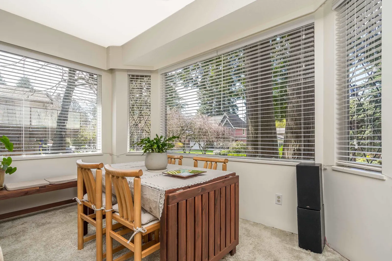
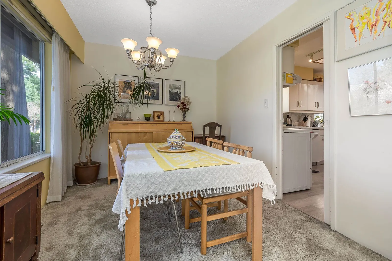
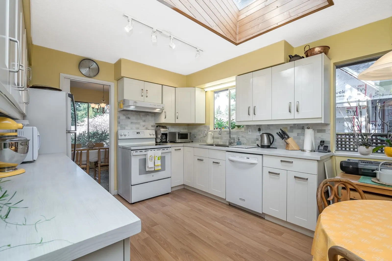
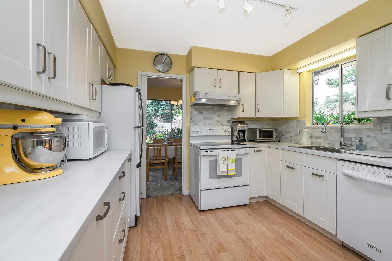
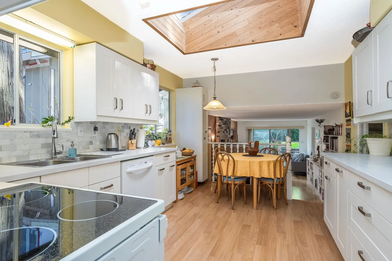
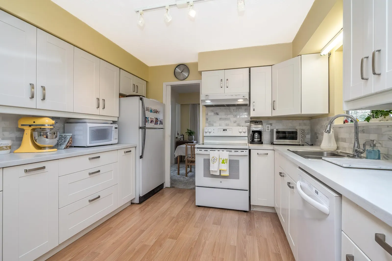
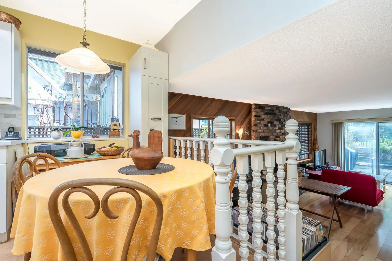
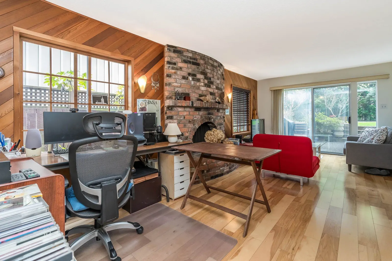
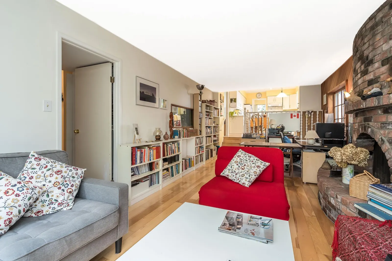
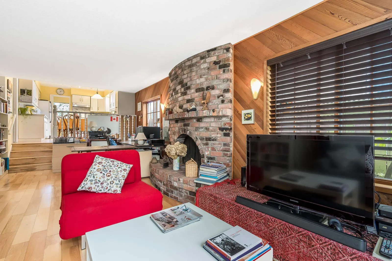
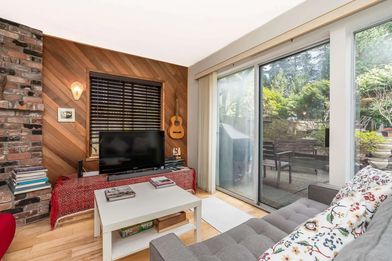
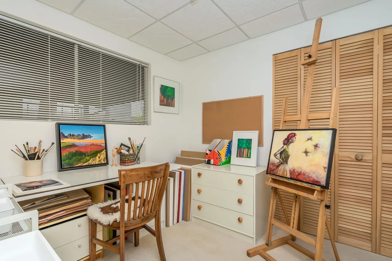
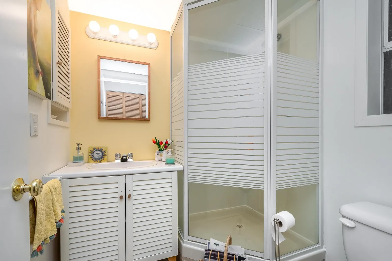
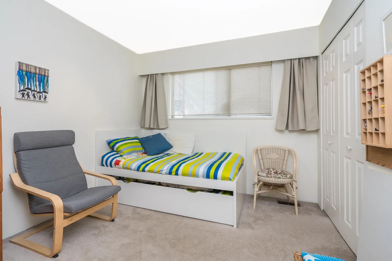
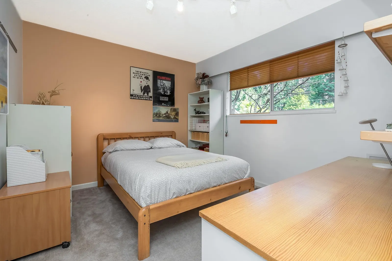
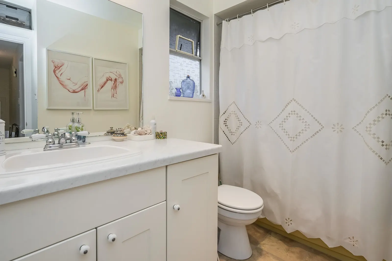
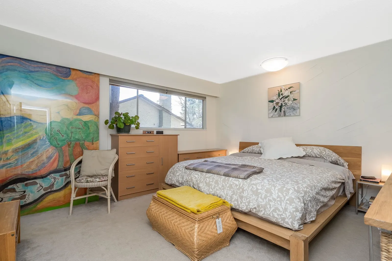
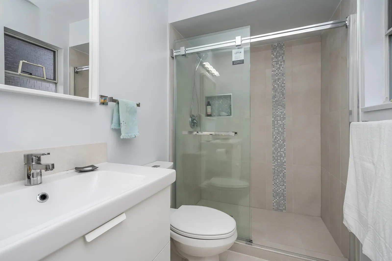
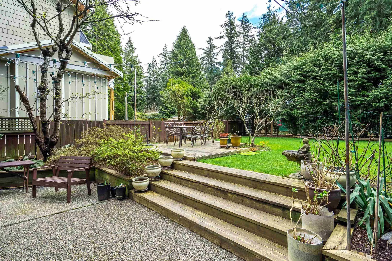
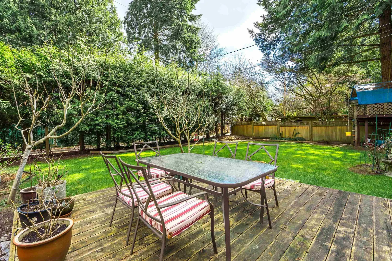
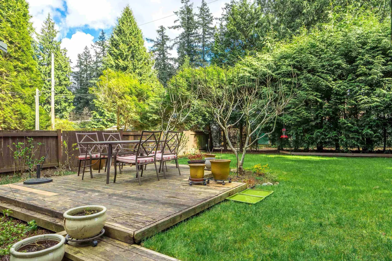
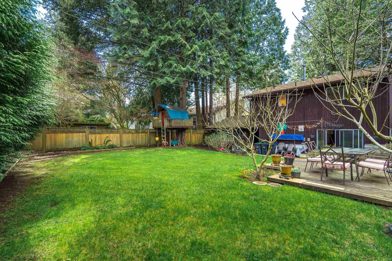
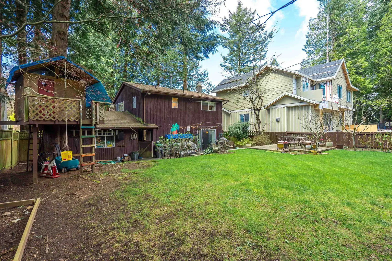
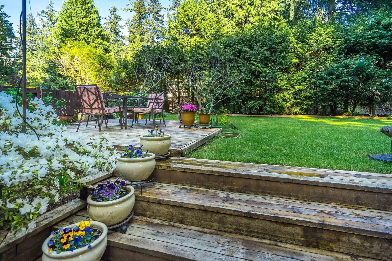
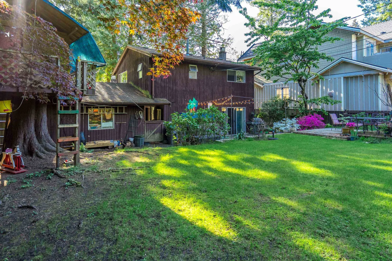
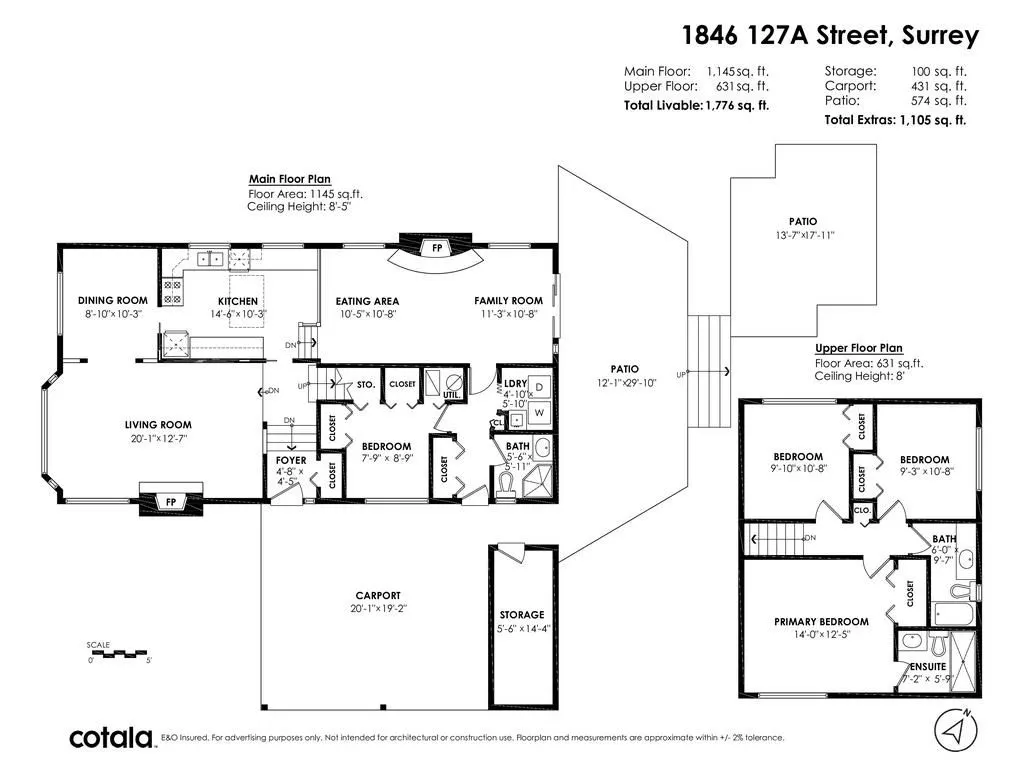
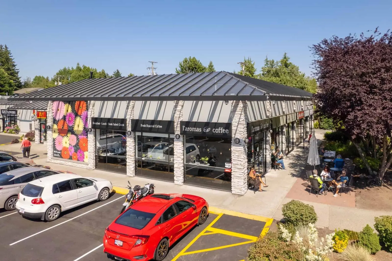
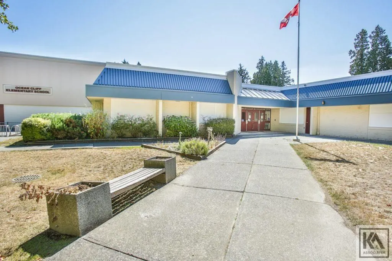
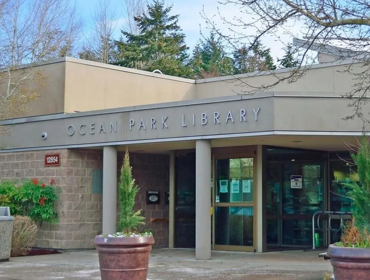
Nestled in the picturesque Ocean Park, this centrally located 8,123 sqft large lot is an exceptional family home offering unparalleled privacy and convenience. With 4 bedrooms, 3 bathrooms, and 1,776 sqft of interior living space, updated kitchen cabinets, and abundant natural light throughout, this home exudes warmth and elegance in every corner. Enjoy the serenity of the landscaped yard and the convenience of an easy stroll to Ocean Park shopping centre, Crescent Park, and Crescent Beach, as well as schools within the catchment area of Crescent Elementary and Elgin Park Secondary, creating an idyllic lifestyle for you and your loved ones.
Listing Info
- Price:
- $1,599,000
- Dwelling Type:
- Single Family Residence
- Home Style:
- Two Levels
- Floor Area:
- 1,776 sq. ft.
165 m2 - Lot Size:
- 8,123 sq. ft.
755 m2
| Floor | Type | Size | Other |
|---|---|---|---|
| Main | Foyer | 4'8" 1.42 m × 4'5" 1.35 m | - |
| Main | Kitchen | 14'6" 4.42 m × 10'3" 3.12 m | - |
| Main | Dining Room | 10'3" 3.12 m × 8'10" 2.69 m | - |
| Main | Living Room | 20'1" 6.12 m × 12'7" 3.84 m | - |
| Main | Eating Area | 10'8" 3.25 m × 10'5" 3.18 m | - |
| Main | Family Room | 11'3" 3.43 m × 10'8" 3.25 m | - |
| Main | Bedroom | 8'9" 2.67 m × 7'9" 2.36 m | - |
| Main | Laundry | 5'10" 1.78 m × 4'10" 1.47 m | - |
| Main | Storage | 14'4" 4.37 m × 5'6" 1.68 m | - |
| Above | Bedroom | 10'8" 3.25 m × 9'10" 3.00 m | - |
| Above | Bedroom | 10'8" 3.25 m × 9'3" 2.82 m | - |
| Above | Primary Bedroom | 14' 4.27 m × 12'5" 3.78 m | - |
| Floor | Ensuite | Pieces | Other |
|---|---|---|---|
| Below | No | 3 | |
| Above | Yes | 3 | |
| Above | No | 3 |
Estimate a payment at this price
Listed by Royal LePage Northstar Realty (S. Surrey)
The data relating to real estate on this website comes in part from the MLS® Reciprocity program of either the Greater Vancouver REALTORS® (GVR), the Fraser Valley Real Estate Board (FVREB) or the Chilliwack and District Real Estate Board (CADREB). Real estate listings held by participating real estate firms are marked with the MLS® logo and detailed information about the listing includes the name of the listing agent. This representation is based in whole or part on data generated by either the GVR, the FVREB or the CADREB which assumes no responsibility for its accuracy. The materials contained on this page may not be reproduced without the express written consent of either the GVR, the FVREB or the CADREB.
More homes Jared has sold or listed in Surrey
- 14 16261 23A Avenue (sold 2024)
- 2107 165B Street (sold 2024)
- 108 3950 191 Street (sold 2024)
- 47 2450 161A Street (sold 2024)
Ready to get started?
Call 604-928-1361 or Email me today and let's discuss your next home sale or purchase.