
A304 20838 78B Avenue, Langley
$639,000 Residentialbeds: 2baths: 2.0840 sq. ft.built: 2021
SOLD IN 7 DAYS!
Listing photos (37)
 View 37 photos
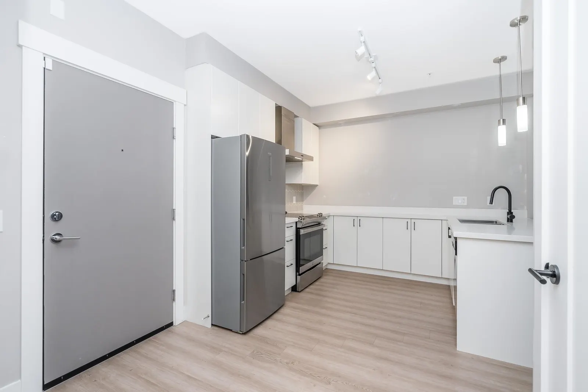
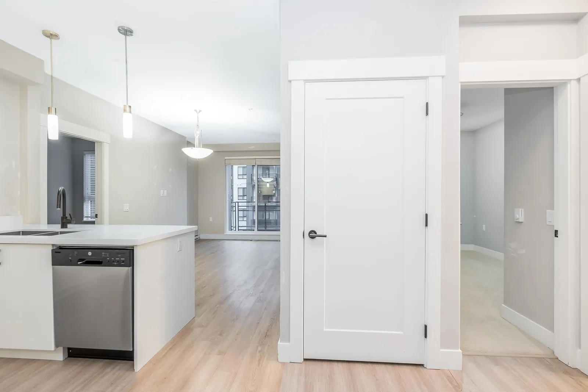
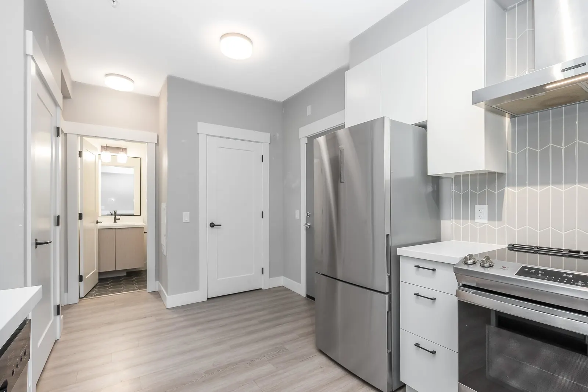
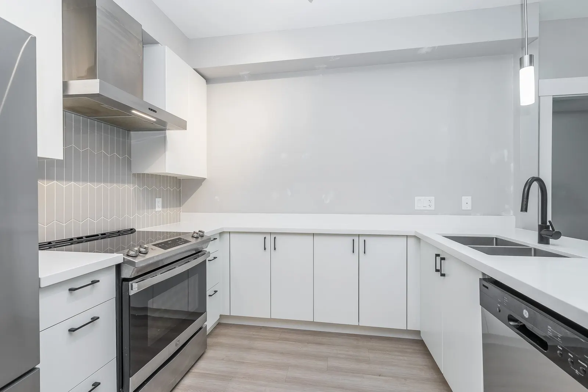
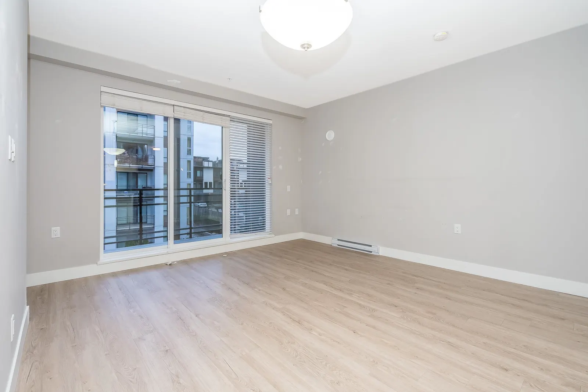
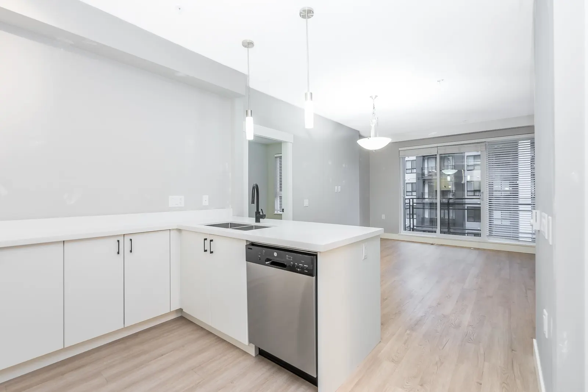
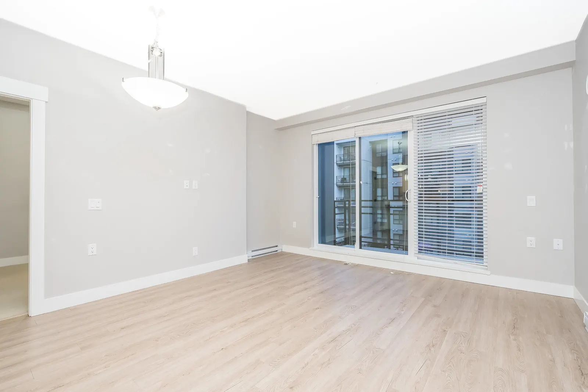
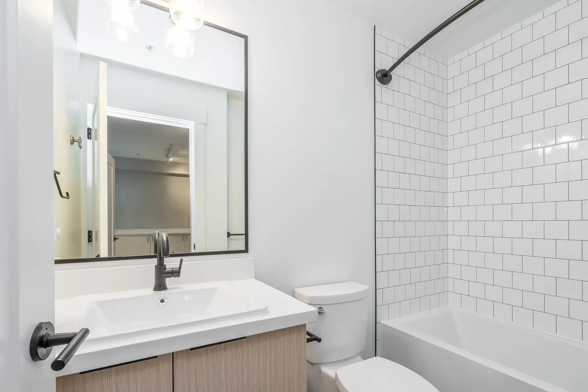
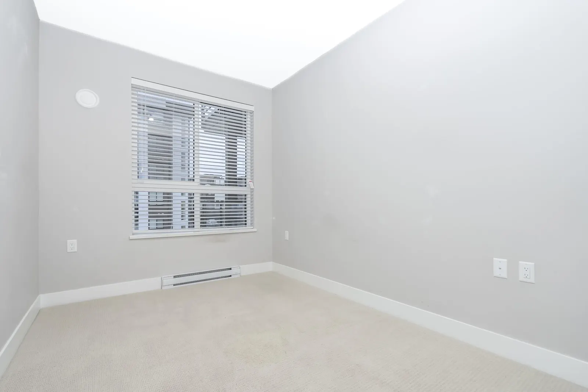
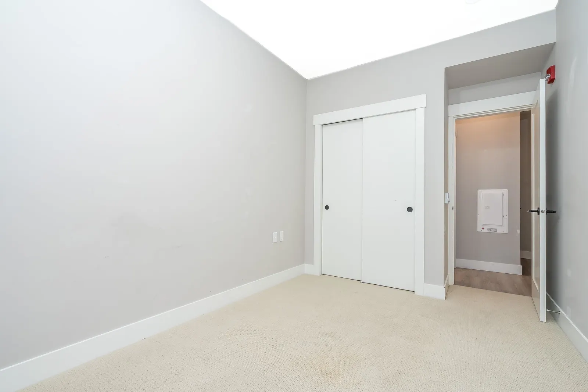
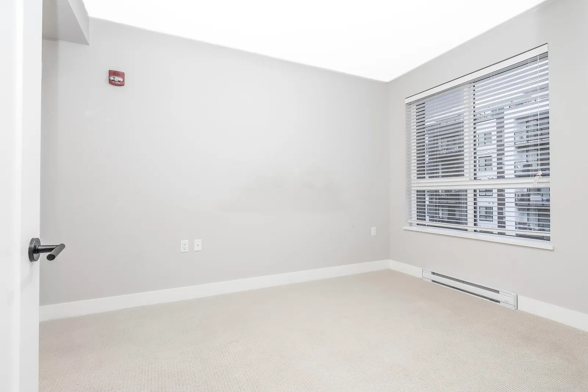
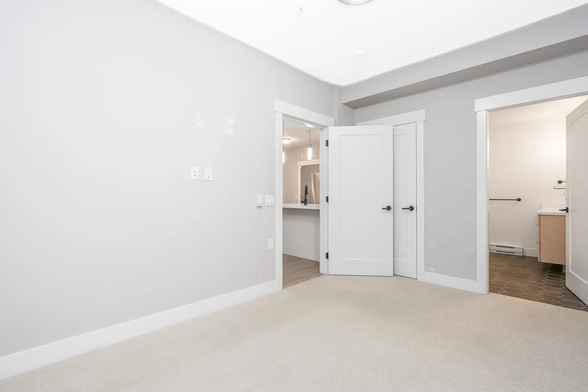
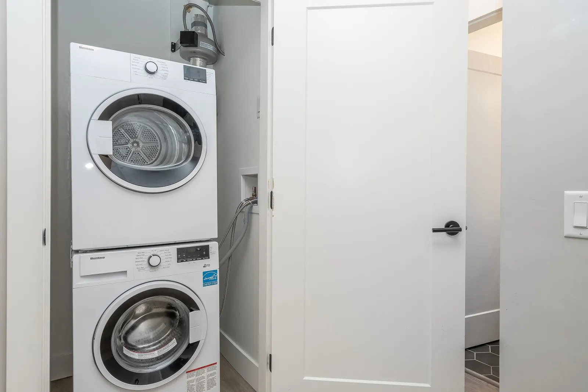
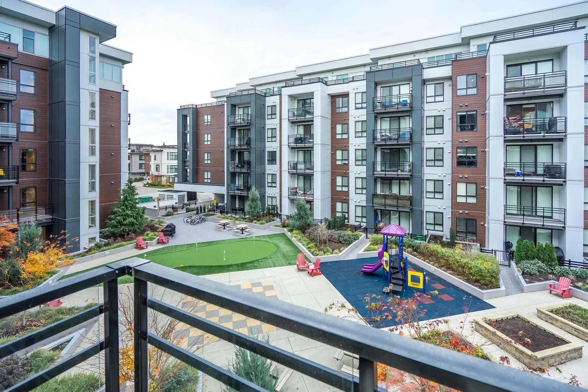
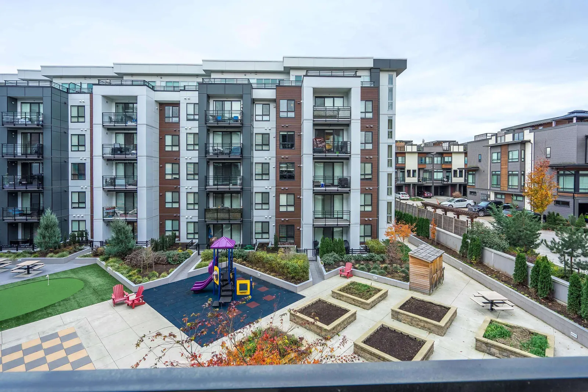
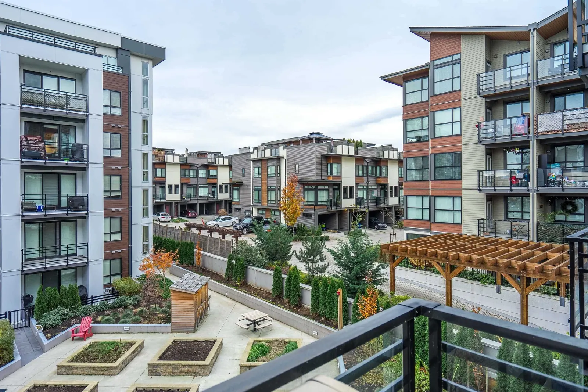

- Status:
- Sold
- Prop. Type:
- Residential
- MLS® Num:
- R2840494
- Sold Date:
- Jan 16, 2024
- Bedrooms:
- 2
- Bathrooms:
- 2
- Year Built:
- 2021
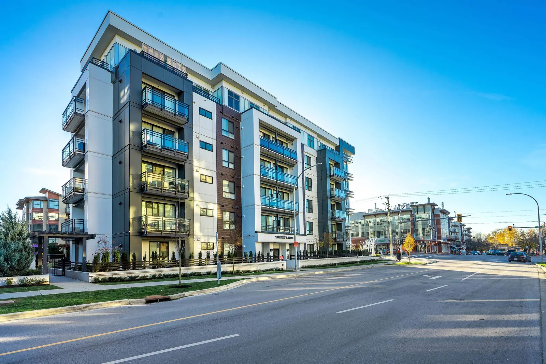
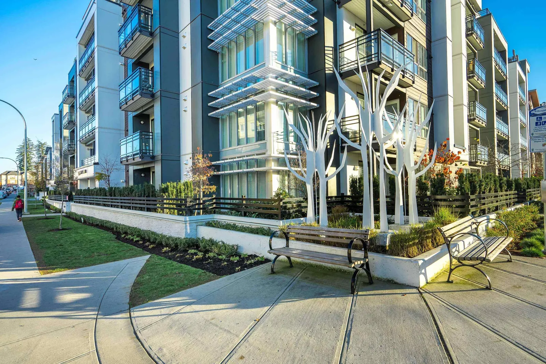
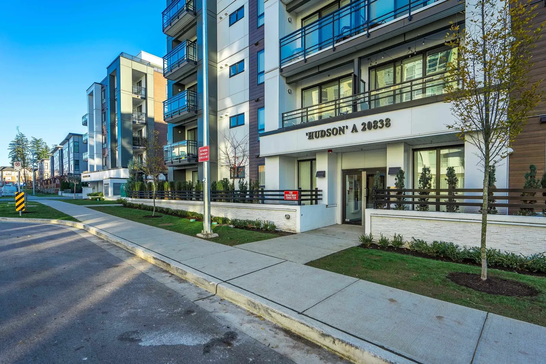
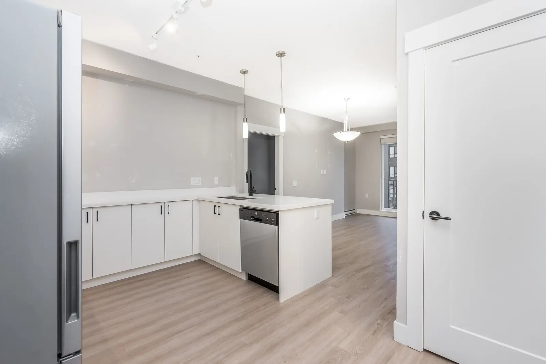
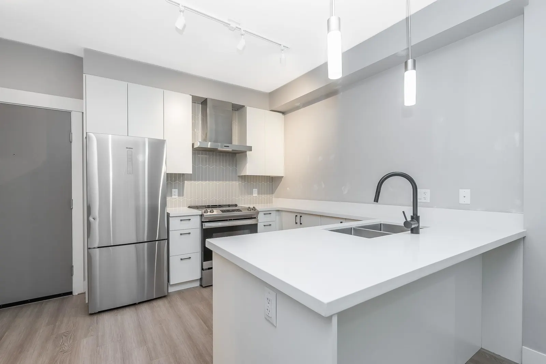
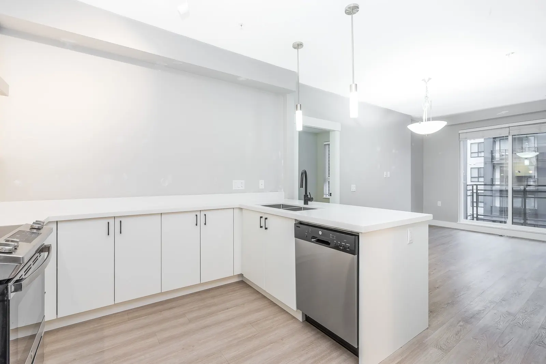
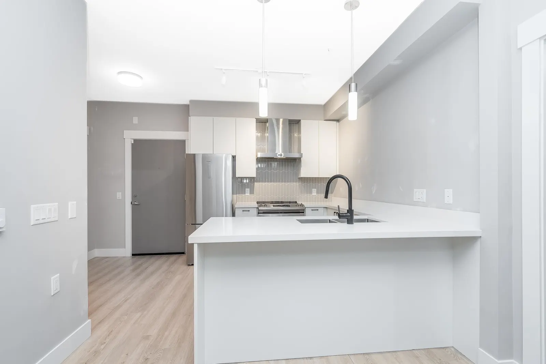
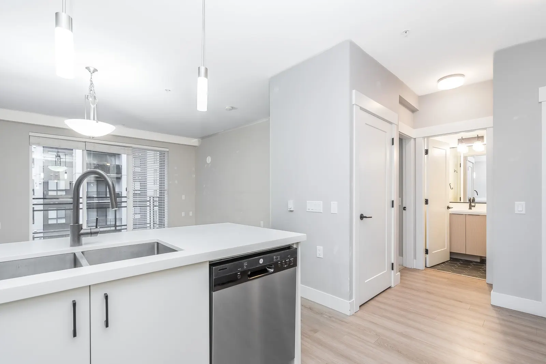
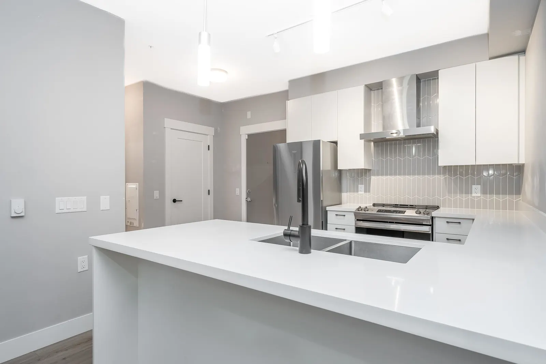
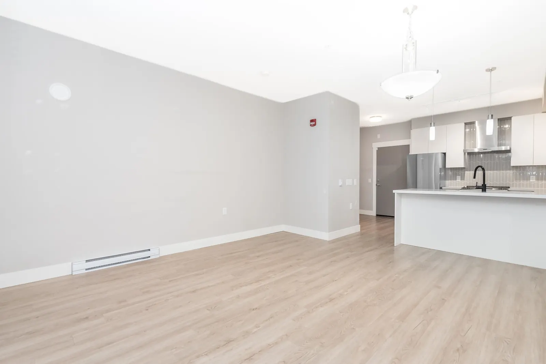
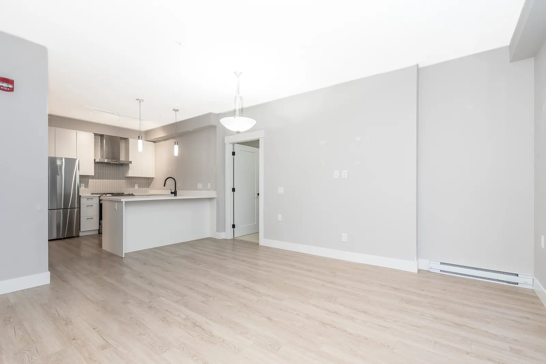
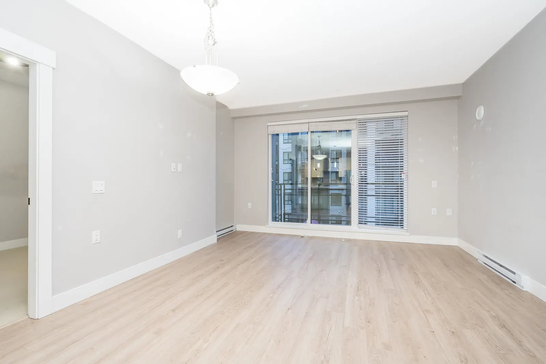
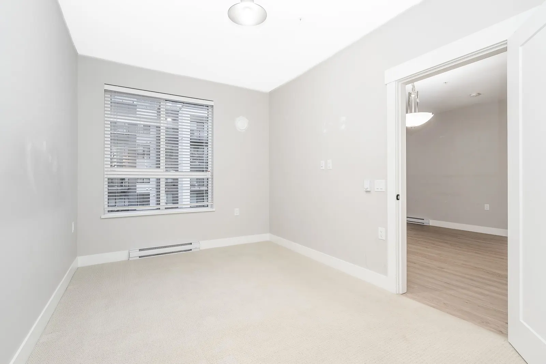
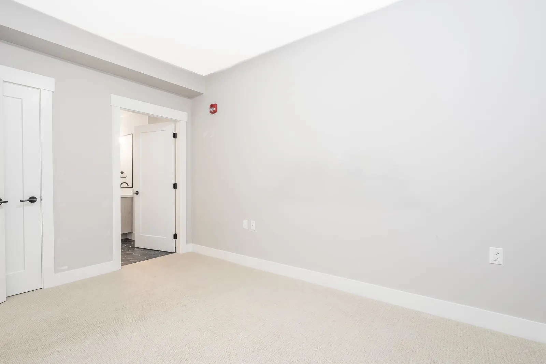
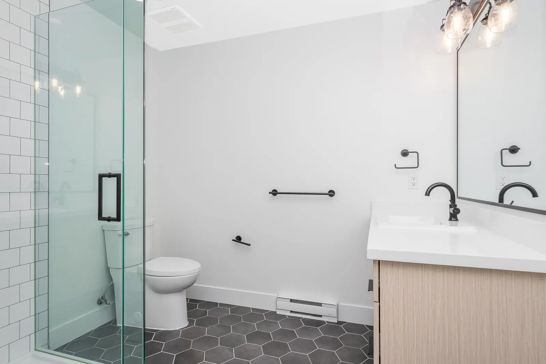
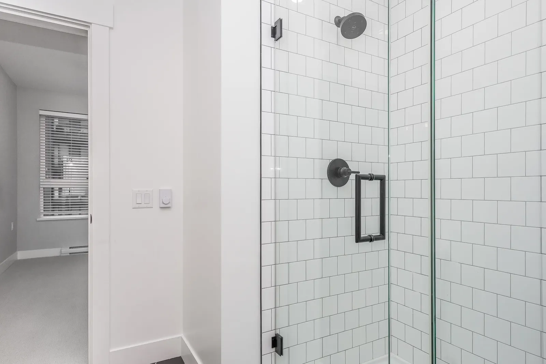
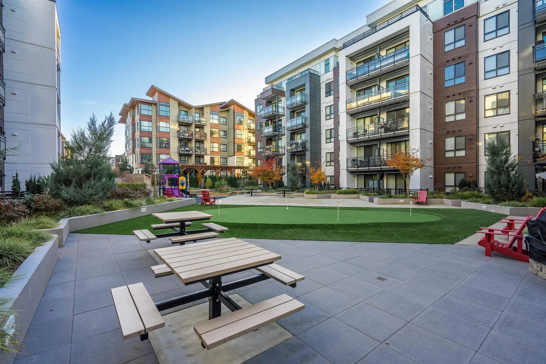
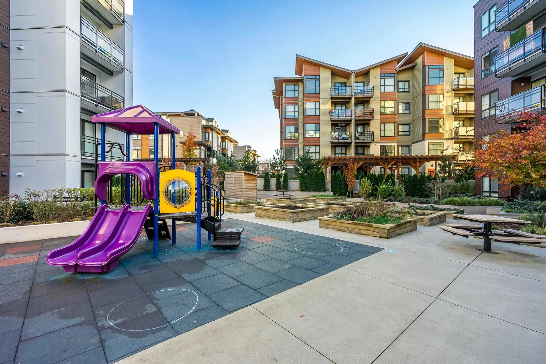
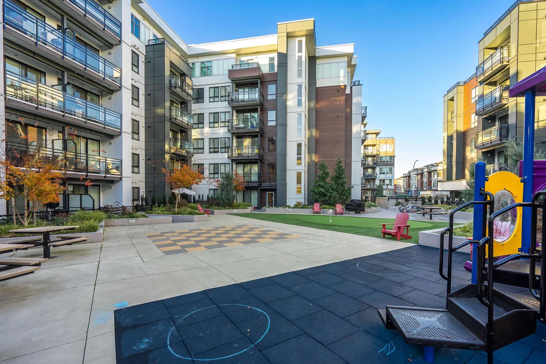
Welcome to Hudson & Singer, located in the heart of Willoughby Heights! This unit, featuring 2 bedrooms & 2 bathrooms comes equipped with under-mount sinks, soft-close cabinets, stylish matte fixtures, Silestone quartz counters, vinyl plank flooring, and 9-ft ceilings. Enjoy the outdoor amenities, including BBQ areas, picnic tables, a putting green, and a playground. Just a short walk from the Willoughby Town Centre, you'll find coffee shops, grocery stores, restaurants, and more. This property is perfect for first-time buyers looking to enter the market or savvy investors seeking a solid opportunity. Both Willoughby Elementary and Richard Bulpitt Elementary are conveniently within walking distance.
Listing Info
- Price:
- $639,000
- Dwelling Type:
- Apartment/Condo
- Home Style:
- One Level
- Floor Area:
- 840 sq. ft.
78 m2 - Lot Size:
- 0 sq. ft.
0 m2
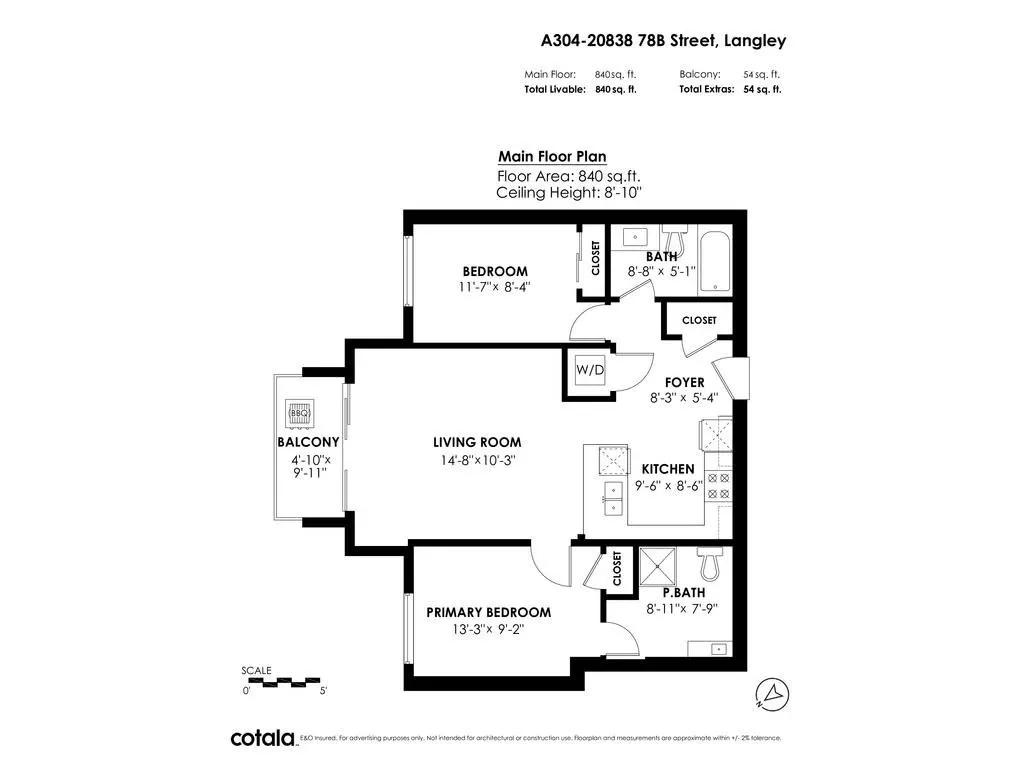
| Floor | Type | Size | Other |
|---|---|---|---|
| Main | Foyer | 8'3" 2.51 m × 5'4" 1.63 m | - |
| Main | Kitchen | 9'6" 2.90 m × 8'6" 2.59 m | - |
| Main | Living Room | 14'8" 4.47 m × 10'3" 3.12 m | - |
| Main | Bedroom | 11'7" 3.53 m × 8'4" 2.54 m | - |
| Main | Primary Bedroom | 13'3" 4.04 m × 9'2" 2.79 m | - |
| Floor | Ensuite | Pieces | Other |
|---|---|---|---|
| Main | Yes | 4 | |
| Main | No | 4 |
Estimate a payment at this price
Listed by Royal LePage Northstar Realty (S. Surrey)
The data relating to real estate on this website comes in part from the MLS® Reciprocity program of either the Greater Vancouver REALTORS® (GVR), the Fraser Valley Real Estate Board (FVREB) or the Chilliwack and District Real Estate Board (CADREB). Real estate listings held by participating real estate firms are marked with the MLS® logo and detailed information about the listing includes the name of the listing agent. This representation is based in whole or part on data generated by either the GVR, the FVREB or the CADREB which assumes no responsibility for its accuracy. The materials contained on this page may not be reproduced without the express written consent of either the GVR, the FVREB or the CADREB.
More homes Jared has sold or listed in Langley
- 4657 208A Street (sold 2024)
- 31 8618 209 Street (sold 2023)
- 3639 197 Street (sold 2023)
- 20715 46A Avenue (sold 2023)
Ready to get started?
Call 604-928-1361 or Email me today and let's discuss your next home sale or purchase.