
19099 68 Avenue, Surrey
$1,375,000 Residentialbeds: 4baths: 4.02,645 sq. ft.built: 2005
SOLD IN 30 DAYS!
Listing photos (38)
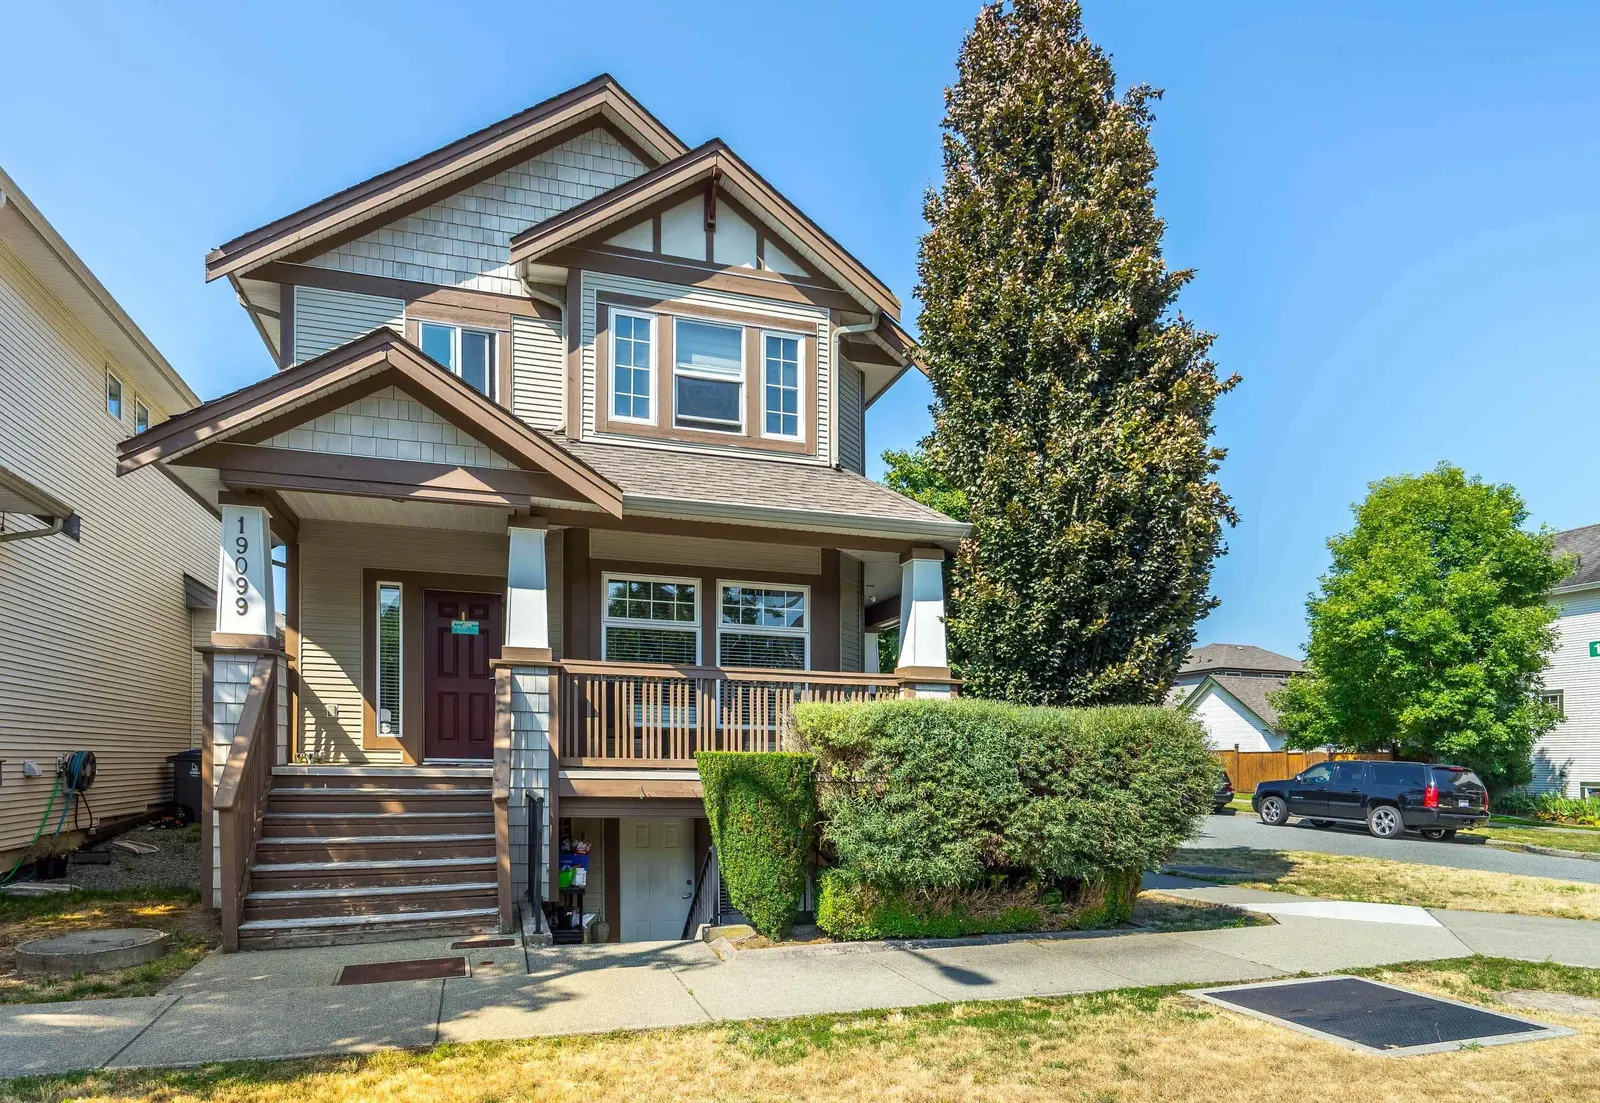 View 38 photos
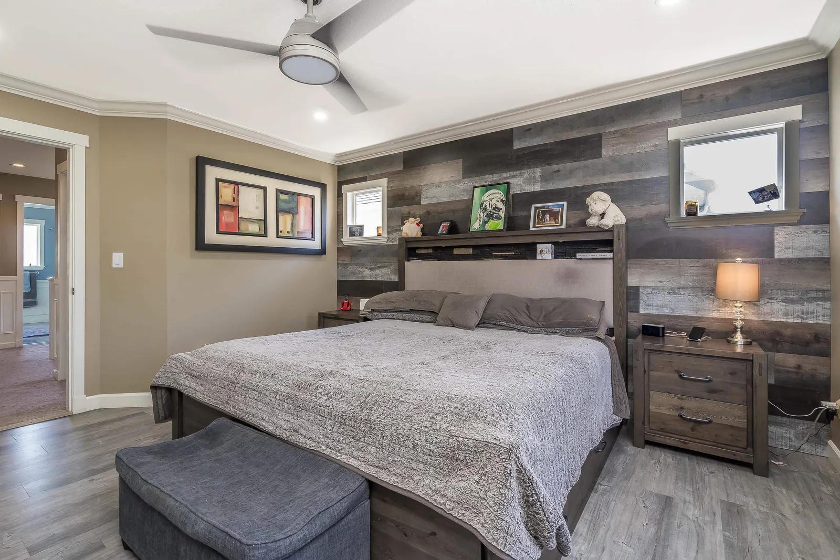
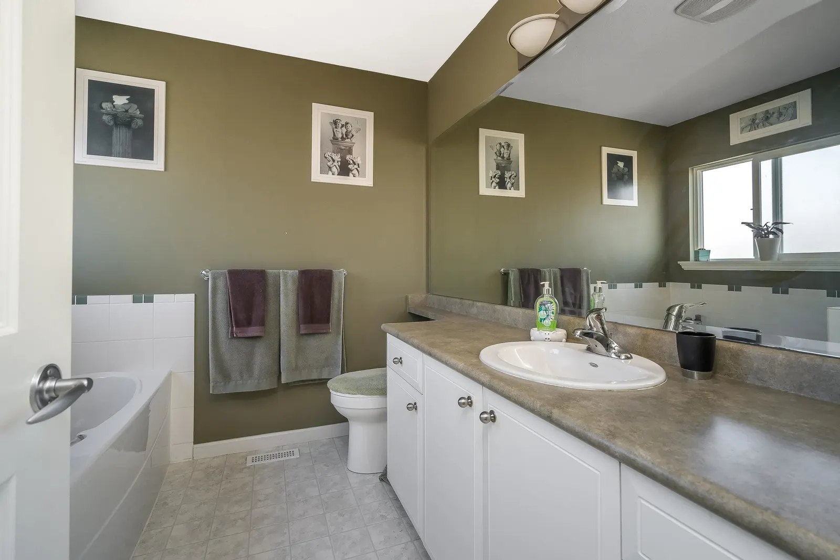
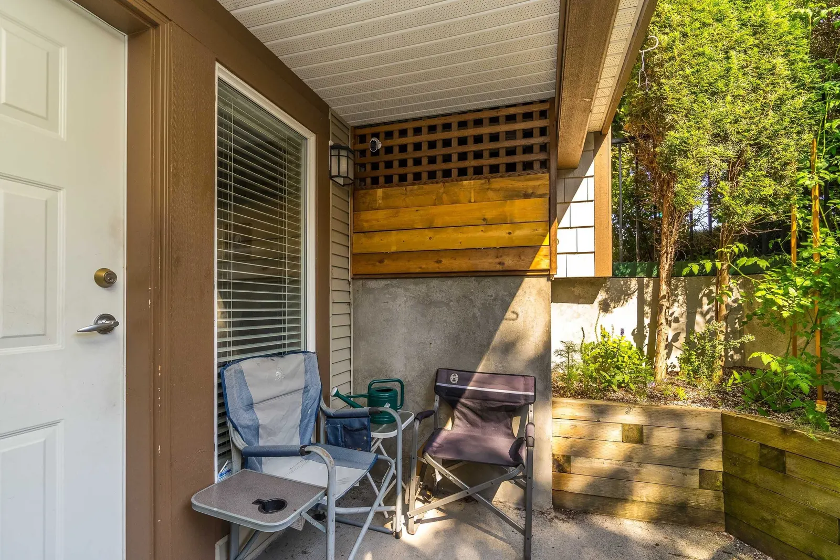
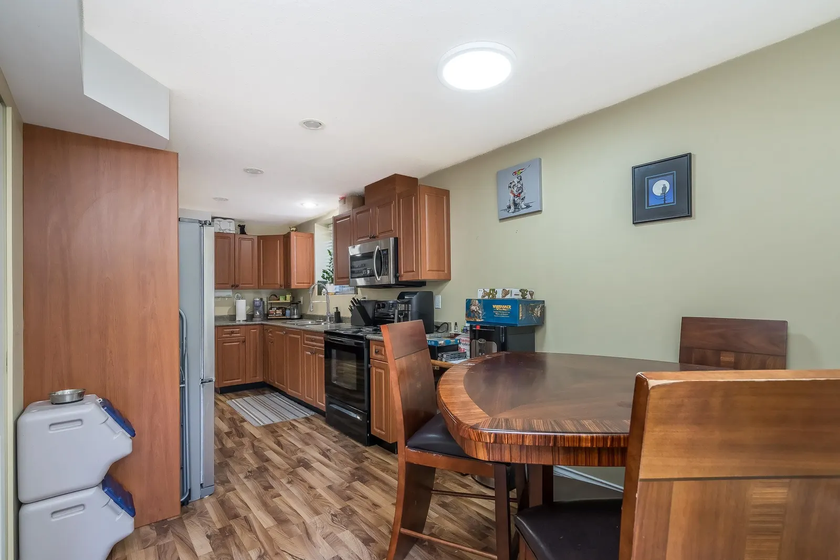
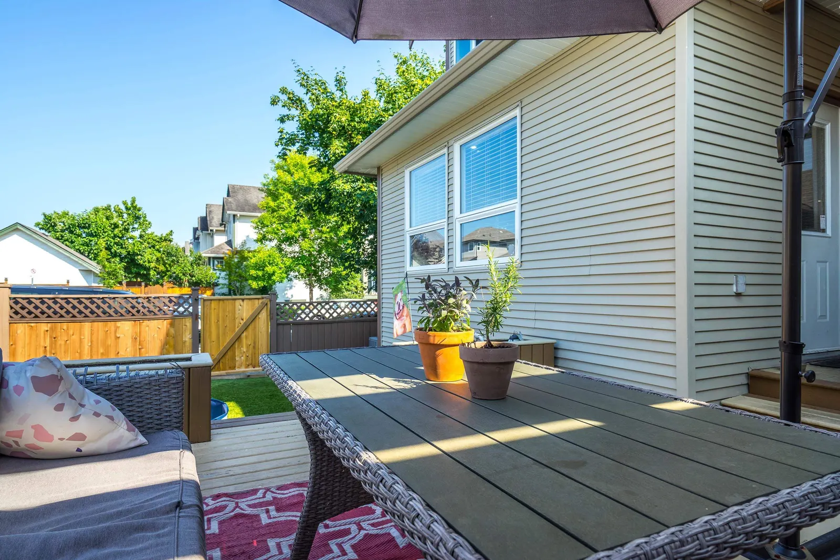
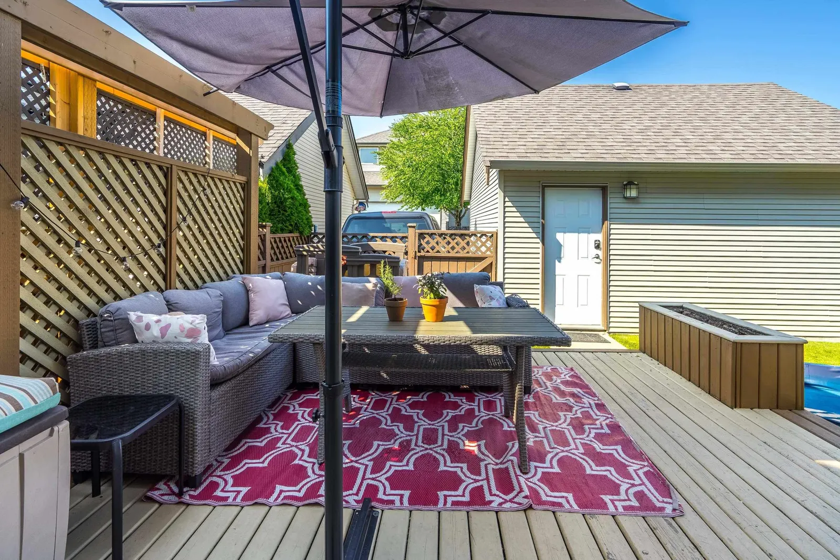
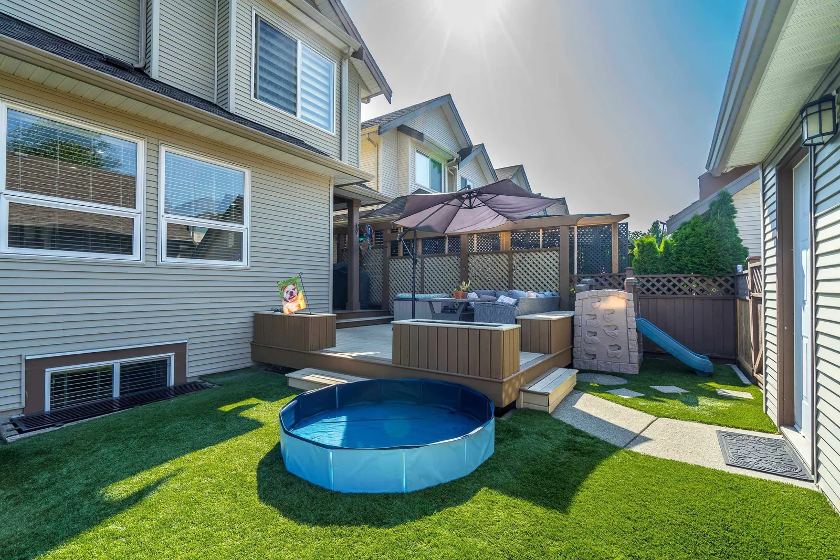
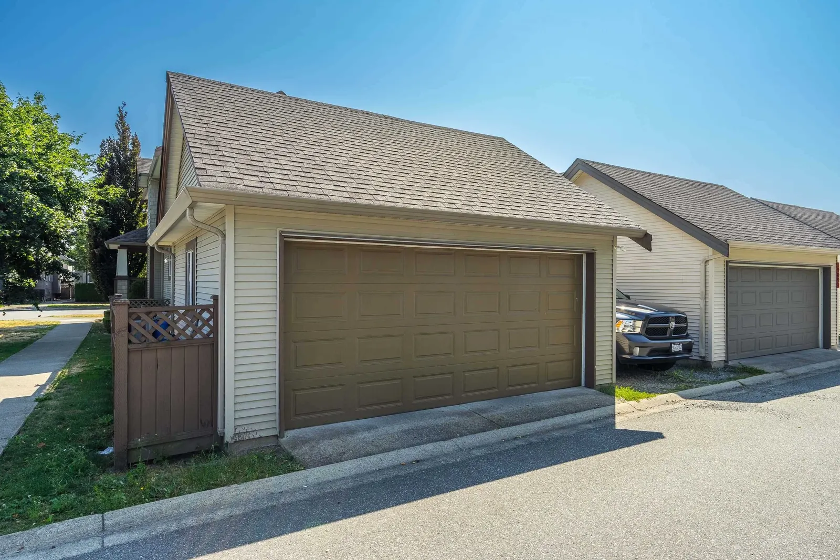

- Status:
- Sold
- Prop. Type:
- Residential
- MLS® Num:
- R2913022
- Sold Date:
- Sep 06, 2024
- Bedrooms:
- 4
- Bathrooms:
- 4
- Year Built:
- 2005
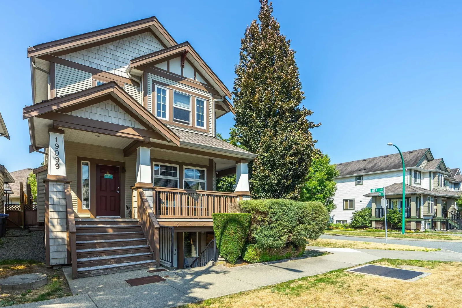
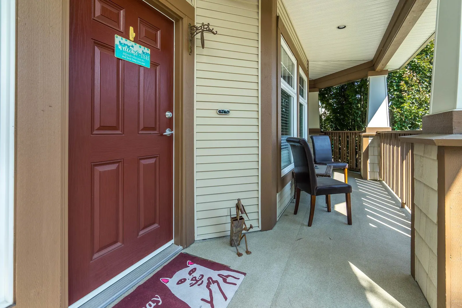
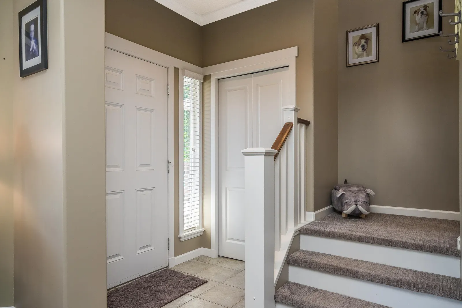
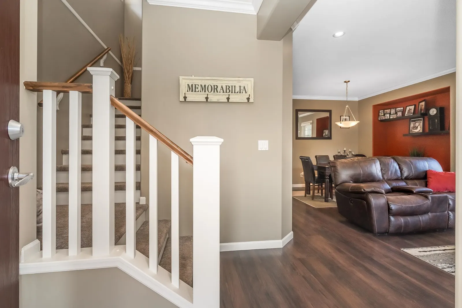
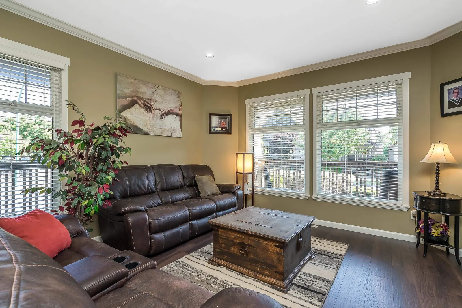
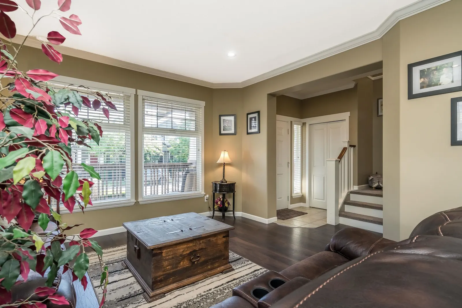
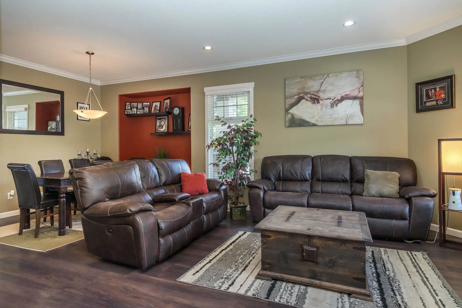
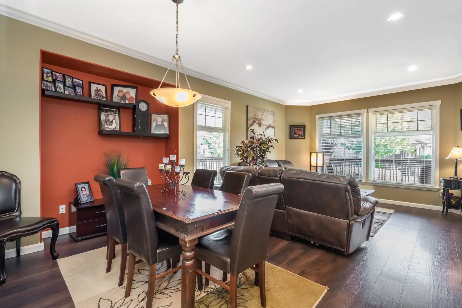
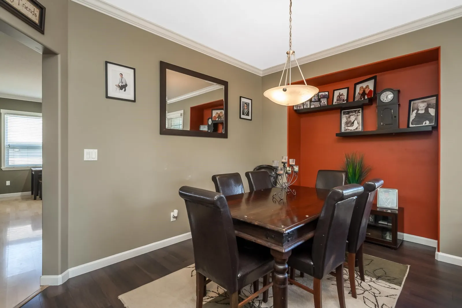
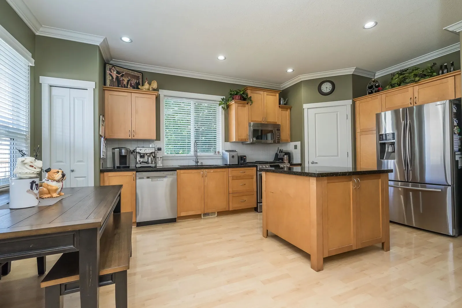
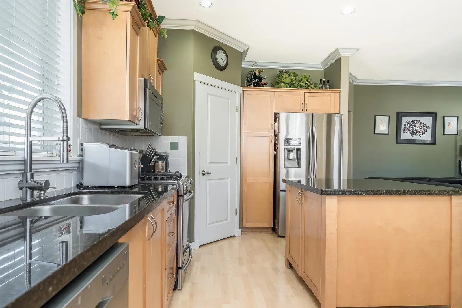
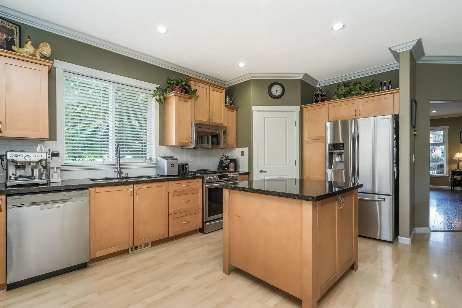
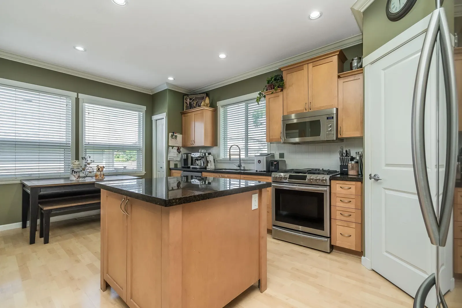
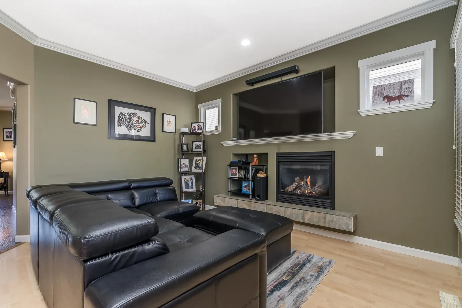
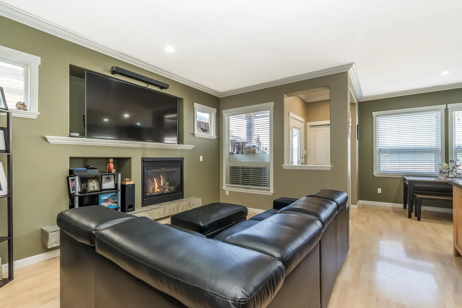
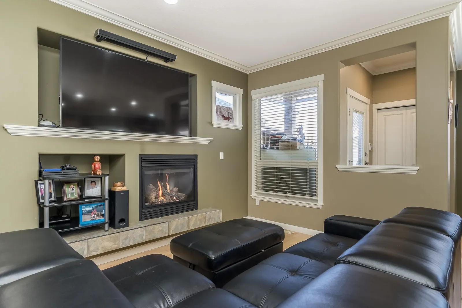
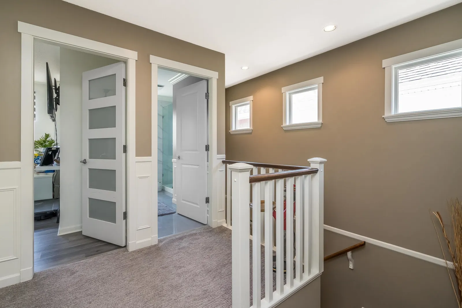
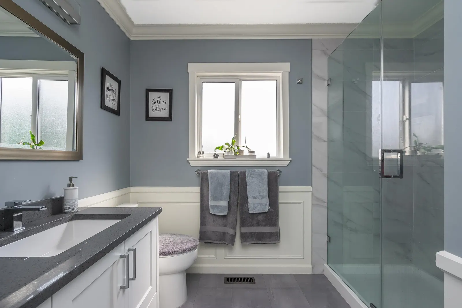
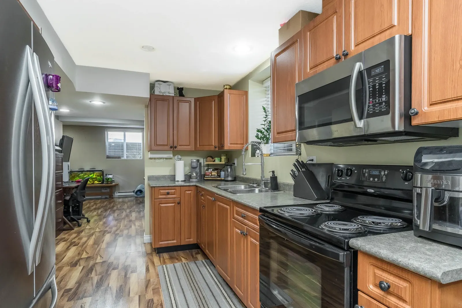
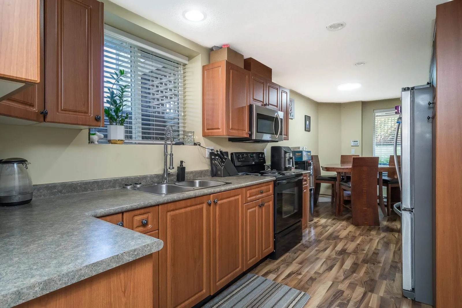
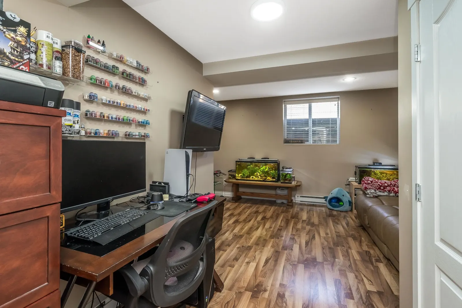
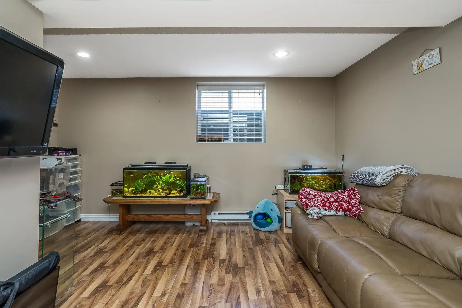
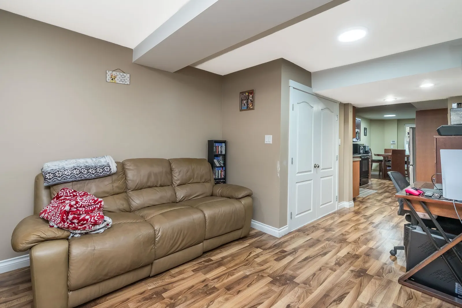
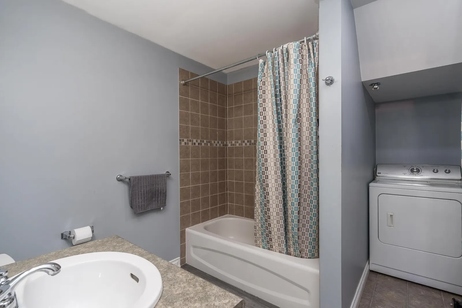
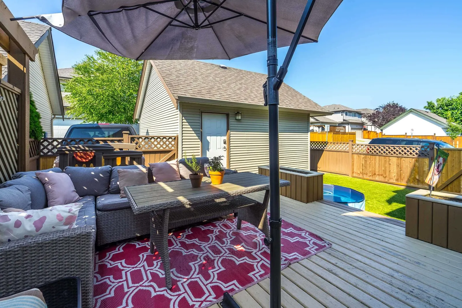
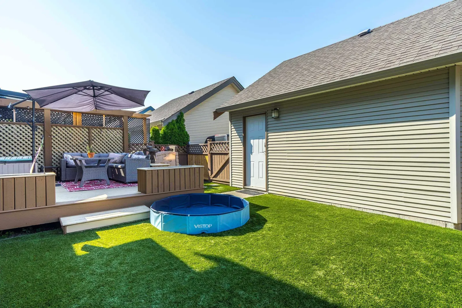
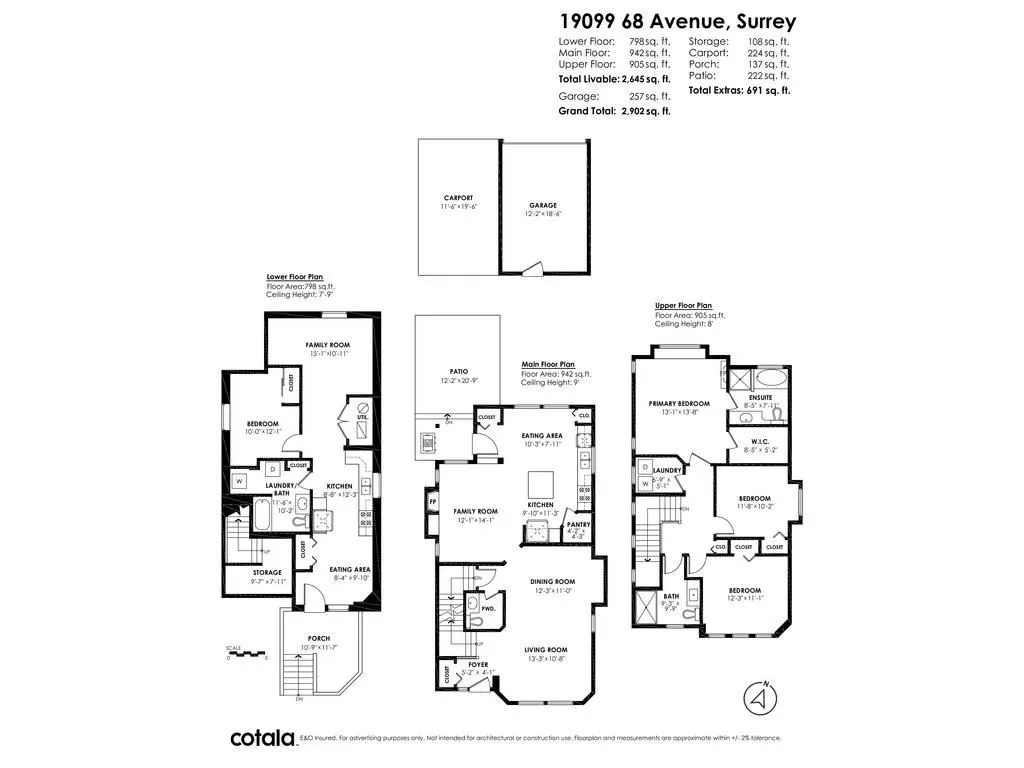
Welcome to this Corner Lot 4-bedroom, 4-bathroom home in Clayton Heights. Open-concept design features 9-foot ceilings, crown molding, laminate and tile flooring, stylish fixtures, and installed A/C. The kitchen is a focal point with an island, pantry, and stainless-steel appliances. Upstairs, there are 3 bedrooms and 2 full baths. The lower level has a separate front entrance leading to a one-bedroom suite with its own kitchen and laundry, easily converted to two bedrooms. Recent renovations include new flooring, porches, a hot water tank, fencing, bathrooms, and paint. Located a short walk to the future SkyTrain station, shopping centres, schools, and parks. Commercial accessory uses are permitted!
Listing Info
- Price:
- $1,375,000
- Dwelling Type:
- Single Family Residence
- Home Style:
- 3 Storey
- Floor Area:
- 2,645 sq. ft.
246 m2 - Lot Size:
- 3,485 sq. ft.
324 m2
| Floor | Type | Size | Other |
|---|---|---|---|
| Main | Living Room | 13'3" 4.04 m × 11'1" 3.38 m | - |
| Main | Kitchen | 11'3" 3.43 m × 9'10" 3.00 m | - |
| Main | Dining Room | 12'3" 3.73 m × 11' 3.35 m | - |
| Main | Family Room | 14'1" 4.29 m × 12'1" 3.68 m | - |
| Main | Eating Area | 10'3" 3.12 m × 7'11" 2.41 m | - |
| Above | Primary Bedroom | 13'8" 4.17 m × 13'1" 3.99 m | - |
| Above | Bedroom | 12'3" 3.73 m × 11'1" 3.38 m | - |
| Above | Bedroom | 11'8" 3.56 m × 10'2" 3.10 m | - |
| Above | Walk-In Closet | 8'5" 2.57 m × 5'2" 1.57 m | - |
| Bsmt | Bedroom | 12'1" 3.68 m × 10' 3.05 m | - |
| Bsmt | Family Room | 15'1" 4.60 m × 10'11" 3.33 m | - |
| Bsmt | Eating Area | 9'10" 3.00 m × 8'4" 2.54 m | - |
| Bsmt | Kitchen | 12'3" 3.73 m × 8'8" 2.64 m | - |
| Floor | Ensuite | Pieces | Other |
|---|---|---|---|
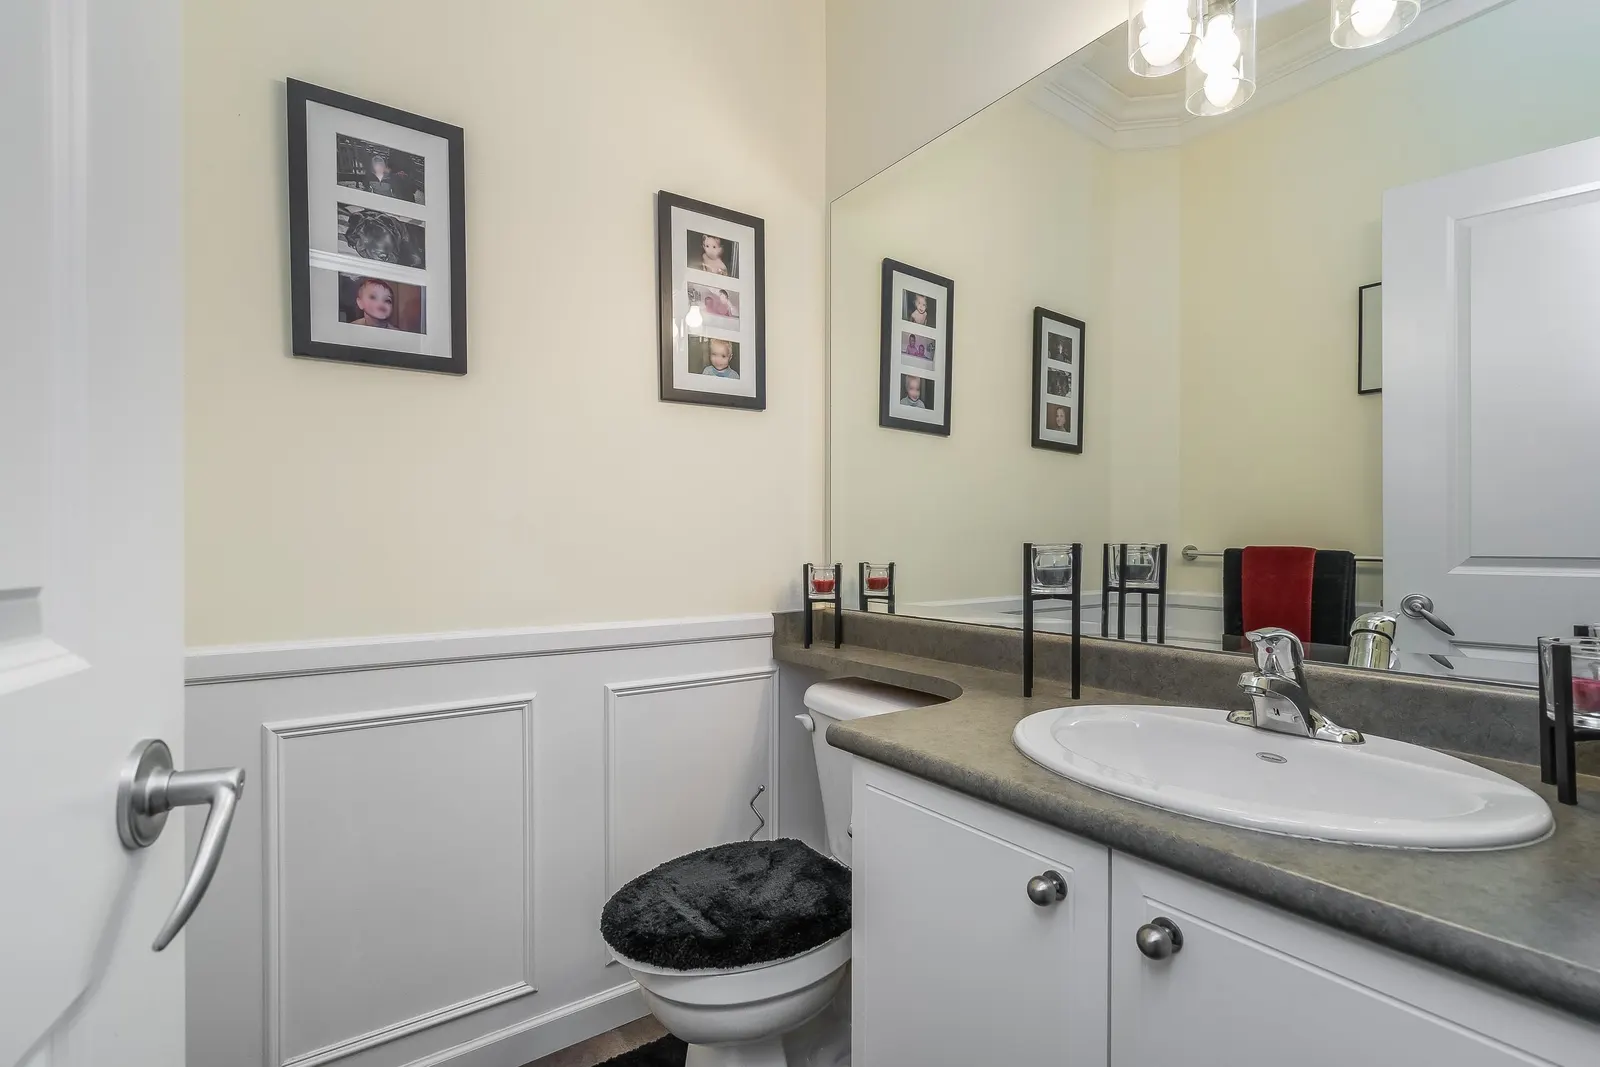
| Main | No | 2 | |
| Above | Yes | 4 | |
| Above | No | 3 | |
| Bsmt | No | 3 |
Estimate a payment at this price
Listed by Royal LePage Northstar Realty (S. Surrey)
The data relating to real estate on this website comes in part from the MLS® Reciprocity program of either the Greater Vancouver REALTORS® (GVR), the Fraser Valley Real Estate Board (FVREB) or the Chilliwack and District Real Estate Board (CADREB). Real estate listings held by participating real estate firms are marked with the MLS® logo and detailed information about the listing includes the name of the listing agent. This representation is based in whole or part on data generated by either the GVR, the FVREB or the CADREB which assumes no responsibility for its accuracy. The materials contained on this page may not be reproduced without the express written consent of either the GVR, the FVREB or the CADREB.
More homes Jared has sold or listed in Surrey
- 77 16433 19 Avenue (sold 2024)
- 206 15775 Croydon Drive (sold 2024)
- 1846 127A Street (sold 2024)
- 14 16261 23A Avenue (sold 2024)
Ready to get started?
Call 604-928-1361 or Email me today and let's discuss your next home sale or purchase.