
102 3585 146A Street, Surrey
$699,000 Residentialbeds: 2baths: 2.0986 sq. ft.built: 2020
Listing photos (39)
 View 39 photos
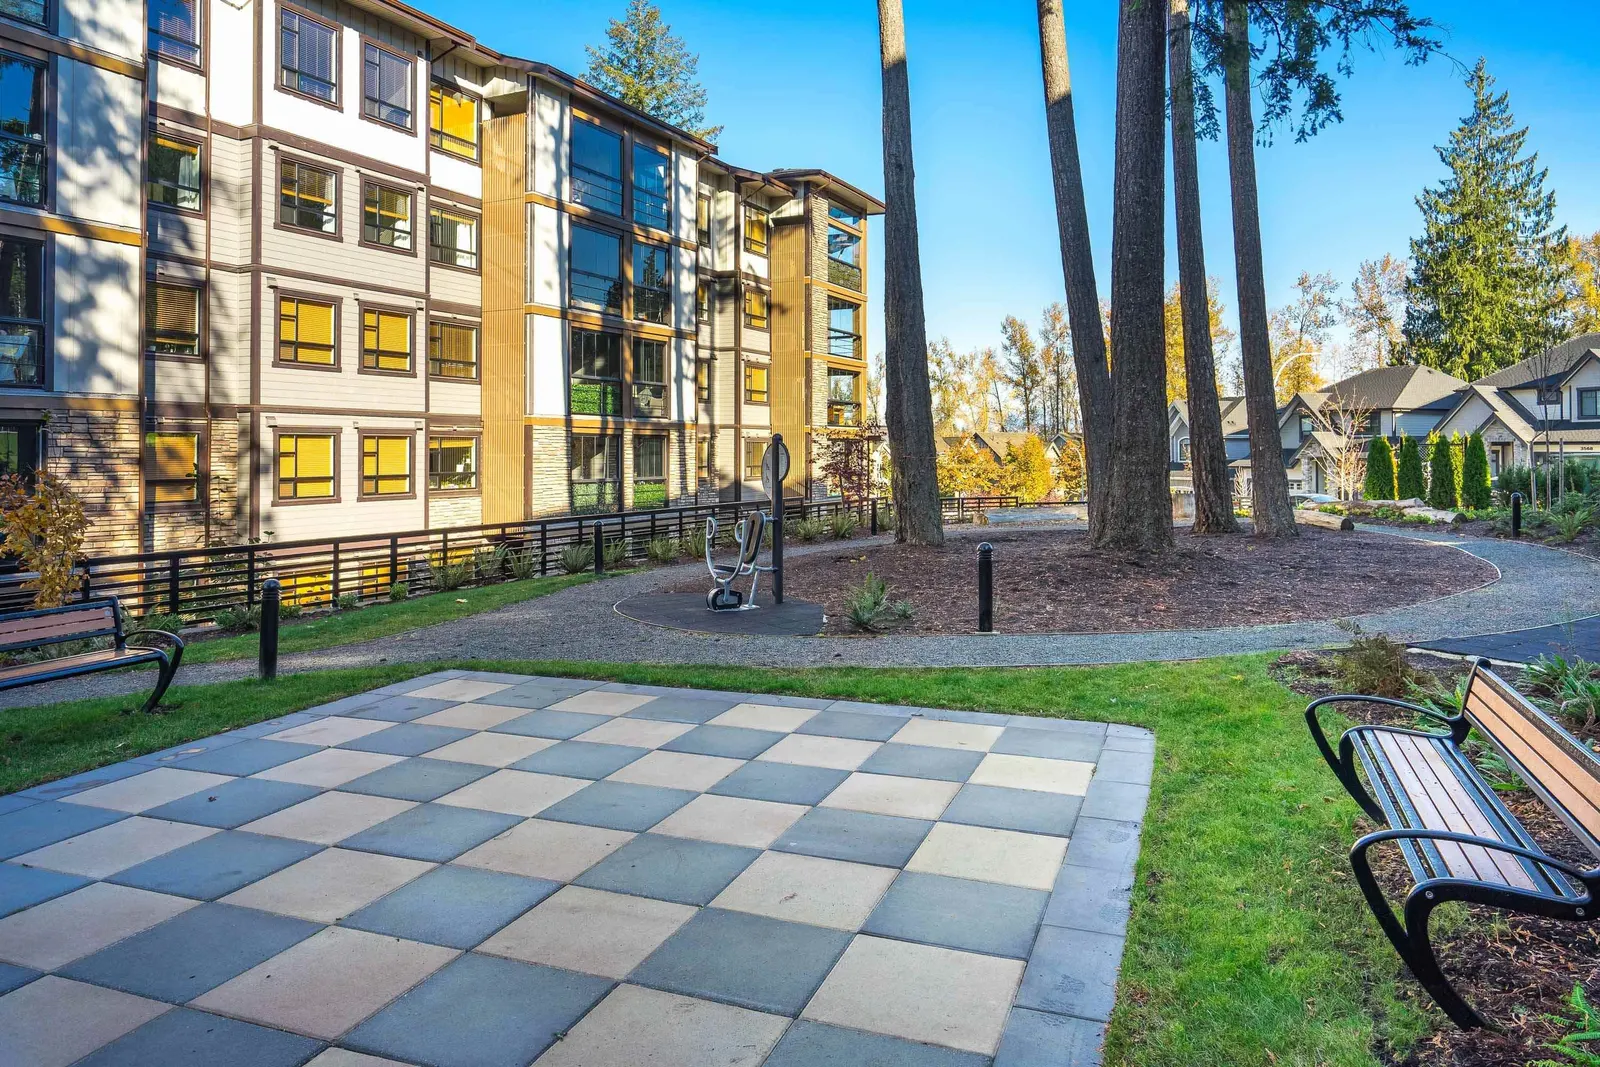
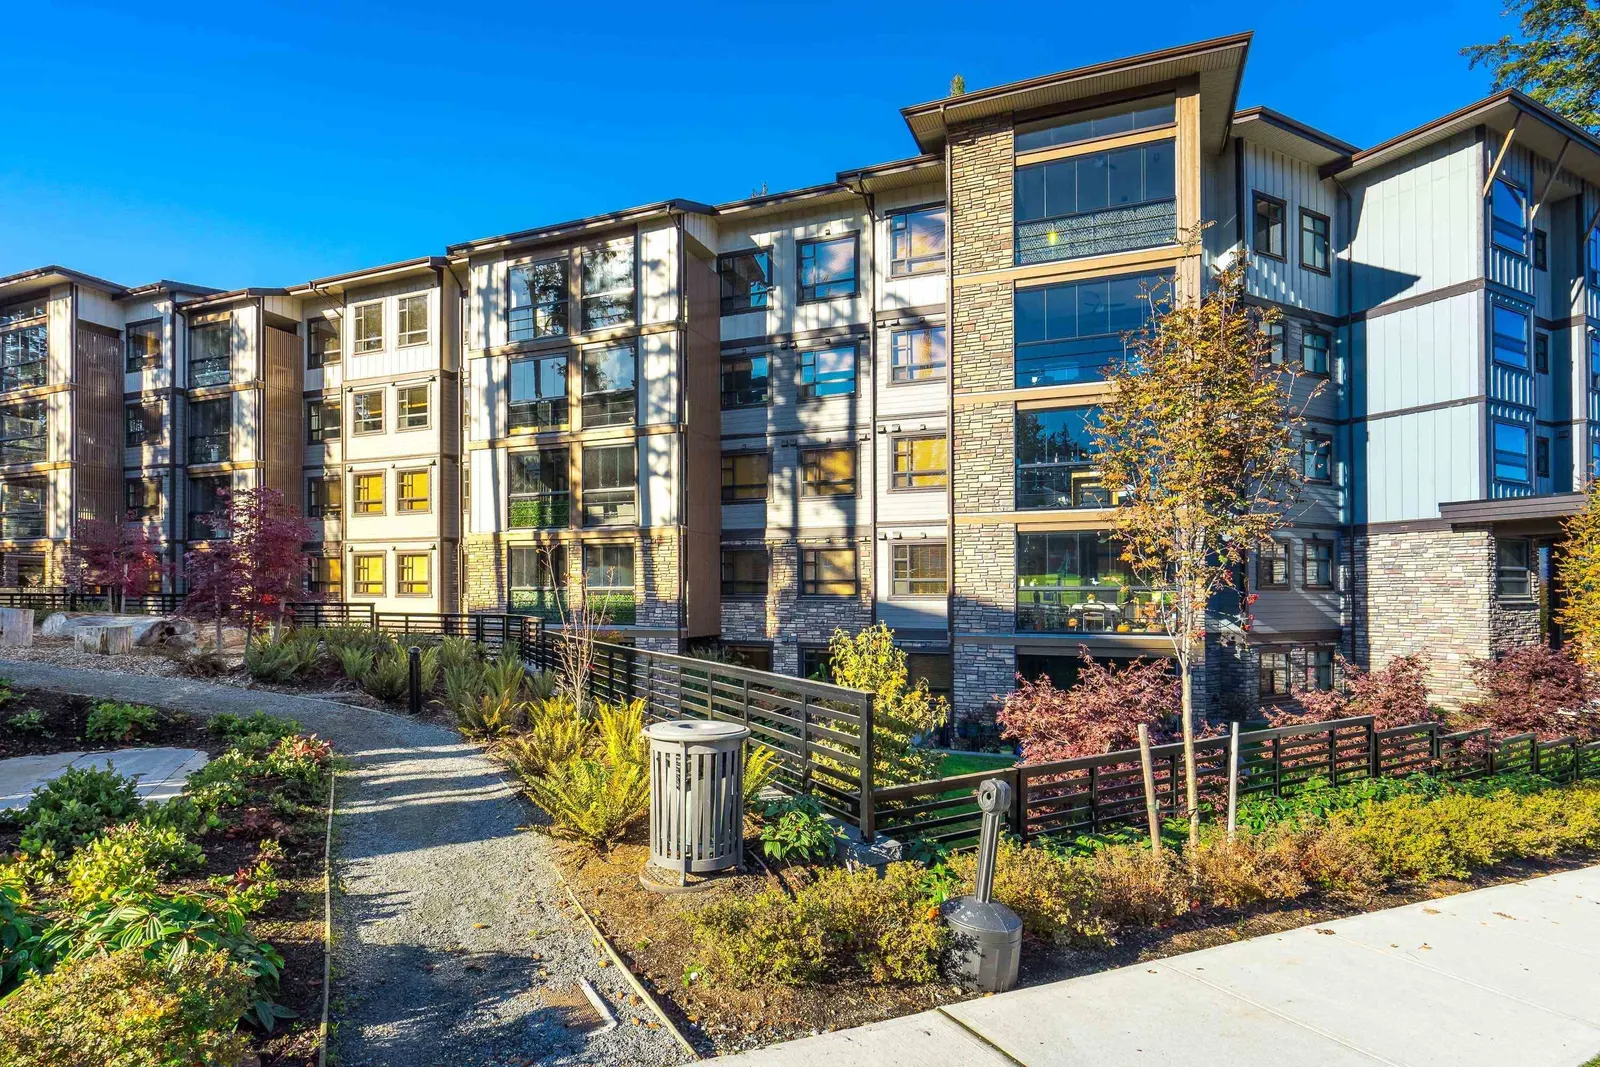

- Status:
- Sold
- Prop. Type:
- Residential
- MLS® Num:
- R2738803
- Sold Date:
- Jan 17, 2023
- Bedrooms:
- 2
- Bathrooms:
- 2
- Year Built:
- 2020
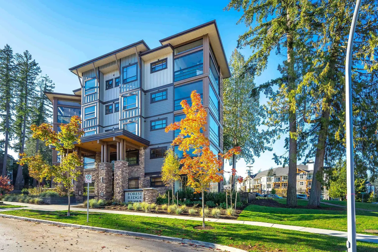
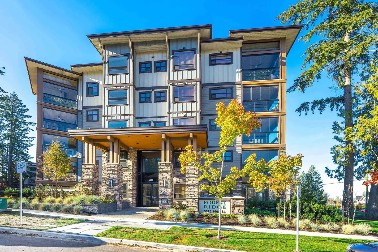
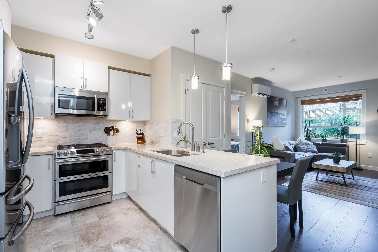
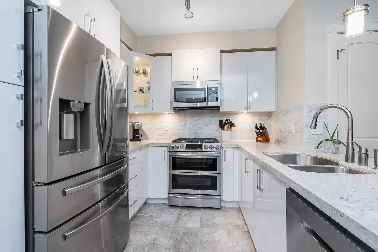
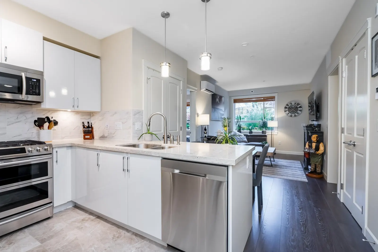
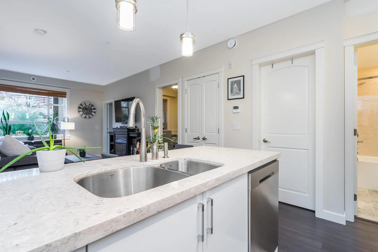
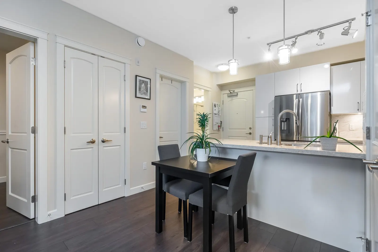
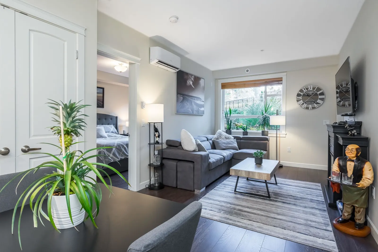
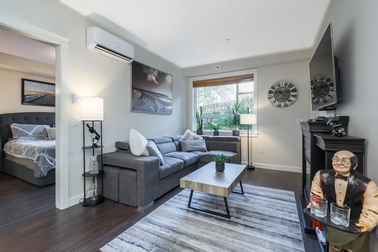
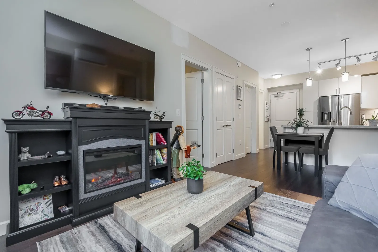
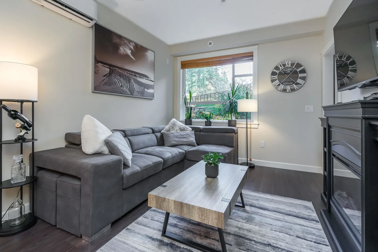
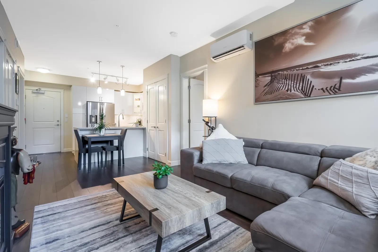
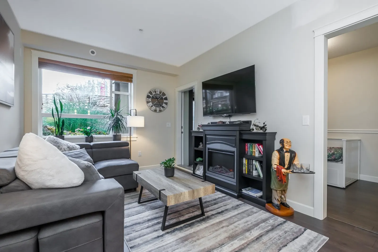
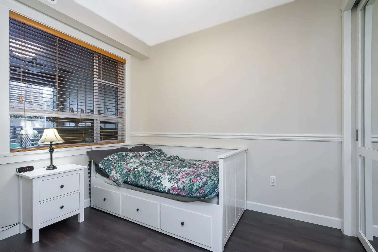
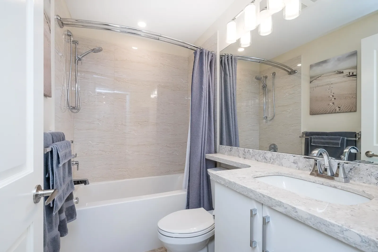
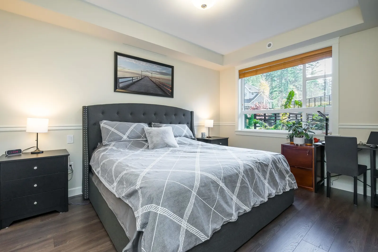
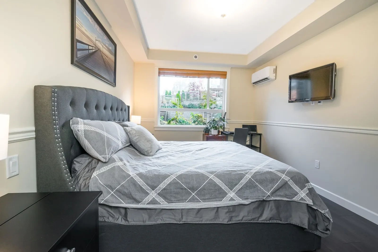
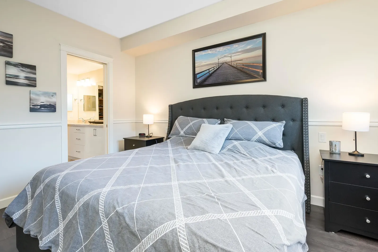
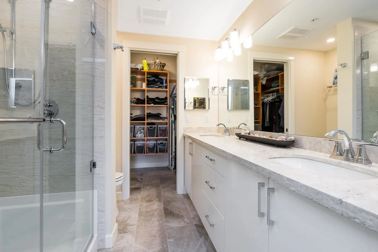
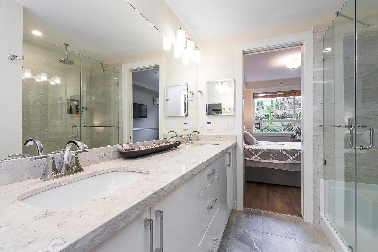
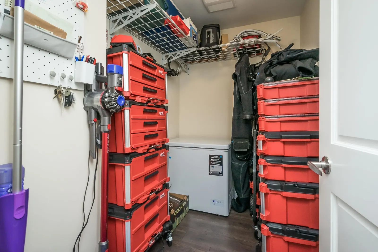
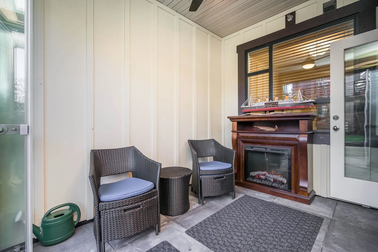
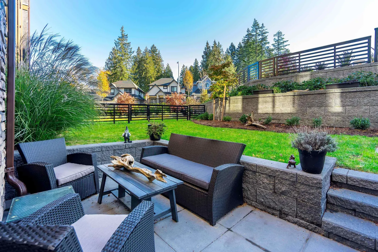
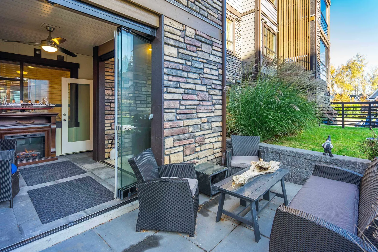
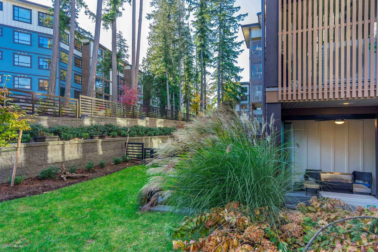
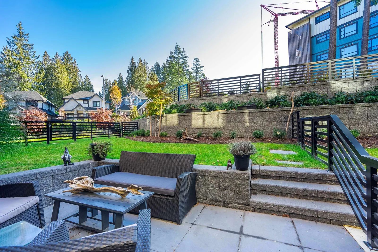
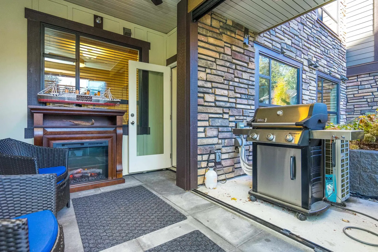
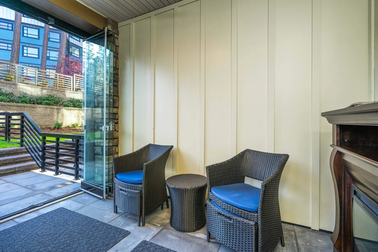
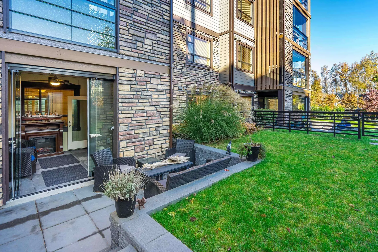
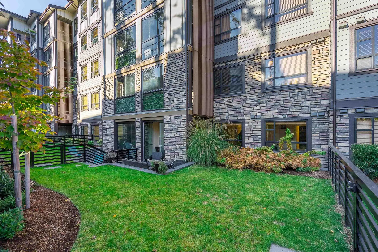
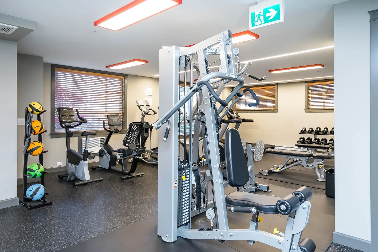
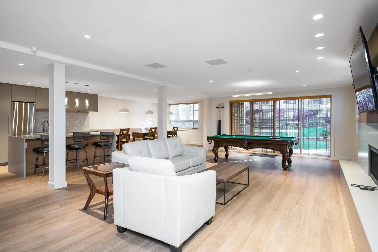
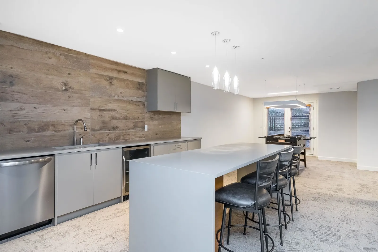
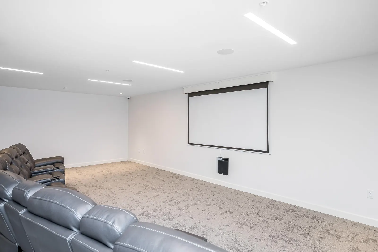
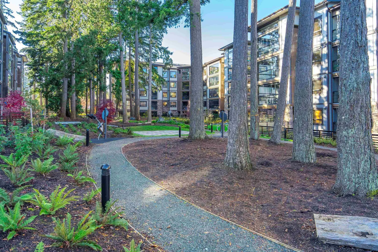
Welcome to Forest Ridge! Enjoy this 2 bedroom + Den ground level unit which offers high end Samsung appliances, heated bathroom floors, his & hers sinks in the ensuite, full AC, and so much more! Outside includes a huge retractable glass solarium with a gas BBQ connection along with a large outdoor patio & a private fenced yard! Amenities include a rentable guest suite, rec room with pool table, media room, and fitness facility, 2 parking stalls & a large storage unit. Located minutes from Crescent Beach, all your needed shops, along with the HWY 99 this unit truly is a gem!
Listing Info
- Price:
- $699,000
- Dwelling Type:
- Apartment/Condo
- Home Style:
- One Level, Ground Level Unit
- Floor Area:
- 986 sq. ft.
91.6 m2 - Lot Size:
- 0 sq. ft.
0 m2
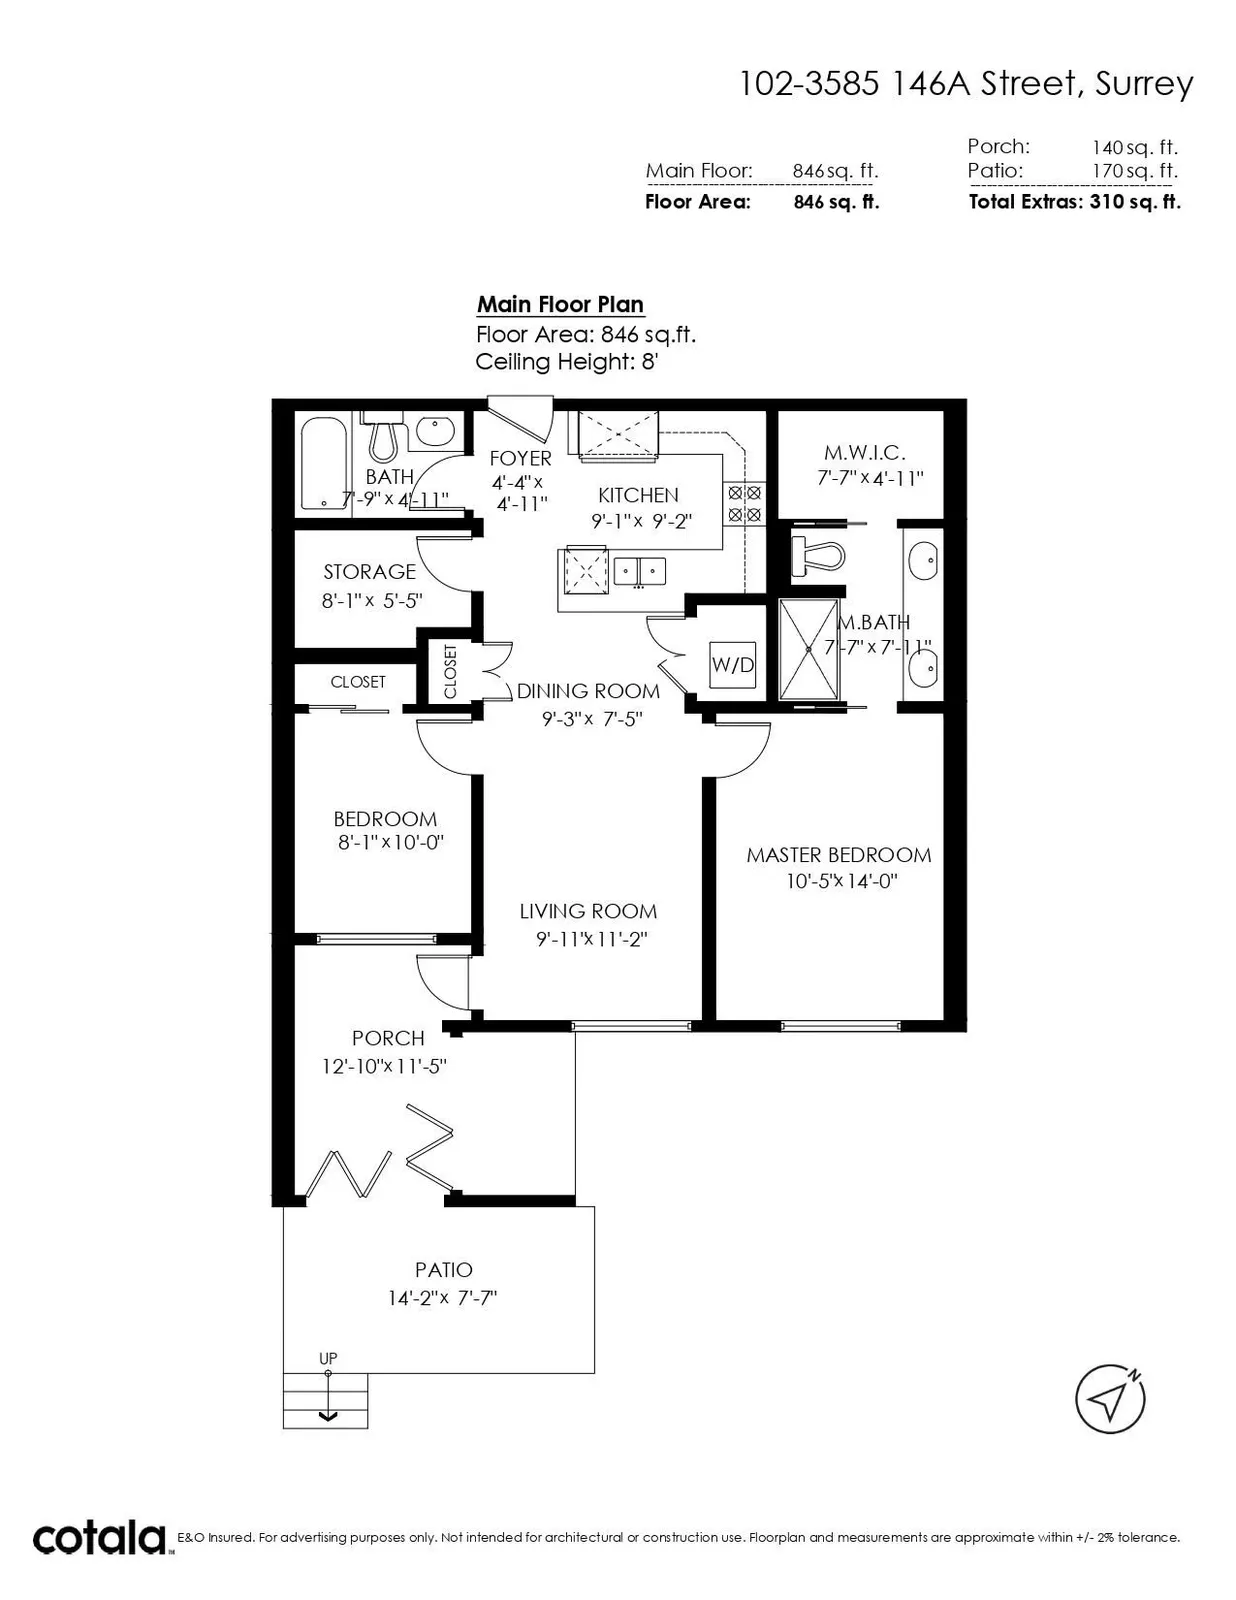
| Floor | Type | Size | Other |
|---|---|---|---|
| Main | Foyer | 4'11" 1.50 m × 4'4" 1.32 m | - |
| Main | Kitchen | 9'2" 2.79 m × 9'1" 2.77 m | - |
| Main | Storage | 8'1" 2.46 m × 5'5" 1.65 m | - |
| Main | Dining Room | 9'3" 2.82 m × 7'5" 2.26 m | - |
| Main | Living Room | 11'2" 3.40 m × 9'11" 3.02 m | - |
| Main | Primary Bedroom | 14' 4.27 m × 10'5" 3.18 m | - |
| Main | Walk-In Closet | 7'7" 2.31 m × 4'11" 1.50 m | - |
| Main | Bedroom | 10' 3.05 m × 8'1" 2.46 m | - |
| Main | Porch (enclosed) | 12'10" 3.91 m × 11'5" 3.48 m | - |
| Main | Patio | 14'2" 4.32 m × 7'7" 2.31 m | - |
| Floor | Ensuite | Pieces | Other |
|---|---|---|---|
| Main | Yes | 4 | |
| Main | No | 4 |
Estimate a payment at this price
Listed by Royal LePage Northstar Realty (S. Surrey)
The data relating to real estate on this website comes in part from the MLS® Reciprocity program of either the Greater Vancouver REALTORS® (GVR), the Fraser Valley Real Estate Board (FVREB) or the Chilliwack and District Real Estate Board (CADREB). Real estate listings held by participating real estate firms are marked with the MLS® logo and detailed information about the listing includes the name of the listing agent. This representation is based in whole or part on data generated by either the GVR, the FVREB or the CADREB which assumes no responsibility for its accuracy. The materials contained on this page may not be reproduced without the express written consent of either the GVR, the FVREB or the CADREB.
More homes Jared has sold or listed in Surrey
- 2157 164A Street (sold 2022)
- 67 19433 68 Avenue (sold 2022)
- 5682 146 Street (sold 2022)
- 45 288 171 Street (sold 2022)
Ready to get started?
Call 604-928-1361 or Email me today and let's discuss your next home sale or purchase.