
2157 164A Street, Surrey
$1,750,000 Residentialbeds: 5baths: 4.02,619 sq. ft.built: 2018
SOLD IN 19 DAYS!
Listing photos (41)
 View 41 photos

- Status:
- Sold
- Prop. Type:
- Residential
- MLS® Num:
- R2726057
- Sold Date:
- Oct 16, 2022
- Bedrooms:
- 5
- Bathrooms:
- 4
- Year Built:
- 2018
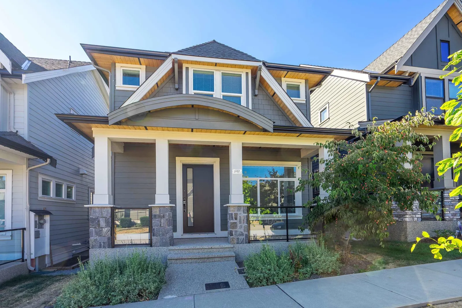
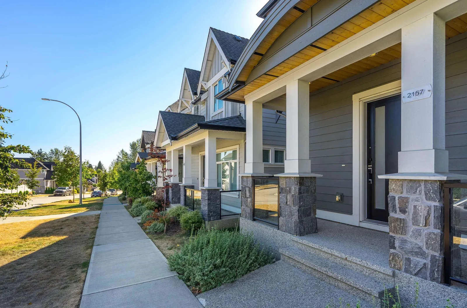
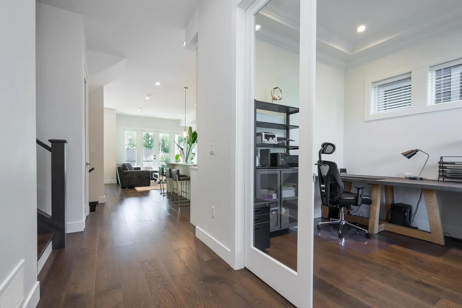
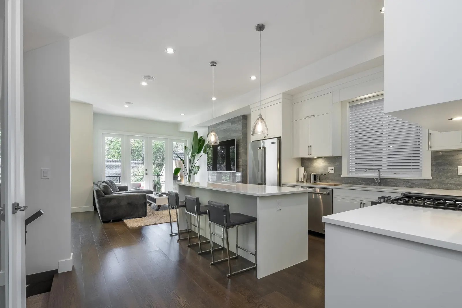
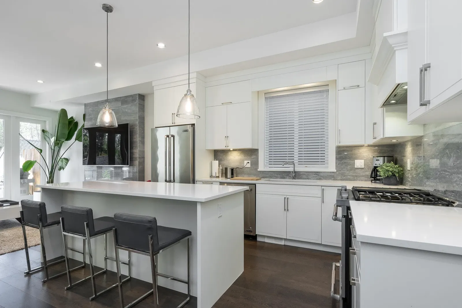
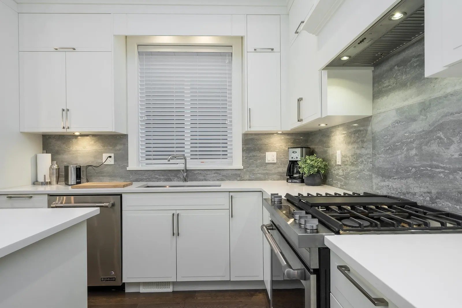
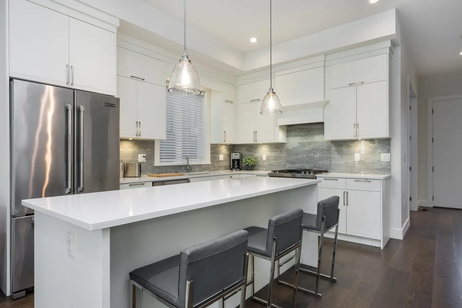
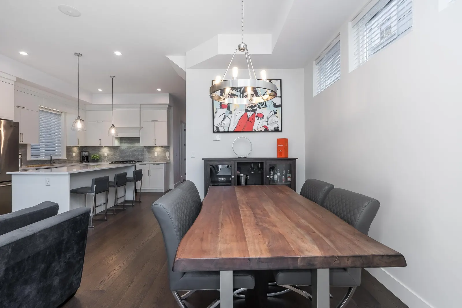
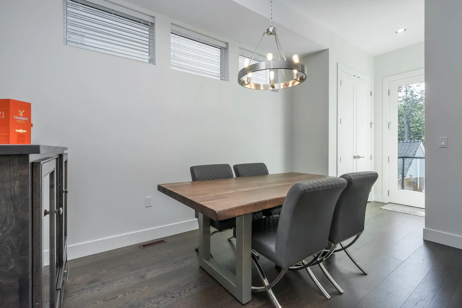
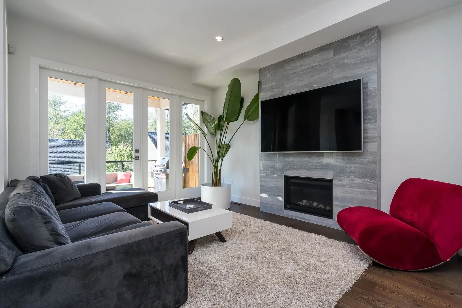
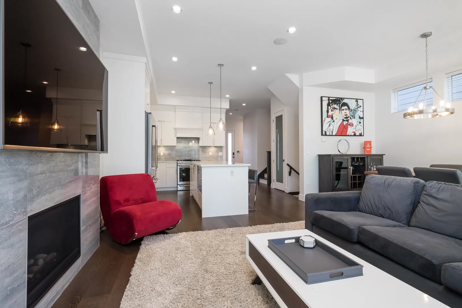
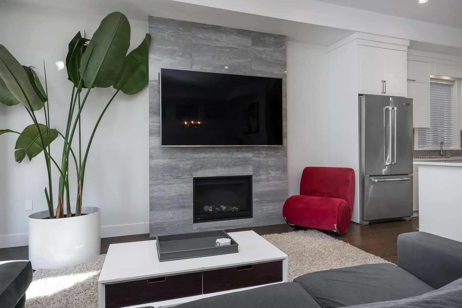
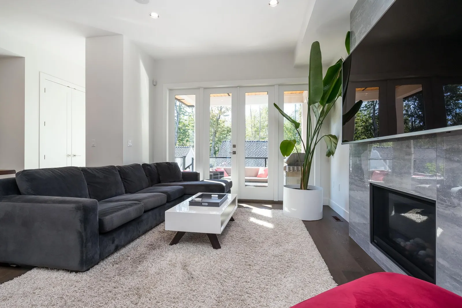
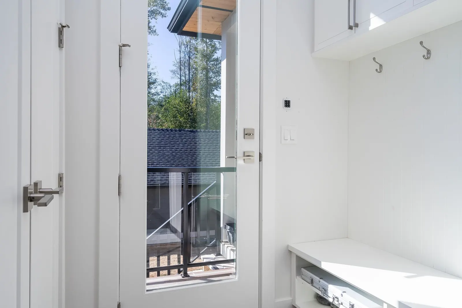
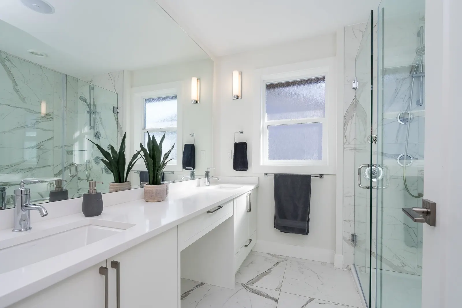
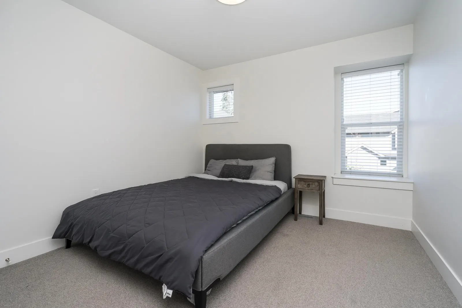
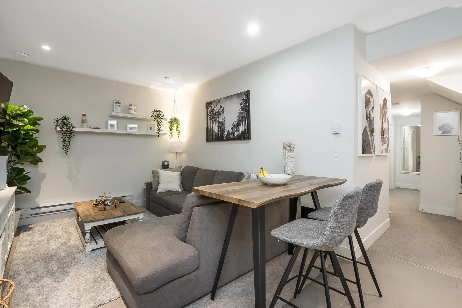
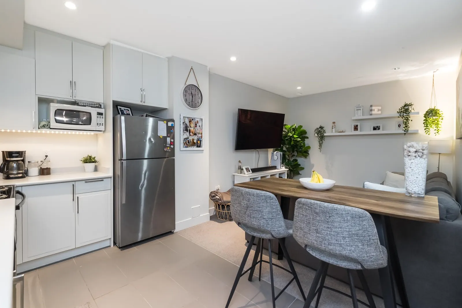
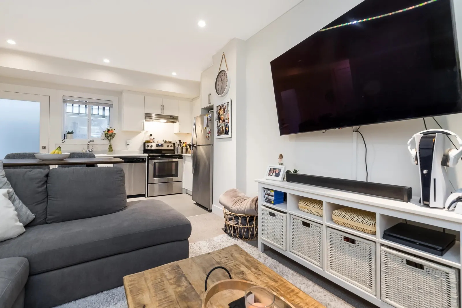
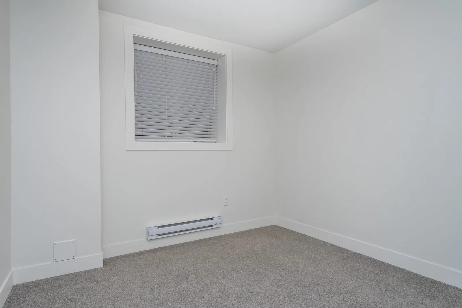
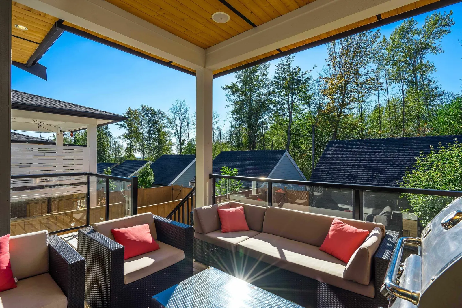
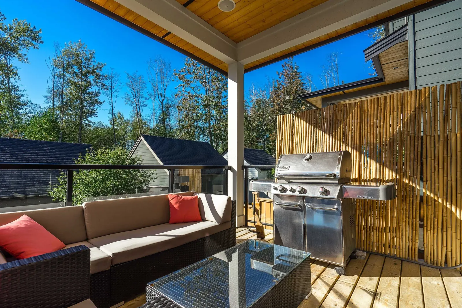
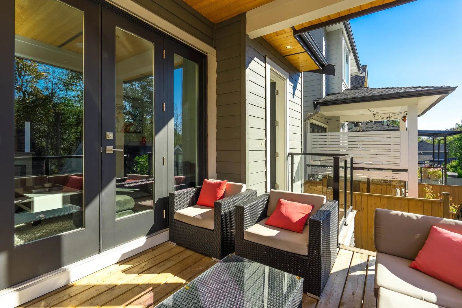
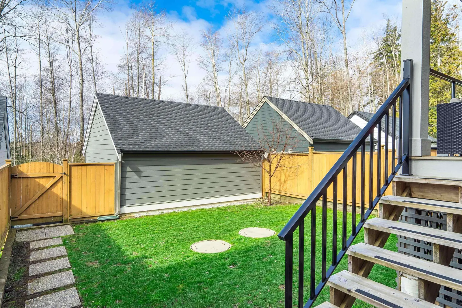
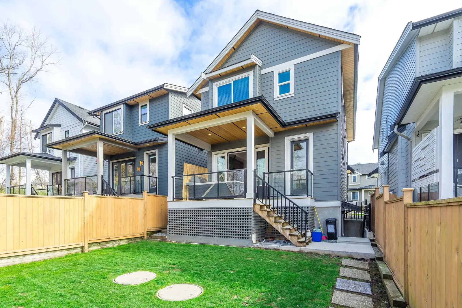
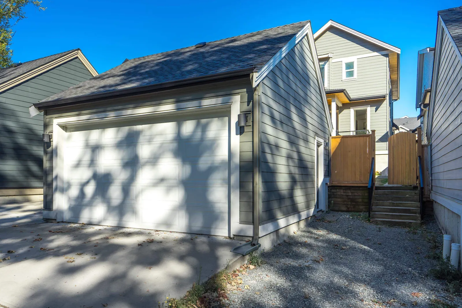
SOUTHSIDE by Georgie award-winning MIRACON! Located on the south slope in Grandview, this 5 bed, 4 bath home offers an open-concept plan with 10 ft ceilings on the main floor! Superior features include a Jenn-Air 5 burner gas range, AC rough-in, gas BBQ outlet, and fireplace. Entertain outdoors on your private covered deck backing onto GREEN SPACE! Close to Grandview Corners shopping, schools, and aquatic centre and quick access to HWY 99 and Vancouver. COSTCO will be opening just 2 minutes away! 5-minute drive from Grandview Heights Secondary School and a 5-minute walk to Edgewood Elementary. RARE 2 BEDROOM LEGAL SUITE with huge AIR BNB POTENTIAL!
Listing Info
- Price:
- $1,750,000
- Dwelling Type:
- Single Family Residence
- Floor Area:
- 2,619 sq. ft.
243 m2 - Lot Size:
- 3,465 sq. ft.
322 m2
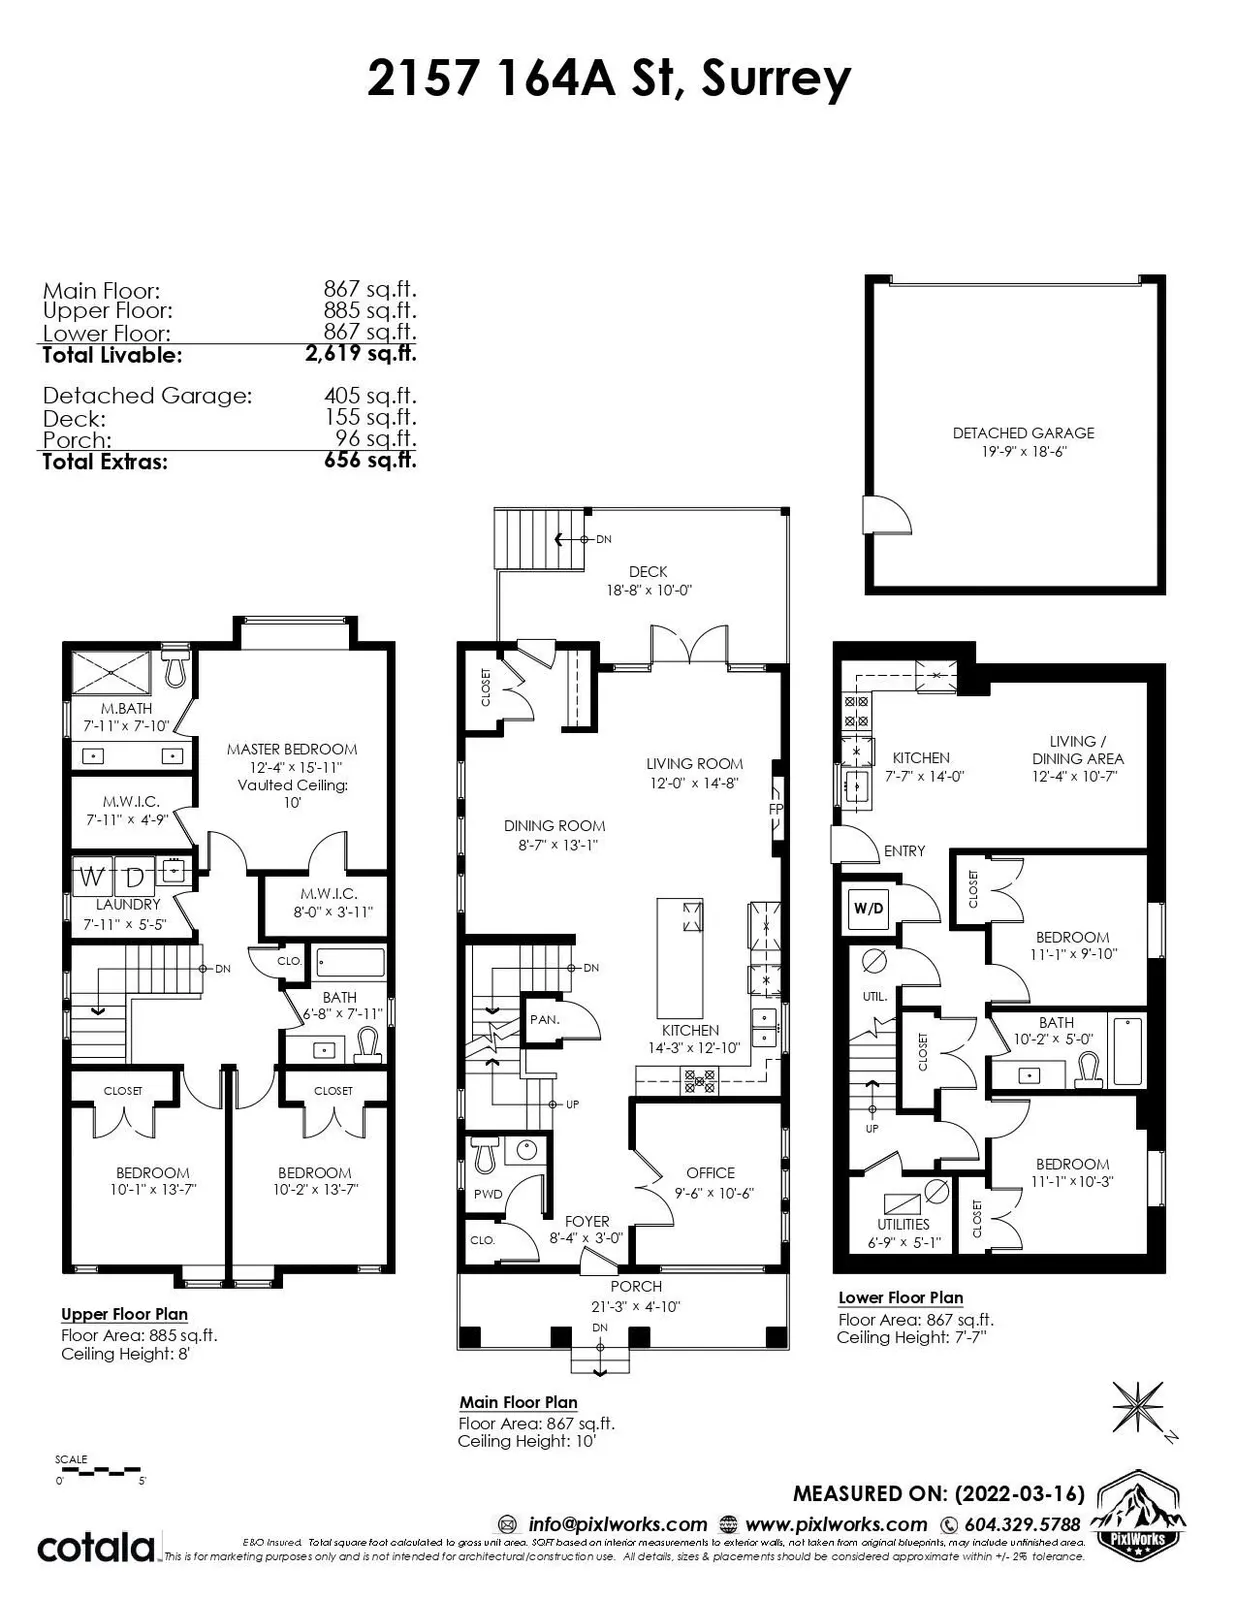
| Floor | Type | Size | Other |
|---|---|---|---|
| Main | Porch (enclosed) | 21'3" 6.48 m × 4'10" 1.47 m | - |
| Main | Foyer | 8'4" 2.54 m × 3' | |
| .91 m | - | ||
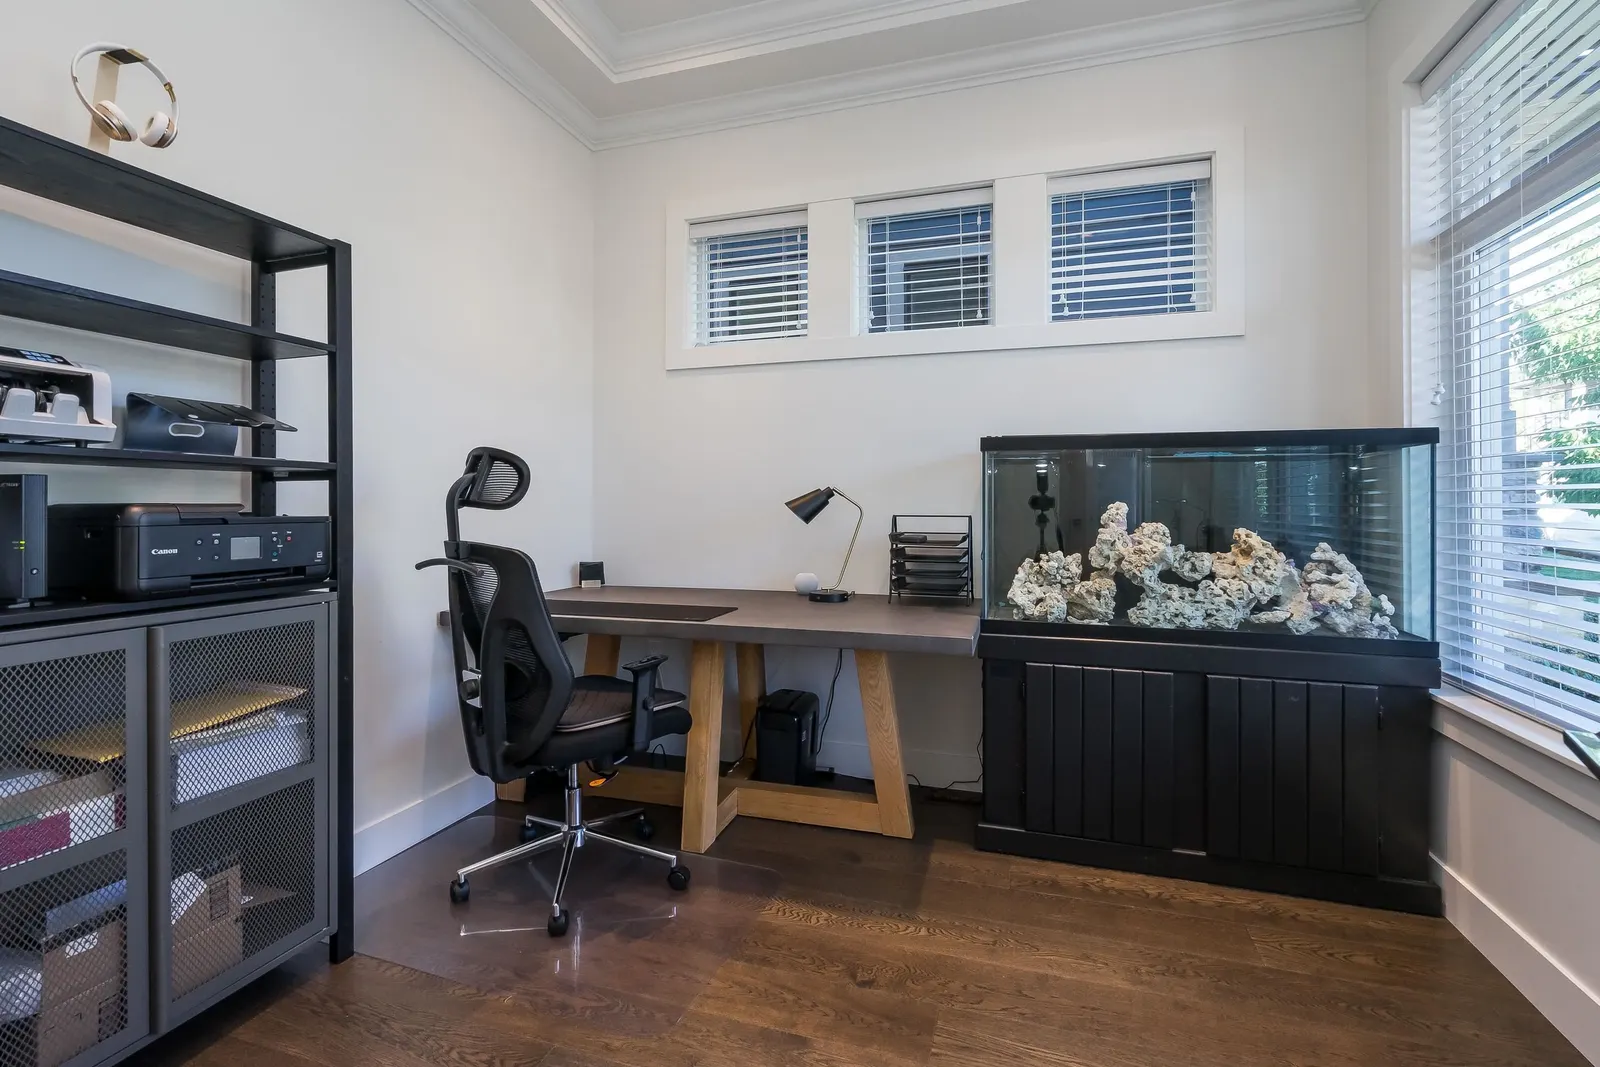
| Main | Office | 10'6" 3.20 m × 9'6" 2.90 m | - |
| Main | Kitchen | 14'3" 4.34 m × 13'1" 3.99 m | - |
| Main | Dining Room | 13'1" 3.99 m × 8'7" 2.62 m | - |
| Main | Living Room | 14'8" 4.47 m × 12' 3.66 m | - |
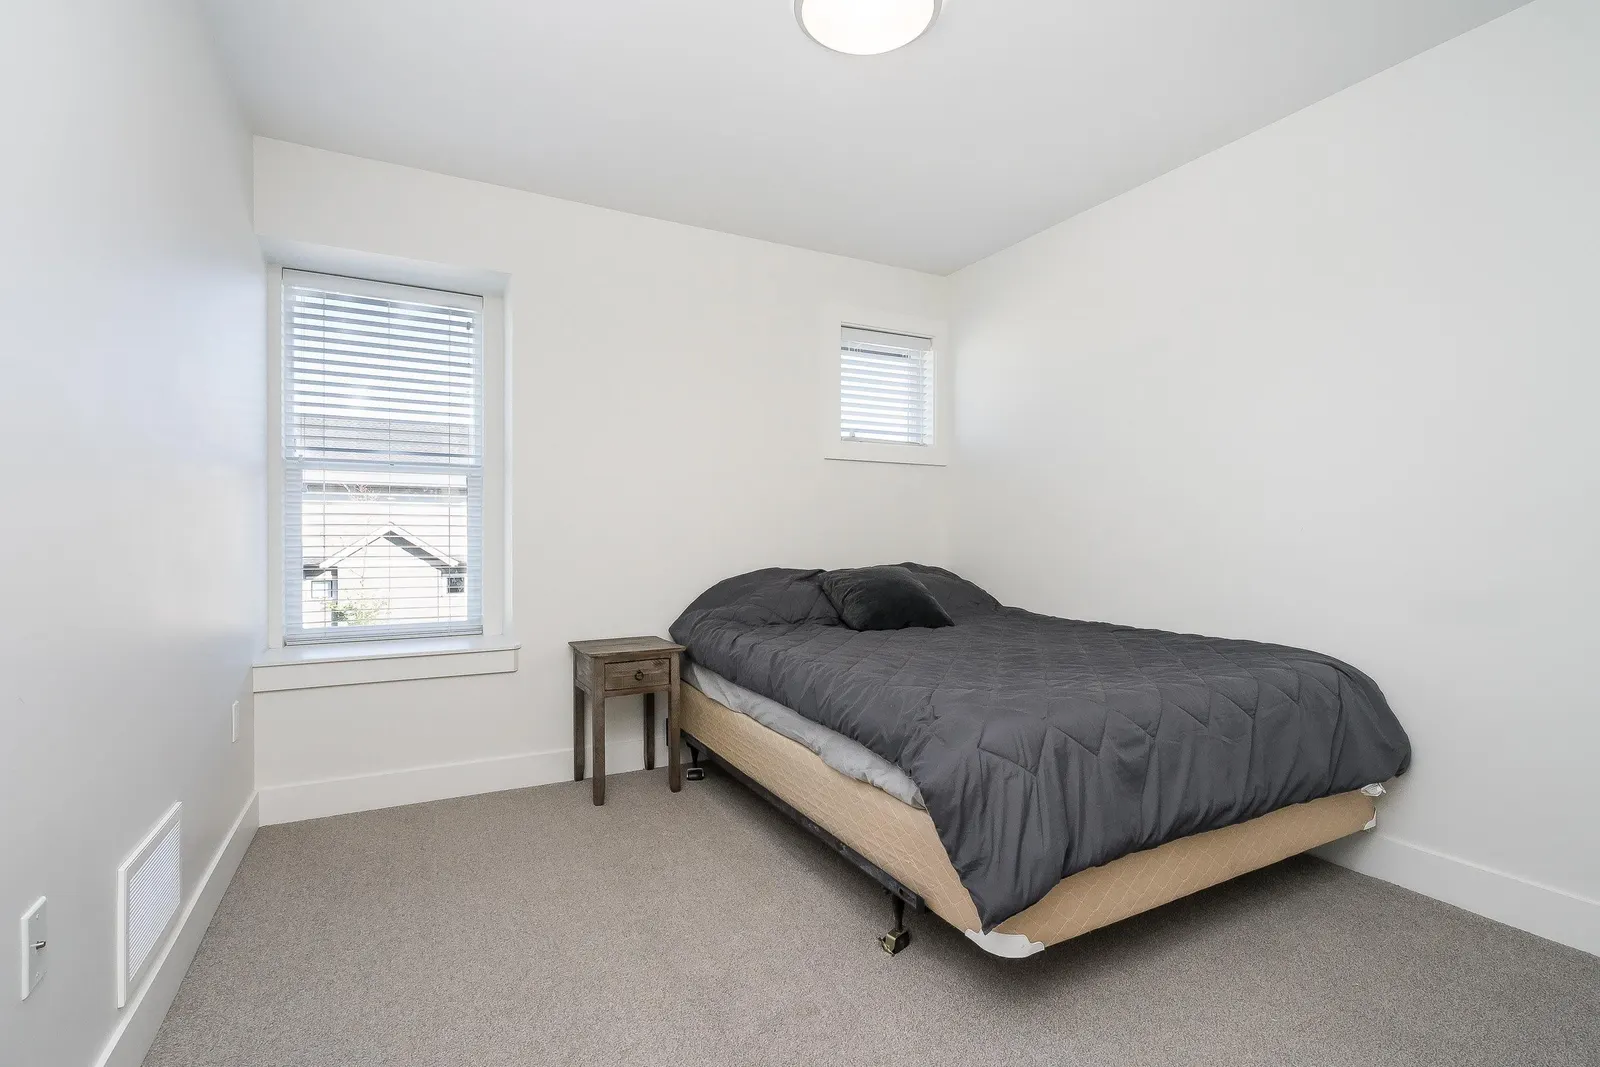
| Above | Bedroom | 13'7" 4.14 m × 10'1" 3.07 m | - |
| Above | Bedroom | 13'7" 4.14 m × 10'2" 3.10 m | - |
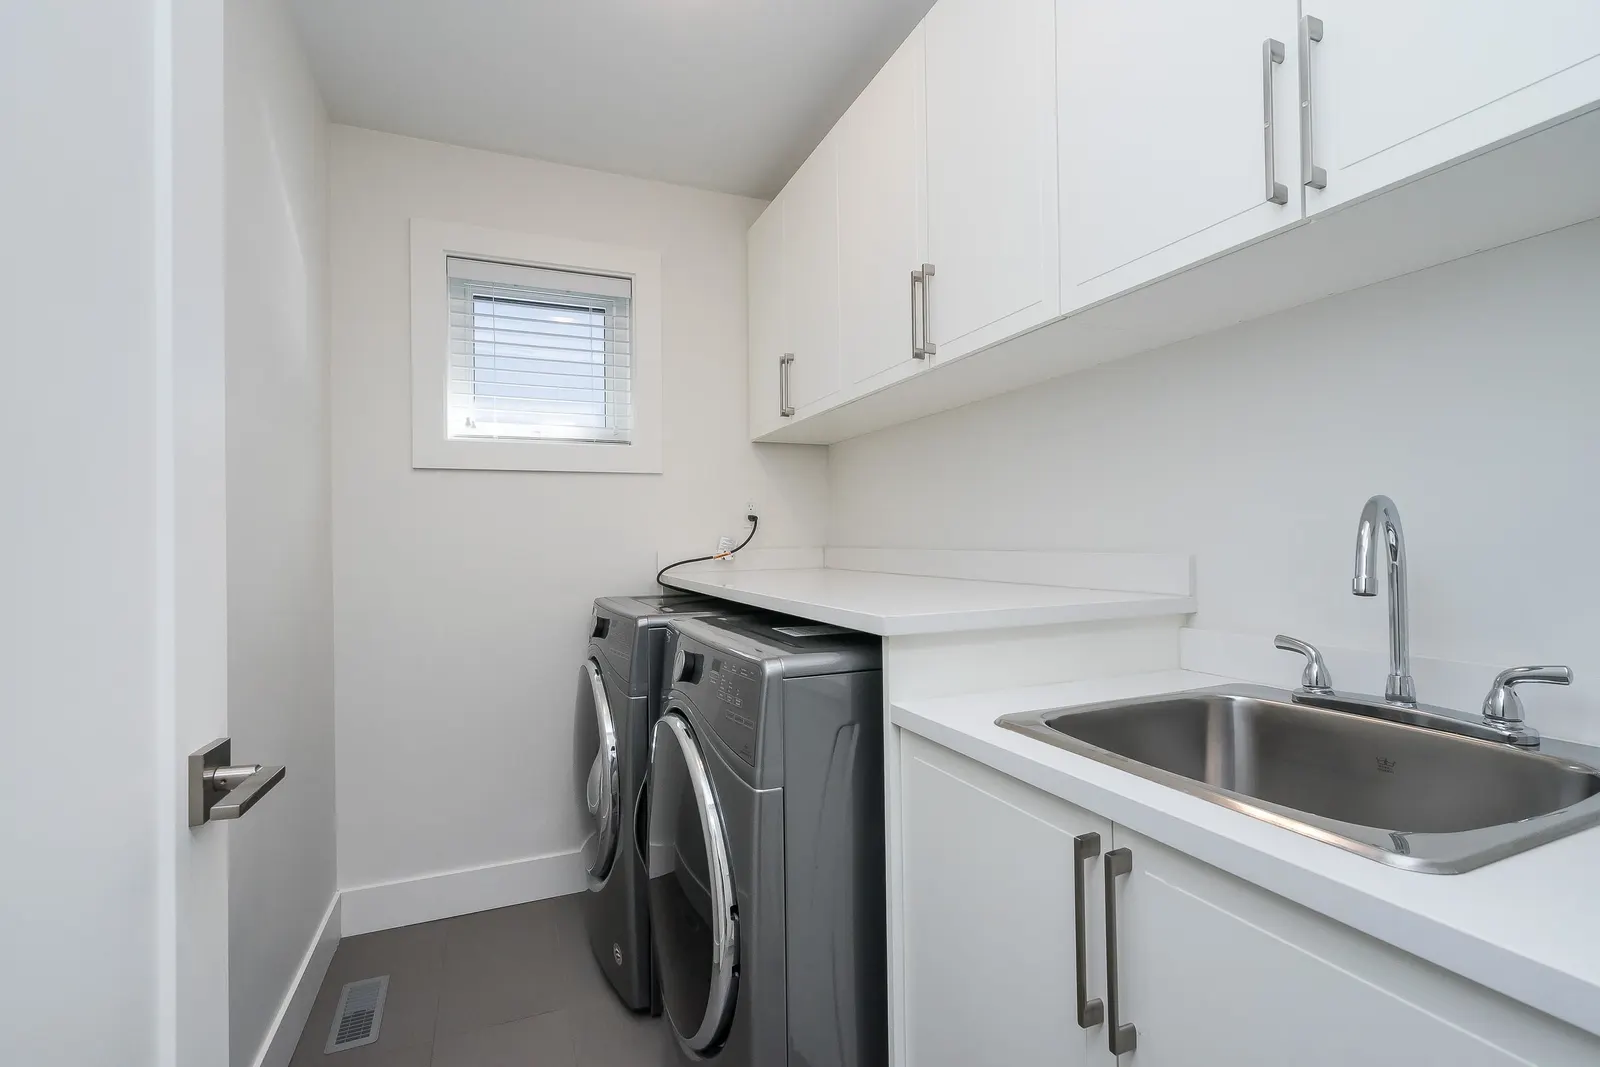
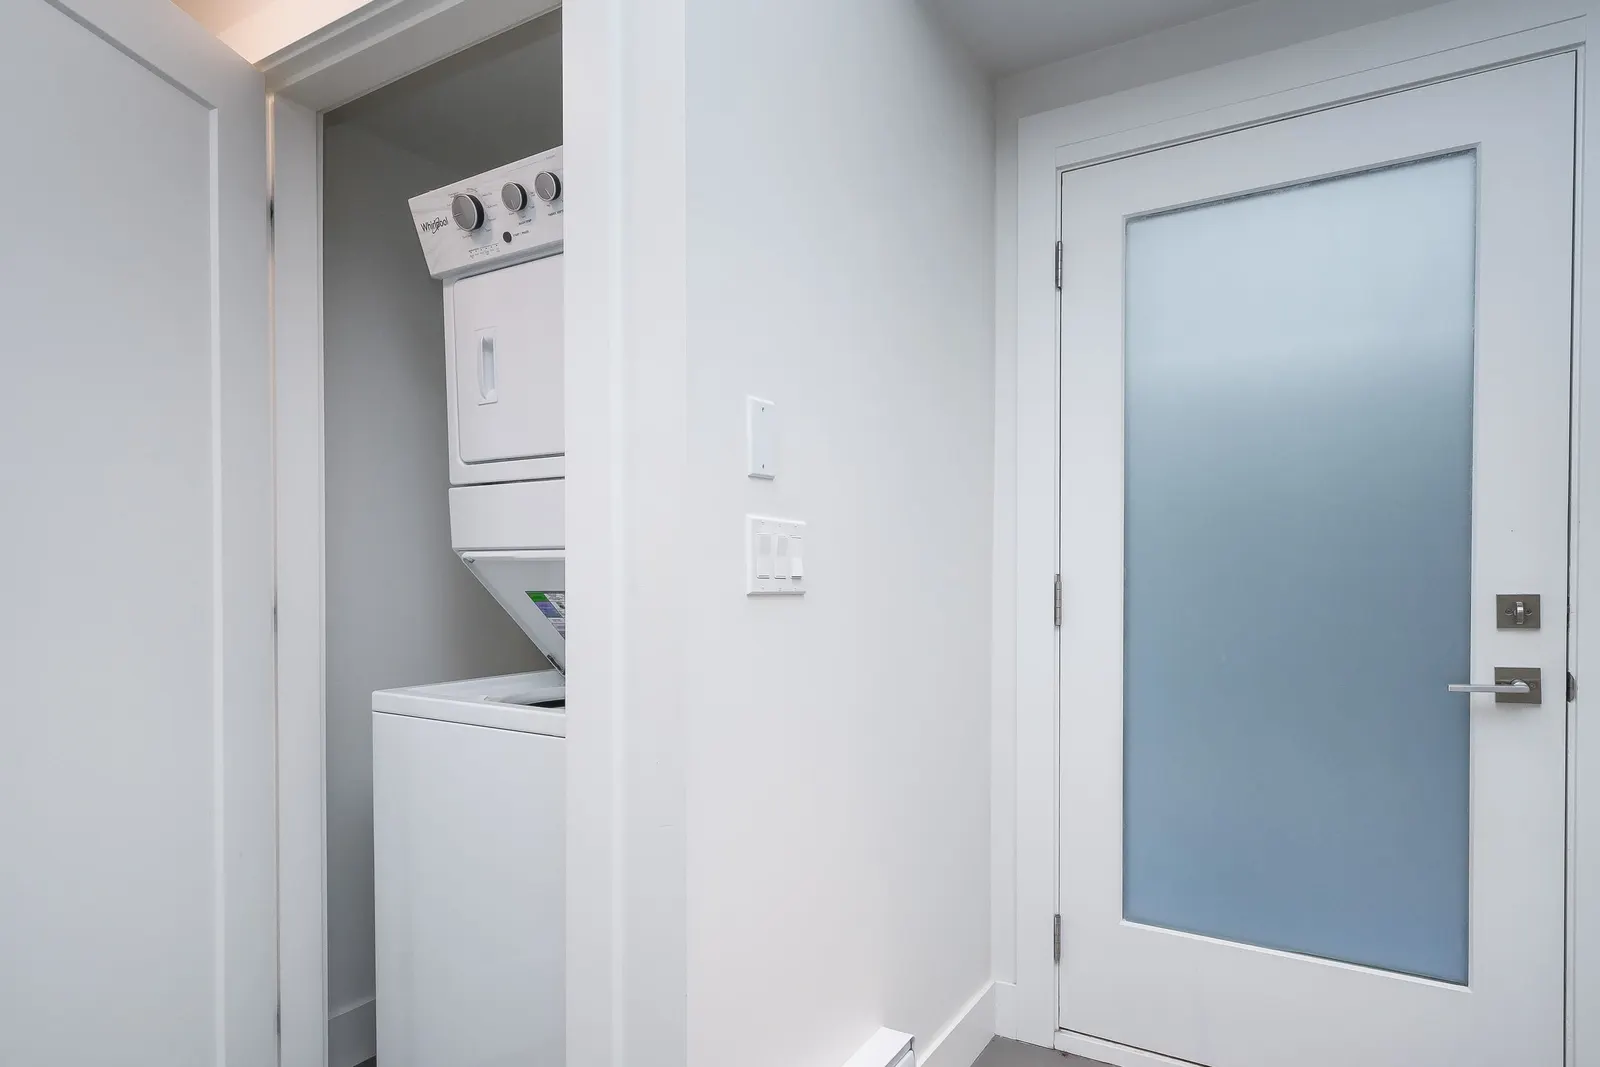
| Above | Laundry | 7'11" 2.41 m × 5'5" 1.65 m | - |
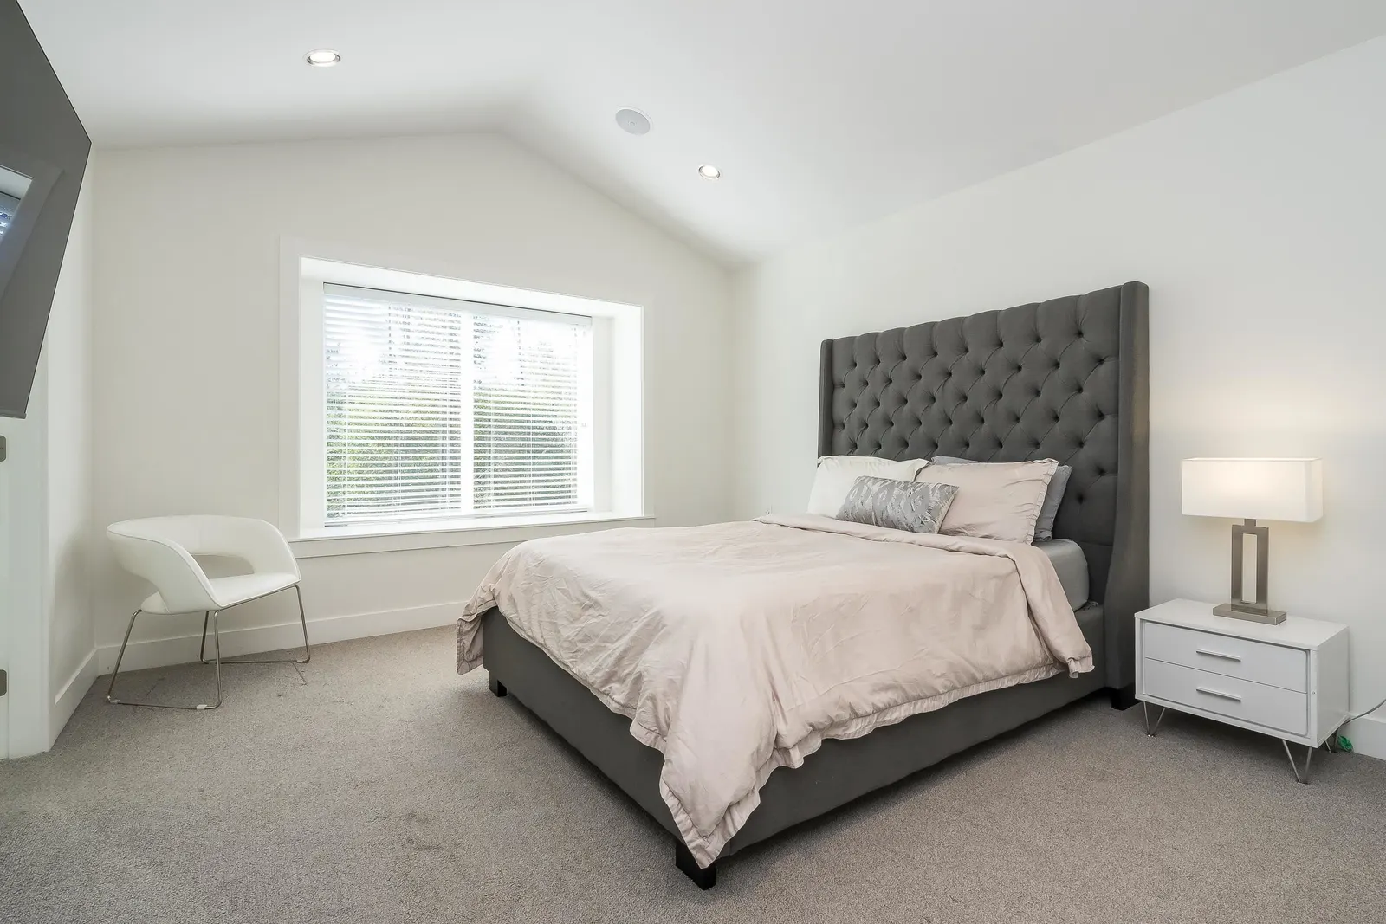
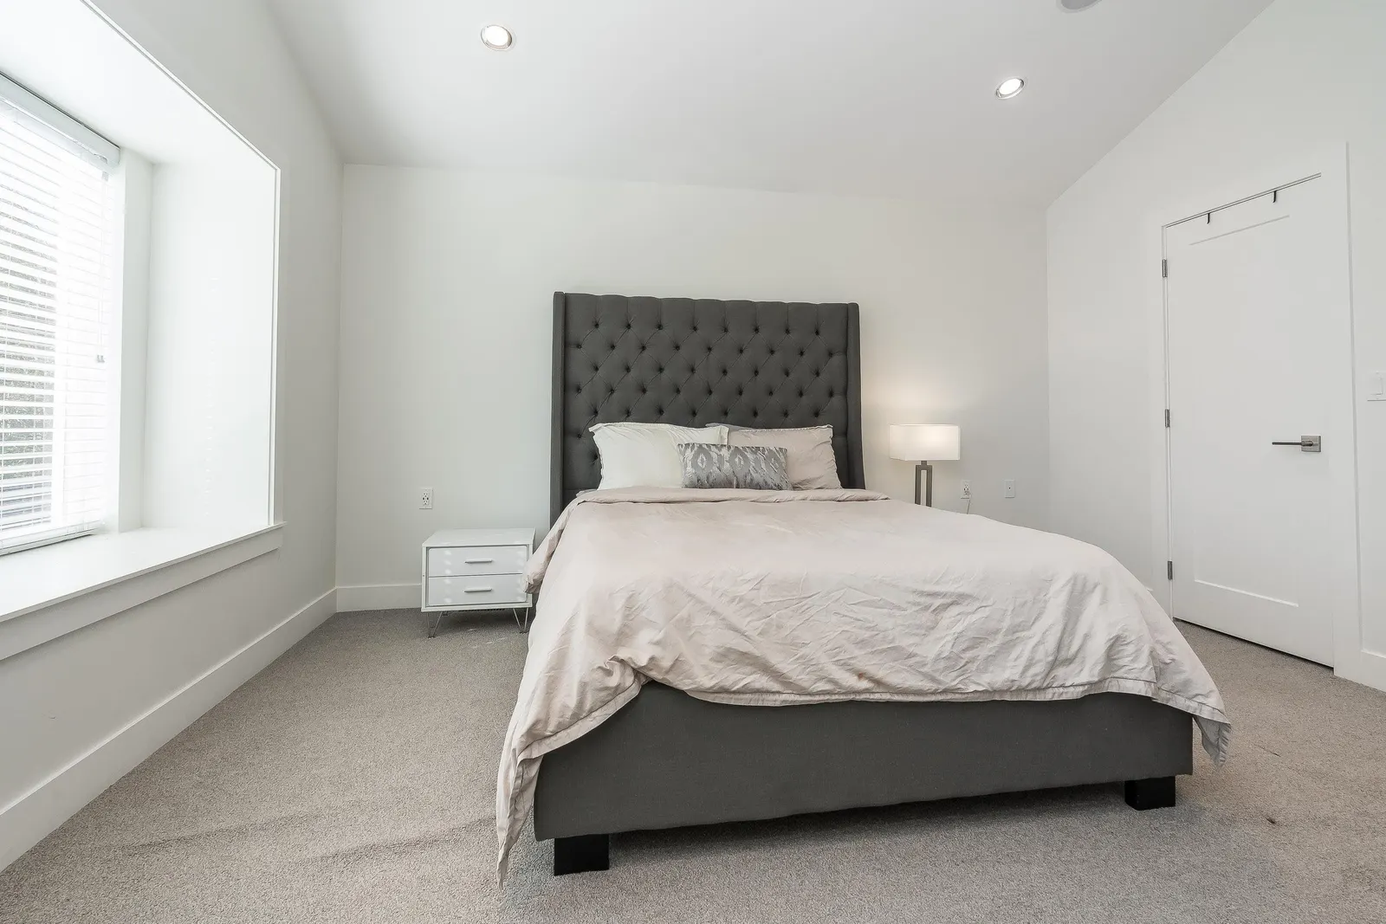
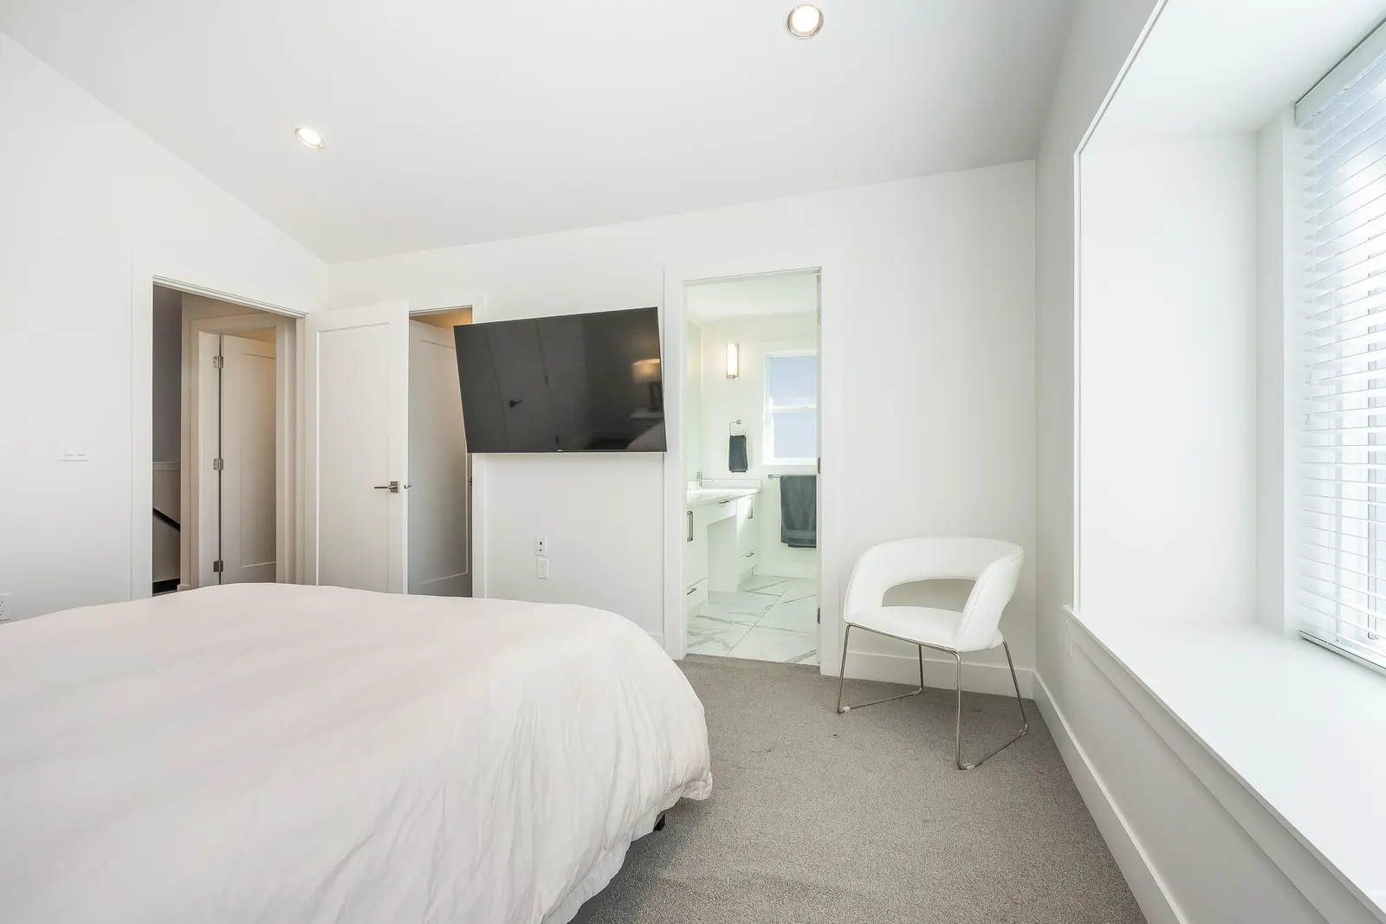
| Above | Master Bedroom | 15'11" 4.85 m × 12'4" 3.76 m | - |
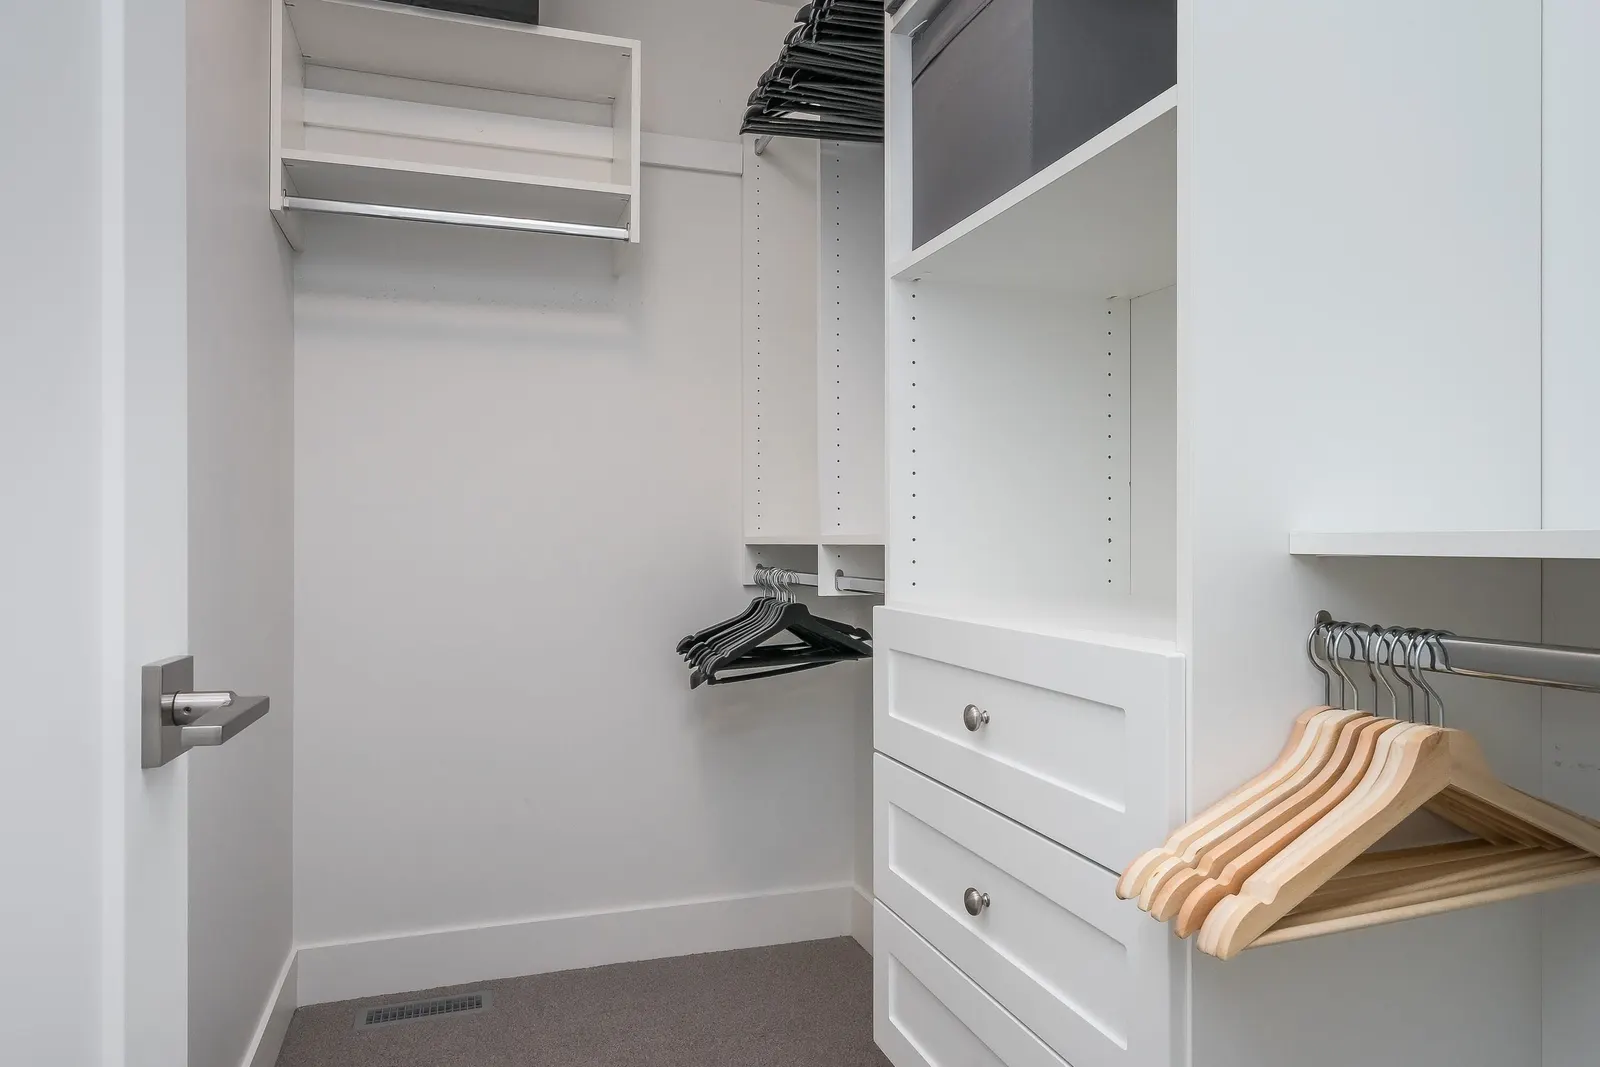
| Above | Walk-In Closet | 7'11" 2.41 m × 4'9" 1.45 m | - |
| Above | Walk-In Closet | 8' 2.44 m × 3'11" 1.19 m | - |
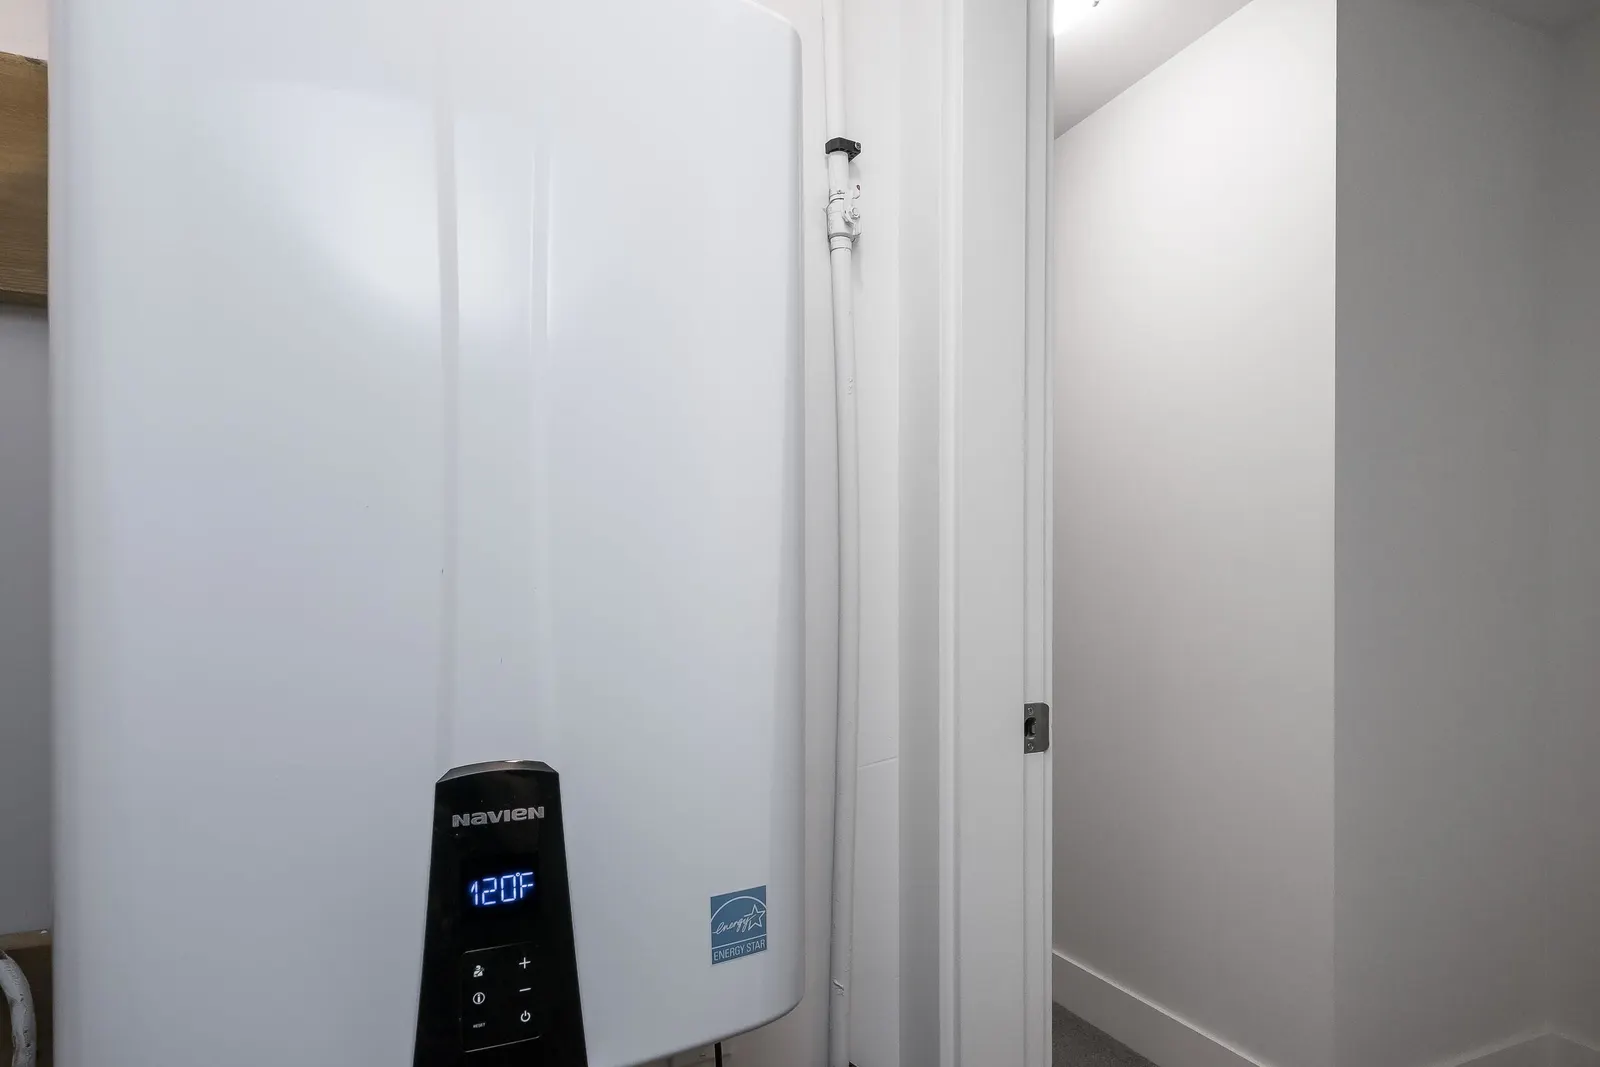
| Bsmt | Utility | 6'9" 2.06 m × 5'1" 1.55 m | - |
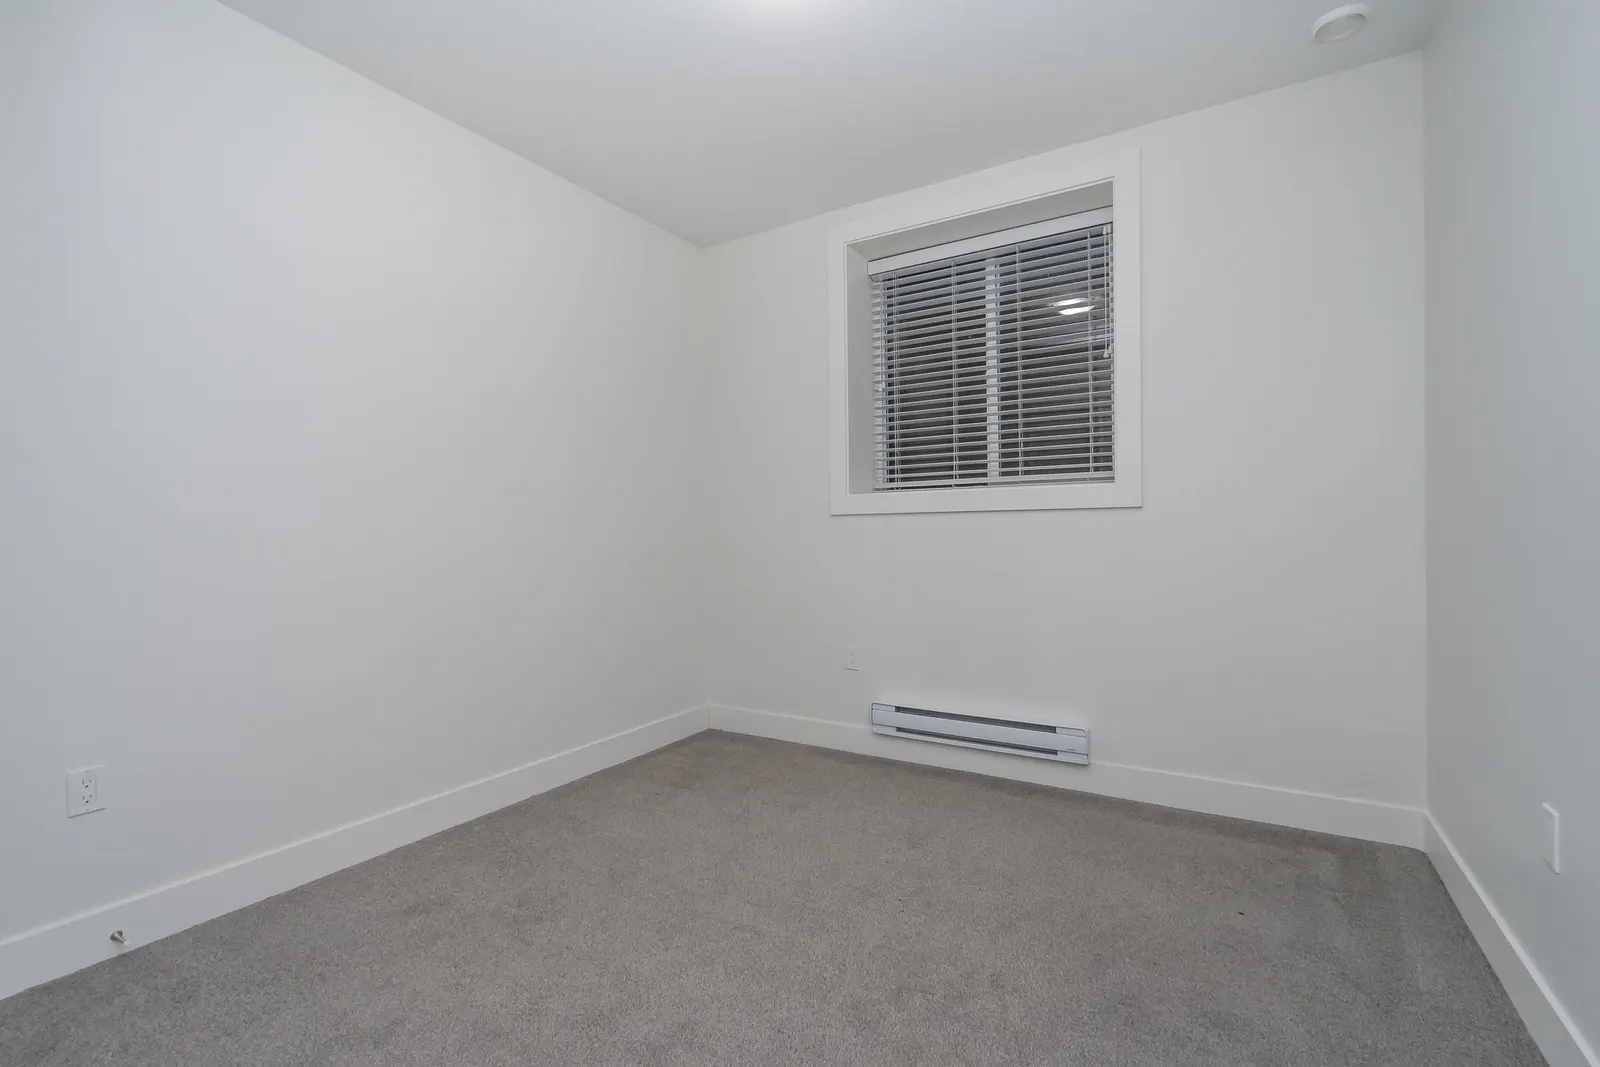
| Bsmt | Bedroom | 11'1" 3.38 m × 10'3" 3.12 m | - |
| Bsmt | Bedroom | 11'1" 3.38 m × 9'10" 3.00 m | - |
| Bsmt | Kitchen | 14' 4.27 m × 7'7" 2.31 m | - |
| Bsmt | Living Room | 12'4" 3.76 m × 10'7" 3.23 m | - |
| Floor | Ensuite | Pieces | Other |
|---|---|---|---|
| Above | Yes | 5 | |
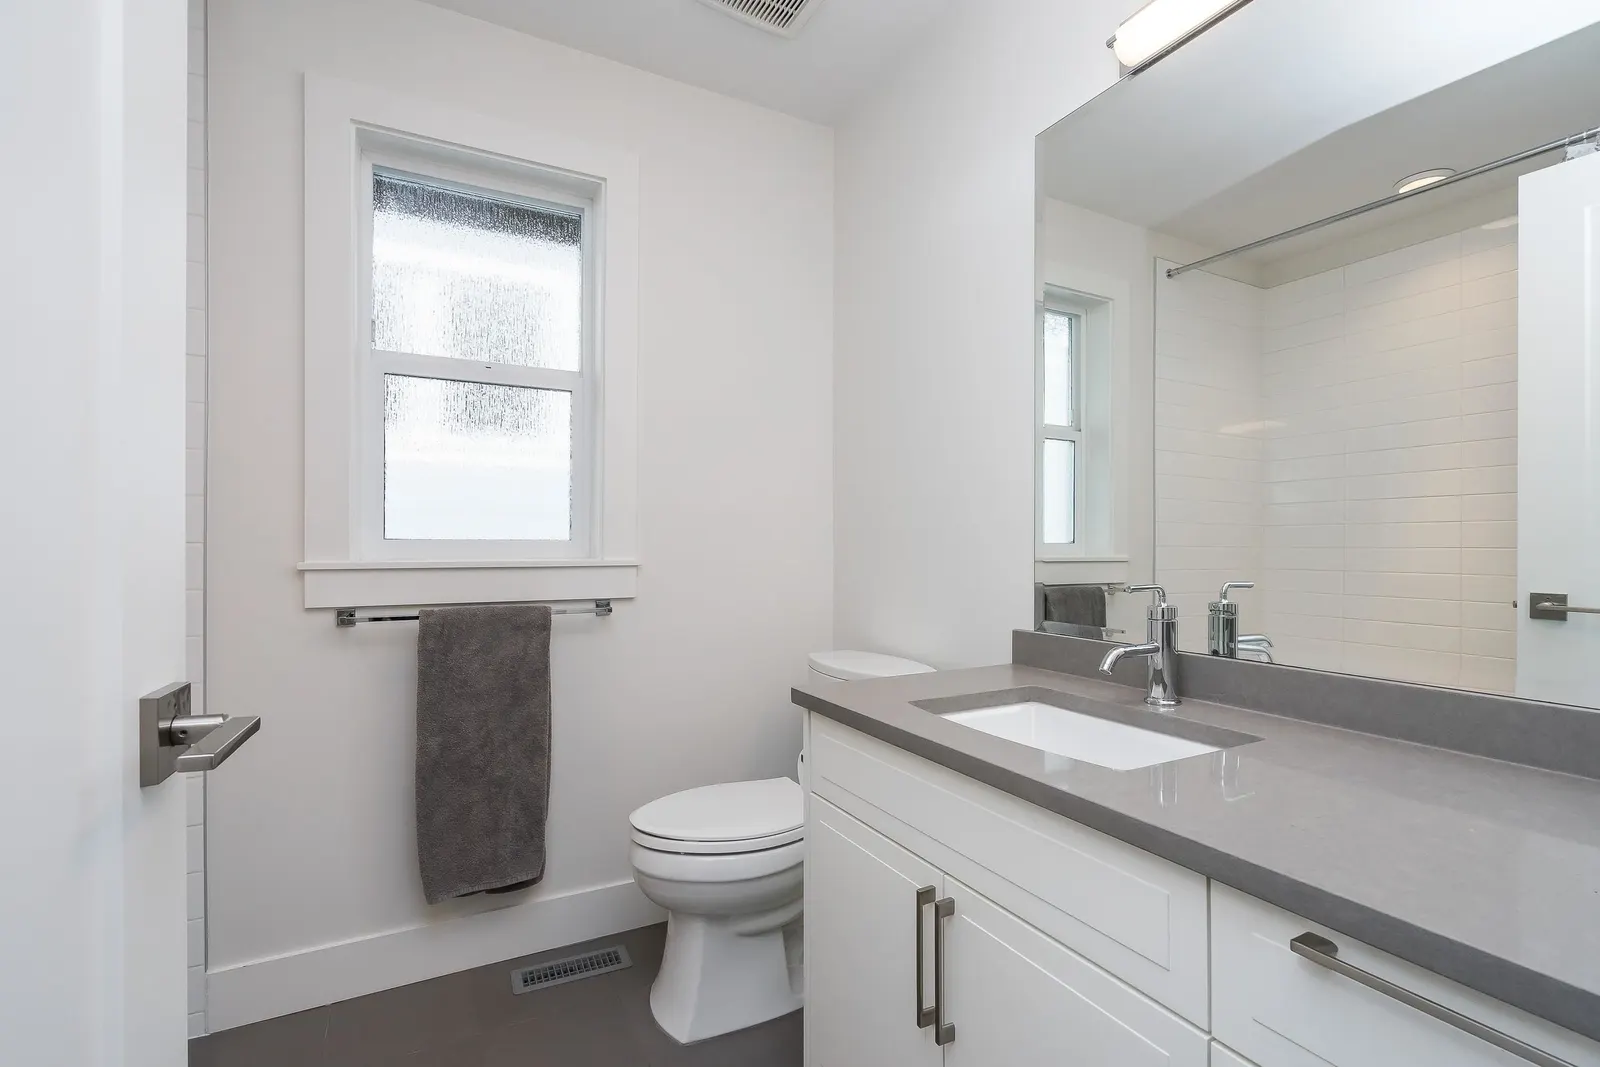
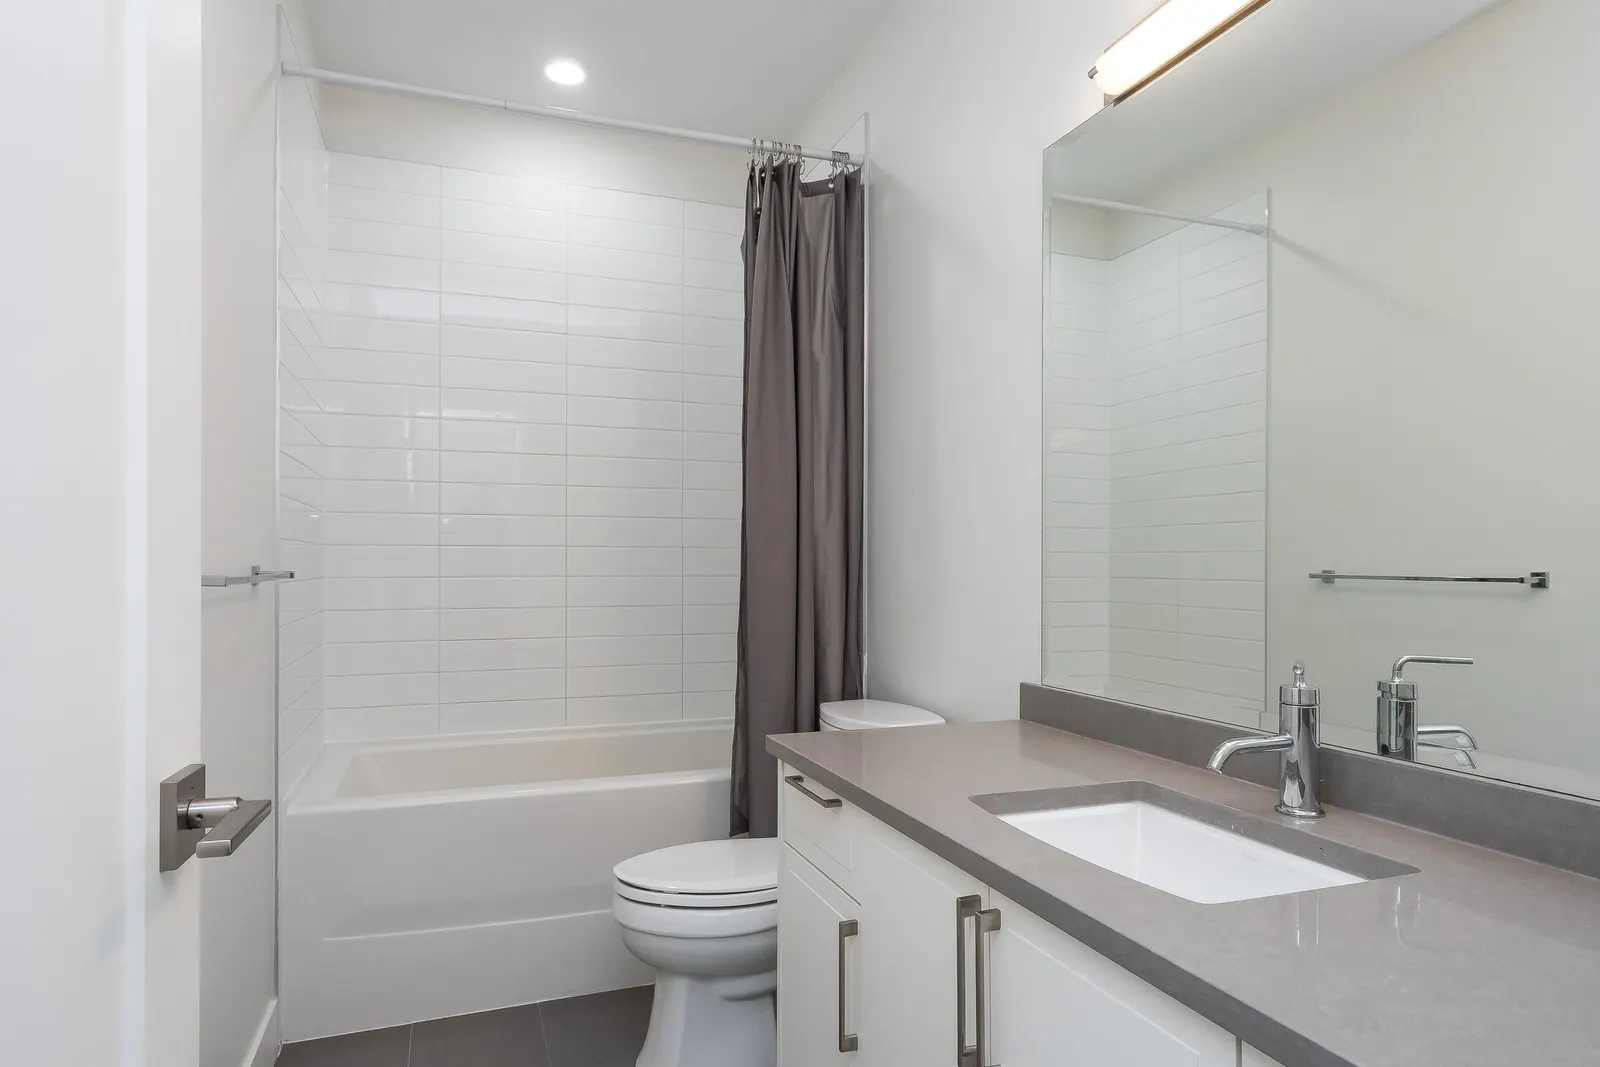
| Above | No | 4 | |
| Bsmt | No | 3 | |
| Main | No | 2 |
Estimate a payment at this price
Listed by Royal LePage Northstar Realty (S. Surrey)
The data relating to real estate on this website comes in part from the MLS® Reciprocity program of either the Greater Vancouver REALTORS® (GVR), the Fraser Valley Real Estate Board (FVREB) or the Chilliwack and District Real Estate Board (CADREB). Real estate listings held by participating real estate firms are marked with the MLS® logo and detailed information about the listing includes the name of the listing agent. This representation is based in whole or part on data generated by either the GVR, the FVREB or the CADREB which assumes no responsibility for its accuracy. The materials contained on this page may not be reproduced without the express written consent of either the GVR, the FVREB or the CADREB.
More homes Jared has sold or listed in Surrey
- 67 19433 68 Avenue (sold 2022)
- 5682 146 Street (sold 2022)
- 45 288 171 Street (sold 2022)
- 15669 20 Avenue (sold 2022)
Ready to get started?
Call 604-928-1361 or Email me today and let's discuss your next home sale or purchase.