
114 5020 221A Street, Langley
$585,000 Residentialbeds: 2baths: 2.0881 sq. ft.built: 2016
SOLD IN 15 DAYS!
Listing photos (38)
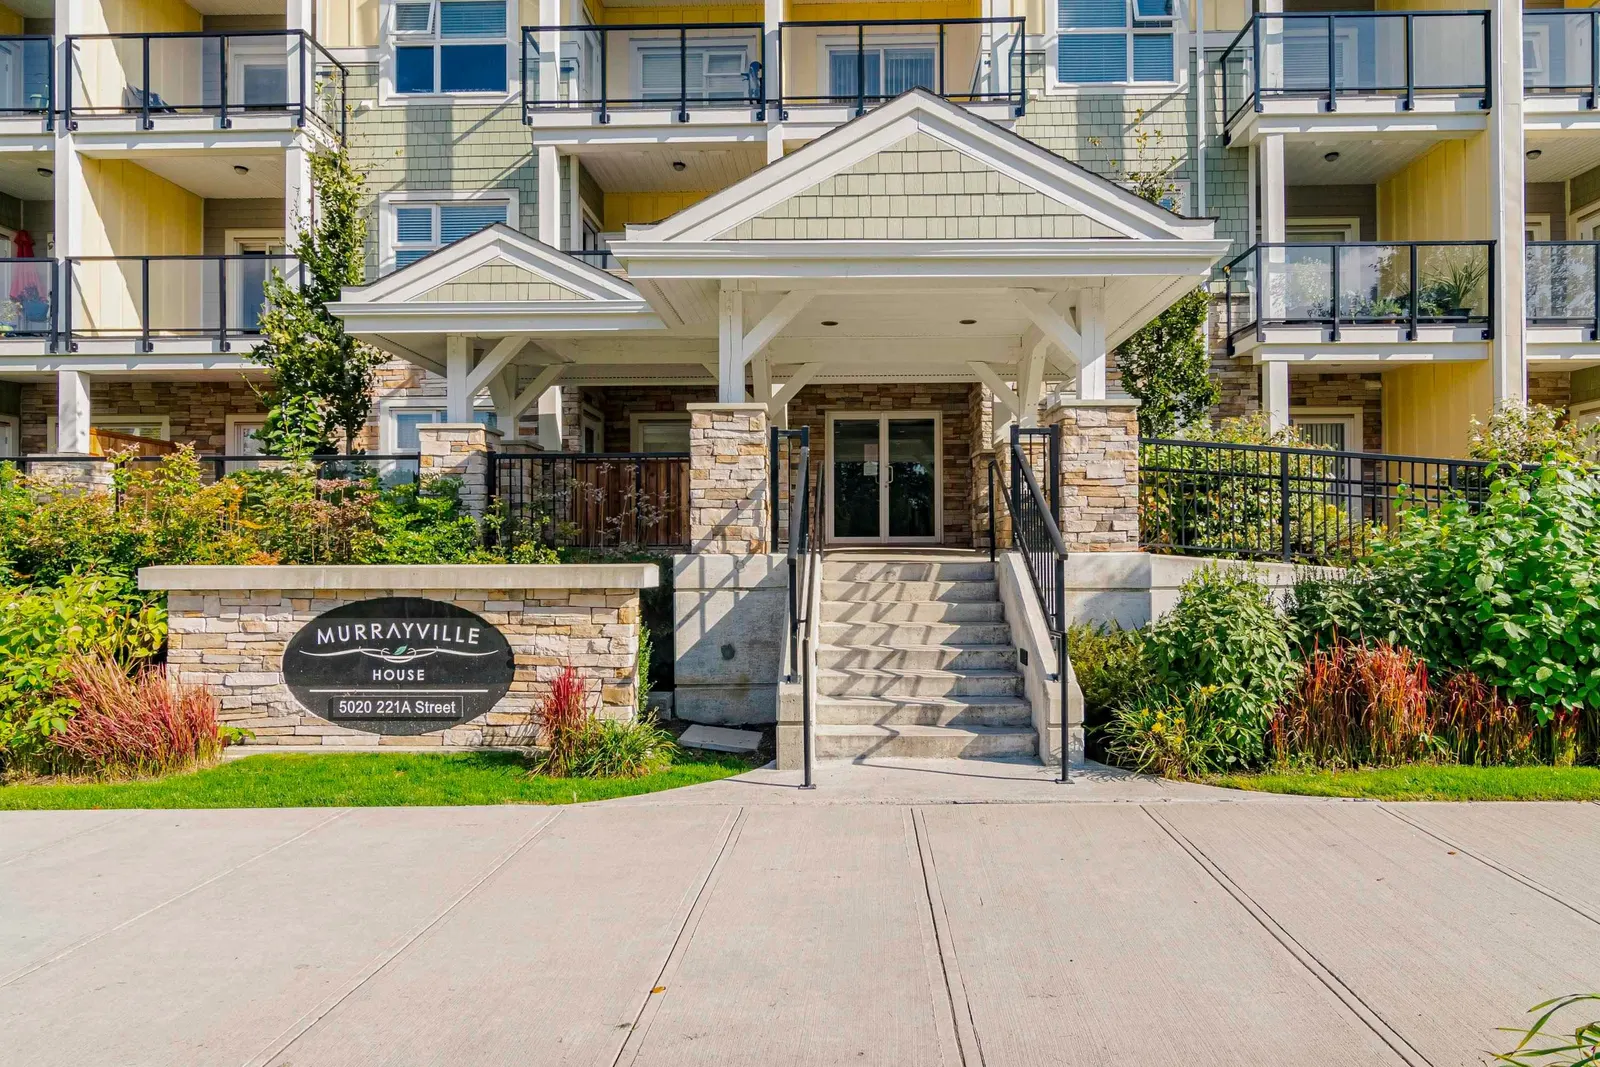 View 38 photos

- Status:
- Sold
- Prop. Type:
- Residential
- MLS® Num:
- R3115442
- Sold Date:
- May 08, 2026
- Bedrooms:
- 2
- Bathrooms:
- 2
- Year Built:
- 2016
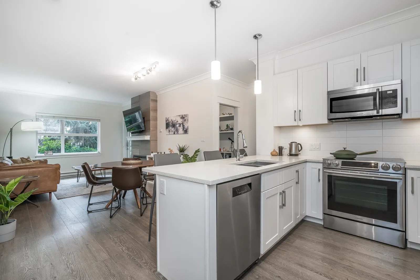
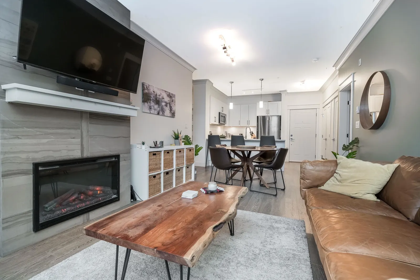
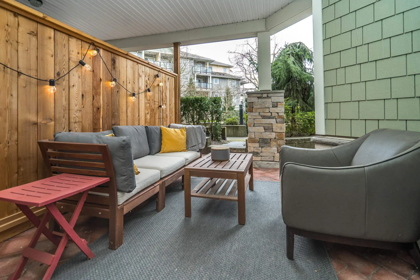
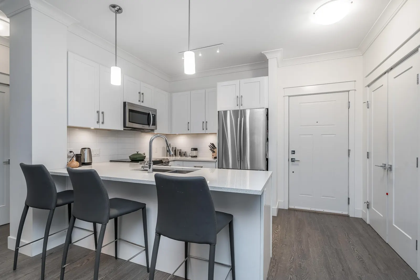
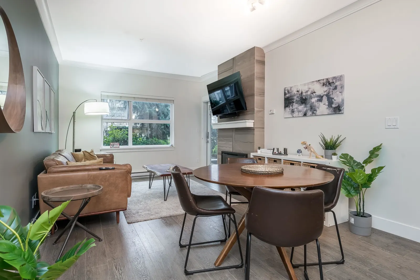
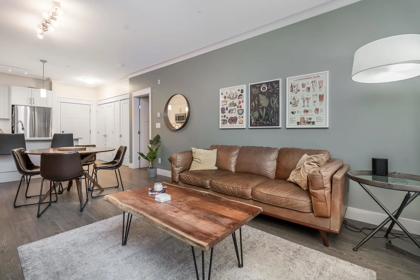
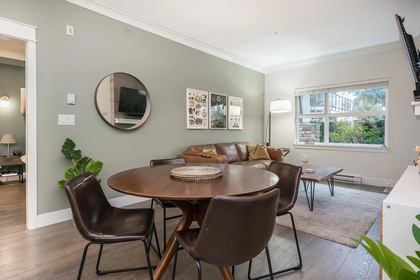
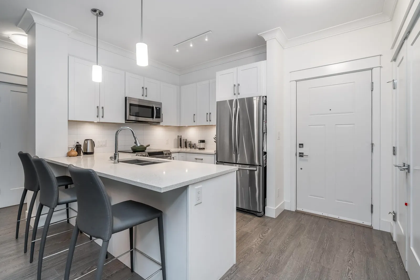
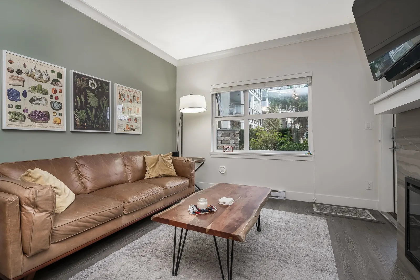
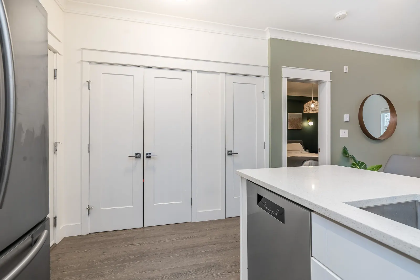
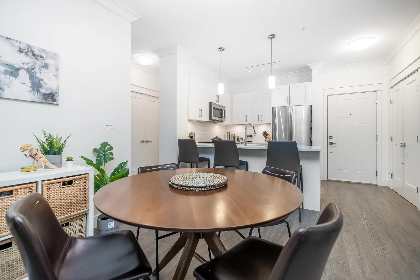
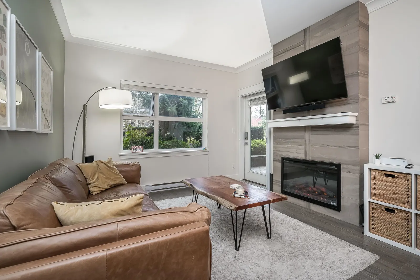
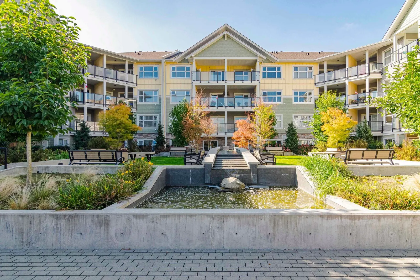
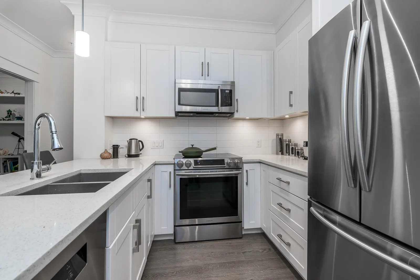
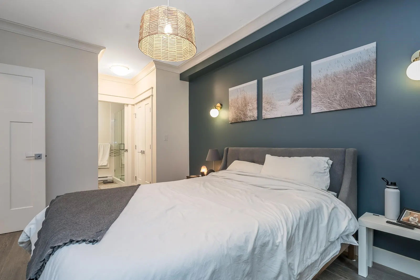
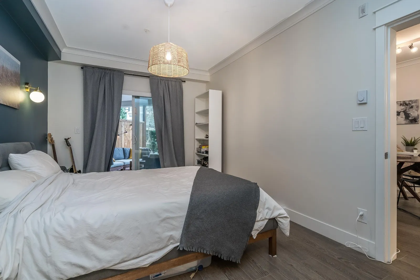
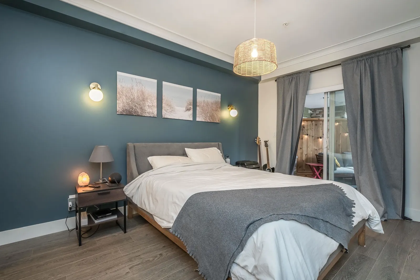
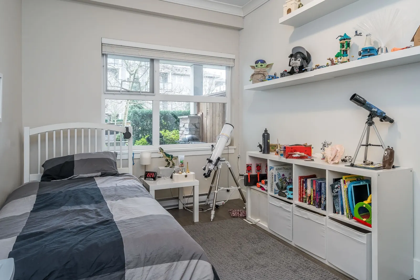
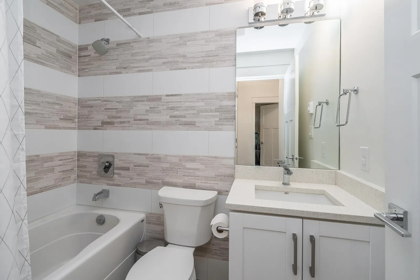
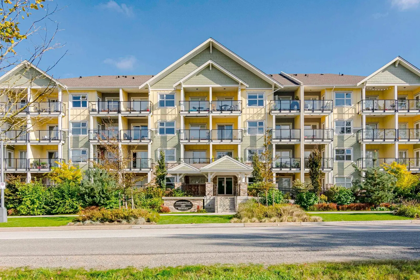
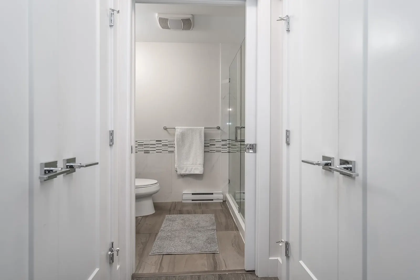
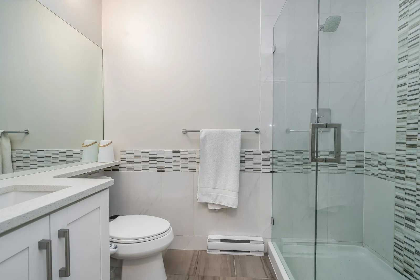
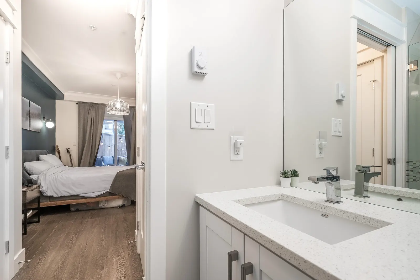
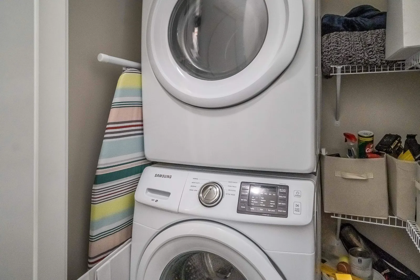
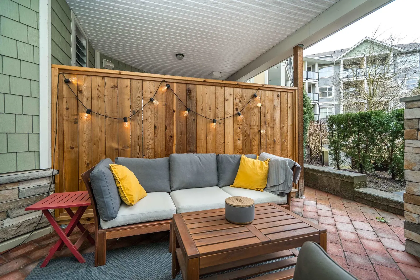
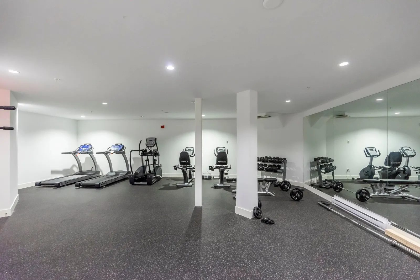
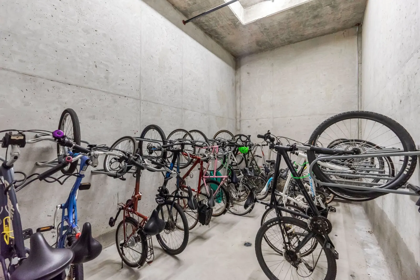
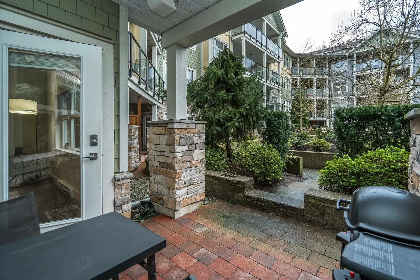
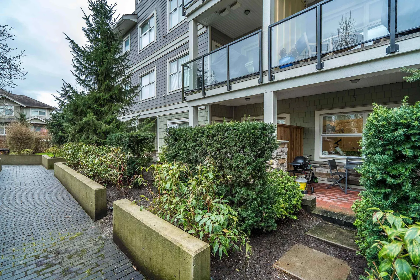
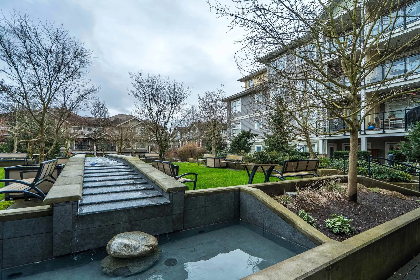
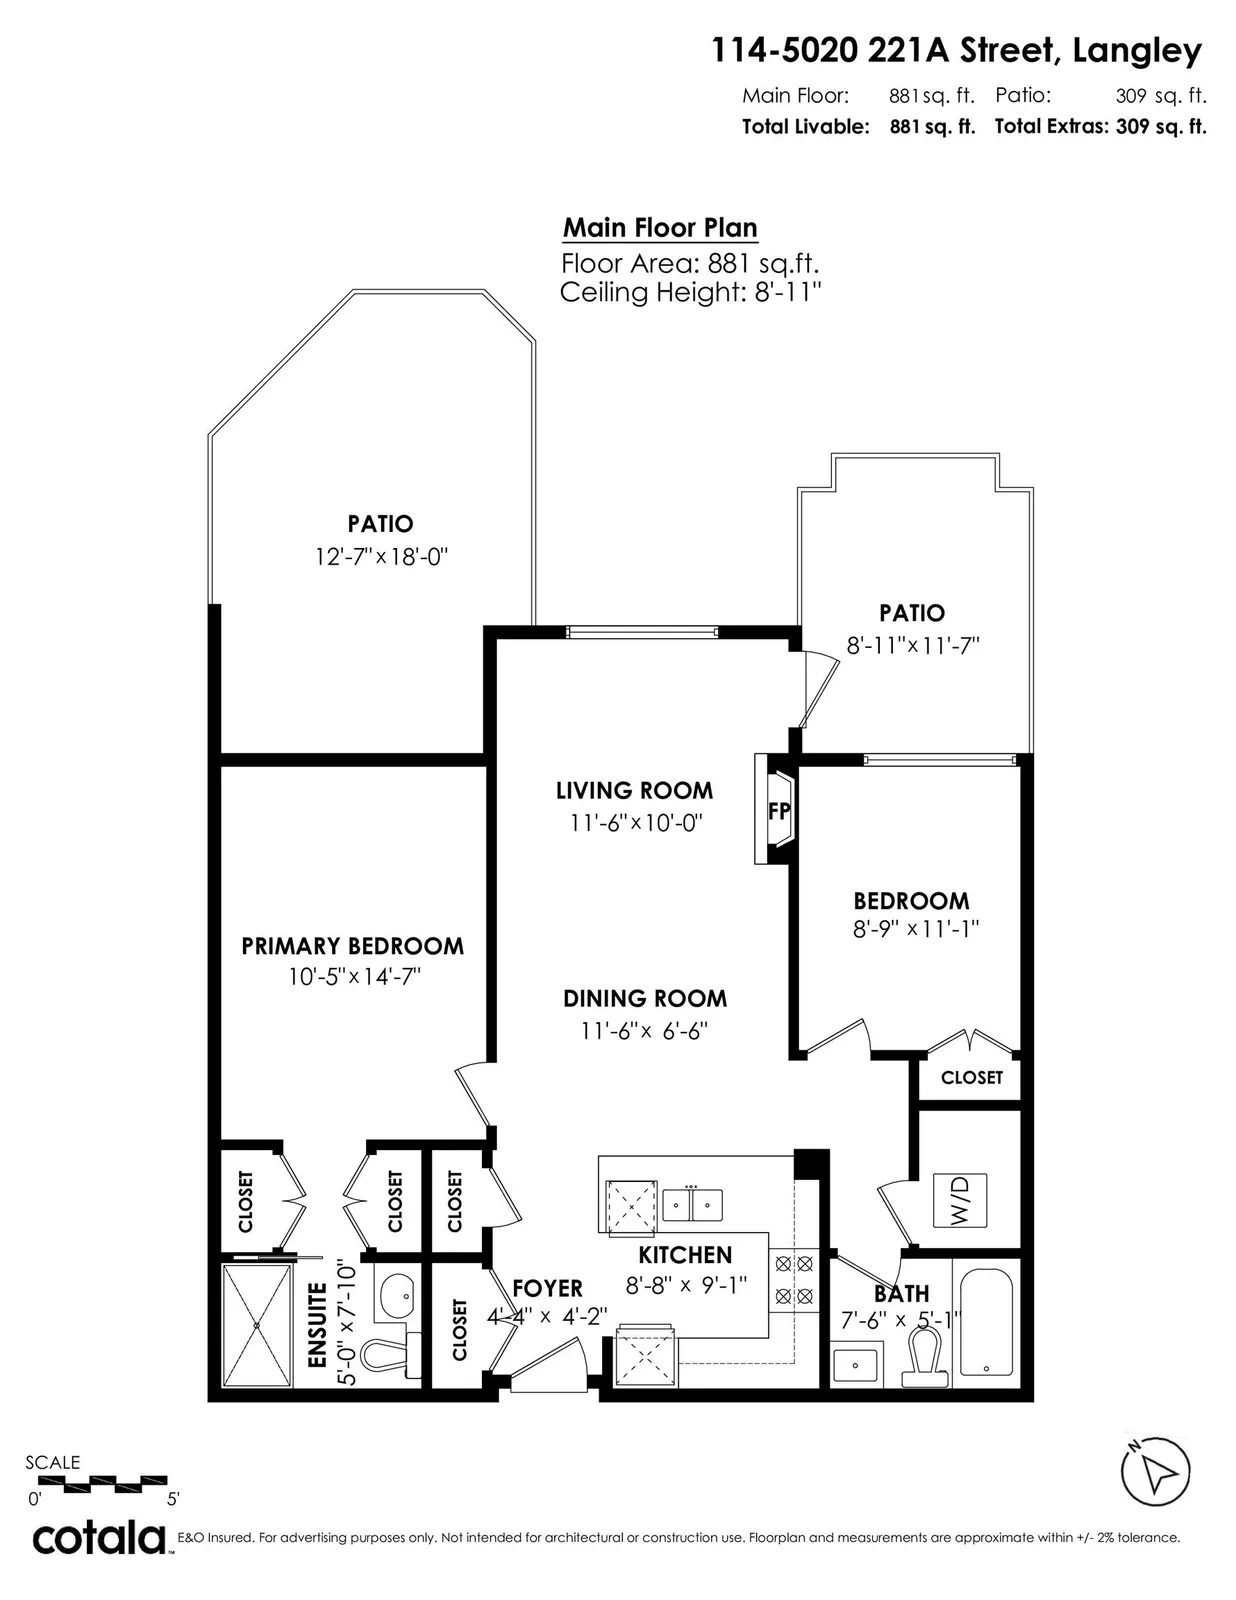
Welcome to this beautifully appointed ground-floor, courtyard-facing 2 bed, 2 bath home offering 881 sq. ft. of comfortable and well-designed living space. Featuring a superior level of finishings, including sleek stainless steel appliances, solid quartz countertops, shaker-style cabinetry, wood flooring, crown mouldings, and extensive wood trim. Enjoy seamless indoor-outdoor living with two private patios, perfect for relaxing or entertaining. Residents are surrounded by a central courtyard with a lavish water feature, tranquil seating areas, and private walkways. Complete with 1 parking stall and 1 storage locker. Accepted offer until May 16th, 2026.
Listing Info
- Dwelling Type:
- Apartment/Condo
- Common Interest:
- Condominium
- Home Style:
- Ground Level Unit
- Floor Area:
- 881 sq. ft.
81.8 m2 - Lot Size:
- 881 sq. ft.
81.8 m2
| Floor | Type | Size | Other |
|---|---|---|---|
| Main | Foyer | 4'4" 1.32 m × 4'2" 1.27 m | - |
| Main | Kitchen | 9'1" 2.77 m × 8'8" 2.64 m | - |
| Main | Dining Room | 11'6" 3.51 m × 6'6" 1.98 m | - |
| Main | Bedroom | 11'1" 3.38 m × 8'9" 2.67 m | - |
| Main | Primary Bedroom | 14'7" 4.44 m × 10'5" 3.18 m | - |
| Main | Living Room | 11'6" 3.51 m × 10' 3.05 m | - |
| Floor | Ensuite | Pieces | Other |
|---|---|---|---|
| Main | Yes | 4 | |
| Main | No | 4 |
Area Statistics
- Listings on market:
- 71
- Avg list price:
- $1,275,000
- Min list price:
- $439,000
- Max list price:
- $6,000,000
- Avg days on market:
- 44
- Min days on market:
- 3
- Max days on market:
- 353
- Avg price per sq.ft.:
- $558.63
These statistics are generated based on the current listing's property type and located in Murrayville. Average values are derived using median calculations. This data is not produced by the MLS® system.
Estimate a payment at this price
Listed by Royal LePage Little Oak Realty
The data relating to real estate on this website comes in part from the MLS® Reciprocity program of either the Greater Vancouver REALTORS® (GVR), the Fraser Valley Real Estate Board (FVREB) or the Chilliwack and District Real Estate Board (CADREB). Real estate listings held by participating real estate firms are marked with the MLS® logo and detailed information about the listing includes the name of the listing agent. This representation is based in whole or part on data generated by either the GVR, the FVREB or the CADREB which assumes no responsibility for its accuracy. The materials contained on this page may not be reproduced without the express written consent of either the GVR, the FVREB or the CADREB.
More homes Jared has sold or listed in Langley
- 2 22963 Fraser Highway (sold 2025)
- 4657 208A Street (sold 2025)
- 7 19696 Telegraph Trail (leased 2025)
- 2623 216 Street (sold 2025)
Ready to get started?
Call 604-928-1361 or Email me today and let's discuss your next home sale or purchase.