
2107 165B Street, Surrey (MLS® R3123315)
$1,400,000 Residentialbeds: 5baths: 4.02,556 sq. ft.built: 2017
SOLD IN 25 DAYS!
Listing photos (41)
 View 41 photos

- Status:
- Sold
- Prop. Type:
- Residential
- MLS® Num:
- R3123315
- Sold Date:
- Jun 05, 2026
- Bedrooms:
- 5
- Bathrooms:
- 4
- Year Built:
- 2017
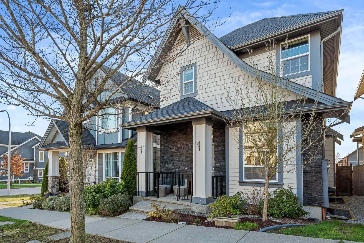
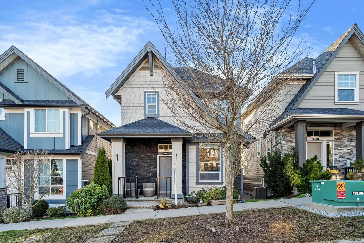
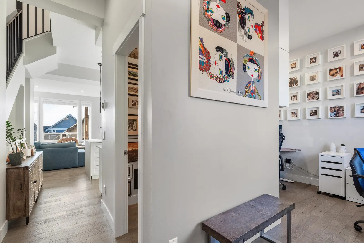
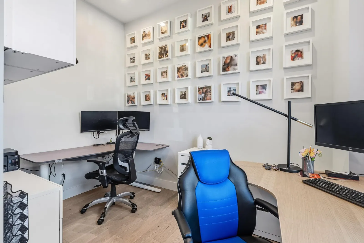
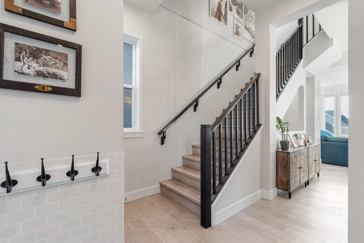
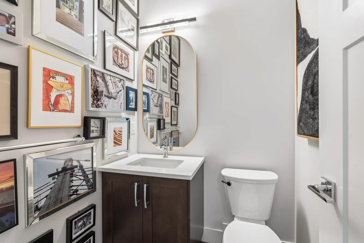
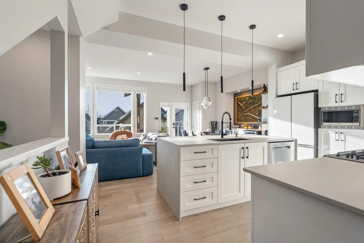
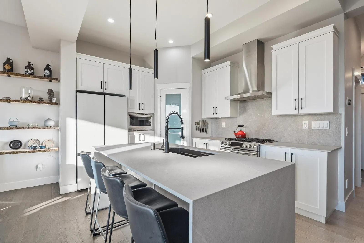
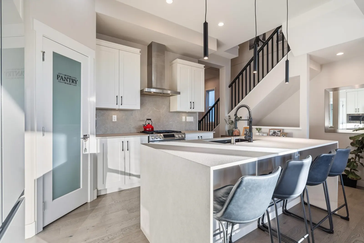
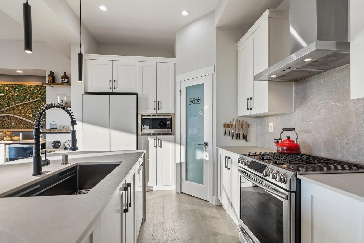
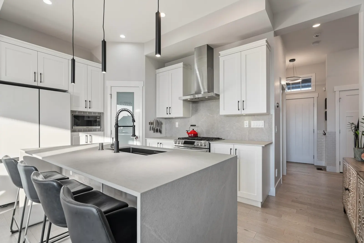
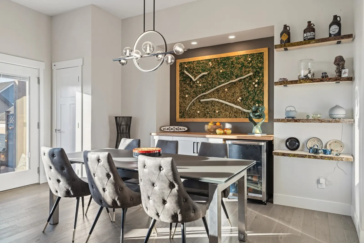
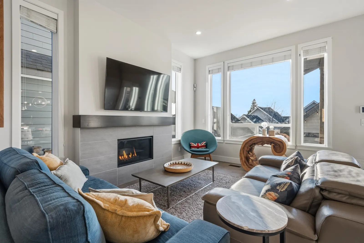
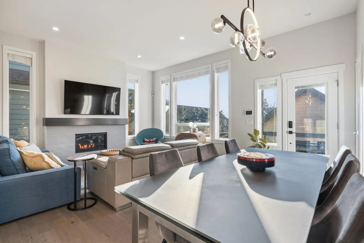
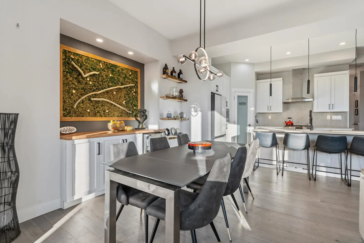
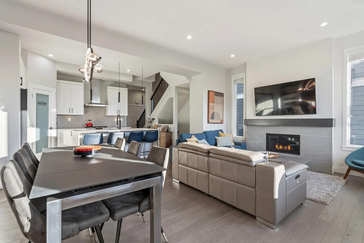
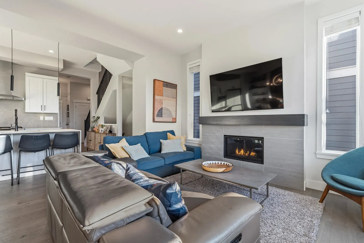
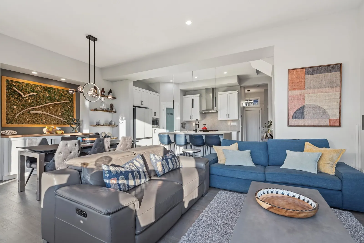
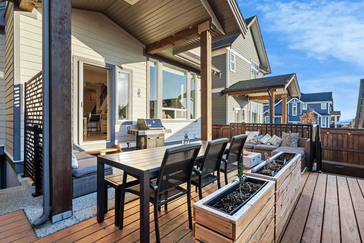
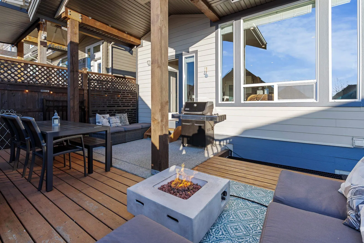
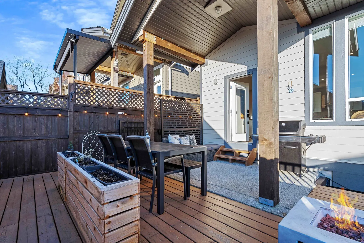
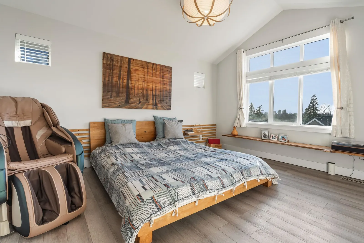
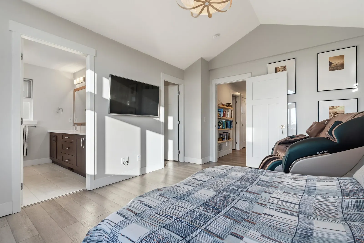
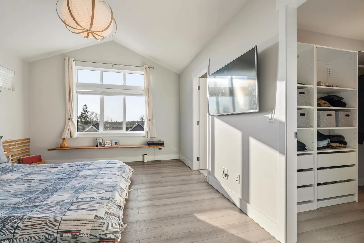
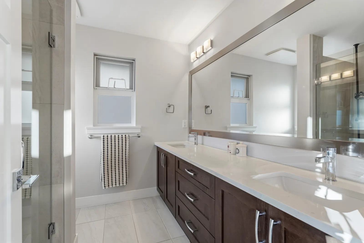
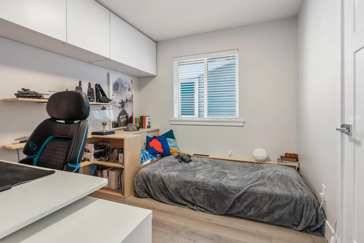
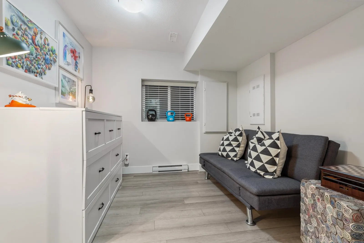
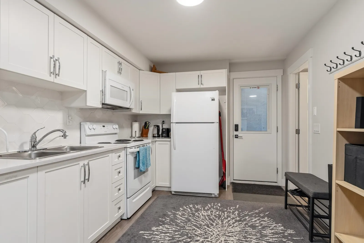
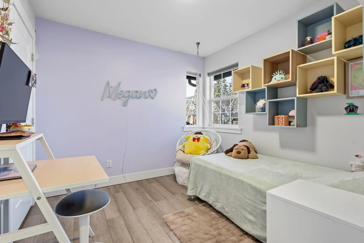
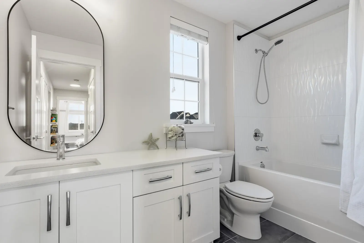
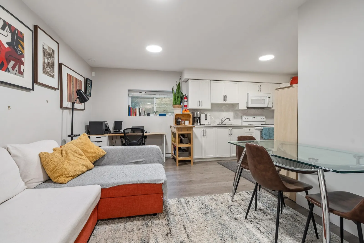
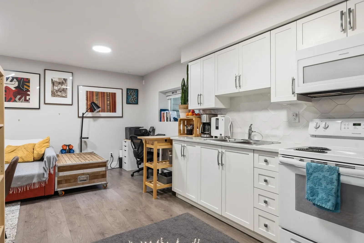
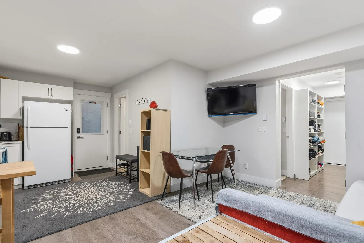
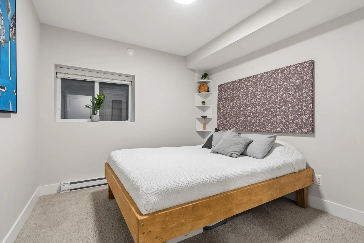
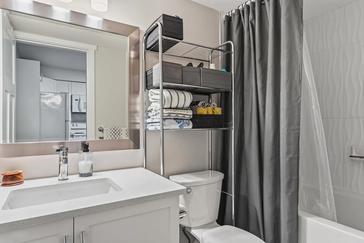
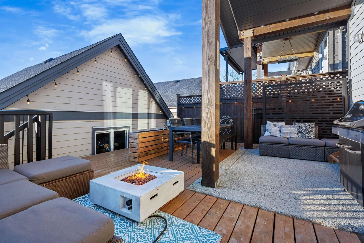
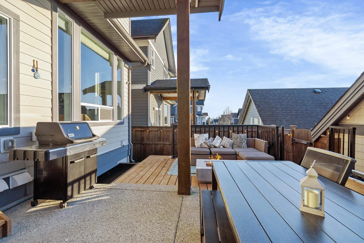
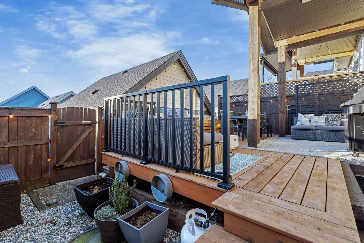
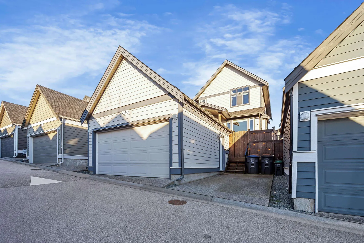
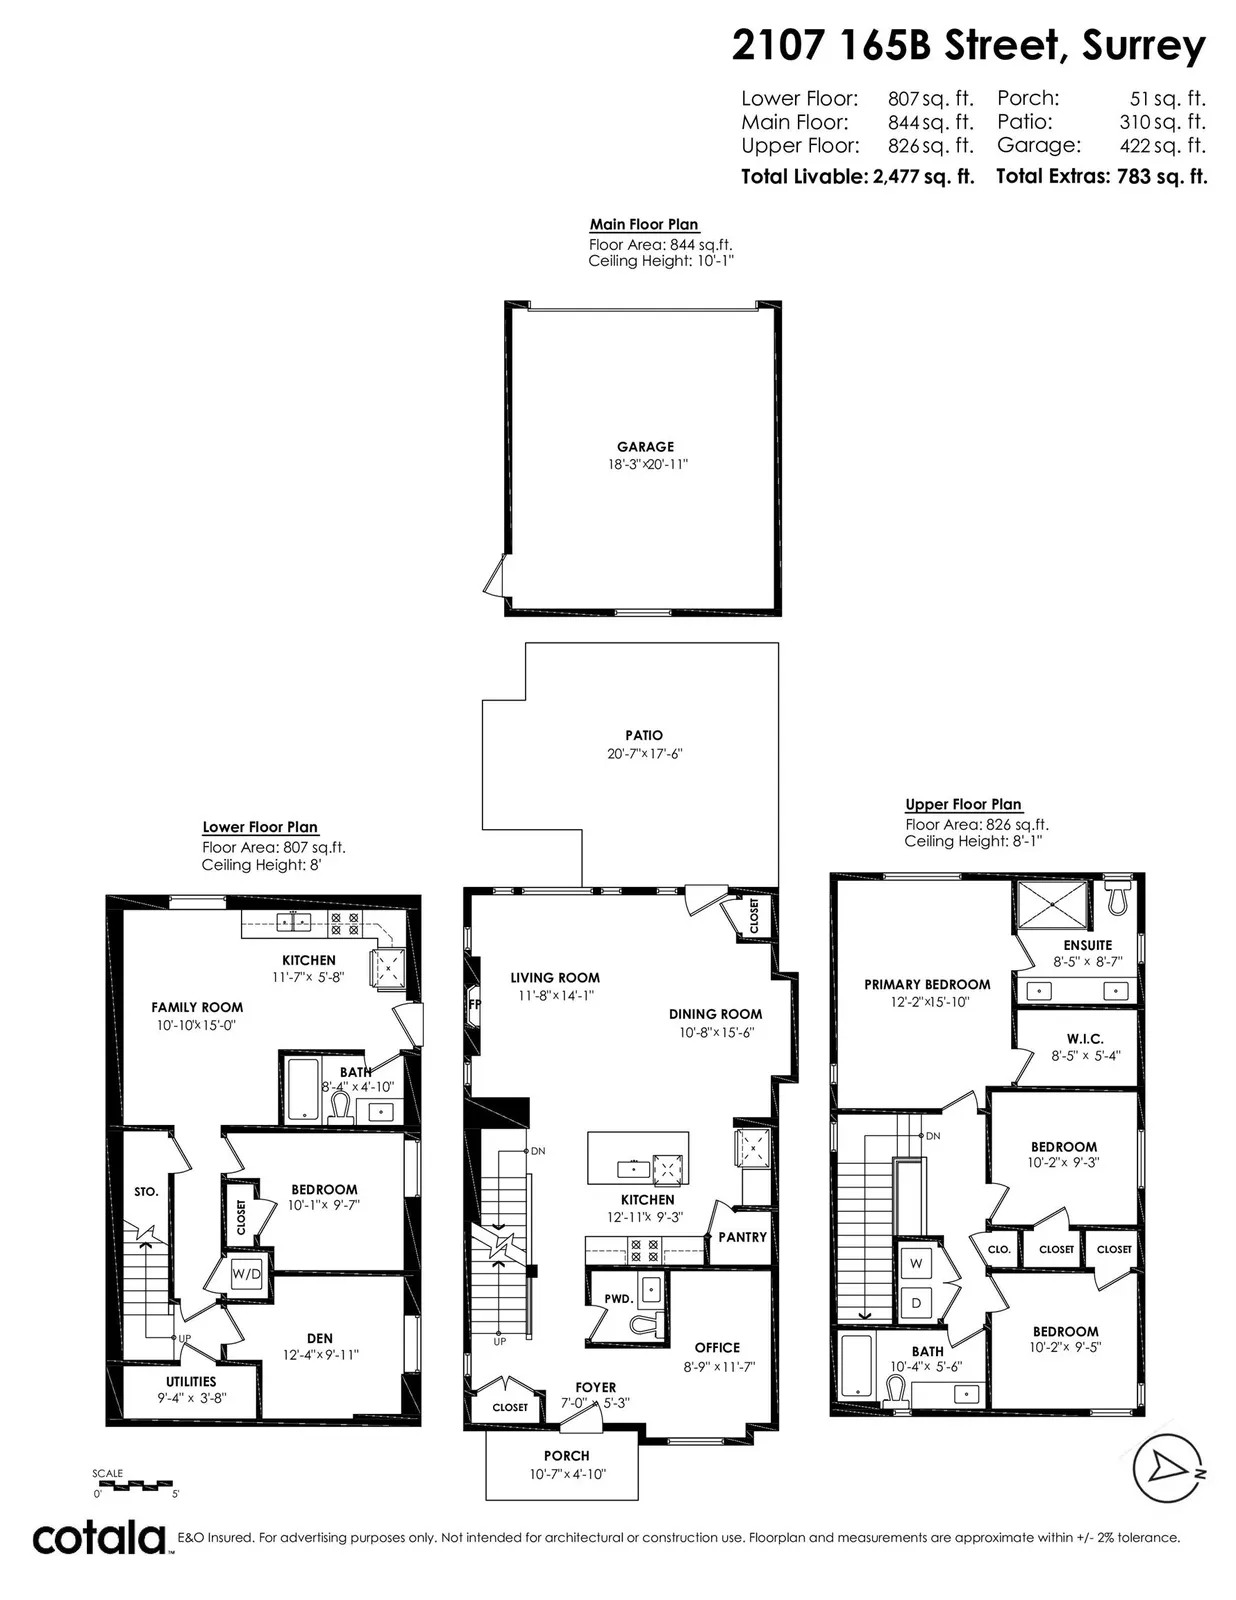
STUNNING 5 bed, 4 bath home with 2,556 sq ft in prestigious Grandview Heights. Natural light floods the soaring 10-ft ceilings, showcasing the airy open-concept layout. Gourmet kitchen, generous living and dining spaces, plus a dedicated main floor office. Host effortlessly on the expansive covered deck with cozy outdoor fireside lounge. Upper level boasts a vaulted primary sanctuary and 2 more bedrooms. Lower level includes a 1-bedroom suite with private entry and an additional bedroom. Detached double garage with EV rough-in plus bonus parking pad. Walk to Edgewood Elementary, Grandview Heights Secondary, Morgan Crossing, dining and Grandview Aquatic Centre. This is the one you’ve been waiting for! Accepted Offer Until June 16th
Listing Info
- Dwelling Type:
- Single Family Residence
- Home Style:
- Two Levels, Three Or More Levels
- Floor Area:
- 2,556 sq. ft.
237 m2 - Lot Size:
- 2,712.77 sq. ft.
252 m2
| Floor | Type | Size | Other |
|---|---|---|---|
| Main | Patio | 10'6" 3.20 m × 5'7" 1.70 m | - |
| Main | Foyer | 6'9" 2.06 m × 5'1" 1.55 m | - |
| Main | Den | 11'7" 3.53 m × 8'10" 2.69 m | - |
| Main | Kitchen | 12'10" 3.91 m × 9'7" 2.92 m | - |
| Main | Dining Room | 12'8" 3.86 m × 10'11" 3.33 m | - |
| Above | Bedroom | 10' 3.05 m × 9'5" 2.87 m | - |
| Above | Bedroom | 10' 3.05 m × 9'4" 2.84 m | - |
| Above | Primary Bedroom | 16' 4.88 m × 12'2" 3.71 m | - |
| Bsmt | Bedroom | 12'6" 3.81 m × 9'10" 3.00 m | - |
| Bsmt | Bedroom | 10'1" 3.07 m × 9'9" 2.97 m | - |
| Bsmt | Kitchen | 11'6" 3.51 m × 9'9" 2.97 m | - |
| Bsmt | Living Room | 15'2" 4.62 m × 10'8" 3.25 m | - |
| Main | Living Room | 14'5" 4.39 m × 14'3" 4.34 m | - |
| Floor | Ensuite | Pieces | Other |
|---|---|---|---|
| Main | No | 2 | |
| Above | No | 3 | |
| Above | No | 4 | |
| Basement | No | 3 |
Area Statistics
- Listings on market:
- 254
- Avg list price:
- $1,178,500
- Min list price:
- $419,000
- Max list price:
- $11,980,000
- Avg days on market:
- 53
- Min days on market:
- 2
- Max days on market:
- 418
- Avg price per sq.ft.:
- $550.73
These statistics are generated based on the current listing's property type and located in Grandview Surrey. Average values are derived using median calculations. This data is not produced by the MLS® system.
Estimate a payment at this price
Listed by Royal LePage Little Oak Realty
The data relating to real estate on this website comes in part from the MLS® Reciprocity program of either the Greater Vancouver REALTORS® (GVR), the Fraser Valley Real Estate Board (FVREB) or the Chilliwack and District Real Estate Board (CADREB). Real estate listings held by participating real estate firms are marked with the MLS® logo and detailed information about the listing includes the name of the listing agent. This representation is based in whole or part on data generated by either the GVR, the FVREB or the CADREB which assumes no responsibility for its accuracy. The materials contained on this page may not be reproduced without the express written consent of either the GVR, the FVREB or the CADREB.
More homes Jared has sold or listed in Surrey
- 220 15735 Croydon Drive (sold 2026)
- 115 9072 Fleetwood Way (sold 2026)
- 104 19232 Enterprise Way (leased 2026)
- 91 9688 162A Street (sold 2026)
Ready to get started?
Call 604-928-1361 or Email me today and let's discuss your next home sale or purchase.