
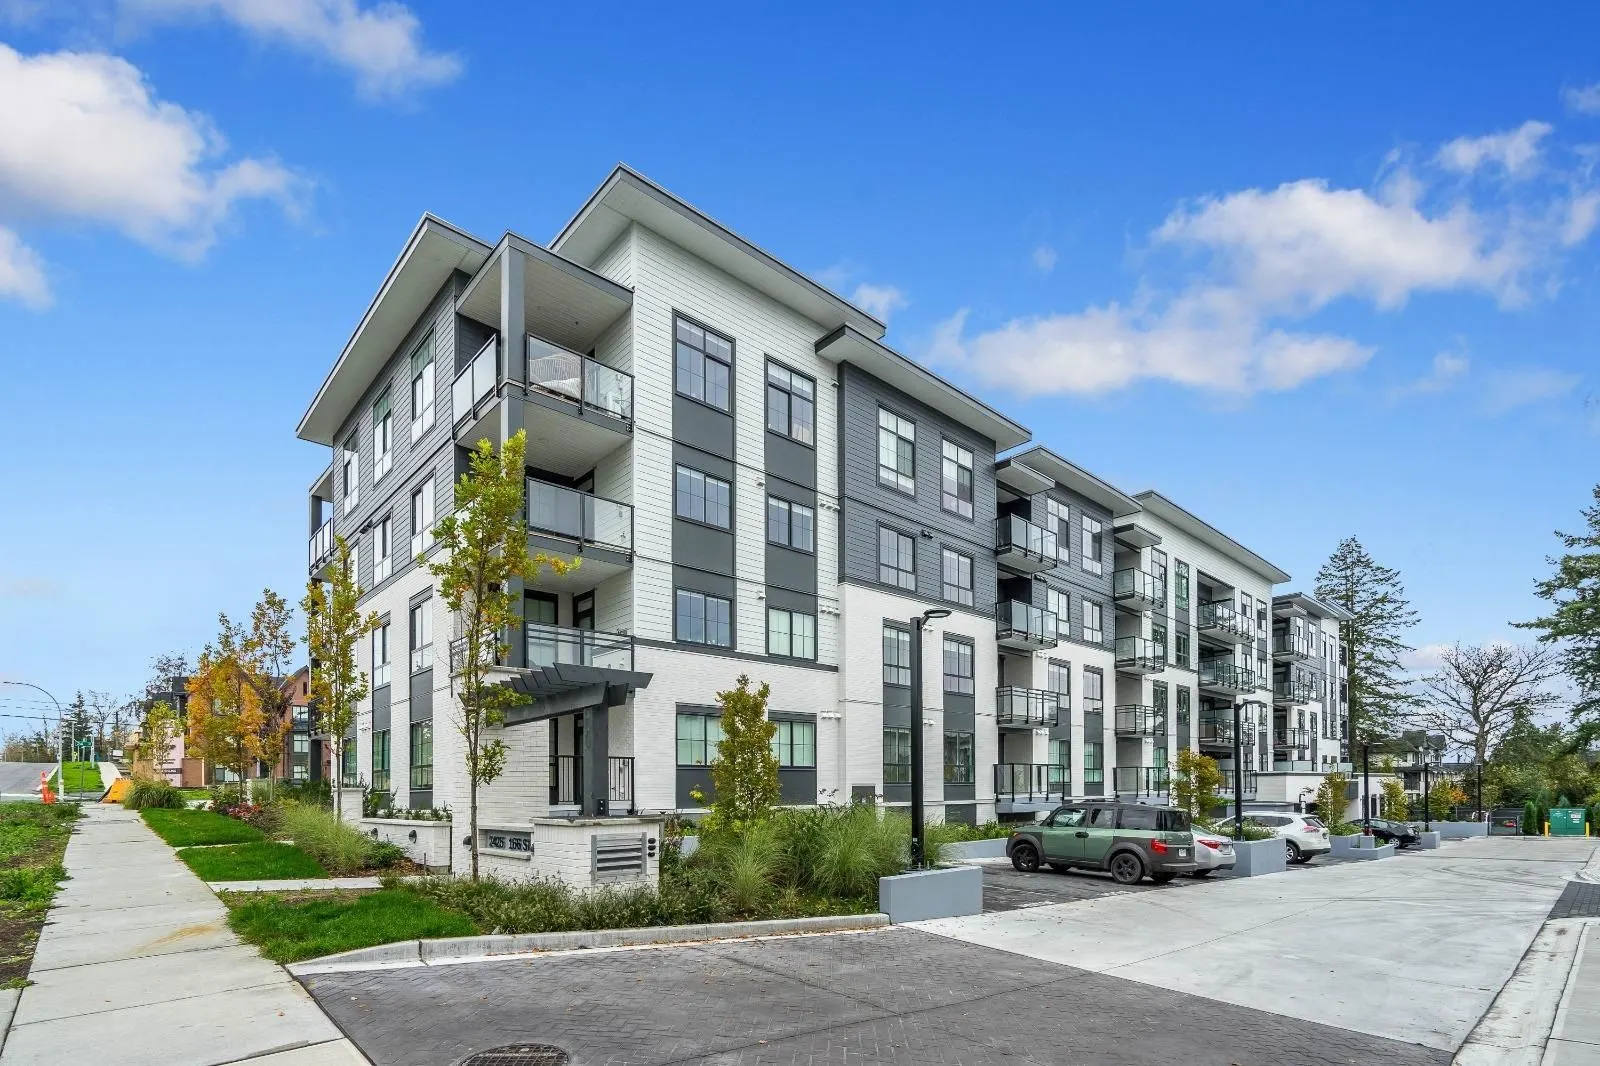
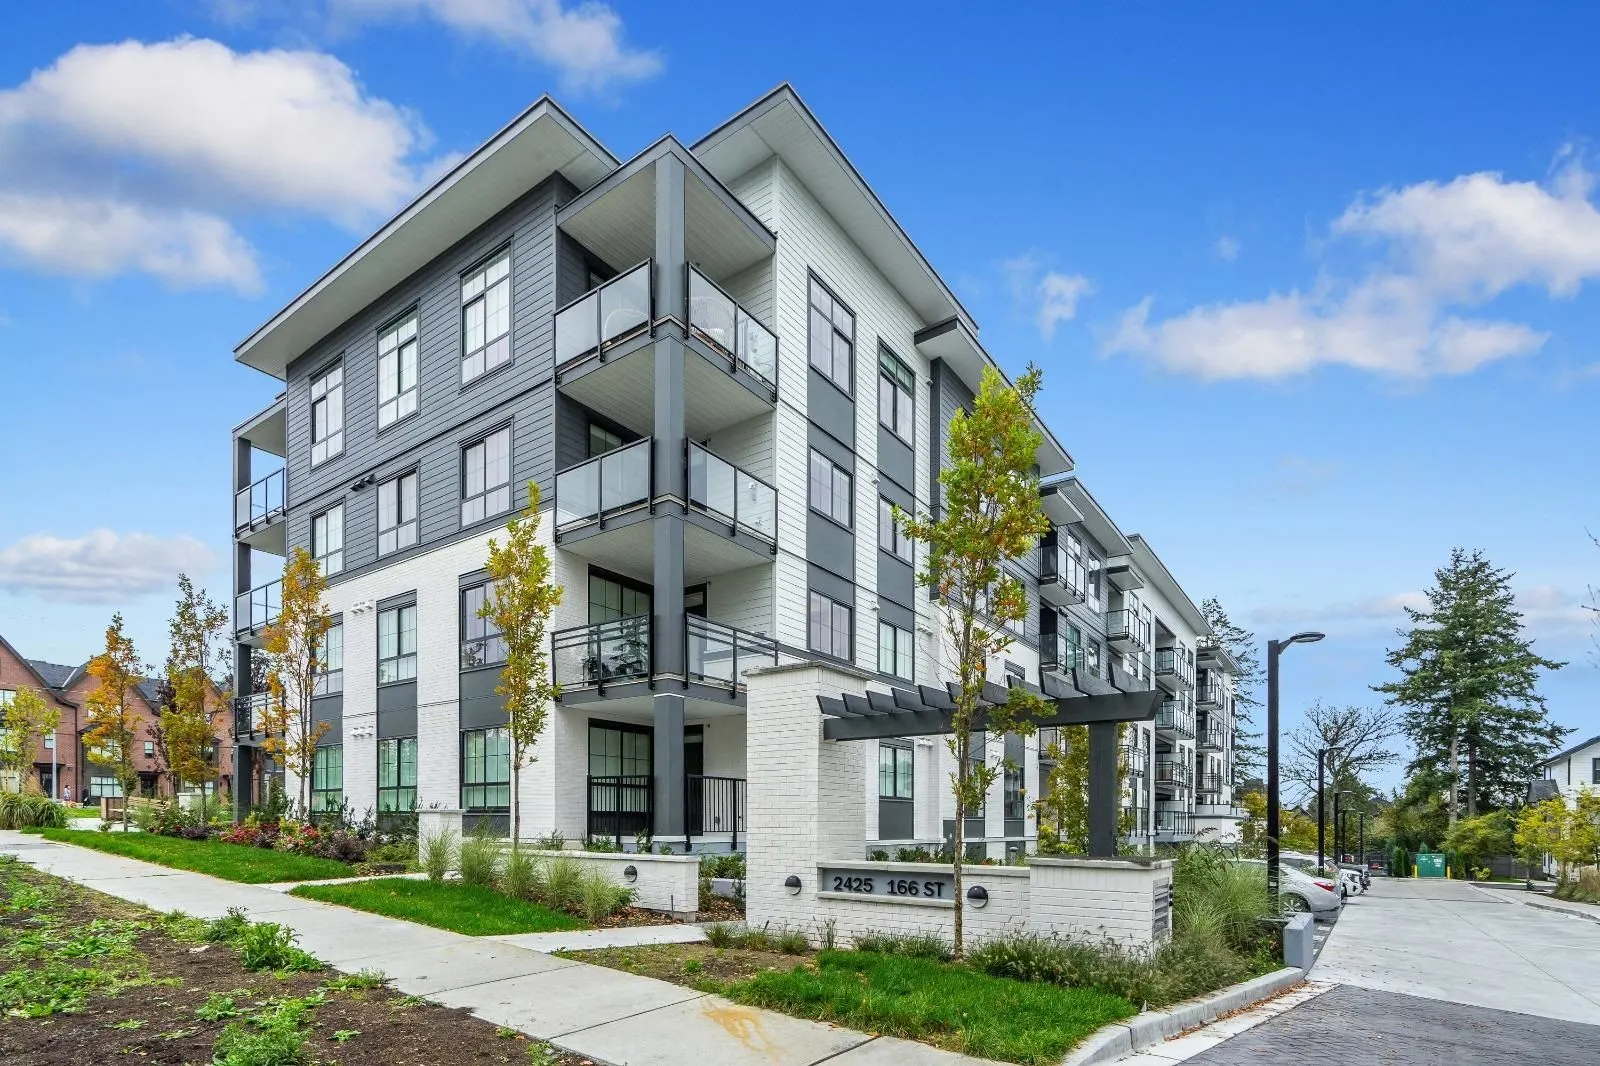
105 2425 166 Street, Surrey
$799,000 Residentialbeds: 2baths: 2.0983 sq. ft.built: 2024
SOLD IN 7 DAYS!
Listing photos (31)
 View 31 photos
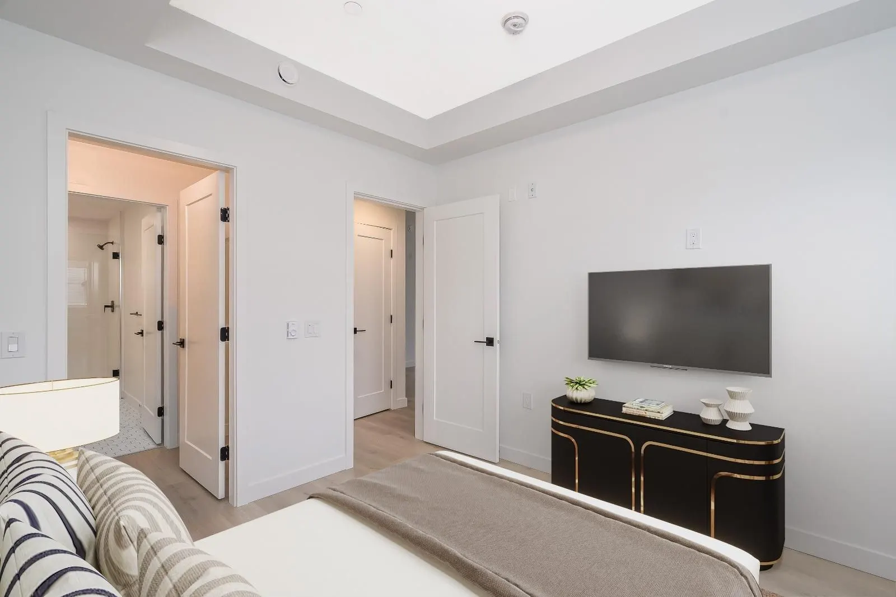
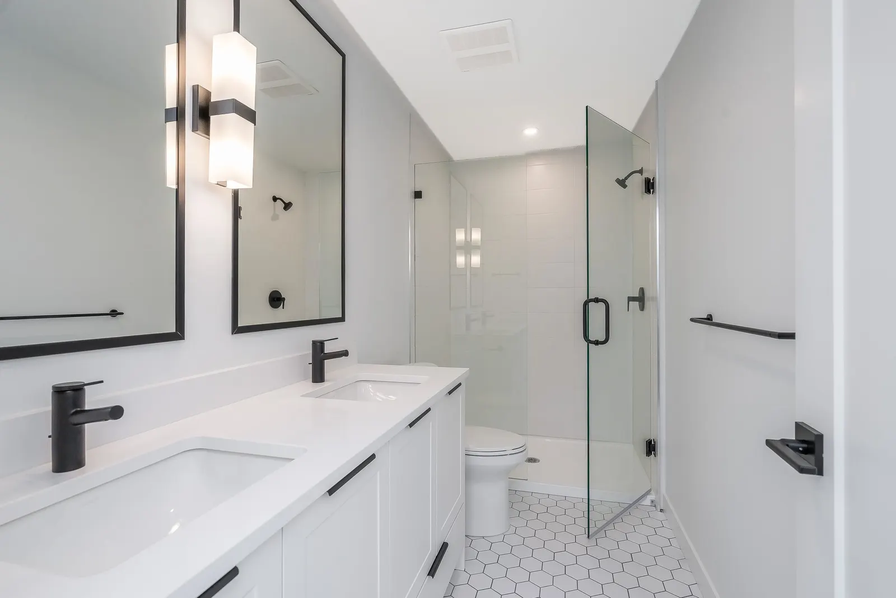
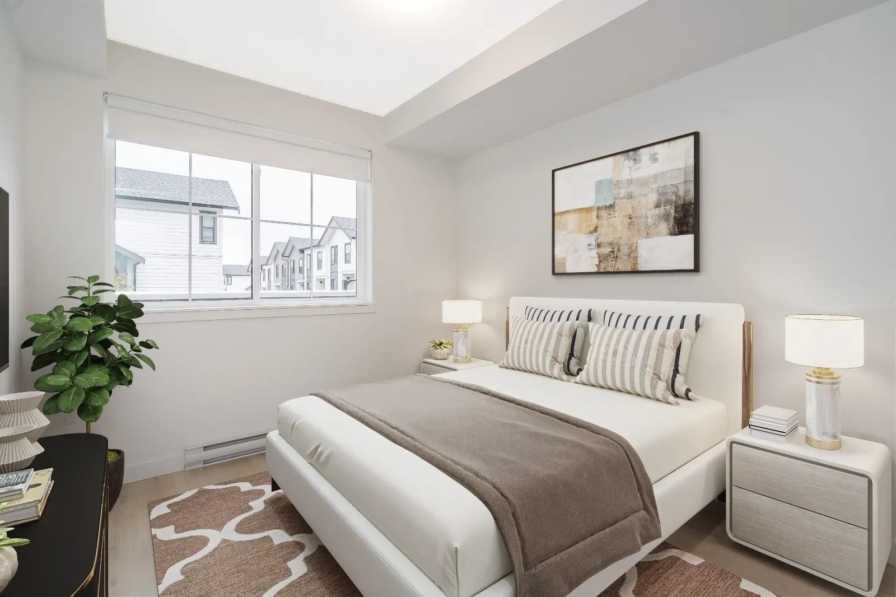
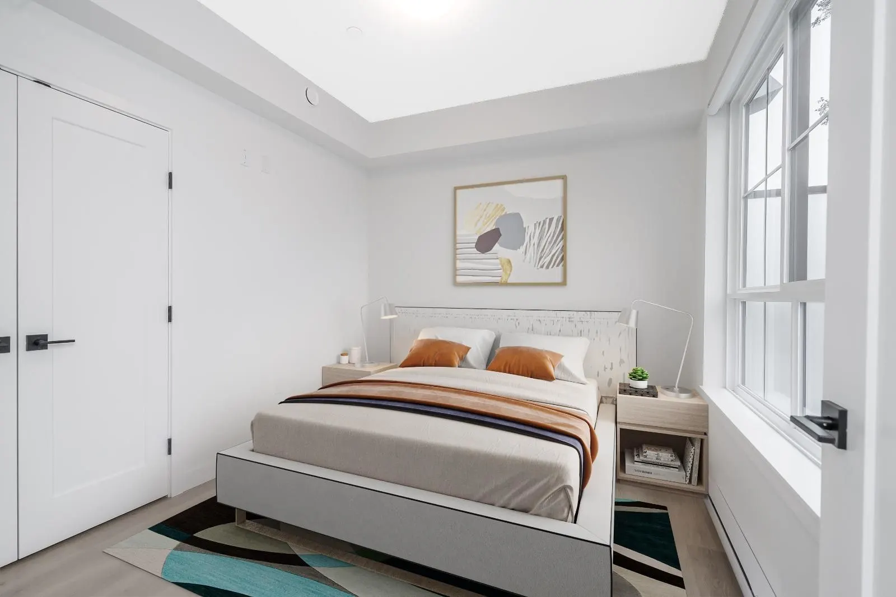
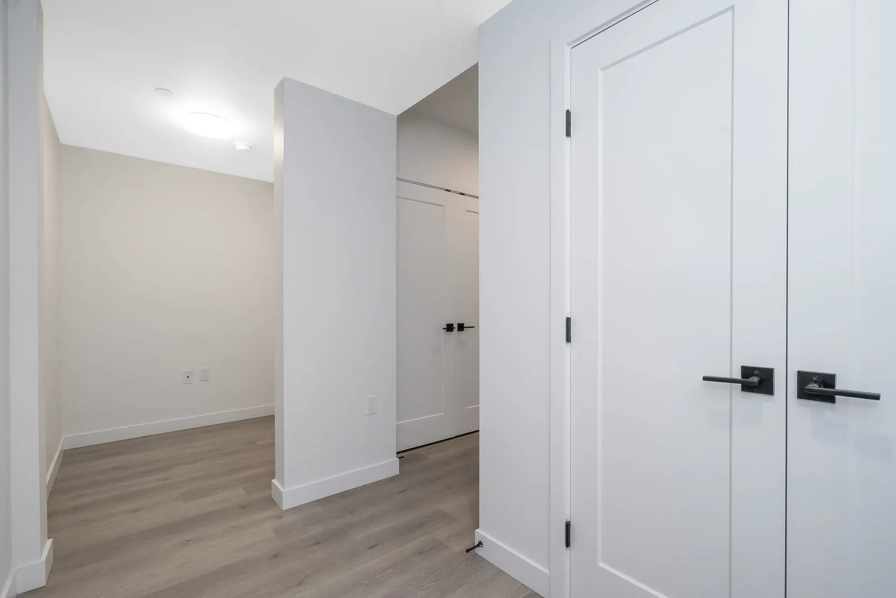
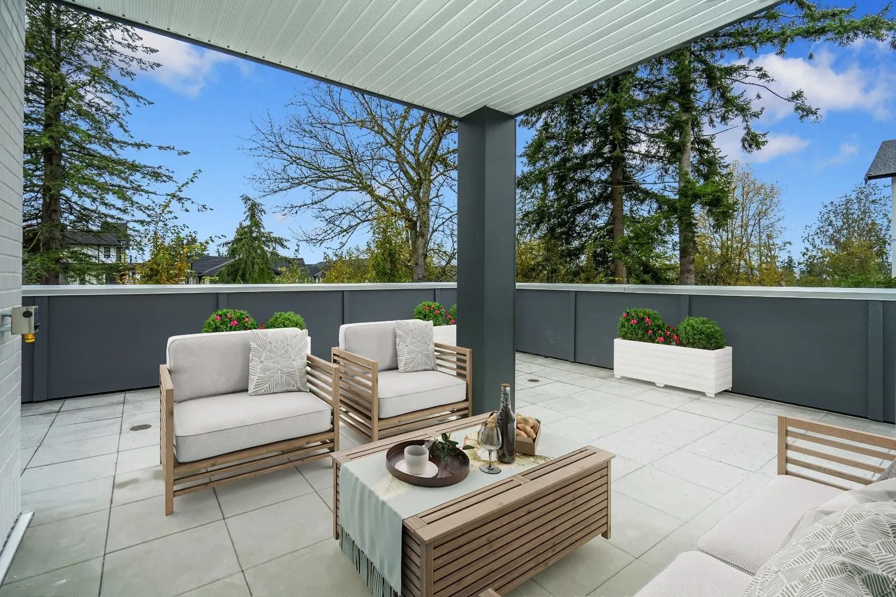
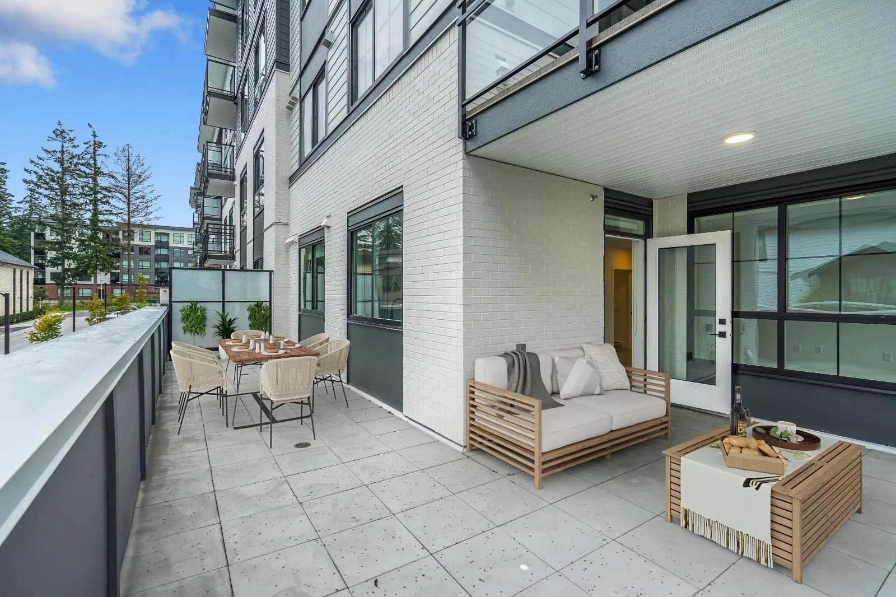
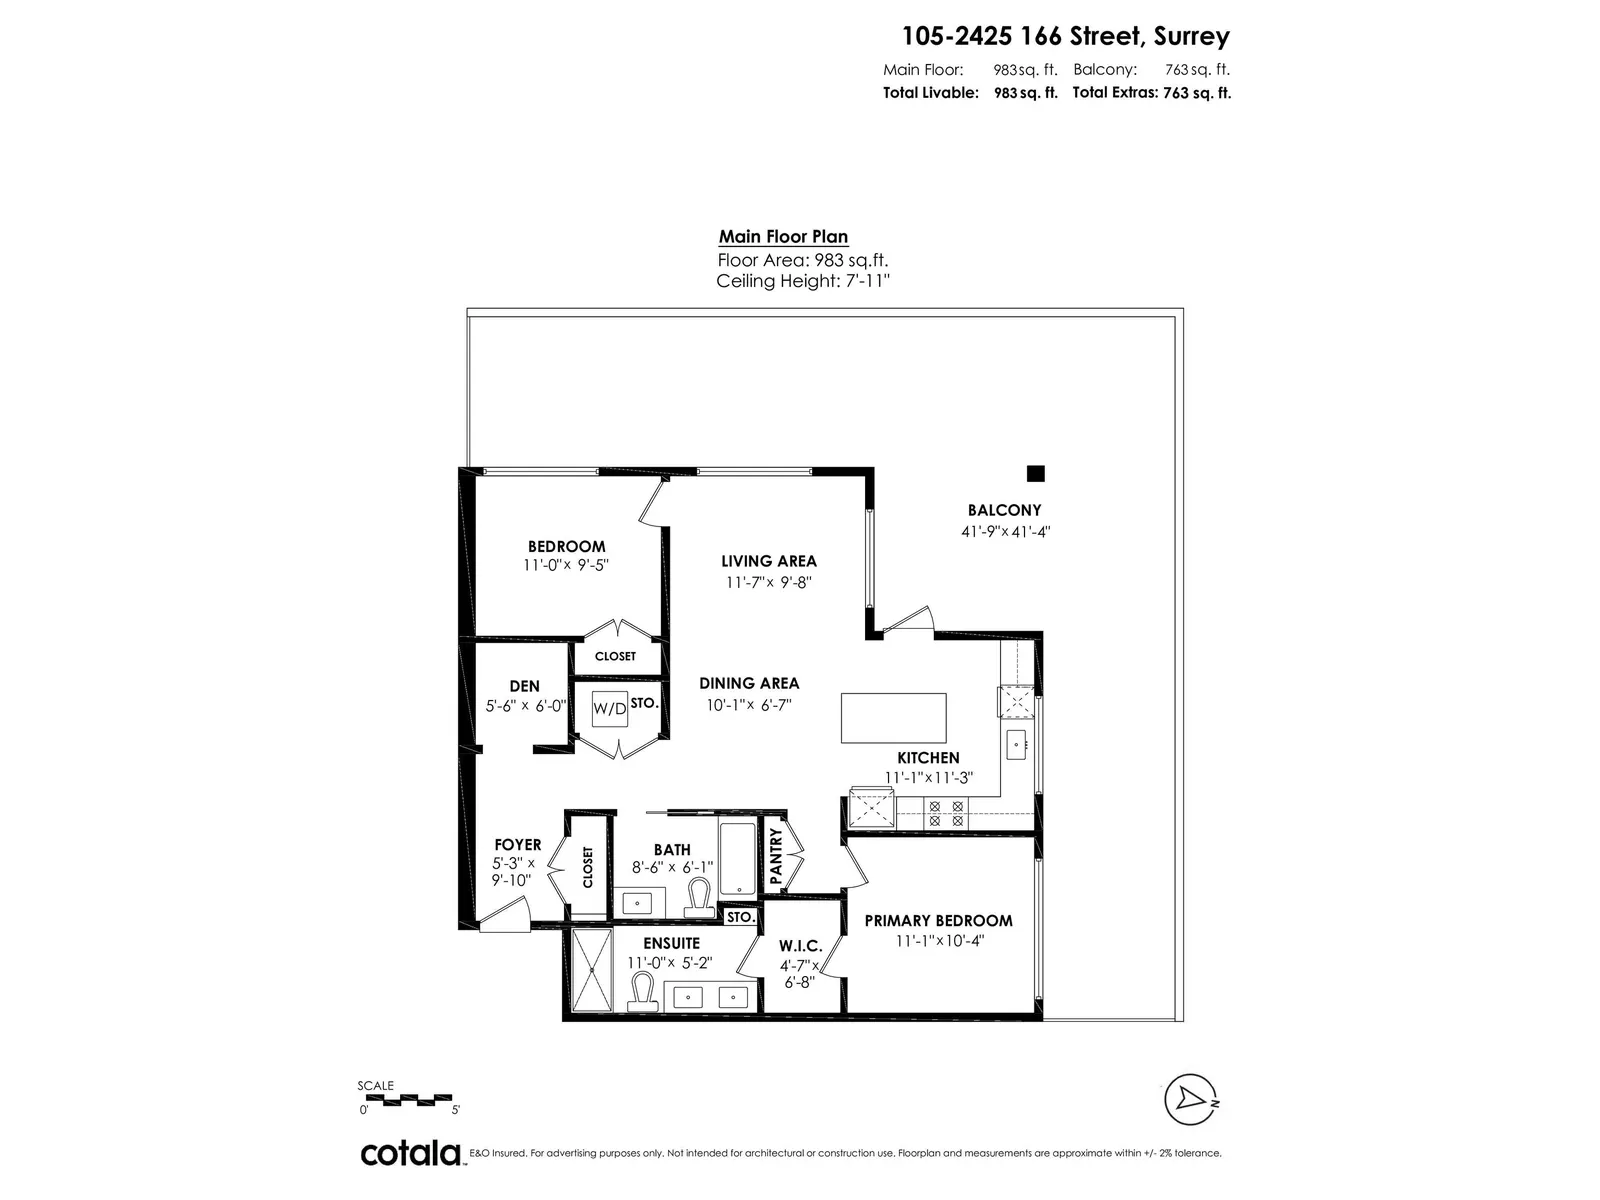

- Status:
- Sold
- Prop. Type:
- Residential
- MLS® Num:
- R2962246
- Sold Date:
- Feb 06, 2025
- Bedrooms:
- 2
- Bathrooms:
- 2
- Year Built:
- 2024
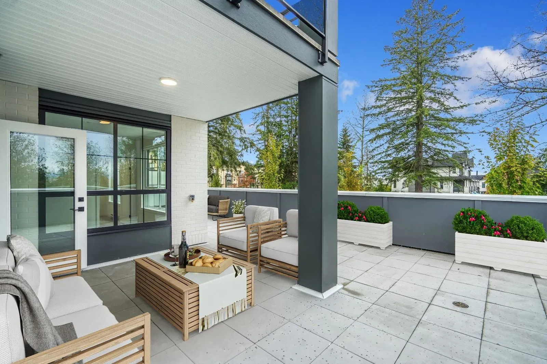
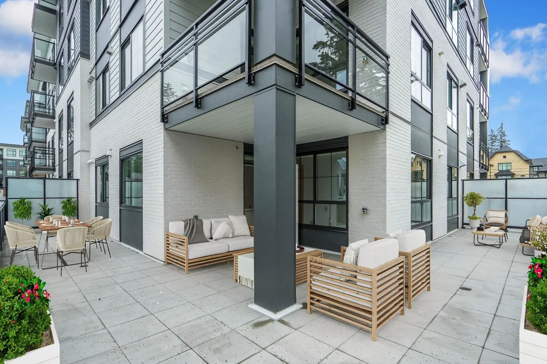
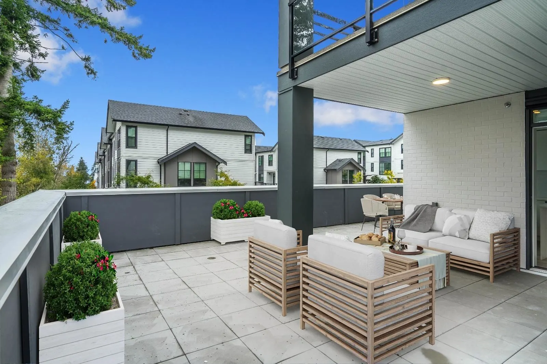
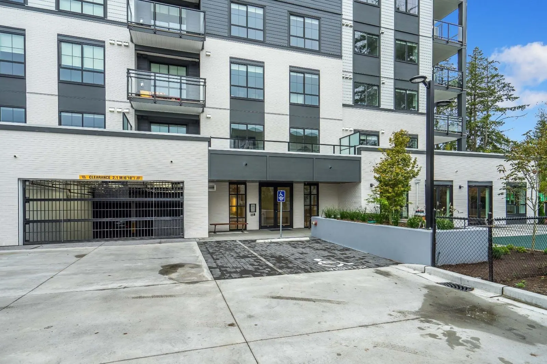
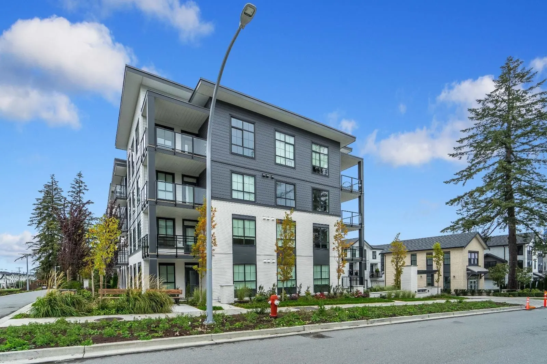
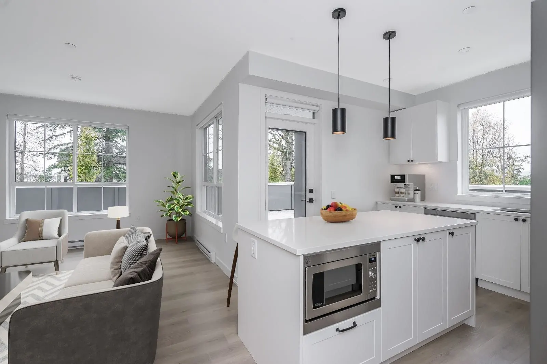
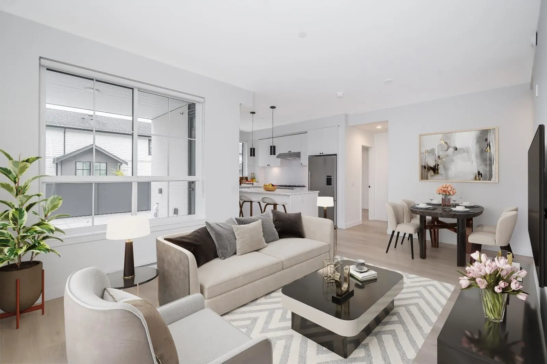
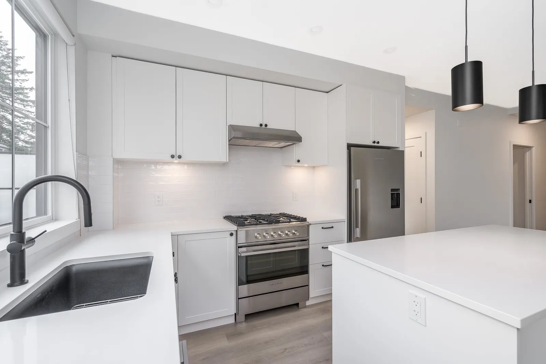
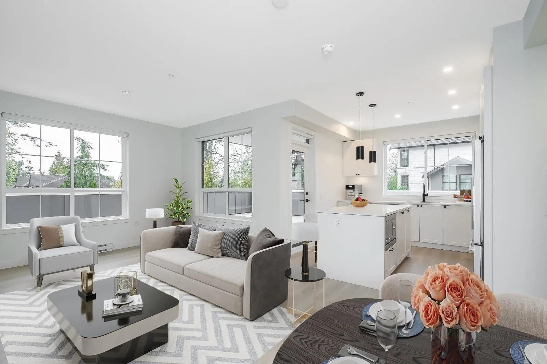
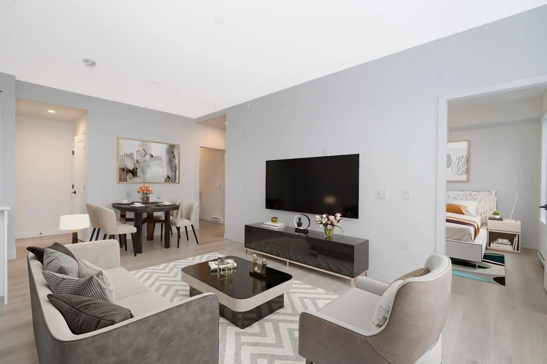
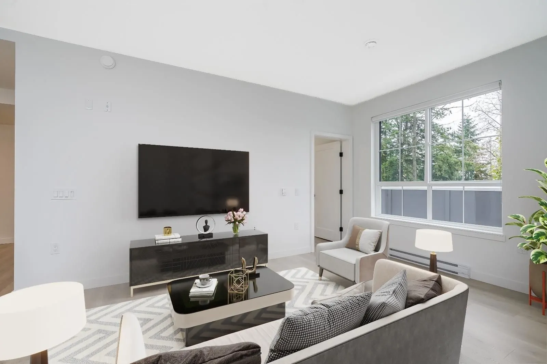
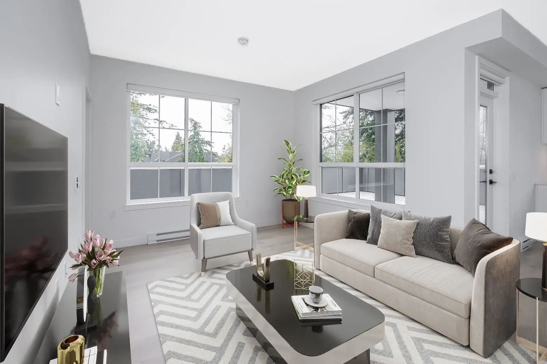
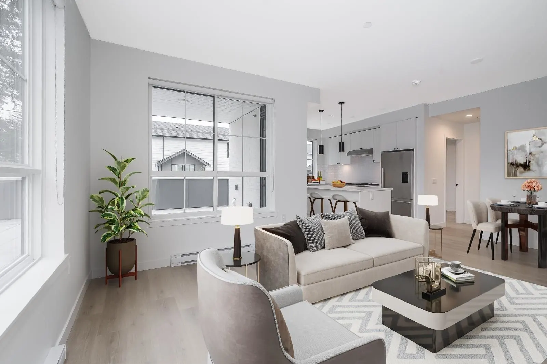
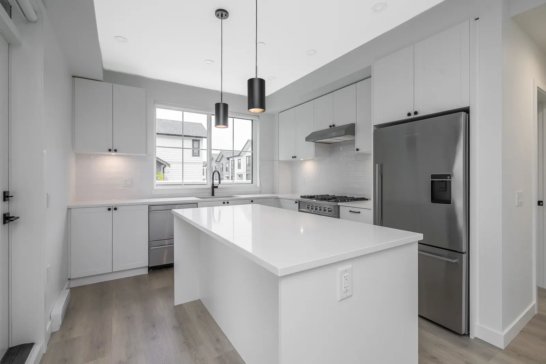
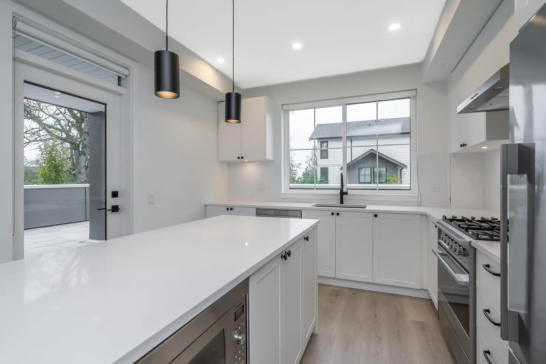
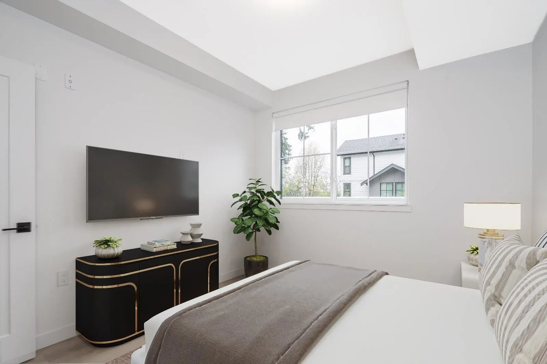
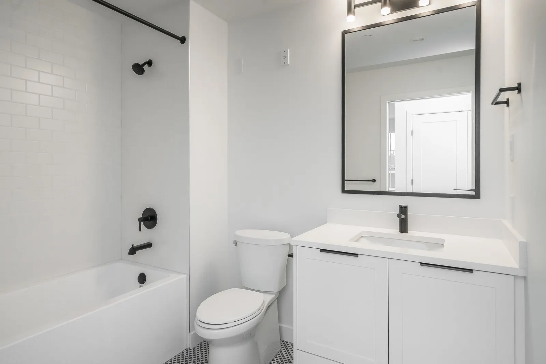
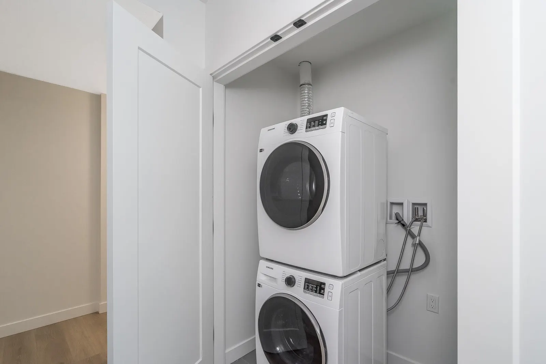
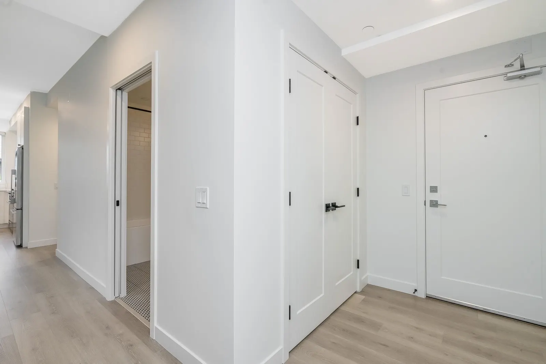
Holden Residences – a boutique collection of 53 exclusive homes designed by award-winning Focus Architecture. This 983 sqft unit boasts a 763 sqft patio and includes 2 parking stalls. It features high-quality finishes like soft-close shaker-style cabinets, quartz countertops, and a full-height tile backsplash. The kitchen is equipped with Fisher & Paykel stainless steel appliances, including a gas range and double-drawer dishwasher. Enjoy double ensuites, walk-in closets, A/C rough-in, and a gas BBQ outlet on the deck. One parking stall is ready for an EV charger. Located steps from Grandview Aquatic Centre, shops, schools, and transit.
Listing Info
- Dwelling Type:
- Apartment/Condo
- Common Interest:
- Condominium
- Home Style:
- Common Walls - No One Above
- Floor Area:
- 983 sq. ft.
91.3 m2 - Lot Size:
- 0 sq. ft.
0 m2
| Floor | Type | Size | Other |
|---|---|---|---|
| Main | Foyer | 9'10" 3.00 m × 5'3" 1.60 m | - |
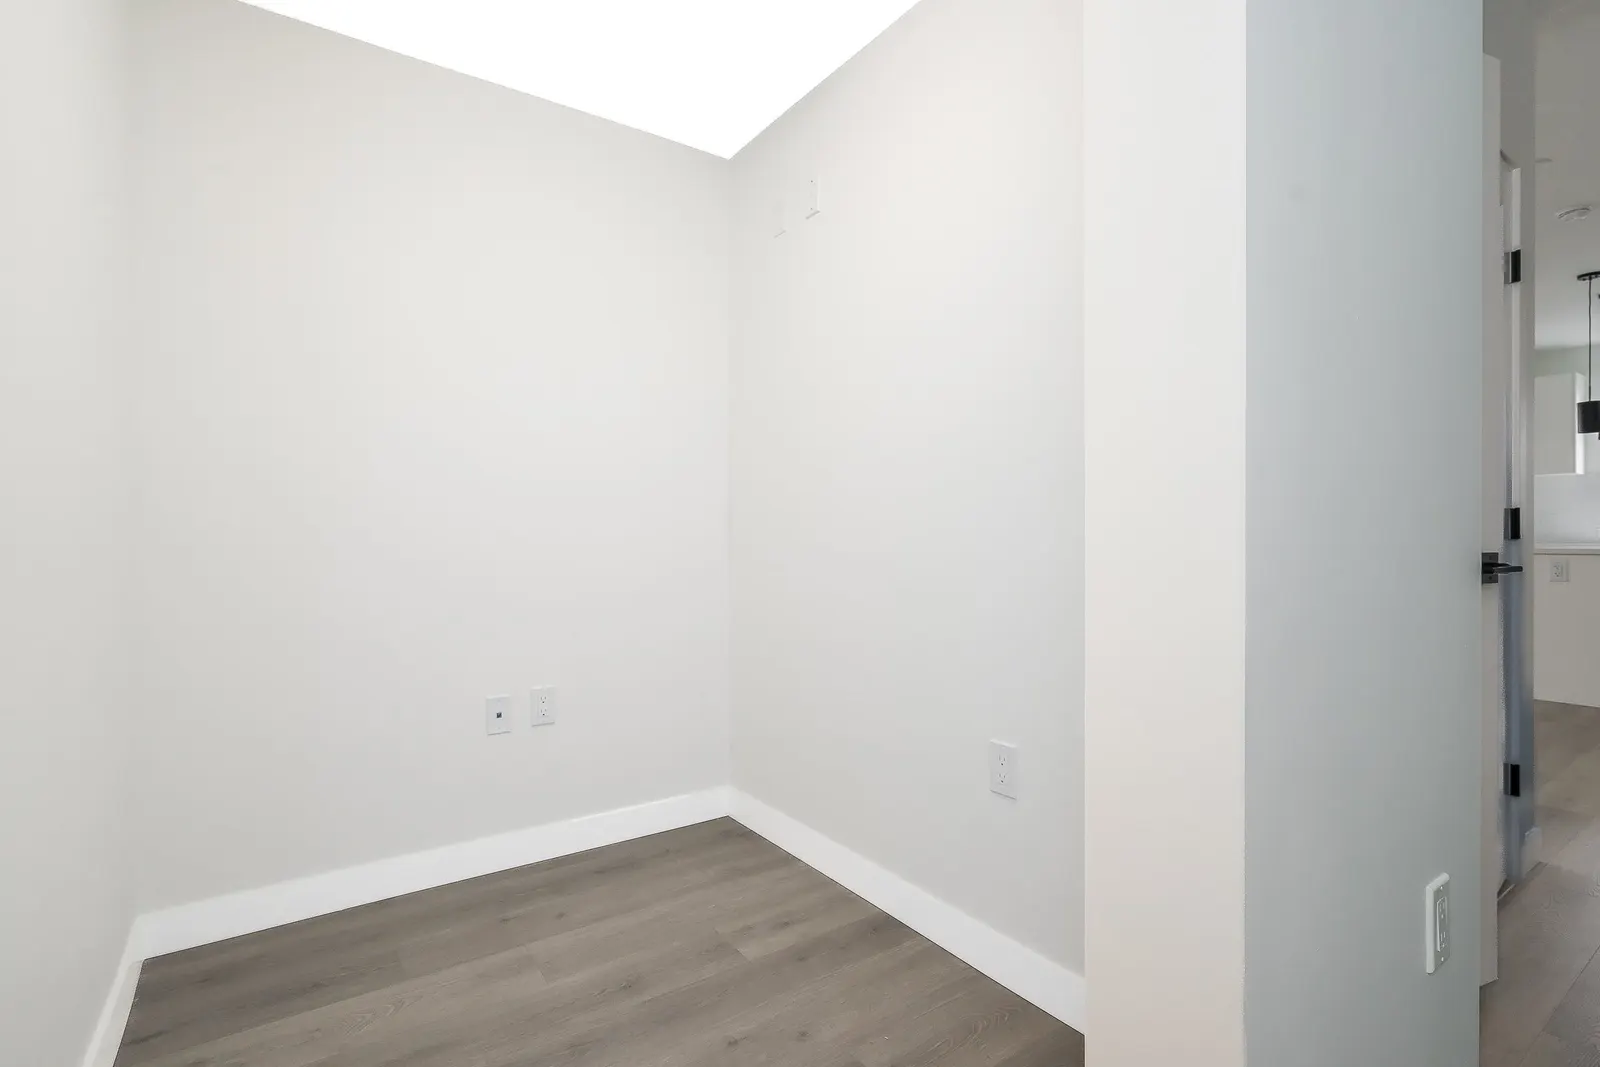
| Main | Den | 6' 1.83 m × 5'6" 1.68 m | - |
| Main | Dining Room | 10'1" 3.07 m × 6'7" 2.01 m | - |
| Main | Living Room | 11'7" 3.53 m × 9'8" 2.95 m | - |
| Main | Kitchen | 11'3" 3.43 m × 11'1" 3.38 m | - |
| Main | Bedroom | 11' 3.35 m × 9'5" 2.87 m | - |
| Main | Primary Bedroom | 11'1" 3.38 m × 10'4" 3.15 m | - |
| Main | Walk-In Closet | 6'8" 2.03 m × 4'7" 1.40 m | - |
| Floor | Ensuite | Pieces | Other |
|---|---|---|---|
| Main | No | 3 | |
| Main | Yes | 4 |
Area Statistics
- Listings on market:
- 254
- Avg list price:
- $1,178,500
- Min list price:
- $419,000
- Max list price:
- $11,980,000
- Avg days on market:
- 53
- Min days on market:
- 2
- Max days on market:
- 418
- Avg price per sq.ft.:
- $550.73
These statistics are generated based on the current listing's property type and located in Grandview Surrey. Average values are derived using median calculations. This data is not produced by the MLS® system.
Estimate a payment at this price
Listed by Royal LePage Northstar Realty (S. Surrey)
The data relating to real estate on this website comes in part from the MLS® Reciprocity program of either the Greater Vancouver REALTORS® (GVR), the Fraser Valley Real Estate Board (FVREB) or the Chilliwack and District Real Estate Board (CADREB). Real estate listings held by participating real estate firms are marked with the MLS® logo and detailed information about the listing includes the name of the listing agent. This representation is based in whole or part on data generated by either the GVR, the FVREB or the CADREB which assumes no responsibility for its accuracy. The materials contained on this page may not be reproduced without the express written consent of either the GVR, the FVREB or the CADREB.
More homes Jared has sold or listed in Surrey
- 19099 68 Avenue (sold 2024)
- 77 16433 19 Avenue (sold 2024)
- 206 15775 Croydon Drive (sold 2024)
- 1846 127A Street (sold 2024)
Ready to get started?
Call 604-928-1361 or Email me today and let's discuss your next home sale or purchase.