
313 22025 48 Avenue, Langley
$542,500 Residentialbeds: 2baths: 2.01,002 sq. ft.built: 1993
SOLD IN 13 DAYS!
Listing photos (37)
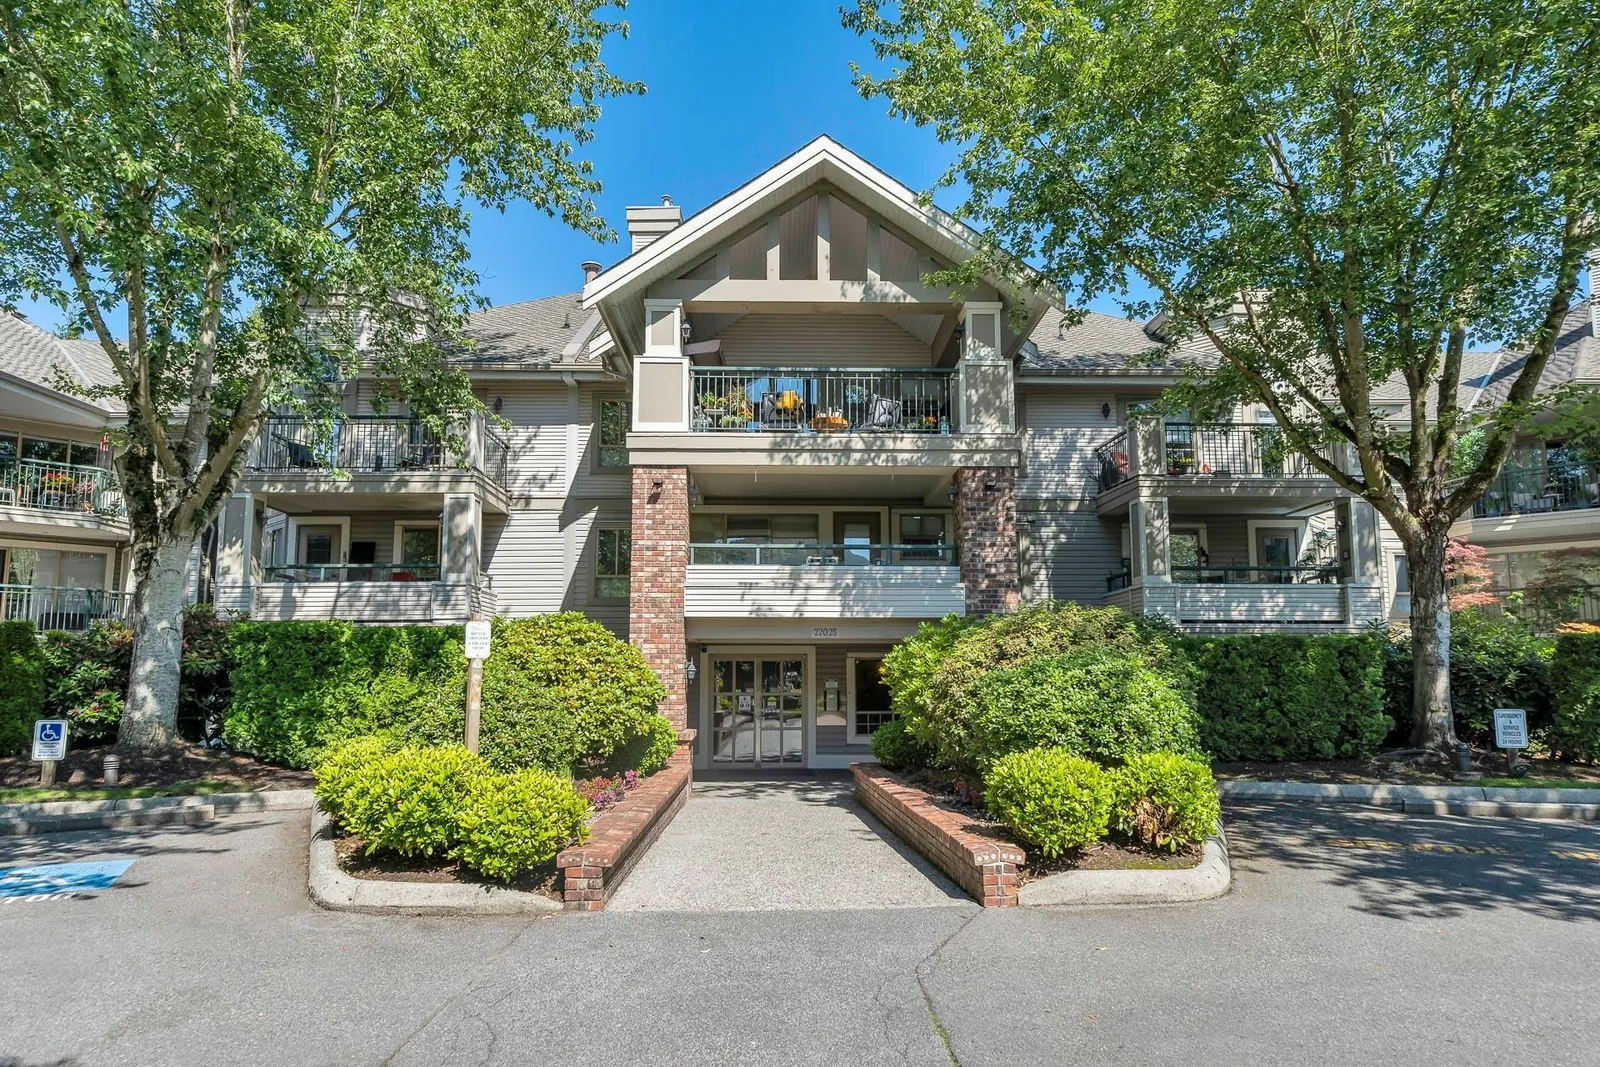 View 37 photos
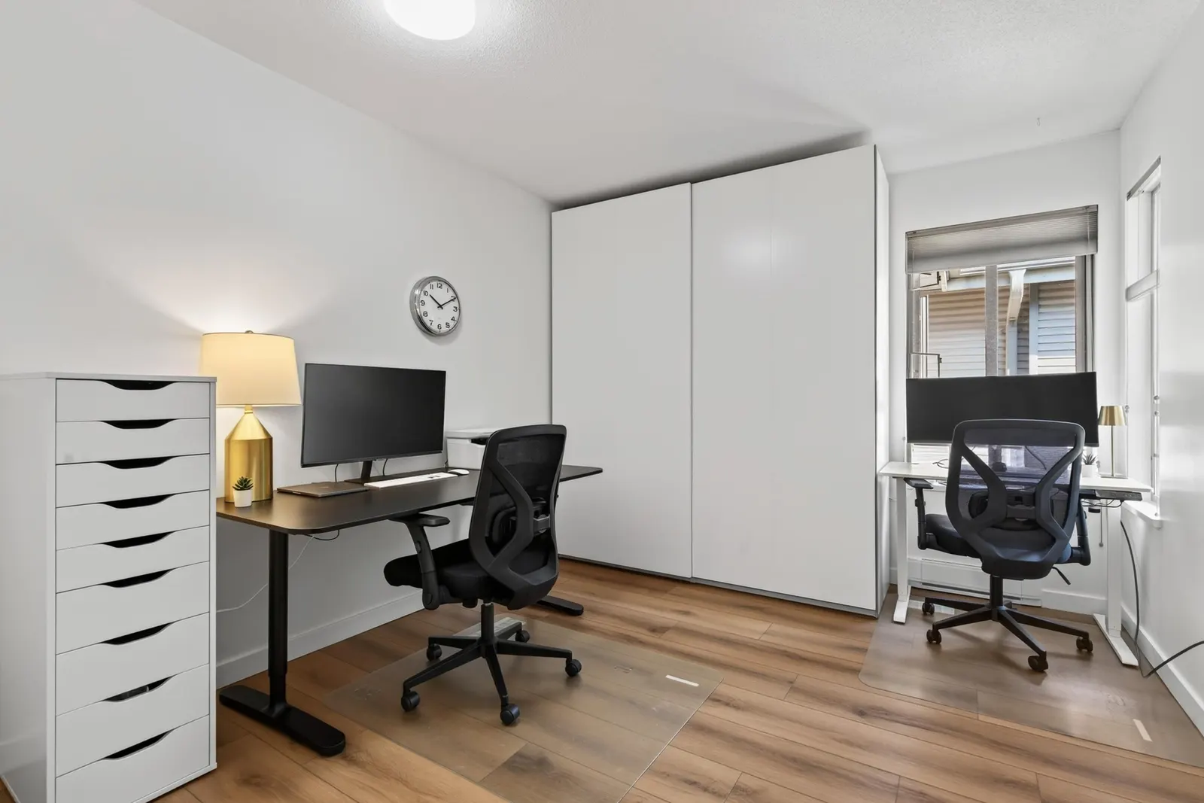
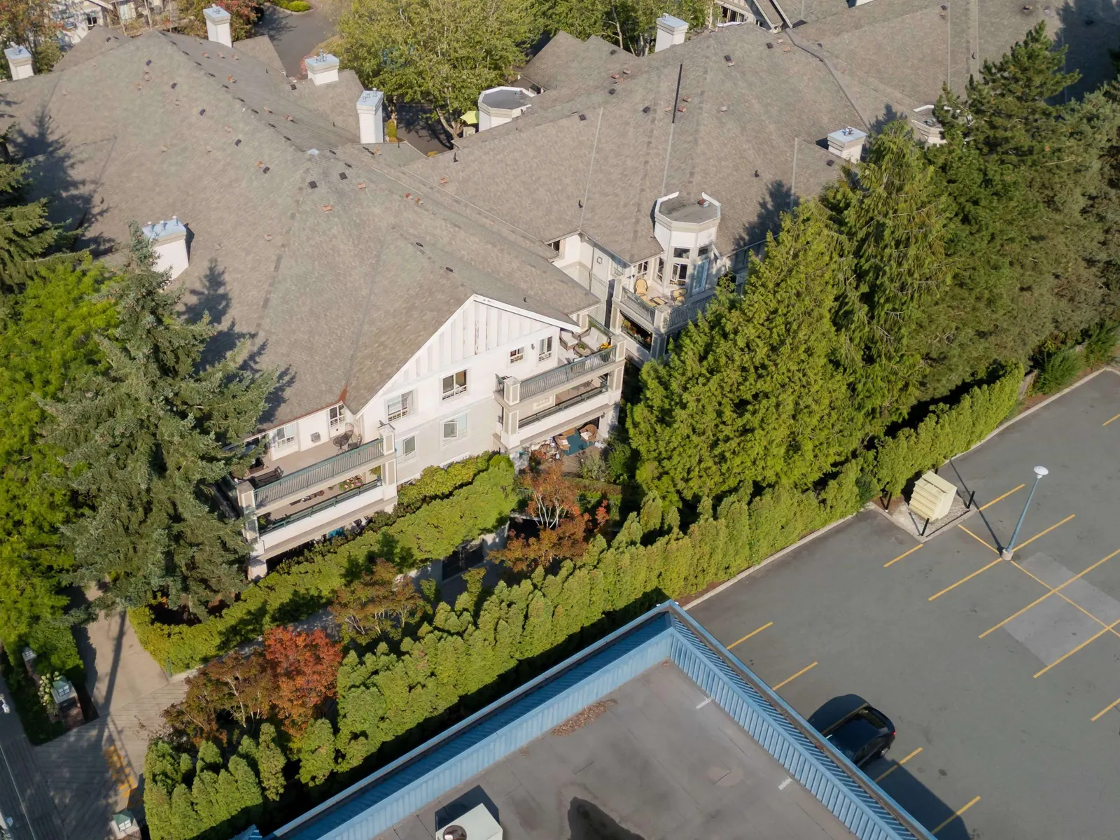
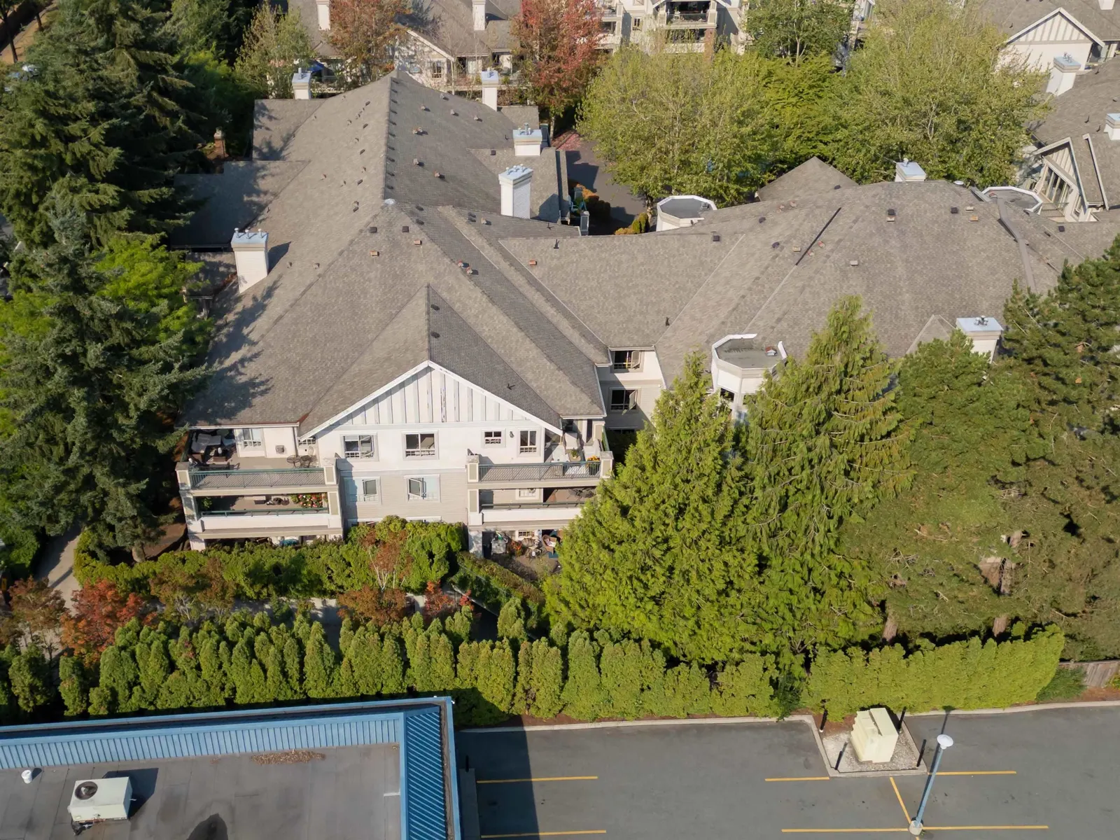
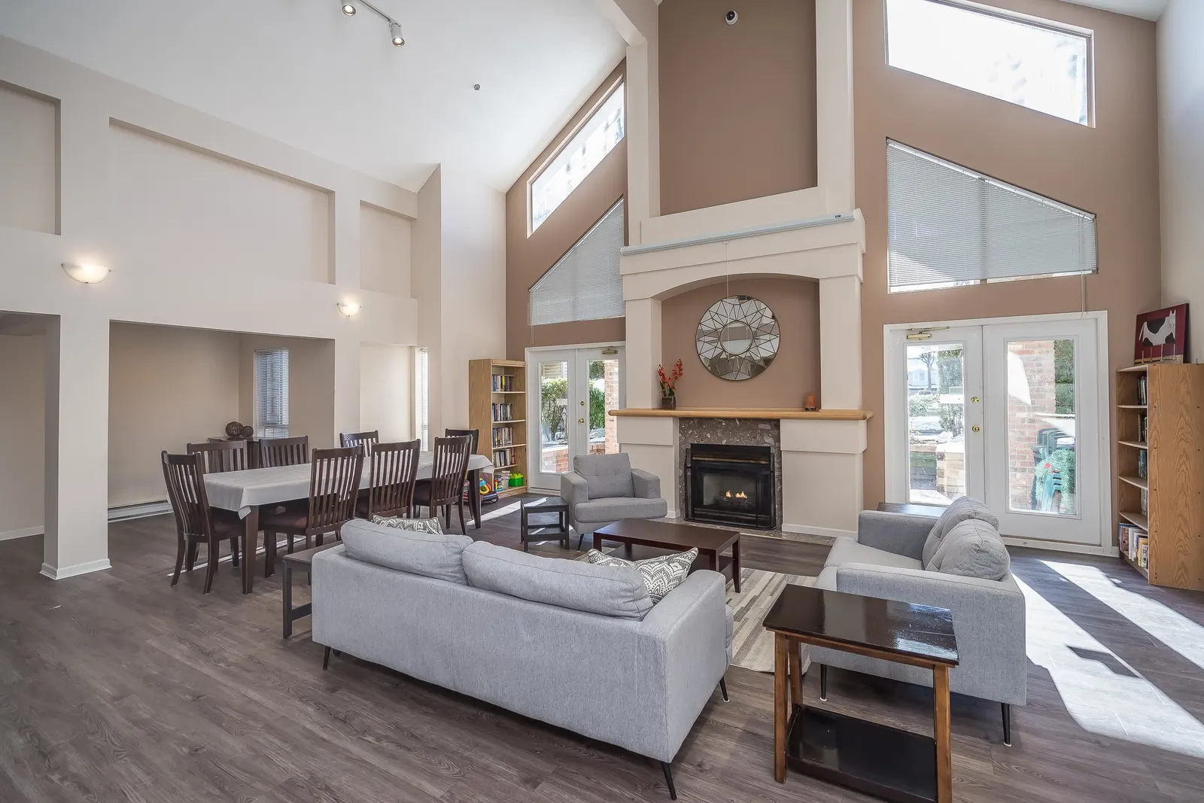

- Status:
- Sold
- Prop. Type:
- Residential
- MLS® Num:
- R3158487
- Sold Date:
- Sep 08, 2026
- Bedrooms:
- 2
- Bathrooms:
- 2
- Year Built:
- 1993
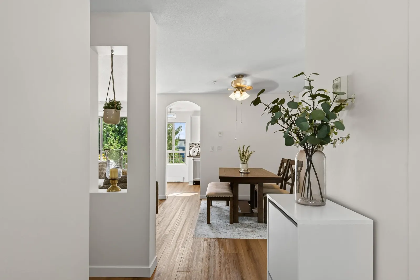
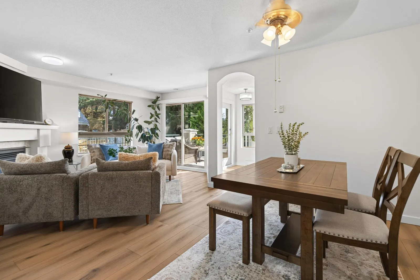
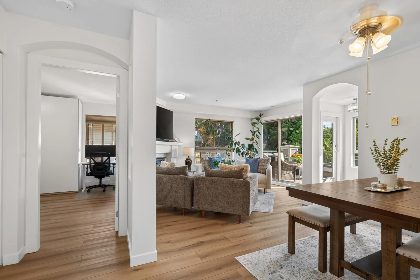
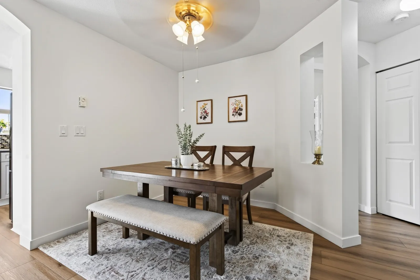
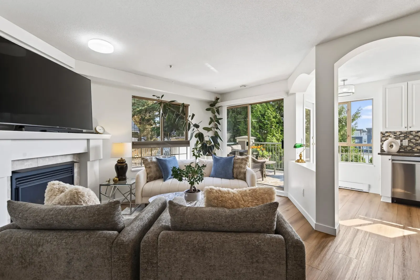
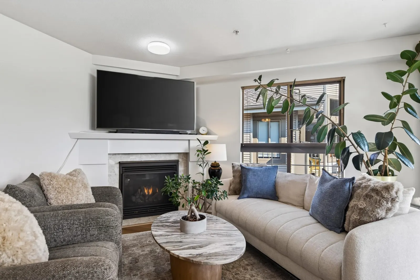
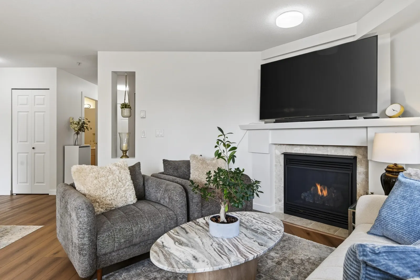
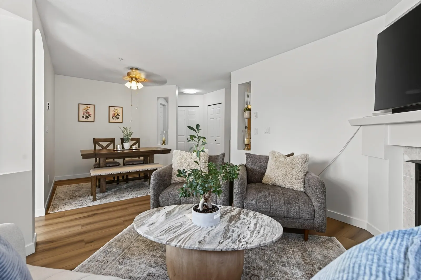
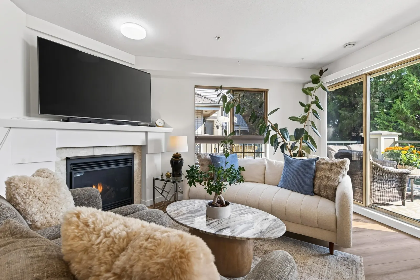
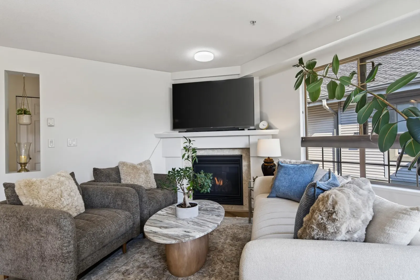
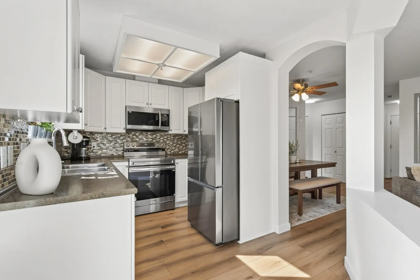
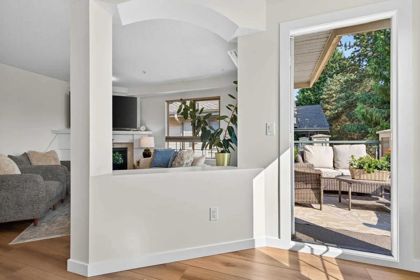
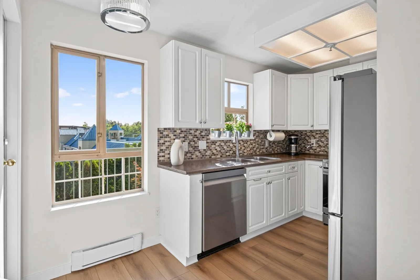
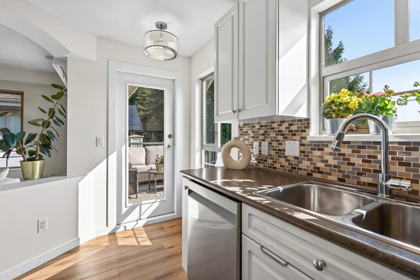
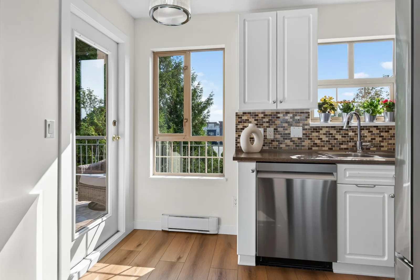
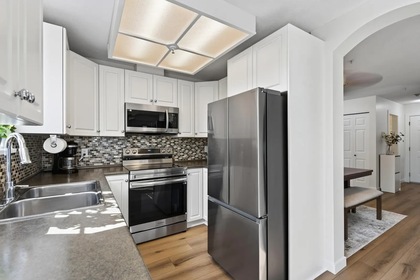
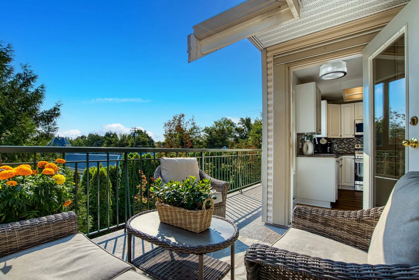
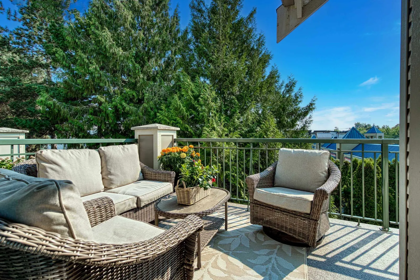
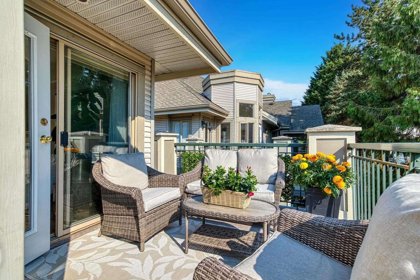
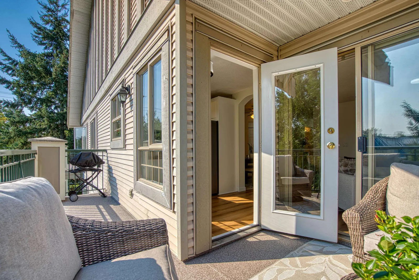
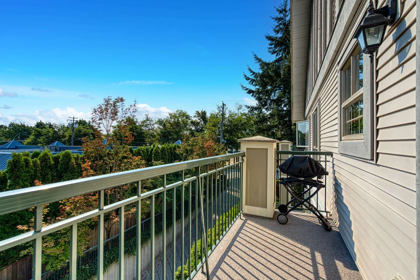
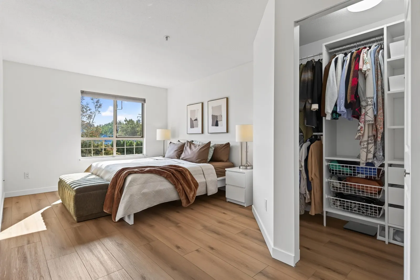
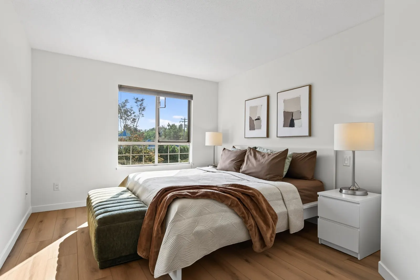
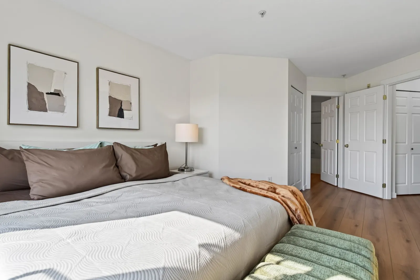
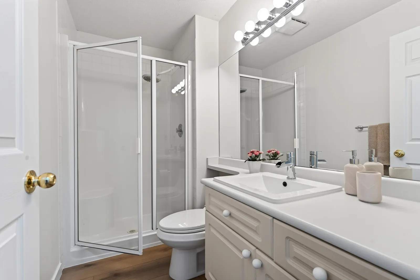
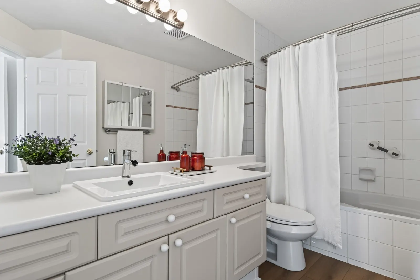
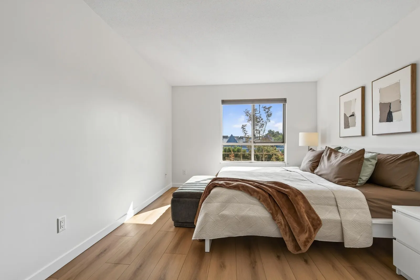
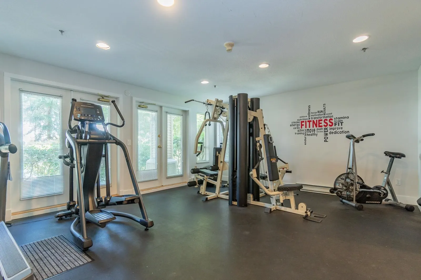
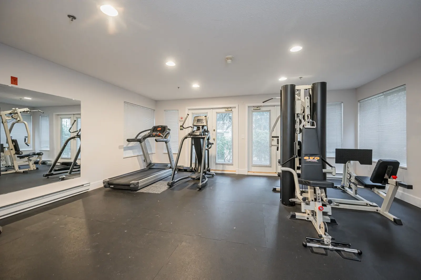
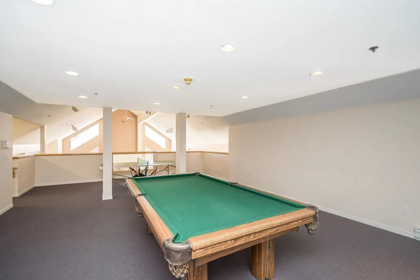
Welcome to Autumn Ridge in the heart of Murrayville — a top-floor, 2 bed/2 bath corner unit with just one shared wall. Extensively updated: fresh paint, new gas fireplace, wide-plank vinyl flooring throughout, upgraded appliances, baseboards & lighting. The living room offers a large window and glass slider to the partially covered east-facing deck — perfect for morning coffee and sun. Kitchen with white cabinetry, stainless appliances, tile backsplash & deck access. Large primary with walk-in closet & 4-pc ensuite, good-sized second bedroom, 3-pc main bath. Great complex with clubhouse & exercise room. Secure underground parking, EV charging area & storage locker. Pets w/ restrictions. Walk to restaurants, shops, W.C. Blair Rec Centre, hospital, parks & schools!
Listing Info
- Dwelling Type:
- Apartment/Condo
- Common Interest:
- Condominium
- Home Style:
- Top Floor Unit, Common Walls - No One Above, One Level
- Floor Area:
- 1,002 sq. ft.
93.1 m2
| Floor | Type | Size | Other |
|---|---|---|---|
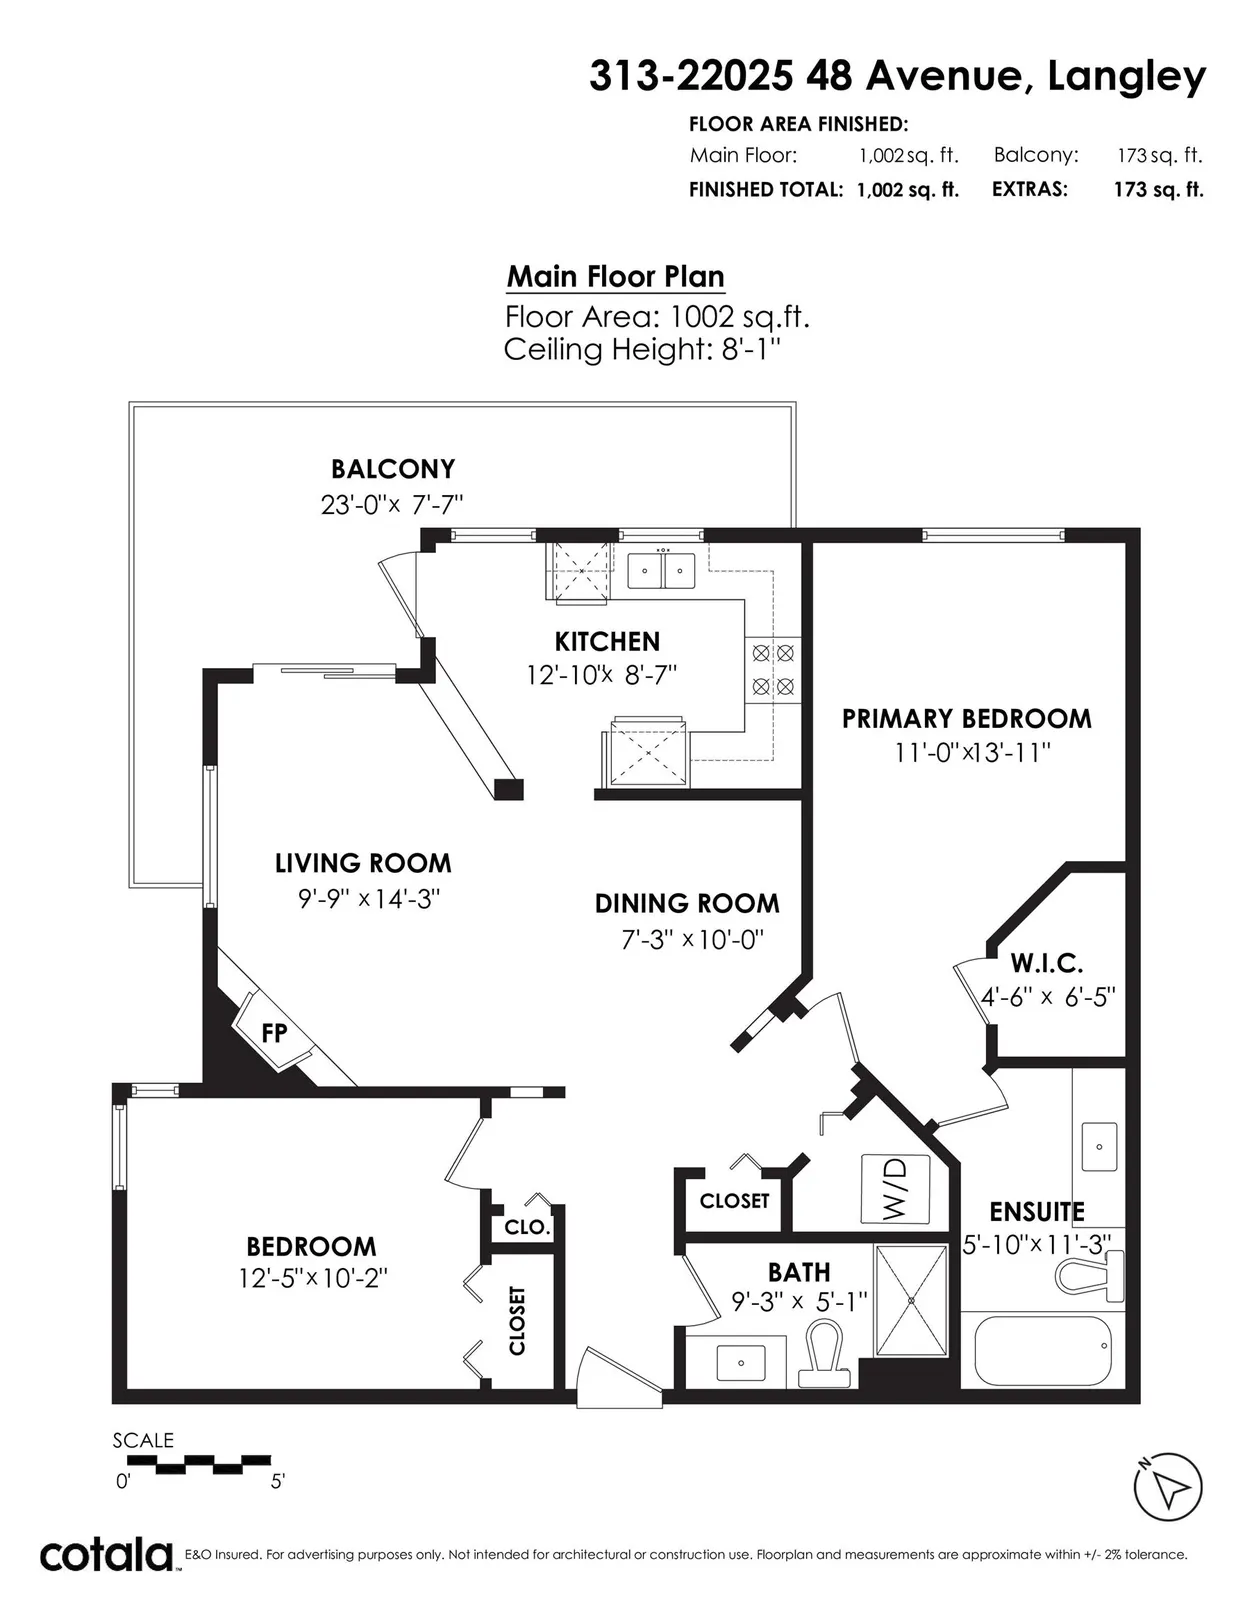
| Main | Living Room | 14'3" 4.34 m × 9'9" 2.97 m | - |
| Main | Dining Room | 10' 3.05 m × 7'3" 2.21 m | - |
| Main | Kitchen | 12'10" 3.91 m × 8'7" 2.62 m | - |
| Main | Primary Bedroom | 13'11" 4.24 m × 11' 3.35 m | - |
| Main | Bedroom | 12'5" 3.78 m × 10'2" 3.10 m | - |
| Floor | Ensuite | Pieces | Other |
|---|---|---|---|
| Main | No | 3 | |
| Main | Yes | 4 |
Special features
- Interior Features:
- Top-floor corner unit with just one shared wall — 1,002 sq ft of single-level living. Wide-plank vinyl flooring throughout, fresh paint, new gas fireplace, and upgraded baseboards and lighting (2025). Large window and glass slider to the deck.
- Kitchen:
- White cabinetry with stainless steel appliances, tile backsplash, and direct deck access. Full appliance package included: washer, dryer, fridge, stove, dishwasher, and microwave.
- Bedrooms & Baths:
- Primary bedroom (11'0 x 13'11) with walk-in closet and 4-piece ensuite. Second bedroom 12'5 x 10'2, plus a 3-piece main bath. In-suite laundry.
- Outdoor Space:
- Partially covered east-facing balcony off both the living room and kitchen — morning sun and coffee, sheltered enough to use in shoulder season.
- Parking & Storage:
- Secure underground parking (stall 61) plus storage locker E61. EV chargers in the underground parking area and visitor parking on site.
- Building Amenities:
- Elevator, exercise centre, and clubhouse/recreation room. Three-storey wood-frame building with brick, vinyl, and wood exterior on a concrete perimeter foundation.
- Strata Details:
- Maintenance fee $443.33/month, covering gas, hot water, garbage pickup, gardening, management, and recreation facility. Managed by CrossRoads Management Ltd. Pets welcome with restrictions: two dogs (max 14" at the withers, 40 lbs), two cats, or a combination. Rentals allowed with restrictions.
- Location:
- Murrayville's Autumn Ridge — one block to public transit, four blocks to school bus. Walk to restaurants, shops, W.C. Blair Rec Centre, Langley Memorial Hospital, parks, and schools.
Area Statistics
- Listings on market:
- 71
- Avg list price:
- $1,275,000
- Min list price:
- $439,000
- Max list price:
- $6,000,000
- Avg days on market:
- 44
- Min days on market:
- 3
- Max days on market:
- 353
- Avg price per sq.ft.:
- $558.63
These statistics are generated based on the current listing's property type and located in Murrayville. Average values are derived using median calculations. This data is not produced by the MLS® system.
Estimate a payment at this price
Listed by Royal LePage Little Oak Realty
The data relating to real estate on this website comes in part from the MLS® Reciprocity program of either the Greater Vancouver REALTORS® (GVR), the Fraser Valley Real Estate Board (FVREB) or the Chilliwack and District Real Estate Board (CADREB). Real estate listings held by participating real estate firms are marked with the MLS® logo and detailed information about the listing includes the name of the listing agent. This representation is based in whole or part on data generated by either the GVR, the FVREB or the CADREB which assumes no responsibility for its accuracy. The materials contained on this page may not be reproduced without the express written consent of either the GVR, the FVREB or the CADREB.
More homes Jared has sold or listed in Langley
- 112 22015 48 Avenue (sold 2026)
- 311 9018 208 Street (sold 2026)
- 114 5020 221A Street (sold 2026)
- 2 22963 Fraser Highway (sold 2025)
Ready to get started?
Call 604-928-1361 or Email me today and let's discuss your next home sale or purchase.