
29436 Duncan Avenue, Abbotsford
$1,625,000 Residentialbeds: 4baths: 3.02,535 sq. ft.built: 1973
SOLD IN 5 DAYS!
Ask about homes like thisCall 604-928-1361▶ Watch the video
Listing photos (39)
 View 39 photos
- Status:
- Sold
- Prop. Type:
- Residential
- MLS® Num:
- R3019952
- Sold Date:
- Jun 30, 2025
- Bedrooms:
- 4
- Bathrooms:
- 3
- Year Built:
- 1973
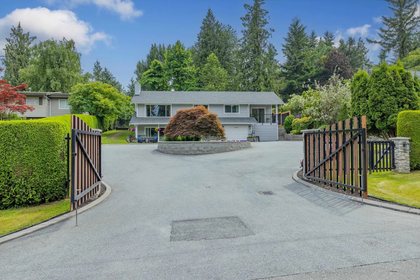
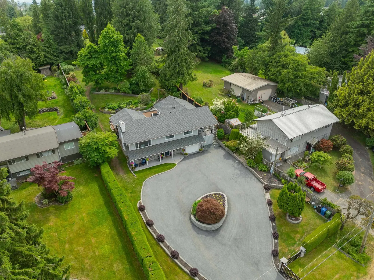
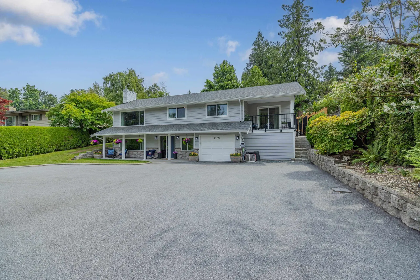
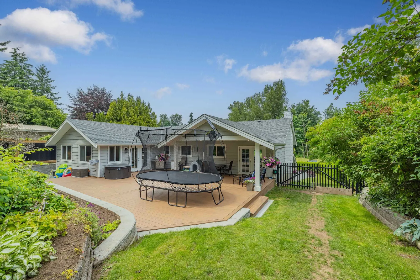
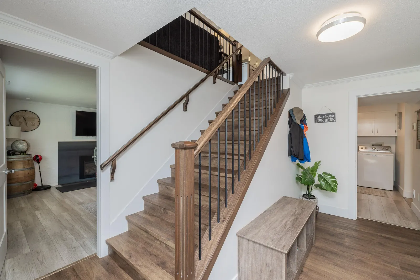
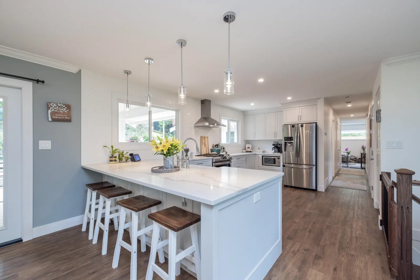
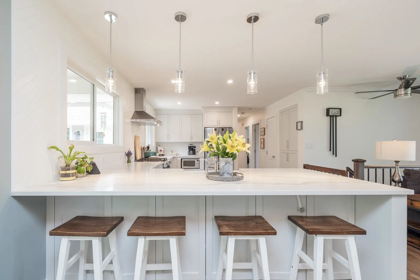
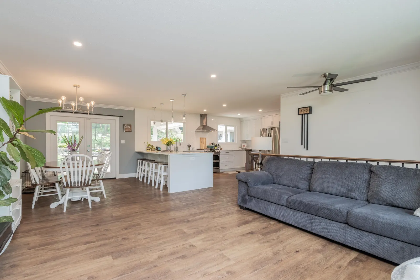
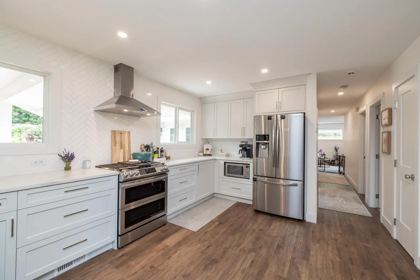
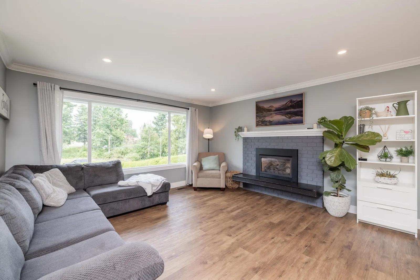
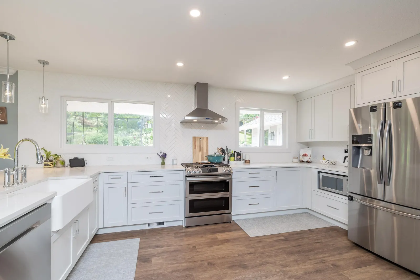
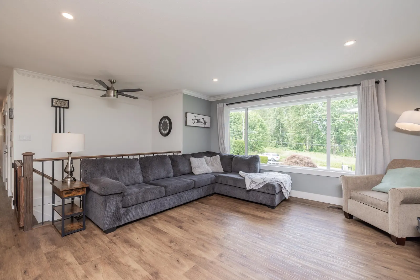
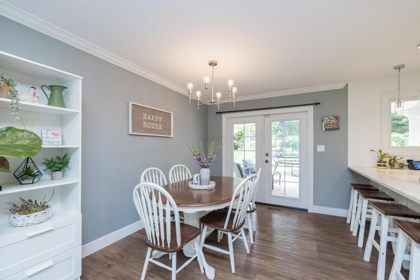
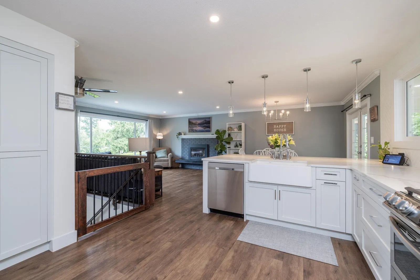
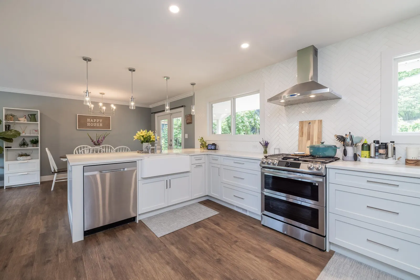
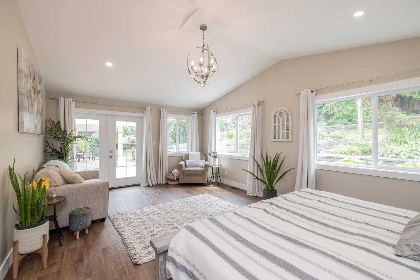
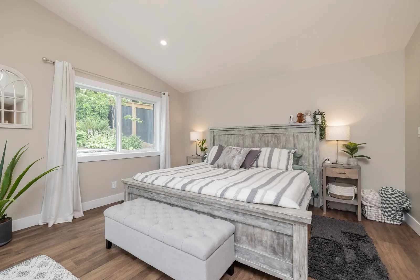
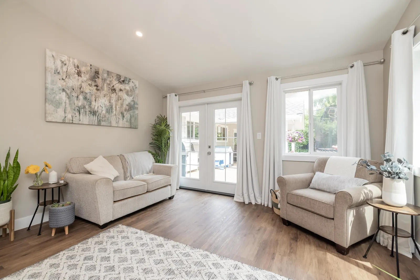
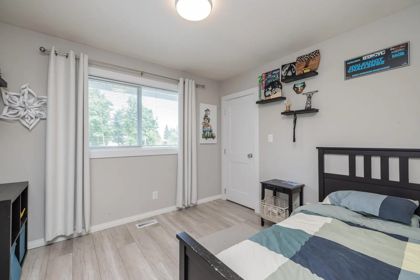
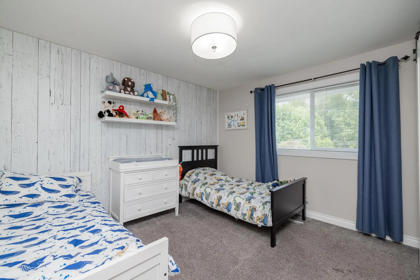
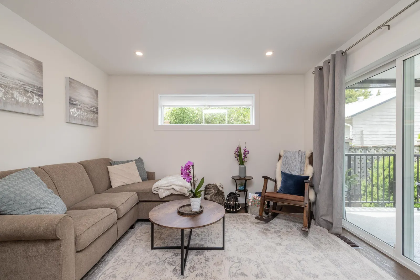
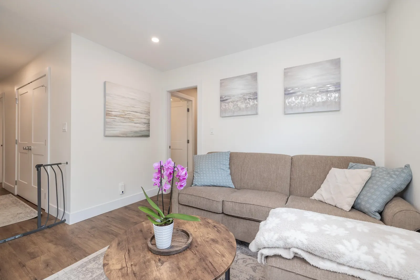
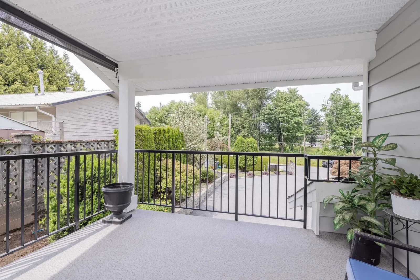
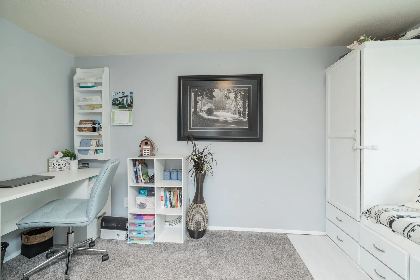
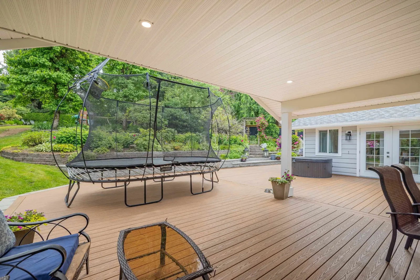
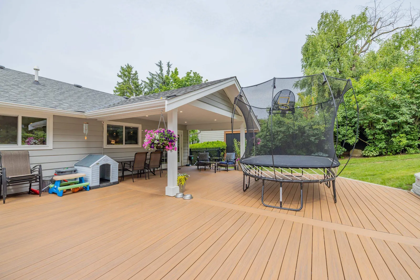
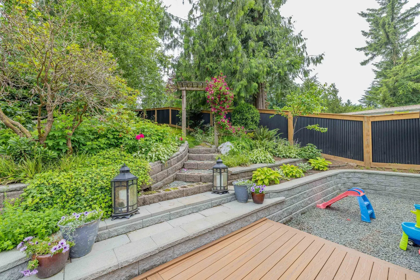
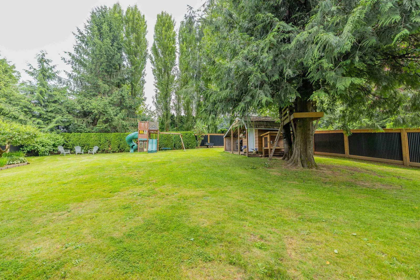
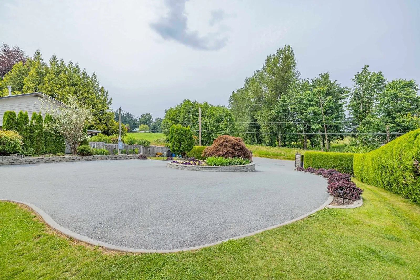
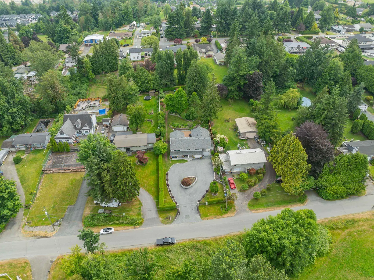
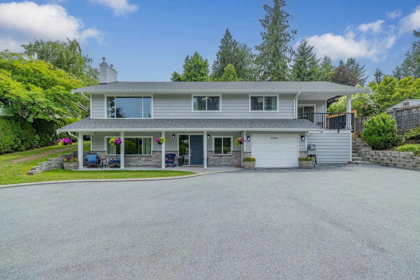
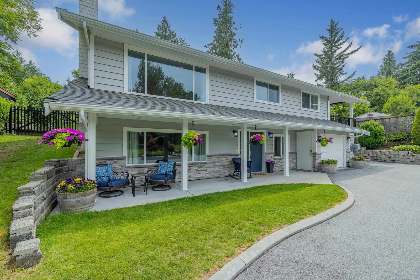
Welcome to 29436 Duncan Avenue – a fully renovated family home in Aberdeen! This beautifully updated property features a gated front entrance, wide driveway, and loads of parking. Renovations completed in 2022 include new roof, windows, siding, furnace, hot water tank, large permitted addition, re-insulated attic, and spacious new deck with direct yard access from the main floor. Enjoy a new heat pump & a/c, 200 amp underground service, 2 gas hookups outside, and wiring to the back of the property. Located on a quiet street less than a minute from Ross Elementary!
Listing Info
- Dwelling Type:
- Single Family Residence
- Home Style:
- Basement Entry, Two Levels
- Floor Area:
- 2,535 sq. ft.
236 m2 - Lot Size:
- 21,780 sq. ft.
2,023 m2
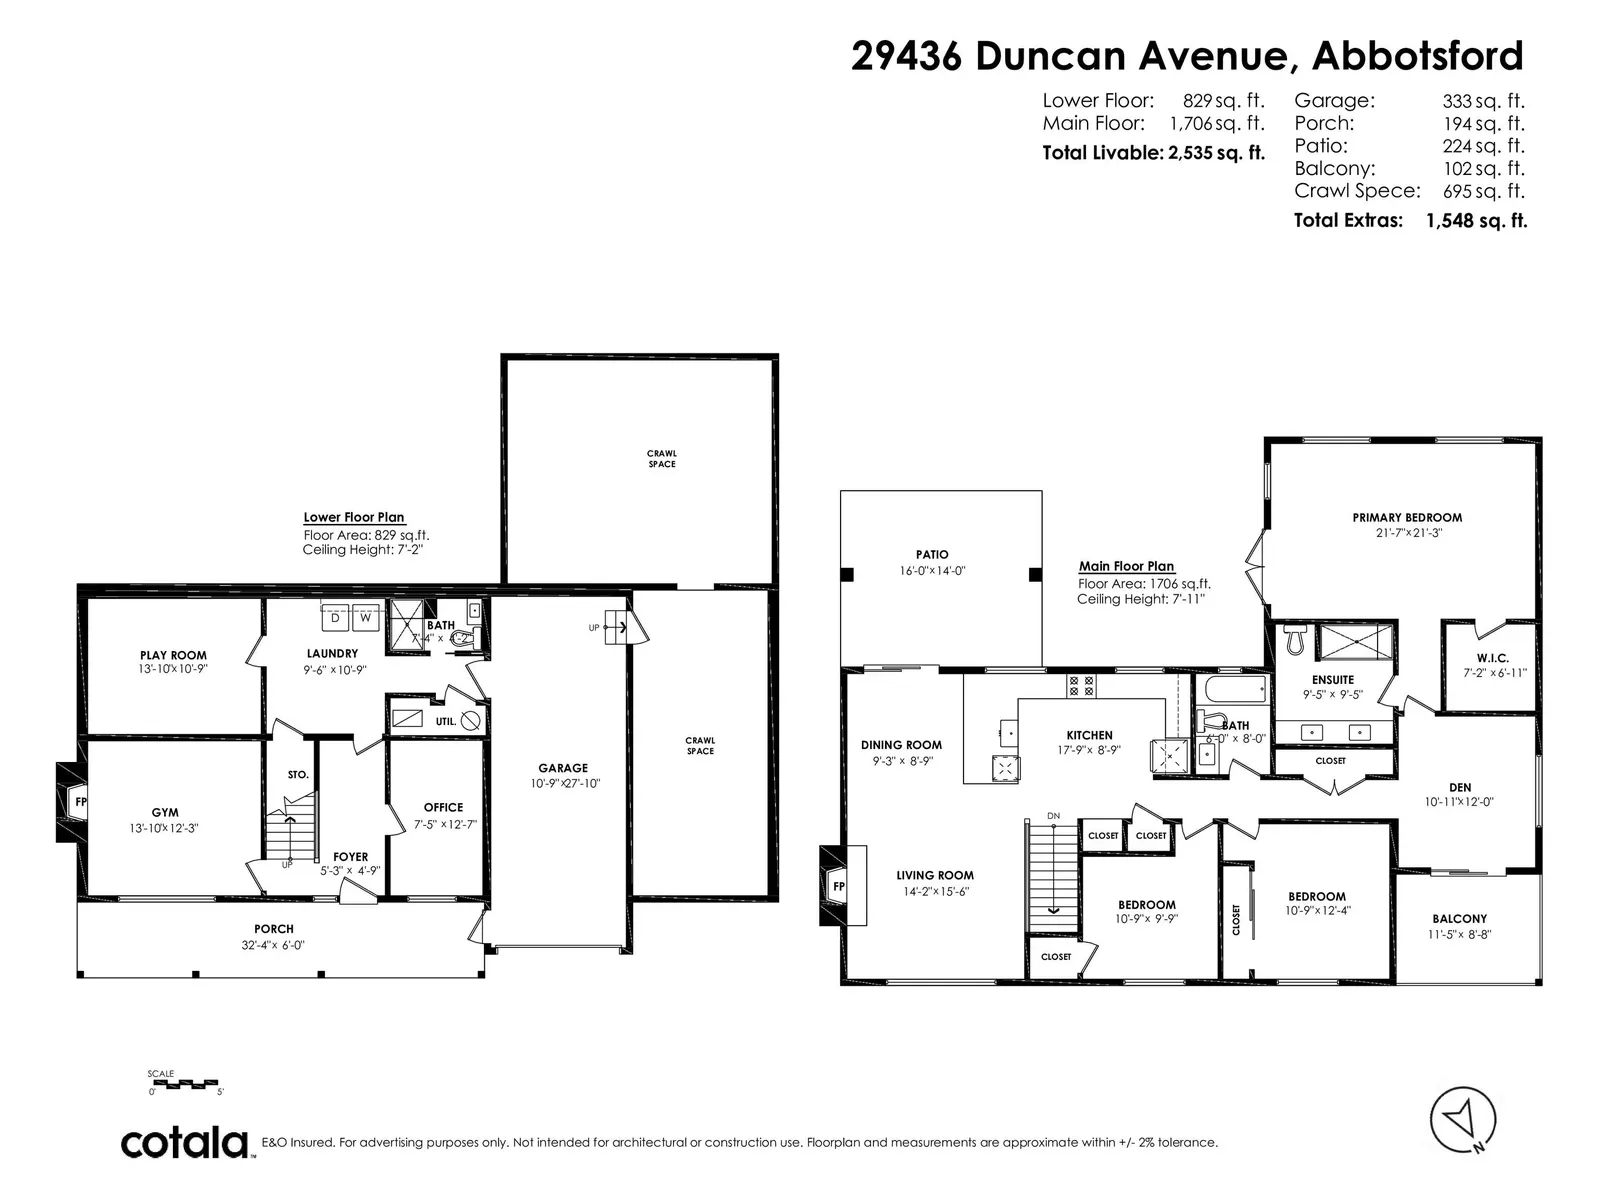
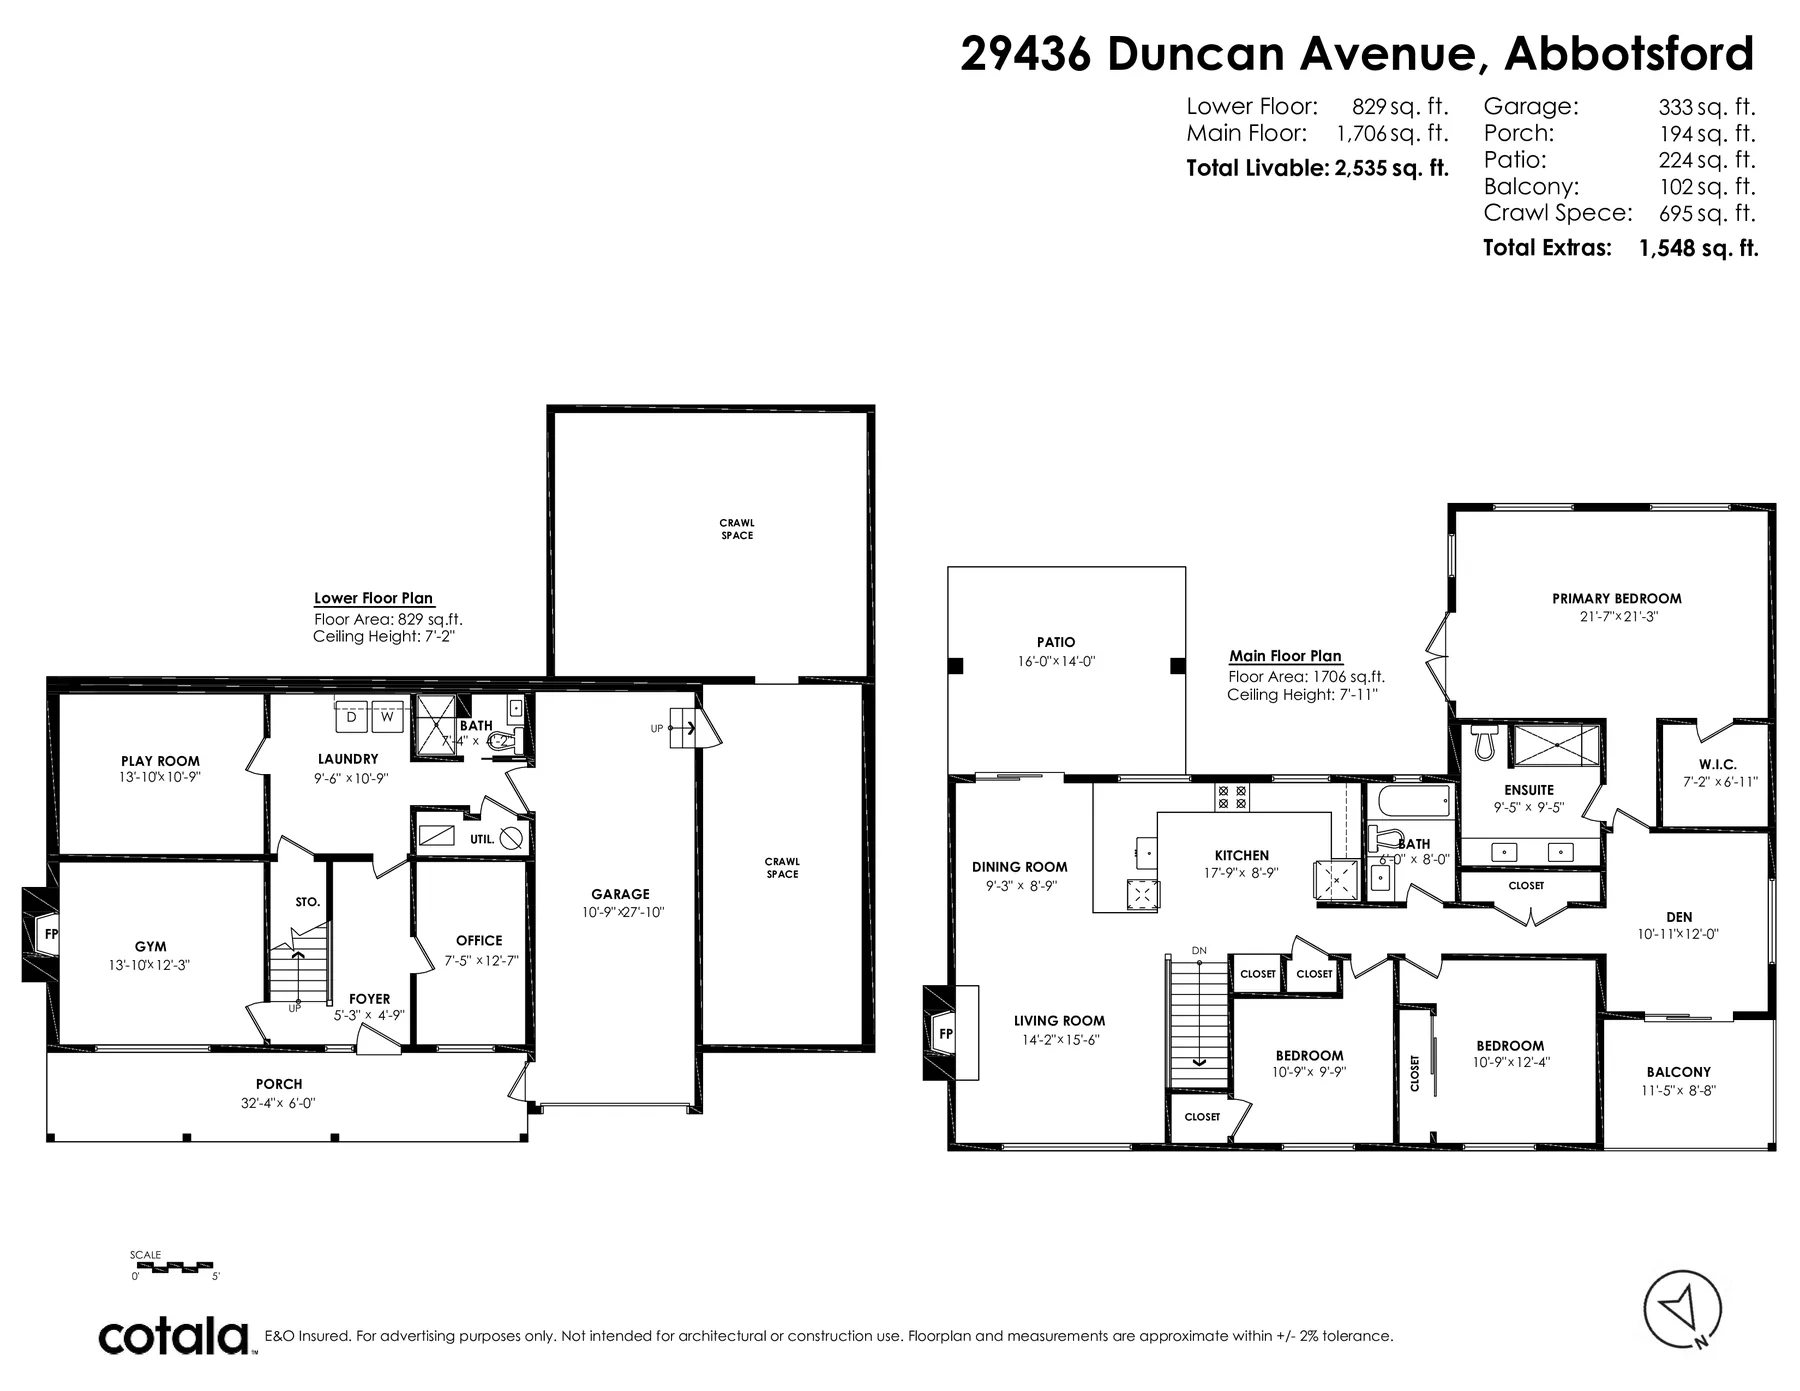
| Floor | Type | Size | Other |
|---|---|---|---|
| Main | Kitchen | 17'9" 5.41 m × 8'9" 2.67 m | - |
| Main | Dining Room | 9'3" 2.82 m × 8'9" 2.67 m | - |
| Main | Living Room | 15'6" 4.72 m × 14'2" 4.32 m | - |
| Main | Bedroom | 10'9" 3.28 m × 9'9" 2.97 m | - |
| Main | Bedroom | 12'4" 3.76 m × 10'9" 3.28 m | - |
| Main | Primary Bedroom | 21'7" 6.58 m × 21'3" 6.48 m | - |
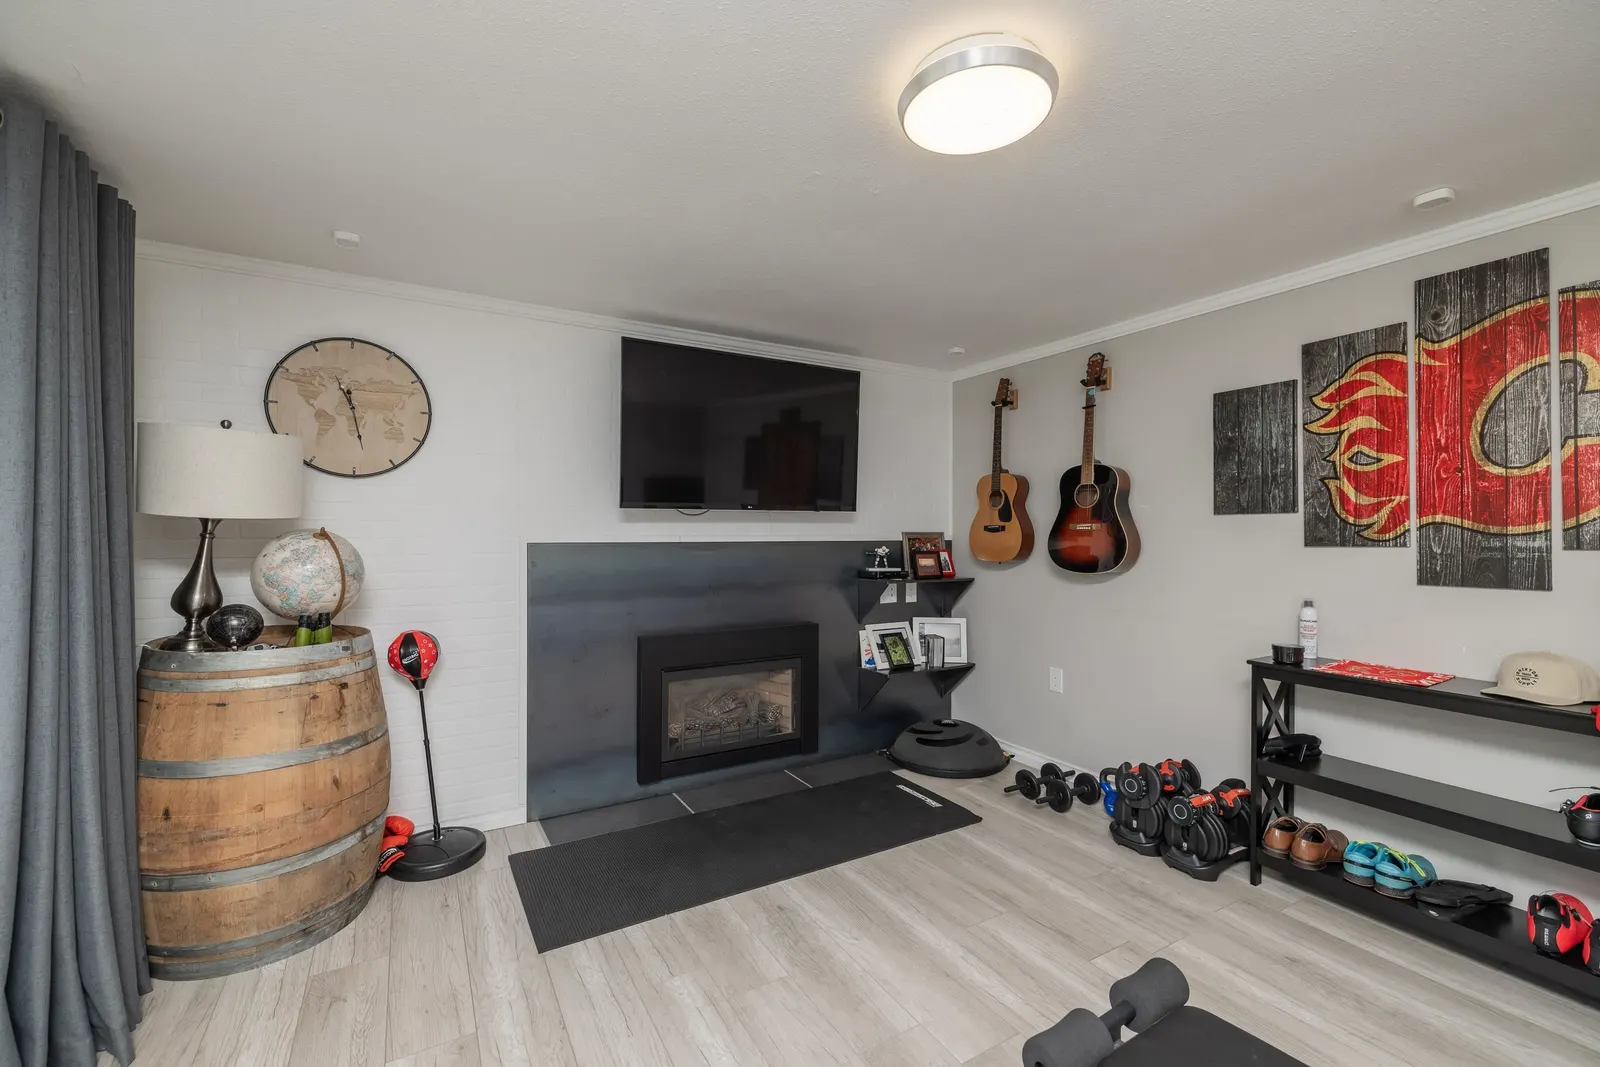
| Main | Den | 12' 3.66 m × 10'1" 3.07 m | - |
| Below | Foyer | 5'3" 1.60 m × 4'9" 1.45 m | - |
| Below | Office | 12'7" 3.84 m × 7'5" 2.26 m | - |
| Below | Bedroom | 13'10" 4.22 m × 12'3" 3.73 m | - |
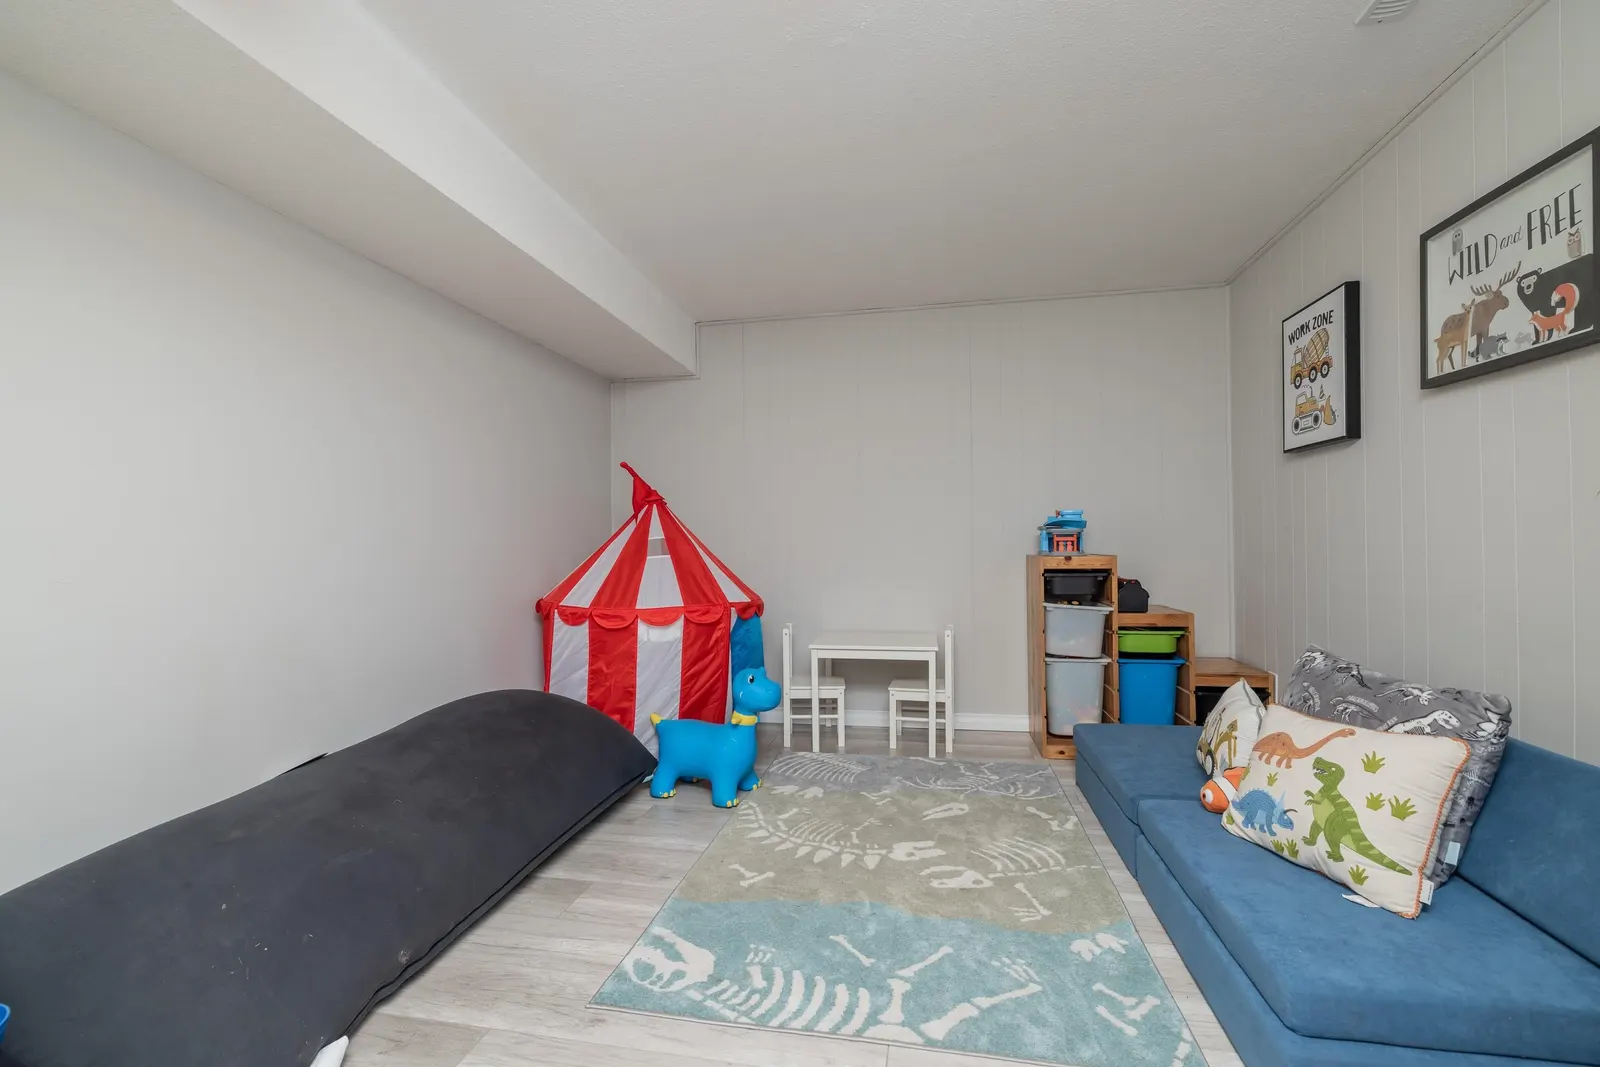
| Below | Playroom | 13'10" 4.22 m × 10'9" 3.28 m | - |
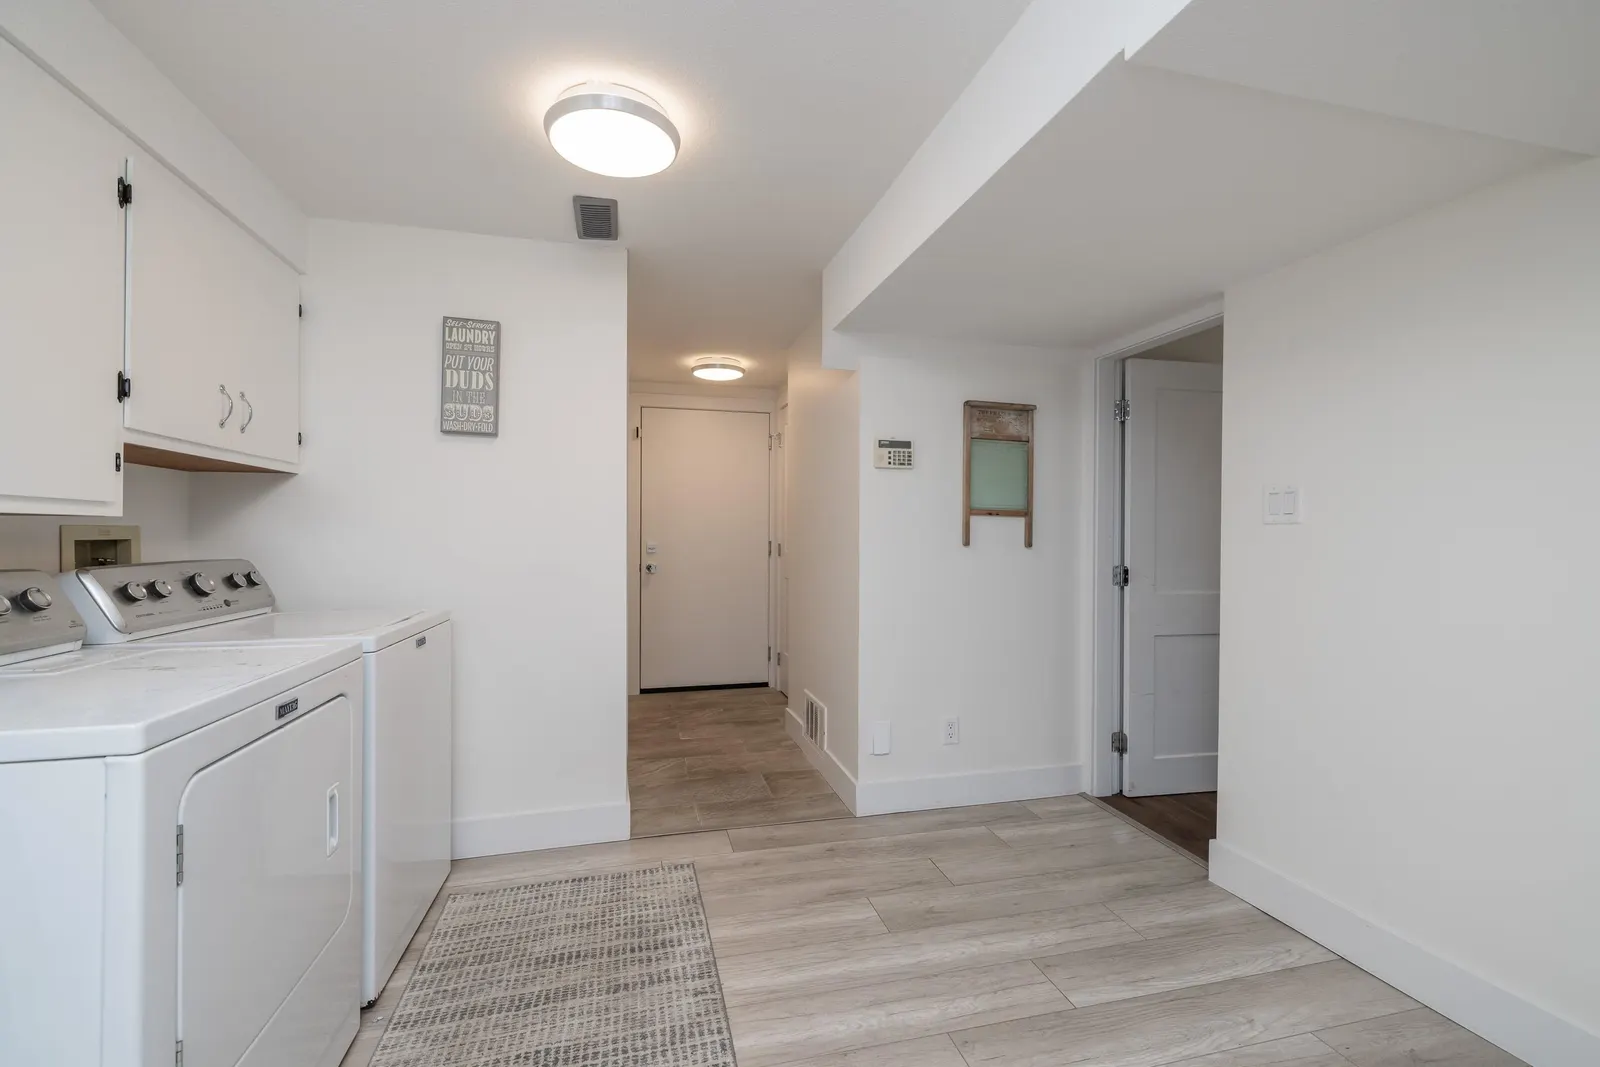
| Below | Laundry | 10'9" 3.28 m × 9'6" 2.90 m | - |
| Floor | Ensuite | Pieces | Other |
|---|---|---|---|
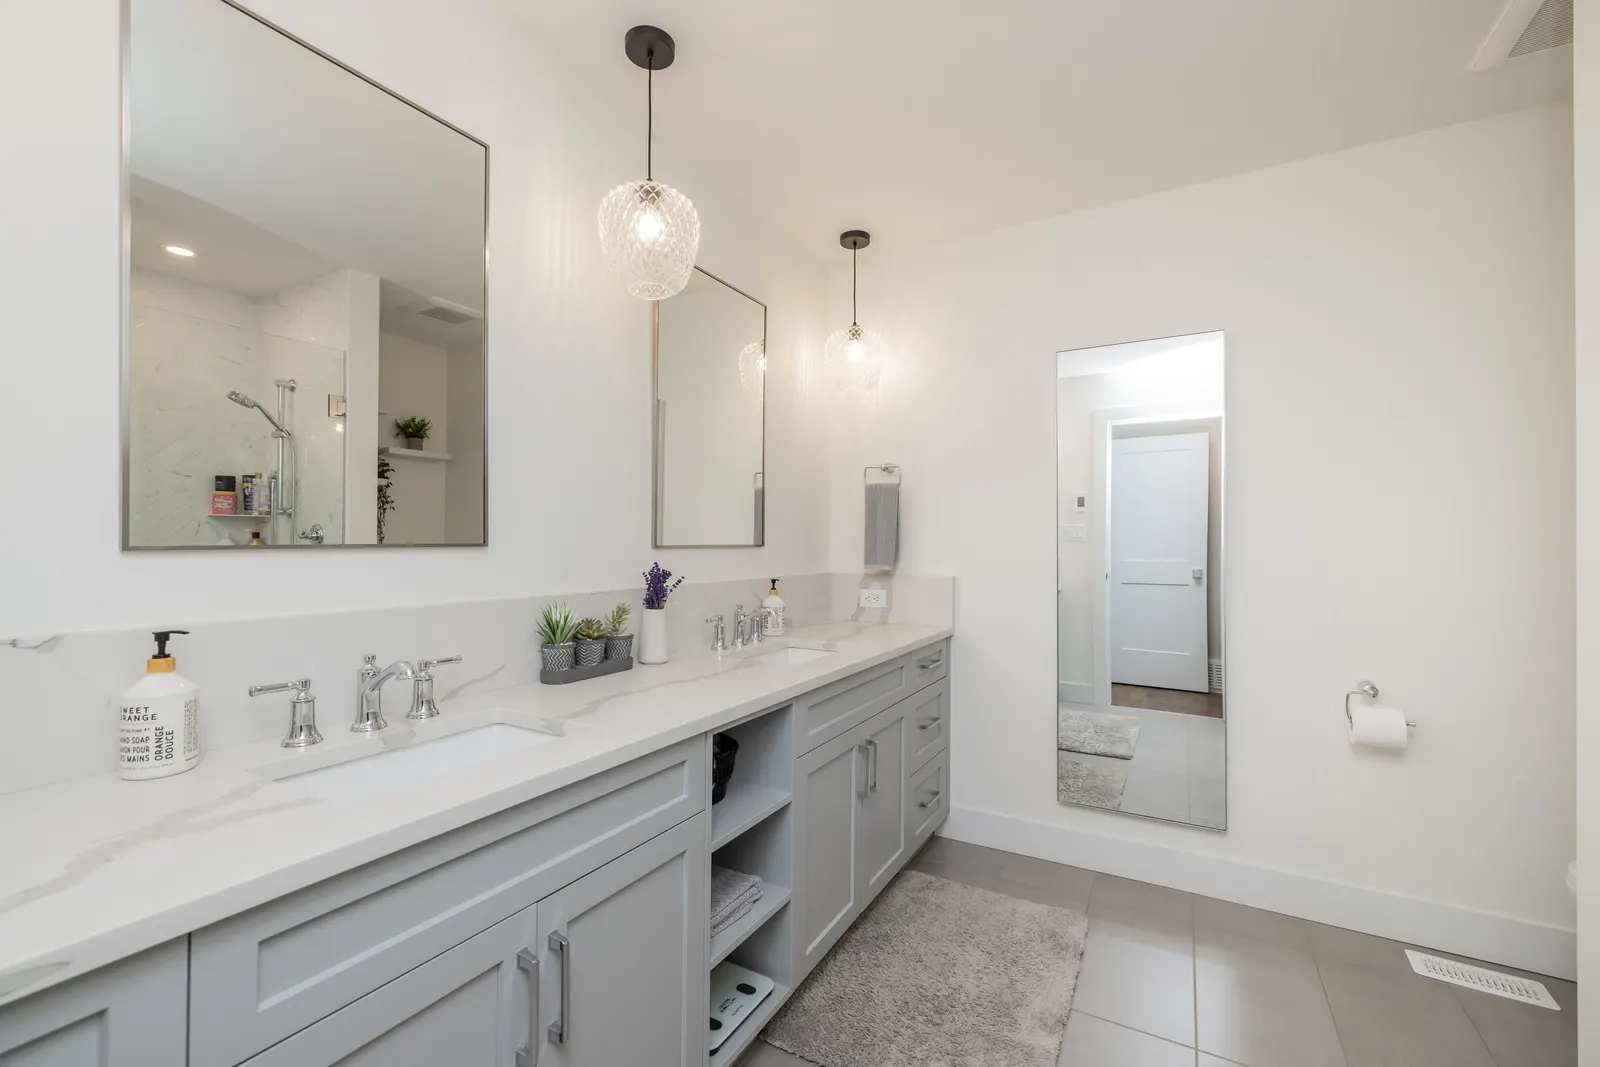
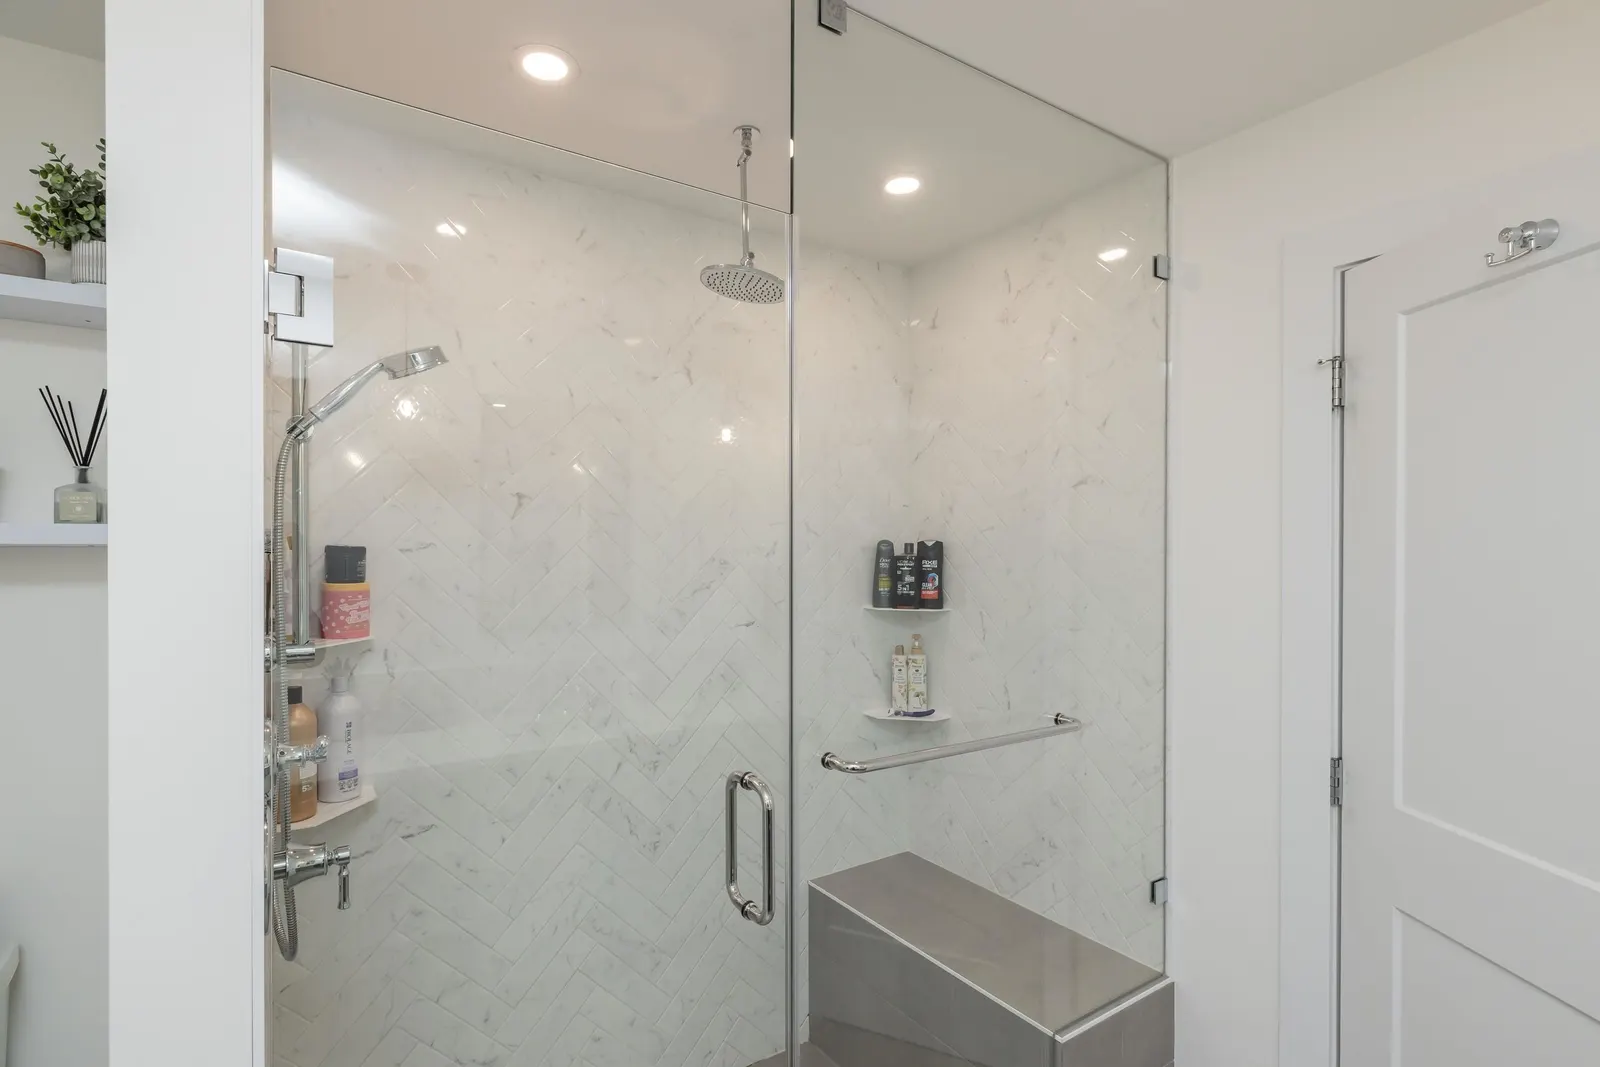
| Main | Yes | 5 | |
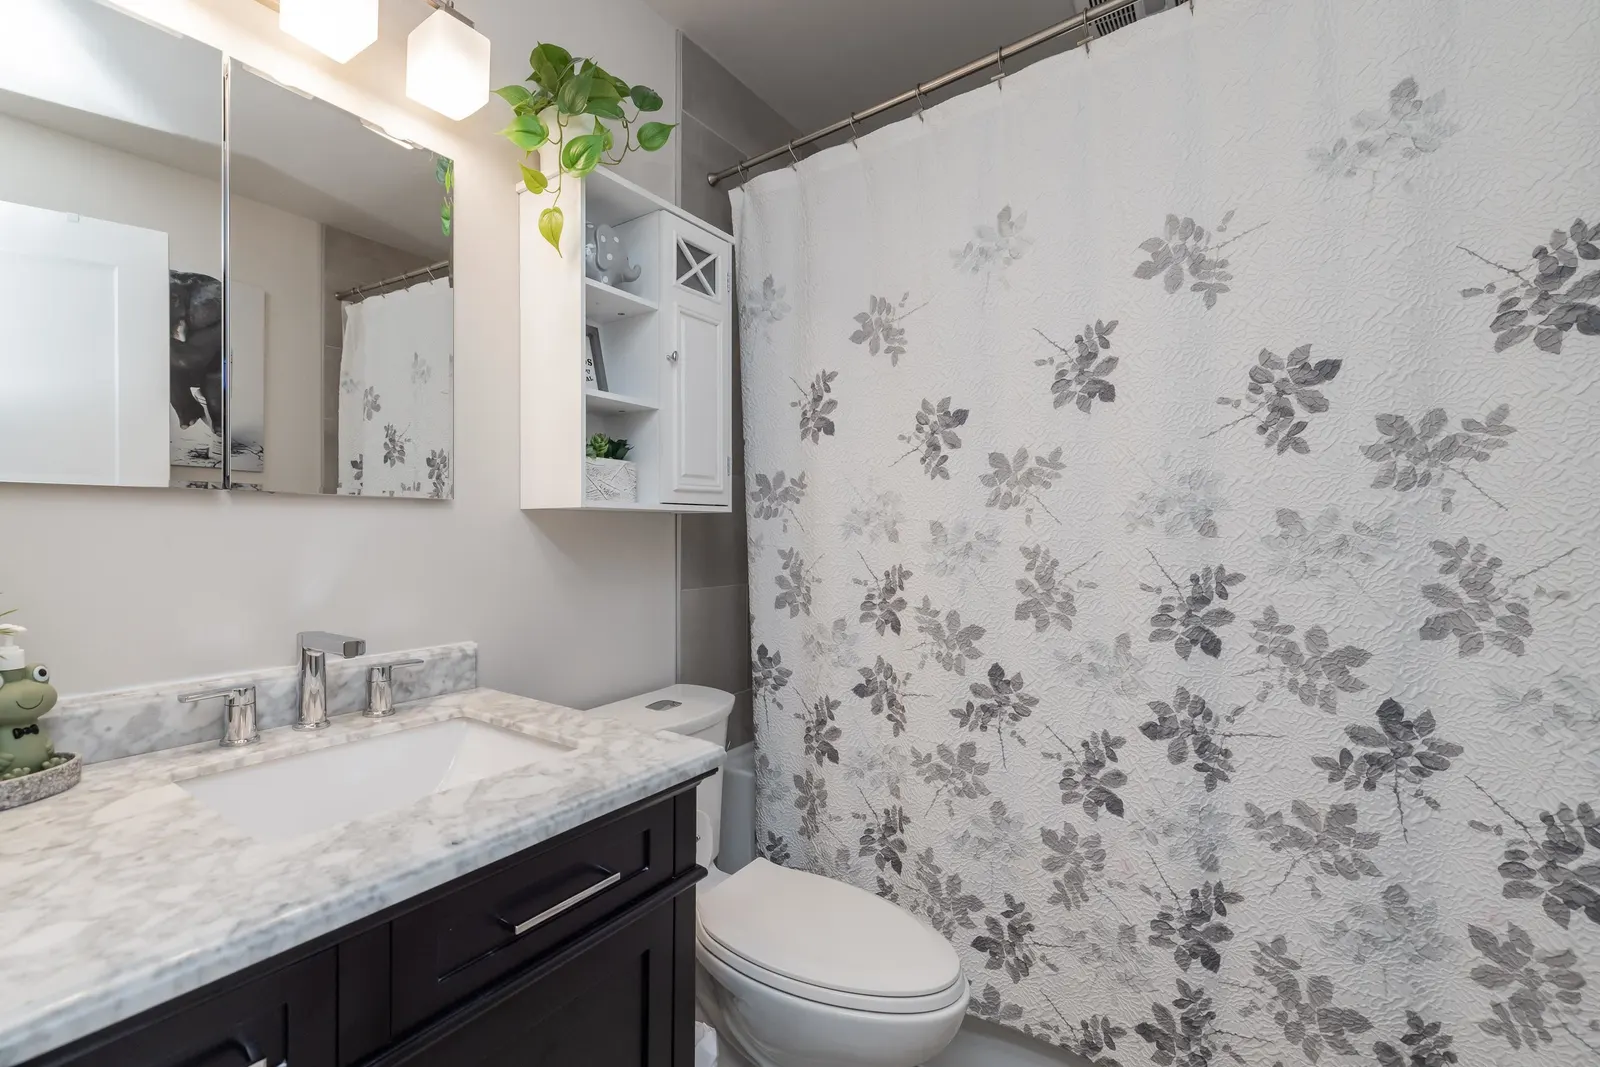
| Main | No | 4 | |
| Below | No | 3 |
Area Statistics
- Listings on market:
- 43
- Avg list price:
- $1,449,900
- Min list price:
- $49,900
- Max list price:
- $8,850,000
- Avg days on market:
- 60
- Min days on market:
- 5
- Max days on market:
- 325
- Avg price per sq.ft.:
- $411.4
These statistics are generated based on the current listing's property type and located in Aberdeen. Average values are derived using median calculations. This data is not produced by the MLS® system.
Estimate a payment at this price
Listed by Royal LePage Northstar Realty (S. Surrey)
The data relating to real estate on this website comes in part from the MLS® Reciprocity program of either the Greater Vancouver REALTORS® (GVR), the Fraser Valley Real Estate Board (FVREB) or the Chilliwack and District Real Estate Board (CADREB). Real estate listings held by participating real estate firms are marked with the MLS® logo and detailed information about the listing includes the name of the listing agent. This representation is based in whole or part on data generated by either the GVR, the FVREB or the CADREB which assumes no responsibility for its accuracy. The materials contained on this page may not be reproduced without the express written consent of either the GVR, the FVREB or the CADREB.
More homes Jared has sold or listed in Abbotsford
- 3772 Old Clayburn Road (sold 2024)
- 405 33328 E Bourquin Crescent (sold 2024)
- 7 2290 Boley Street (sold 2024)
- 422 32445 Simon Avenue (sold 2023)
Ready to get started?
Call 604-928-1361 or Email me today and let's discuss your next home sale or purchase.