

There's a small design decision in townhome complexes that almost nobody talks about until they've lived with it for a year: where the front door points.
Most units in a complex face inward. You park, you walk a path, you pass three or four neighbours' patios, and you arrive at your door somewhere in the middle of the development. It works fine. But it never quite stops feeling like an apartment you drive to.
A front-facing entrance with direct sidewalk access is a different experience. You come home the way you'd come home to a house. Guests find you without a map. Deliveries land where you'd expect them to. It's a small thing that quietly does a lot of work, and it's one of the reasons this particular home at Mayfair stands out.
A quick look at the home
The listing is a 4 bedroom, 3 bathroom townhouse in Willoughby Heights, Langley — 1,462 square feet across three storeys, built in 2022 as part of Zenterra's Mayfair at West Village.
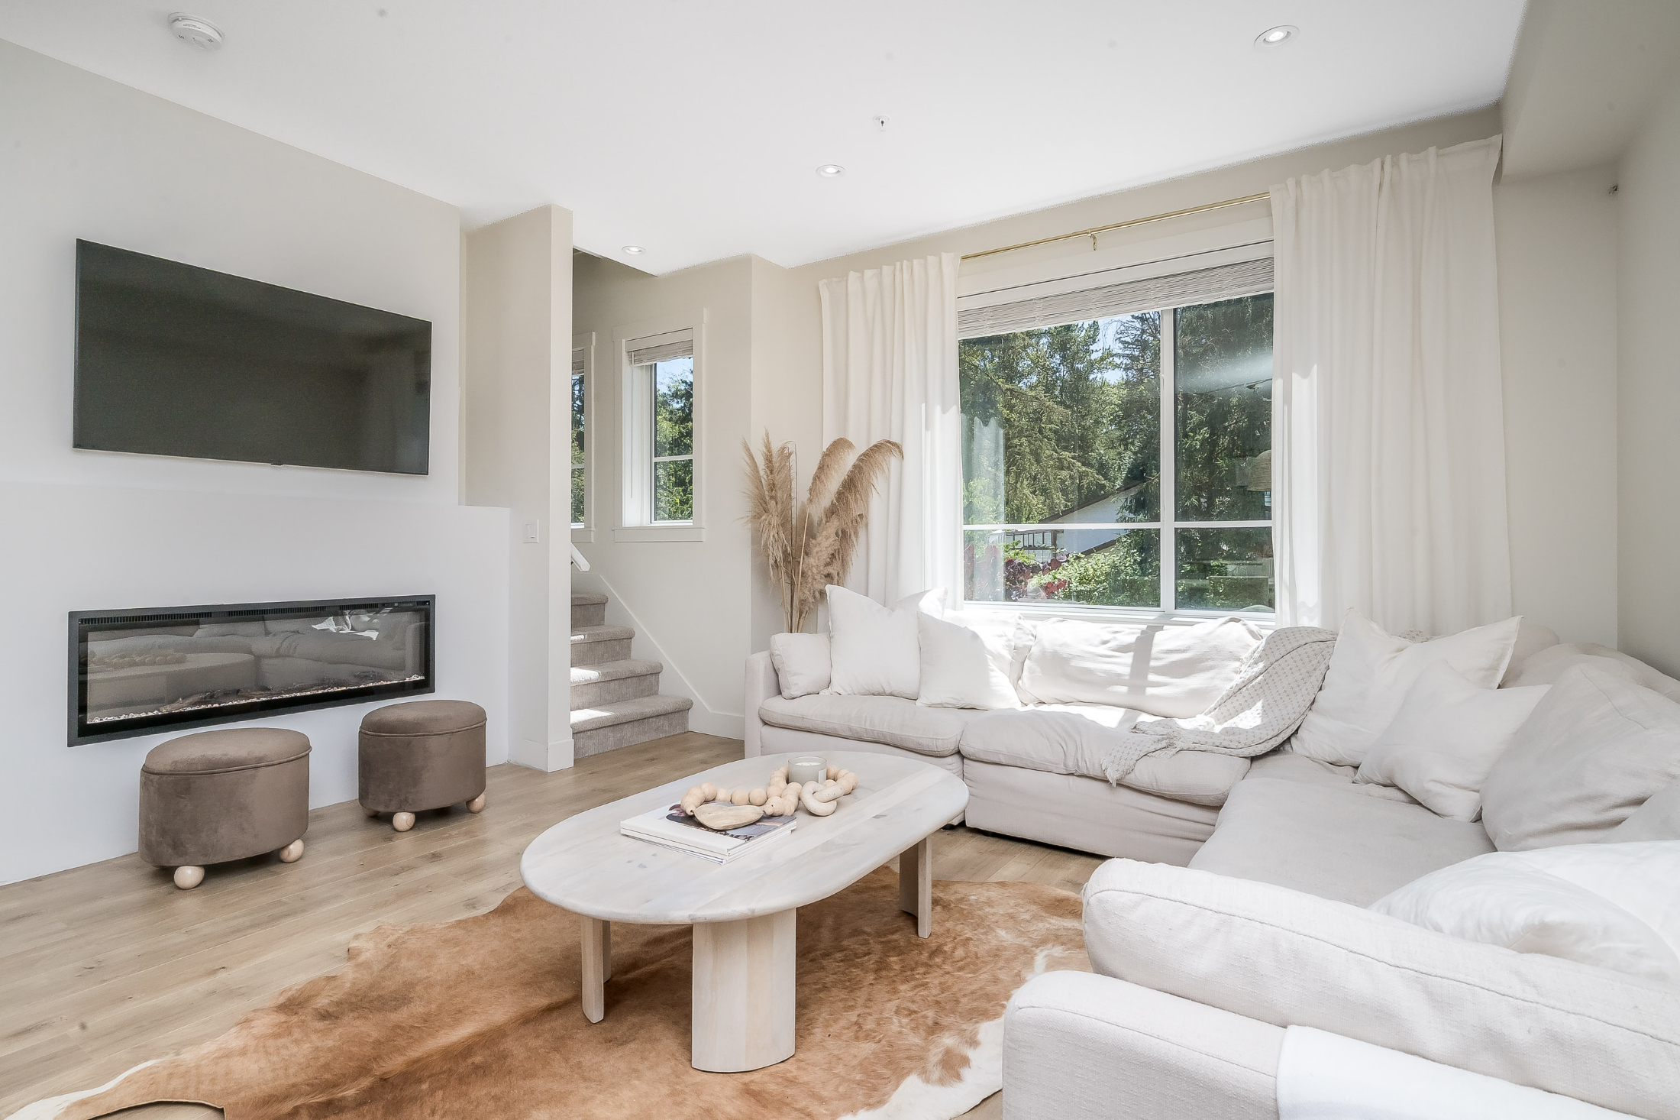
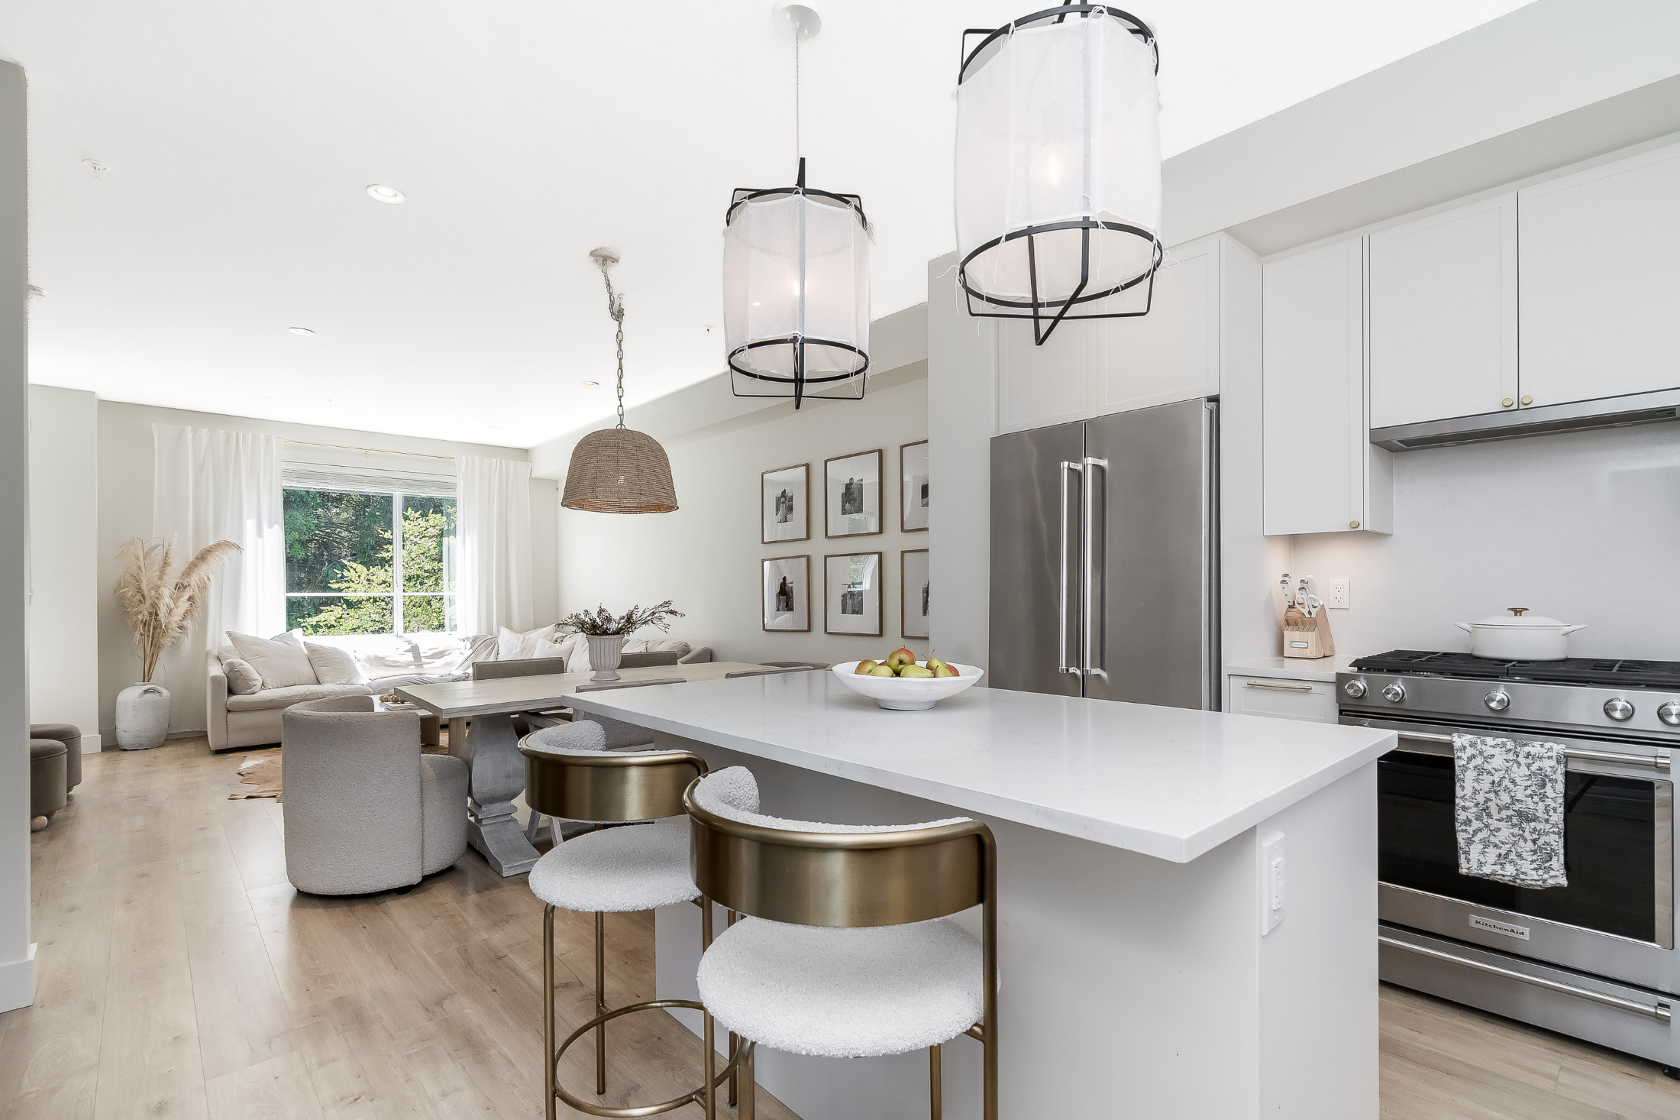
The main floor is the social level: an open living and dining area anchored by a Venetian plaster gas fireplace, and a kitchen fitted with a full KitchenAid appliance package. A balcony off the back comes with a gas hookup already run for the barbecue, which anyone who has dragged a propane tank up a flight of stairs will appreciate.
Upstairs holds four bedrooms, including a primary with an ensuite and a walk-in closet. Downstairs, past the foyer, there's a fenced private yard — genuinely private, not a shared strip of lawn.
The mechanical side is where newer construction earns its keep. Forced air with a heat pump means proper air conditioning through a Fraser Valley August, not a portable unit rattling in a window. On-demand hot water means the fourth shower of the morning is as warm as the first. The double side-by-side garage is already wired for EV charging, which is increasingly the difference between "we could add that" and "it's done."
Why Willoughby Heights
Willoughby has been one of Langley's growing neighbourhoods for a decade, and the reason is straightforward: it was planned. Schools, parks, shopping, and transit went in alongside the housing rather than years behind it.
This home sits on a cul-de-sac, which keeps the through-traffic somewhere else. R.E. Mountain Secondary is close, as is the Langley Events Centre with its courts, fields, and community programming. T&T and Willowbrook Shopping Centre cover the weekly errands. A bus stop is a three-minute walk.
And then there's the SkyTrain extension along Fraser Highway. Rapid transit changes how a neighbourhood functions and, historically, how its real estate performs. Buying in Willoughby now means buying ahead of that.
Who this home suits
Four bedrooms in a townhome is a specific offering. It's more space than most couples need and often more affordable than the detached house a growing family is looking at. That makes it a natural fit for families who want the room without the Langley detached price tag, for households with someone working from home who needs a dedicated room, and for multigenerational setups where a spare bedroom on a separate floor genuinely matters.
It also suits buyers who want a home that's finished. A 2022 build in a professionally managed strata means the next few years are about living in it, not renovating it. If you're comparing options in this range, it's worth browsing the rest of the Langley townhomes under $1.2M to see where it sits.
Come see it
If a 4 bedroom townhouse in Willoughby Heights fits what you're looking for, book a showing and walk through it. Photos tell you the layout. Standing in the space tells you whether it's home. You can also check the Langley open house schedule or run the numbers first with the mortgage calculator.
And if you're weighing whether this is the right neighbourhood or the right time to make a move — buying, or finding out what your current place is worth before you do — that's a conversation worth having before you're in a bidding situation. Reach out; happy to talk it through with no pressure attached.
Jared Gibbons PREC · Royal LePage Little Oak Realty · 604-928-1361
 The data relating to real estate on this website comes in part from the MLS® Reciprocity program of either the Greater Vancouver REALTORS® (GVR), the Fraser Valley Real Estate Board (FVREB) or the Chilliwack and District Real Estate Board (CADREB). Real estate listings held by participating real estate firms are marked with the MLS® logo and detailed information about the listing includes the name of the listing agent. This representation is based in whole or part on data generated by either the GVR, the FVREB or the CADREB which assumes no responsibility for its accuracy. The materials contained on this page may not be reproduced without the express written consent of either the GVR, the FVREB or the CADREB.